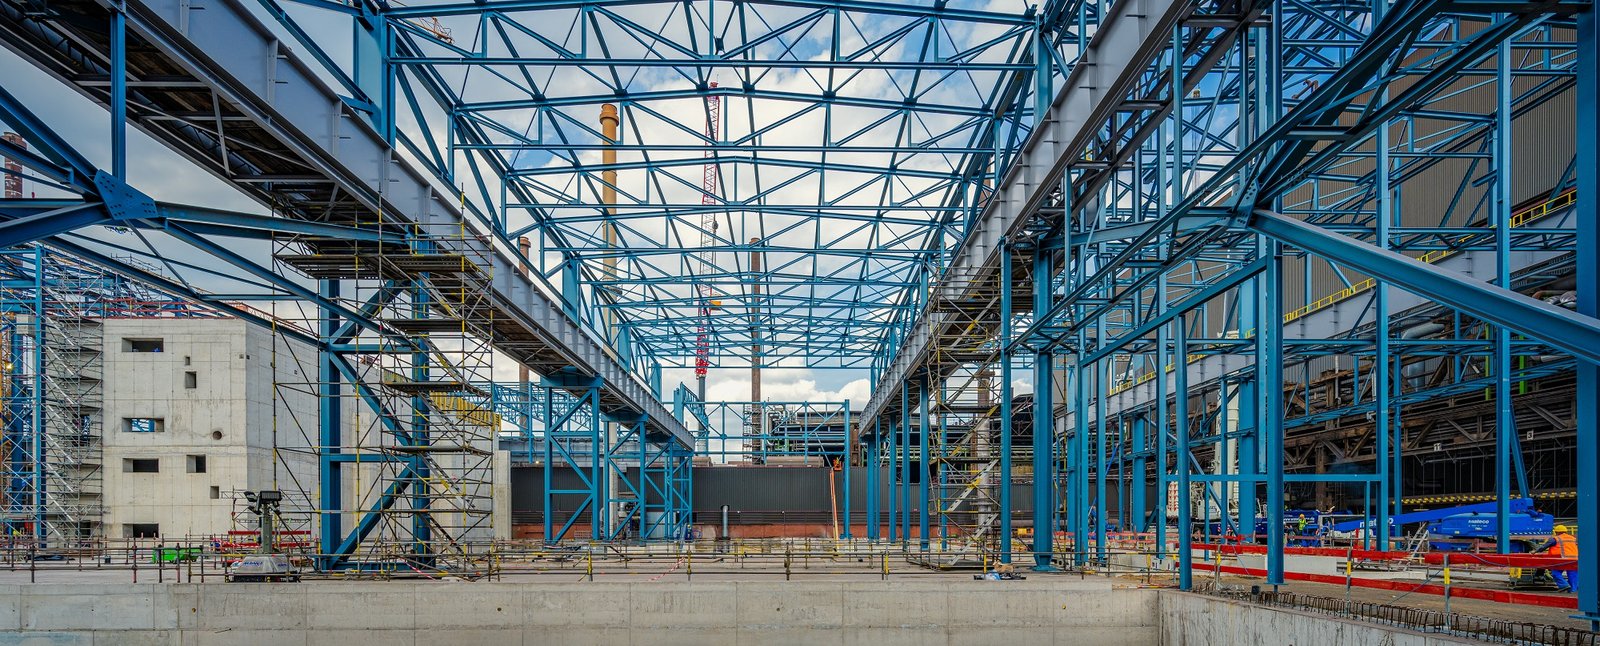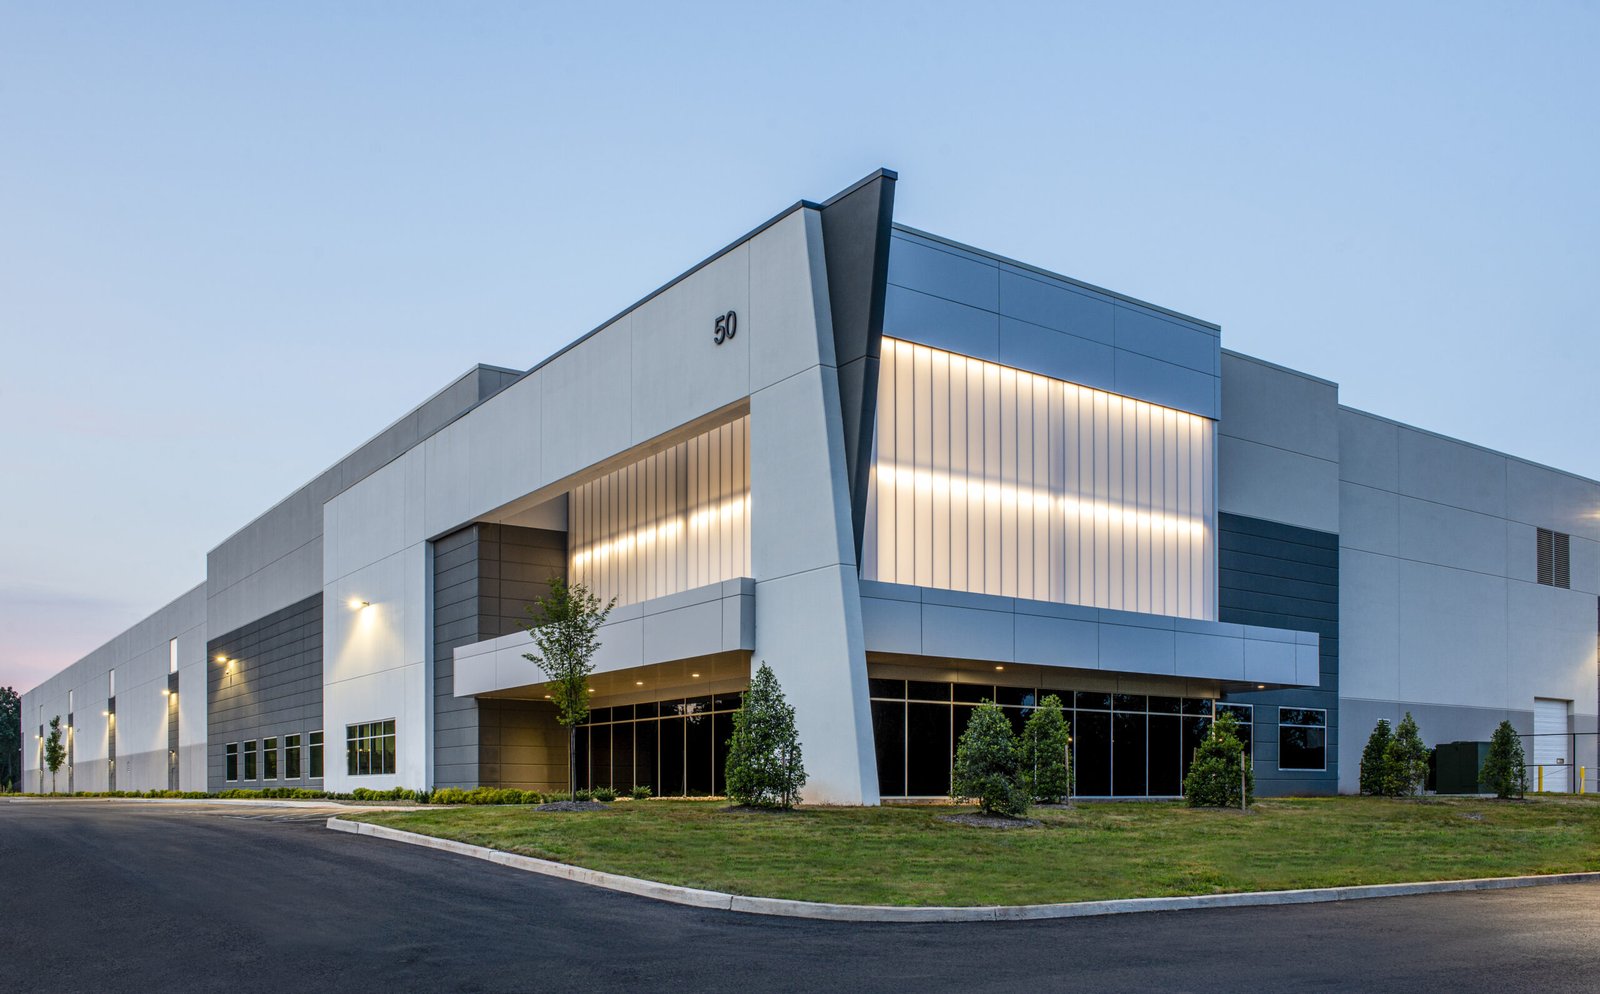
Two shallow-bay industrial buildings totaling about 133,133 square feet broke ground in Parker in May 2026 near Compark Boulevard and Chambers Road, with completion expected in the first quarter of 2027 and access to both E-470 and I-25. Spec buildings like that are delivered on a clock, and the clock only holds if design and construction are talking to each other from the first week. That is the case for design-build, and it is how we prefer to run an industrial job.
Under one contract we carry the architect, the engineers and the field crews. You get one number that moves only when the program moves, one schedule, and one team accountable for whether a forklift can turn in an aisle. When an owner changes a rack layout or adds four dock doors in month two, we can price and absorb the change across drawings and field at once, instead of trading letters between separate firms.
What one contract covers
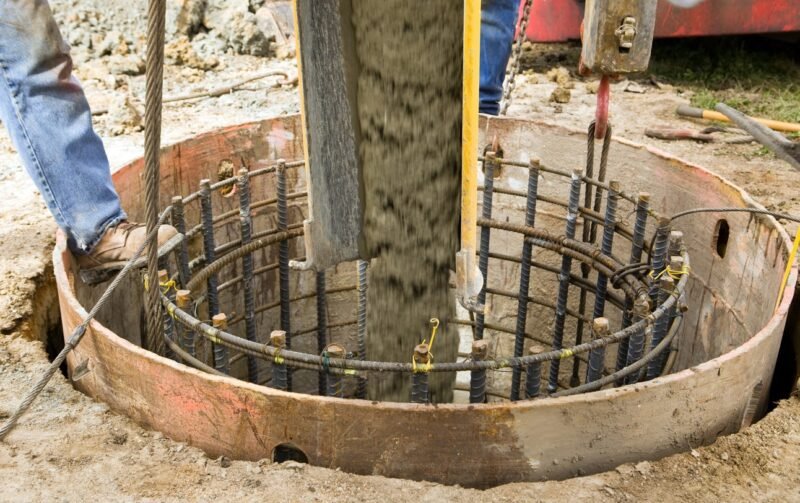
Our design-build scope runs from site selection support through closeout. In practice that means a program workshop, a test fit on the actual parcel, civil and utility design, a structural system chosen for the loads you intend to carry, a building envelope, interior build-out, and the mechanical, electrical, plumbing and fire protection that make the building usable on opening day.
We keep the scope list in dock terms. For each building we confirm door count, leveler capacity, trailer positions, truck-court depth, clear height, floor flatness requirement and the amperage at the main switchboard. Each of those figures has a cost and a place in the drawings, and none of them gets left to a later bulletin. If your plan needs industrial tenant improvements inside a core-and-shell, that goes into the same agreement.
Buildings that suit the delivery method
Design-build fits best where function drives form. A flex light-industrial building with front offices, rear loading and variable bay sizes is a good example, since the owner and the tenant need the layout settled before steel is detailed. The same holds for manufacturing plants with process loads, cold buildings with refrigeration requirements and fulfillment centers with sortation.
It is less suited to a project whose program is still moving every week. If you are still deciding between a 32-foot and a 40-foot clear height, we usually start with a paid preconstruction phase to settle it and move into design-build once the program is stable. That sequence usually pays back more than any single procurement trick.
How we run design and field together
We run a short design sprint at the start, usually a handful of working sessions with your operations and engineering leads, to lock the layout, the truck movements and the utility loads. A civil set follows, since in this region the grading, the detention basin and the utility connections set the elevation of the slab, and the slab in turn sets the dock height.
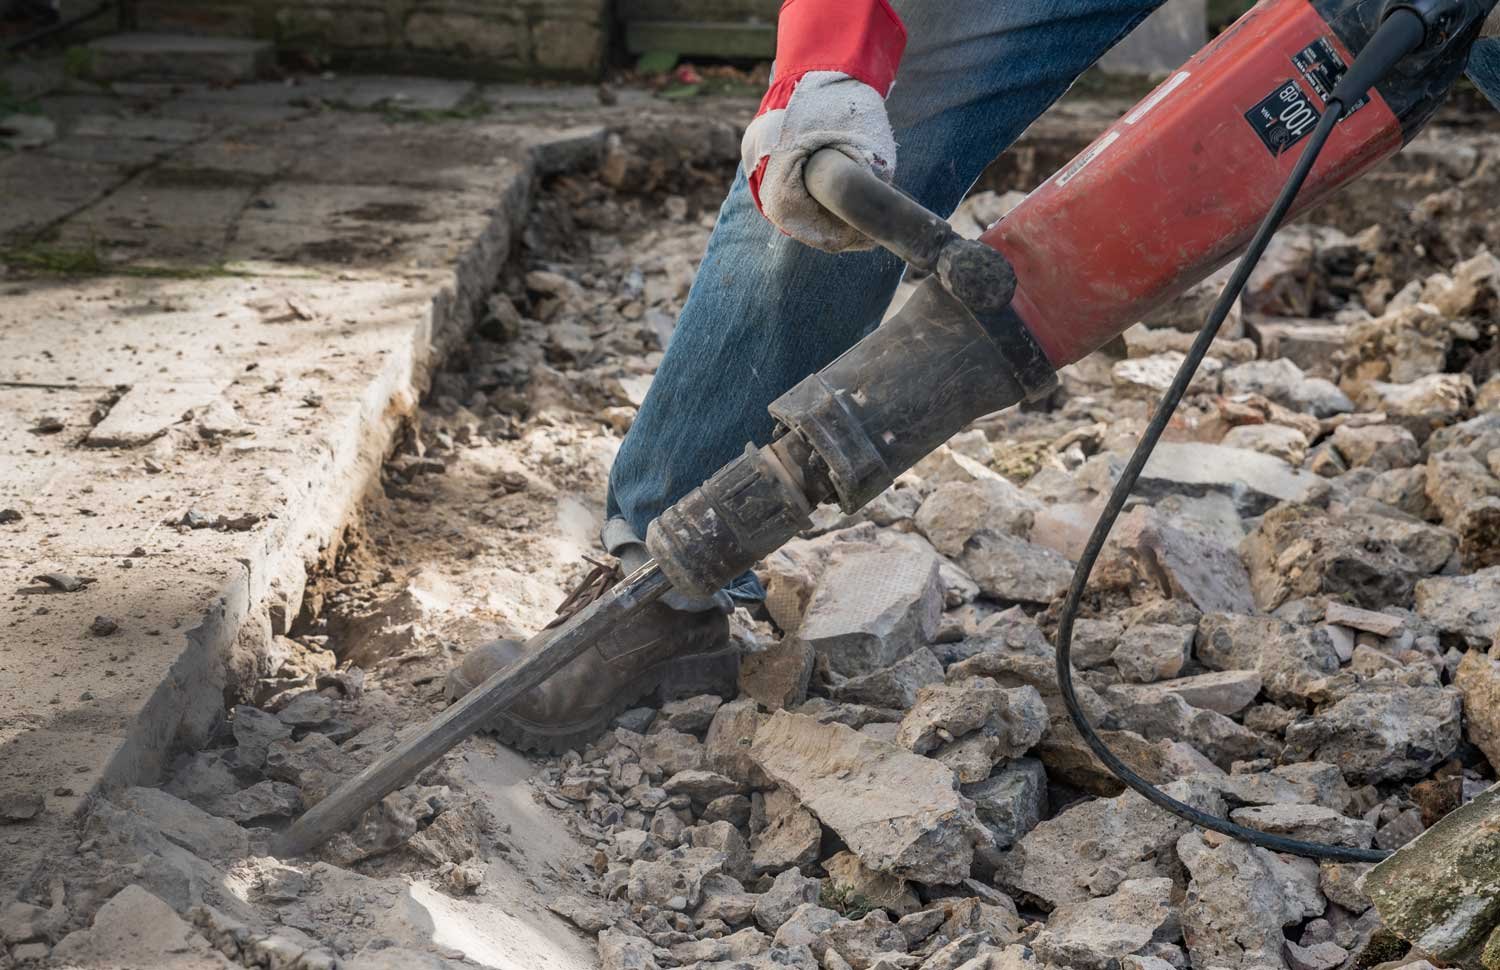
Permit packages are released in stages. Site and grading go in first, foundation and structure next, and interior and systems last, so that dirt moves while the building drawings are still being reviewed. Staged release tends to save more calendar time on the east side than any other single move, and it works only when the person managing the drawings is the same person managing the field.
Guaranteed price, honest allowances
A design-build price is only as good as the assumptions behind it, so we write them down. Soil conditions, utility availability, the code edition and the permit path are listed as assumptions with a plan for each. A Home Builders Association tracker dated January 20, 2026 lists Aurora on the 2021 IBC with no plan to adopt the 2024 set, so we price to that edition and flag any jurisdiction on your list that sits on a different one.
Allowances are limited to items that truly cannot be defined at contract, such as tenant-specific process utilities. Anything else is priced firm. We show you the savings from value engineering line by line, and when a decision belongs to you, such as whether to build the office up front or leave it as shell, we put the cost of each choice side by side. Buyers in advanced manufacturing in particular tend to want that kind of transparency before they approve capital.
Compressing the calendar without cutting corners
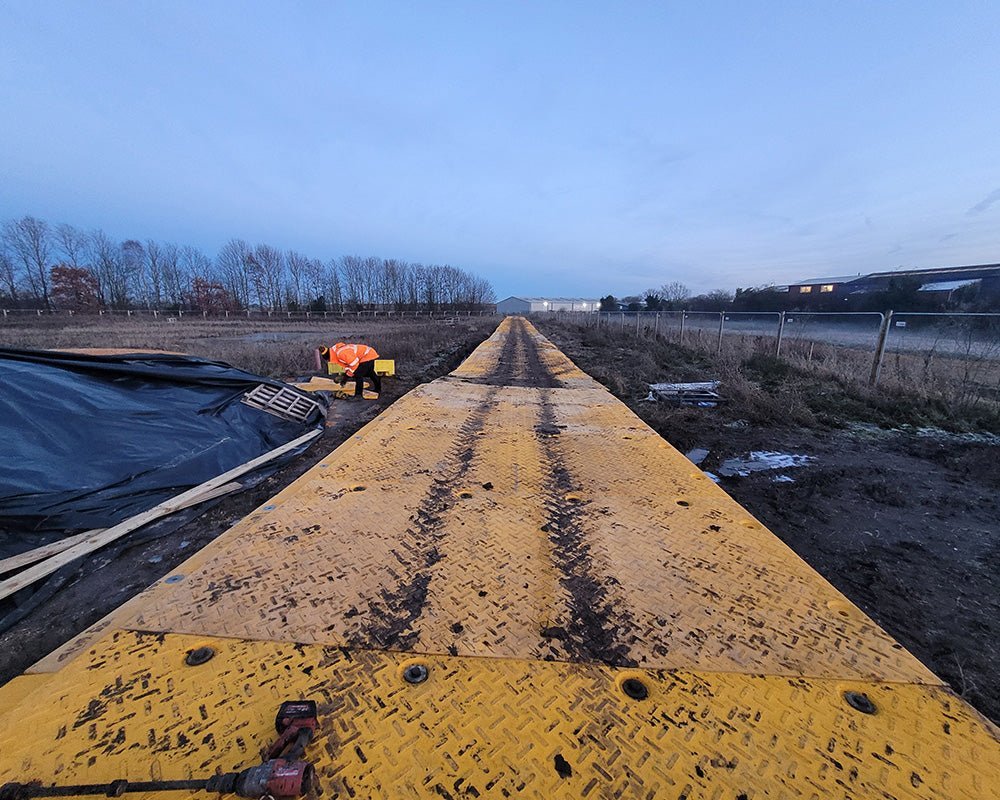
The savings in design-build come from overlap. While the civil engineer finalizes the grading plan, we can already price and order the structural steel or tilt panels. While the permit reviewer works through the building set, the trade crews are rough grading under an approved site permit. Adams County economic development officials have told reporters they are targeting healthcare, advanced manufacturing and aviation and aerospace along I-70 near Bennett, so competition for good sites and good subcontractors is real, and an owner who can start early has an edge.
We pair this with long-lead procurement from the first month and publish a three-week look-ahead that your team can read at a glance. If a delivery slips, you will hear about it that week, along with what we are doing to recover it, and not at the next monthly meeting. For a feel of the corridor we work in, see our notes on the E-470 corridor.
Bring the program, we will bring the team
Share your building program and the parcel you are considering, and we will respond with a test fit, a preliminary schedule and a price range. If the site is in Parker or nearby, we can also walk it with you; see our Parker work.
Questions Owners Ask
Is design-build faster than design-bid-build for an industrial building?
Usually, yes, because design and procurement overlap instead of running in sequence. The gain is greatest when the site is straightforward and the program is stable. We give you a side-by-side calendar of both routes so you can see the difference for your project rather than rely on a general rule.
Who owns the design risk?
On a design-build contract we do. If a drawing conflict or a missed utility turns up, it is our problem to fix inside the agreed price, not a change order to you. Owner-requested changes and unforeseen subsurface conditions are the exceptions, and the contract lists them in plain language.
Can we bring our own architect or engineer?
Yes. Some owners have a process engineer or a preferred architect for a plant. We can contract with them directly or work alongside them under your agreement. What matters is a single point of coordination for the schedule and the price.
How do you handle jurisdictions with different codes?
Code editions in this region vary by city and county. Aurora lists the 2021 IBC, while parcels in other jurisdictions may sit on older or newer sets. We identify the jurisdiction at the start, design to its adopted edition and confirm local amendments before the first submittal.
What does a fixed price actually fix?
The scope in the drawings and the assumptions we have listed. If a change comes from you or from a condition we could not have known, we price it before work starts and you approve it. Everything else stays inside the number.
Related
Related Services
Related Building Types
Related Service Areas
Ready to talk about your project?
Request a Project Review