
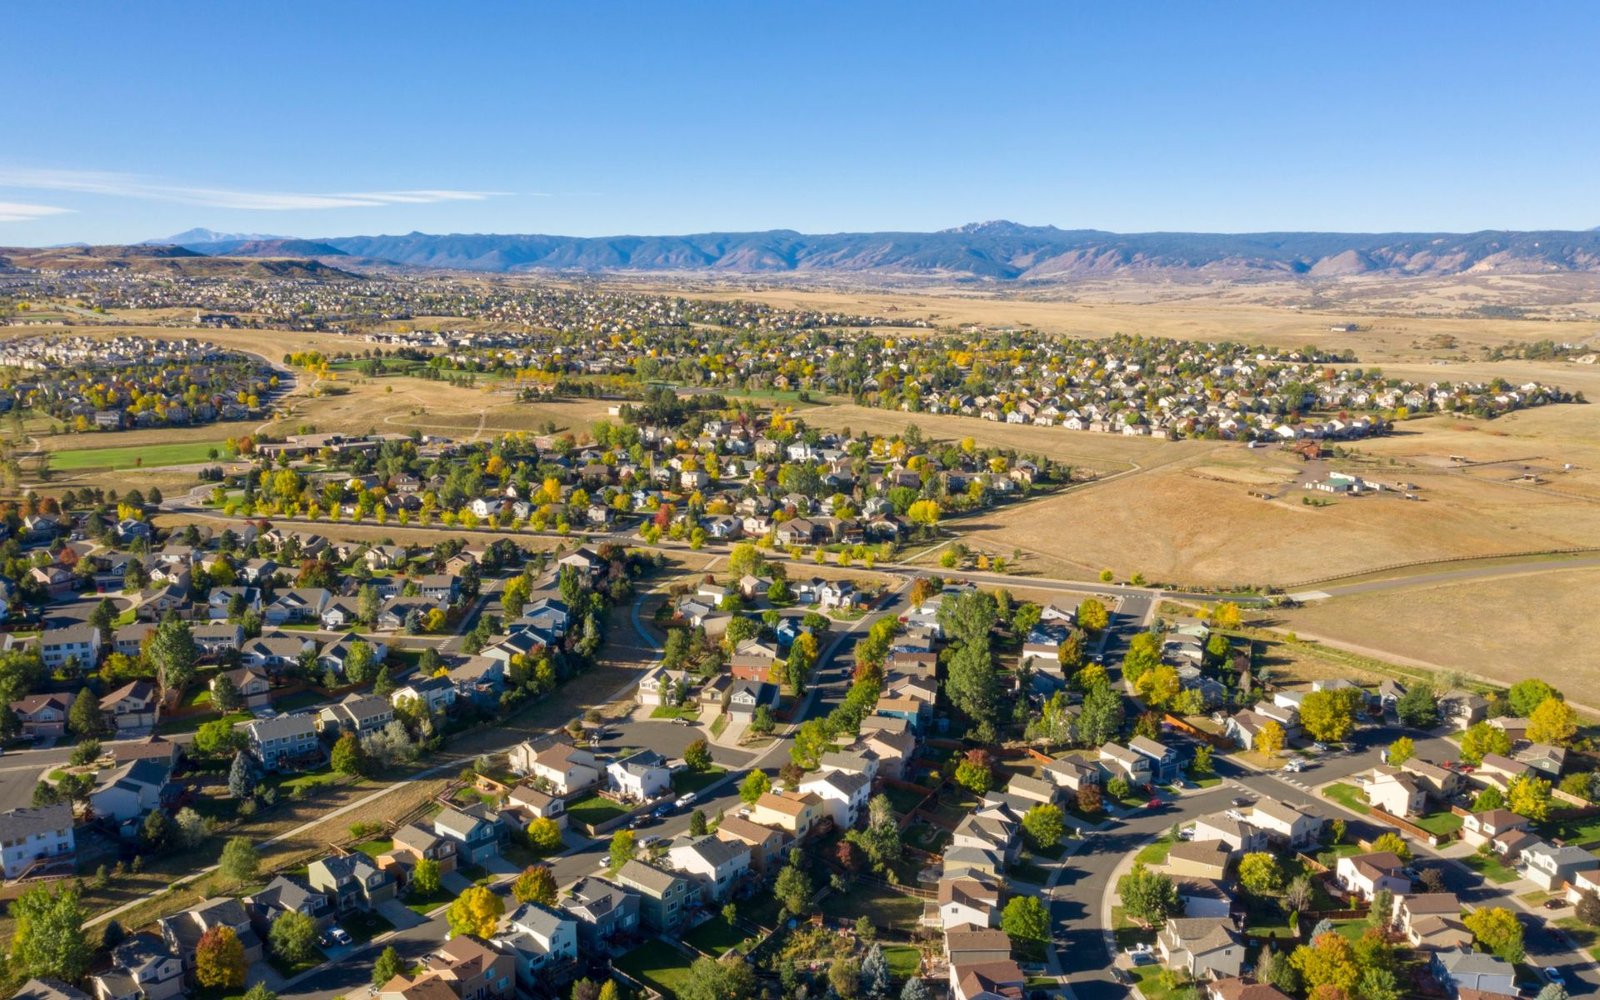
Owners placing technical offices, data rooms and light-industrial support space in Lone Tree need a builder who can pour a clean slab, run heavy power and finish to a corporate standard inside one project. We build that mix at the south end of the metro, where I-25 runs north to south through the city and its interchange with C-470 in the northern part of town is a major junction where E-470 begins.
The market centers on RidgeGate's West Village, which holds about 10,000 jobs, with HCA HealthONE Sky Ridge Medical Center, Charles Schwab and Kiewit among its employers and more than $150 million of public infrastructure investment behind it. Those users buy build quality, redundant power and fast permits more than they buy acreage, and that sets how we bid and how we sequence.
Our number for a Lone Tree job is rarely cost per acre. It is cost per rack, per kilowatt and per working day lost.
Corporate finish on an industrial schedule
Lone Tree users usually want two things that rarely share a contractor: an industrial-grade backbone and a corporate-grade finish. We carry both. The slab is poured for equipment, with flatness and joint layout set by what will sit on it, and the interior goes to trades who work to office tolerances. We keep the two apart by sequence so dust and finish work never meet.
Our industrial office buildouts begin with the load schedule, because server rooms, labs and light assembly pull far more power and cooling than an office floor plate was designed for. Getting that number right early is what keeps the ceiling heights, the shafts and the generator yard from being redrawn later.
RidgeGate's West Village and what it asks of a builder
About 10,000 jobs in West Village, plus a Level II trauma center opened in 2003 with more than 300 beds, mean the surrounding streets are in constant use. Construction traffic, noise and working hours get attention. We stage deliveries to keep hospital and corporate access clear and avoid lane closures at shift changes where we can.
The district's $150 million of public infrastructure investment means roads, utilities and stormwater around it are built for the next round of buildings, but we still confirm tie-in locations and capacity with each utility early instead of assuming them. For data-heavy tenants, our data center support buildings cover the generator yards, switchgear rooms and cooling pads that sit beside a campus.
Neighboring building types and what they share
An office building with a back-of-house technical wing and a medical office next to a hospital campus have more in common with industrial work than their drawings suggest. Both need clean, level floors, plenty of electrical capacity and truck access for deliveries. We apply plant-level discipline to those details, which is why corporate tenants hire us for the technical portions of their space.
The data center sector also sits close by. A tenant planning a small server room, or an operator planning a larger support building, gets the same approach: define the electrical and cooling load first, then draw the room. Moving south, Castle Rock and Highlands Ranch draw from the same labor and supplier pool.
Lone Tree's code set and the 6,280-foot site
The Home Builders Association of Metro Denver tracker dated January 20, 2026 lists Lone Tree on the 2021 IBC, IRC, IEC and IFC with the 2023 NEC and no changes reported. That 2023 NEC listing governs service sizing, grounding and equipment labeling on power-heavy rooms, so we hand it to your electrical engineer at kickoff rather than at submittal.
Lone Tree sits at an elevation of 6,280 feet, the highest of the municipalities in this metro group. Altitude matters for equipment: air-cooled chillers, generators and combustion equipment are derated at elevation, and exterior slabs face a harder freeze and thaw cycle. We carry those derates into the equipment schedule so the mechanical and electrical engineers size for the actual site instead of a catalog rating.
Turning a lease date into a turnover date
Corporate tenants in Lone Tree work to a lease commencement, and a missed date costs rent on space nobody can use. We schedule backward from the move-in, with long-lead items first: switchgear, generators, air handlers and the specialty doors that technical rooms need. Those are ordered while drawings are still in review, so the building is not waiting on a box that was bought late.
Commissioning is the last gate, and it is the one most often squeezed. We book the electrical and mechanical start-up days before the ceilings close, run systems against the load schedule and hand over a closeout binder with the test results. Our commissioning, turnover and closeout process is written for facilities managers who will own the room after we leave.
Working beside a hospital and a live rail line
RTD's E and R light rail lines have five Lone Tree stops, and the RidgeGate Parkway station is the southernmost on the system after the extension opened in 2019. Sites near a station and a hospital need a traffic control plan that treats pedestrians, ambulances and trains as fixed constraints. We keep construction entrances separate from emergency access and brief every subcontractor on the route before they mobilize.
Our site safety plan covers hot work, lifting and excavation, and it names the exact gates trucks will use. Near a transit station, we also keep sidewalk closures short and signed, and we schedule large deliveries away from peak commute windows. For owners with a lender or an insurer reading the plan, that detail shortens review.
Tell us the load before the layout
Share the kilowatts, racks or line equipment you plan to run in Lone Tree and we will return a power, cooling and schedule outline.
Questions Owners Ask
Can you build technical space for a tenant in a Lone Tree office building?
Yes. We build the slab upgrades, power distribution, cooling and finish work for server rooms, labs and light assembly inside existing office shells. We start with the load schedule, then check floor loading and riser space before drawings are final.
How does 6,280 feet of elevation change the design?
Air-cooled equipment, generators and combustion appliances lose capacity as air thins, so they must be derated or oversized. Exterior concrete also needs air entrainment and a plan for freeze and thaw. Your engineers apply these corrections, and we make sure the submittals reflect them.
Which electrical code will apply here?
A January 20, 2026 tracker from the Home Builders Association of Metro Denver lists Lone Tree on the 2023 NEC with the 2021 IBC, IRC, IEC and IFC and no changes reported. We confirm the edition with the building department at the start of design.
How do you keep construction traffic away from the hospital and rail station?
We write a traffic plan with named truck routes, separate gates and delivery windows outside commute peaks. Hospital access is kept clear at all times. We share the plan with the facility before any mobilization, so nobody is surprised by a crane or a closed lane.
Related
Related Services
Related Building Types
Related Service Areas
Ready to talk about your project?
Request a Project Review