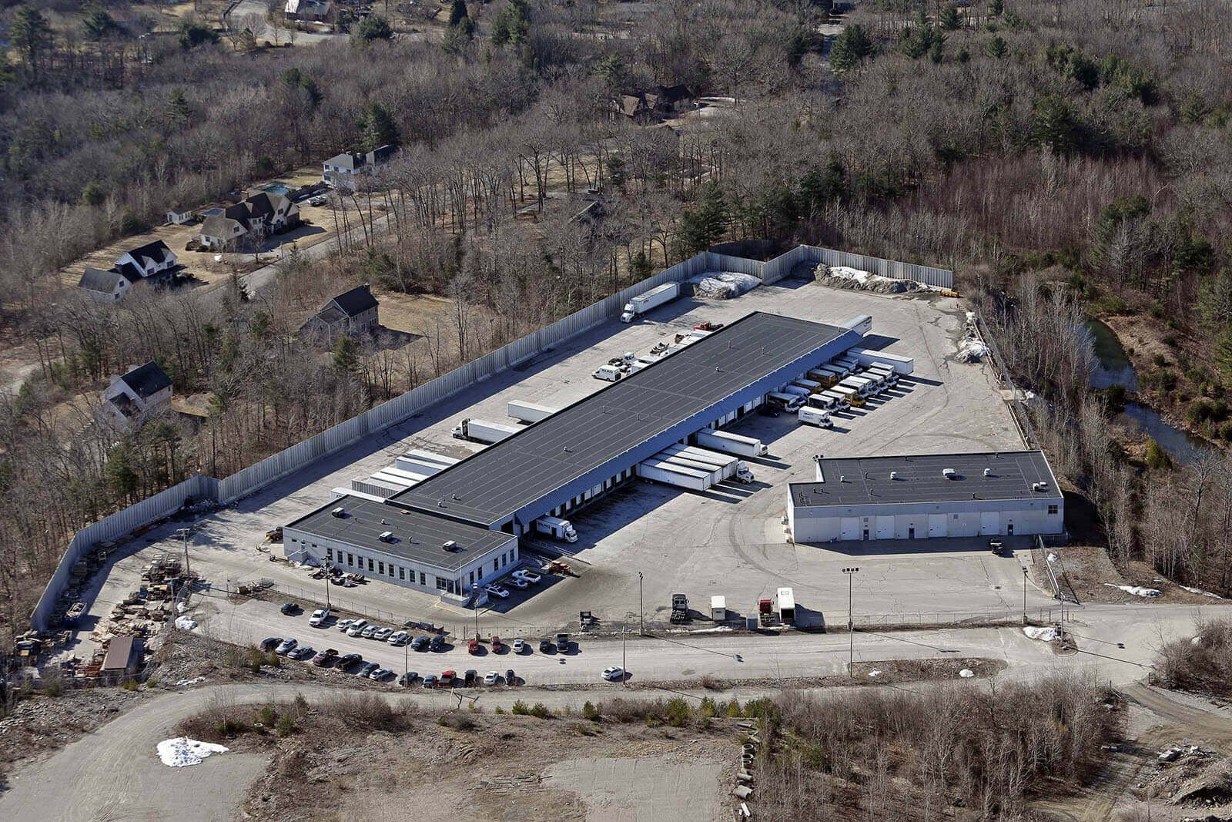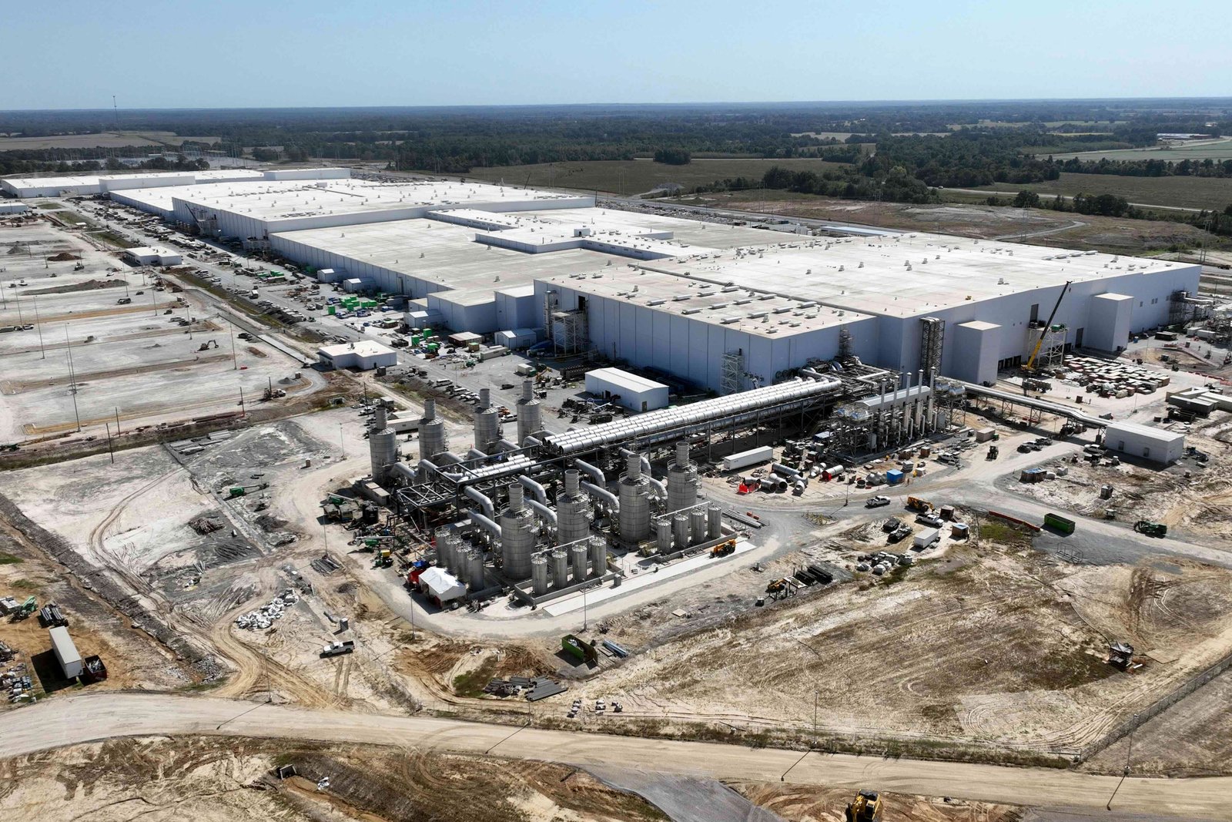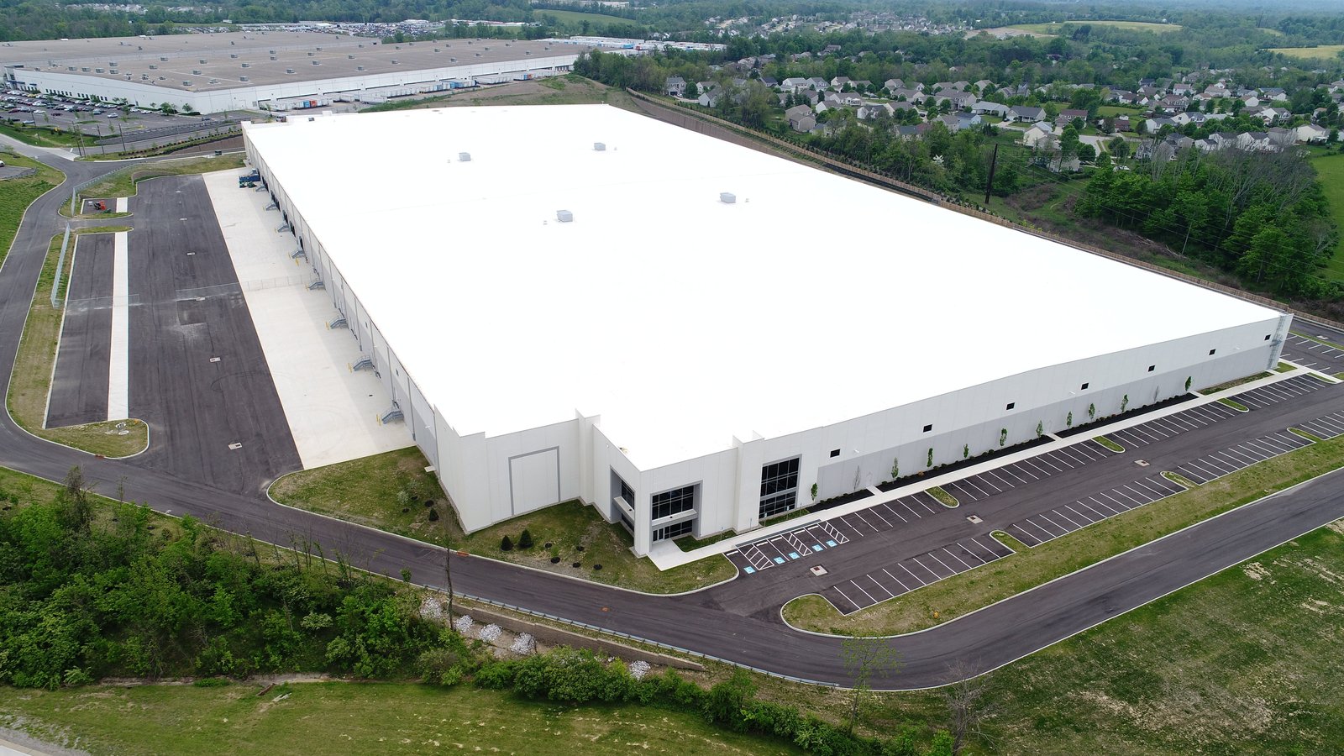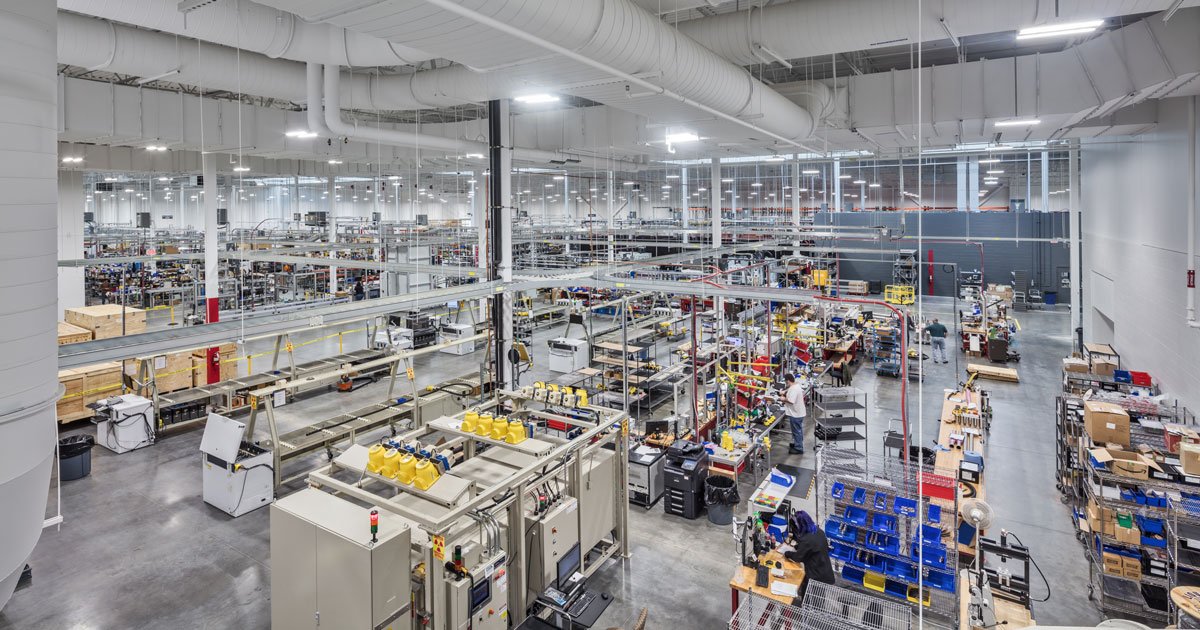
Power, water and crane capacity decide where a plant can sit, and the building comes third. A line that draws megawatts needs a utility service request filed before anyone talks about a footprint. A process that discharges wastewater needs a sewer connection the city will accept. A bay that carries a 20-ton bridge crane needs a column and foundation design that was never going to be a spec warehouse. We start every plant conversation with those three questions.
The east metro has a base of real manufacturing to build beside. Two plants in Brighton make wind turbine blades and nacelles and are valued at $290 million with 1,350 jobs, per published figures, and Buckley Space Force Base reported about $2.6 billion of economic impact on the surrounding community in 2024. Those are the kinds of neighbors a new plant competes with for labor, trucks and utility capacity, and we plan around them.
Our plant work covers ground-up buildings, expansions beside running production, and the site civil that gets raw materials in and finished goods out.
Where east-metro plants are finding room
Brighton sits at 4,987 feet and straddles Adams and Weld counties, with U.S. 85 and State Highway 7 serving it. E-470 has interchanges near Brighton and Commerce City with access to I-76, and another in the Brighton area near Henderson with U.S. 85. For a plant that ships heavy product, that road mix matters as much as the lot itself. Machinery moves in on oversize loads, and the route from the plant gate to a state highway has to hold up under them.
South of Aurora, the shallow-bay industrial market is moving as well. Compark470, two industrial buildings totaling about 133,133 square feet near Compark Boulevard and Chambers Road in Parker, had its groundbreaking reported May 21, 2026, with completion expected in Q1 2027. Those are light assembly sized, and they are the kind of space a growing manufacturer outgrows. When that happens, a ground-up plant on a larger parcel is the next step; our flex and light industrial page covers the stage before.
Coordinating the construction trade packages
A plant depends on a handful of trades that cannot slip. We keep concrete, site civil and structural erection close to our own supervision, because the critical path on a plant runs through foundations and steel. Equipment pads for presses, compressors and process skids are sized to the machine manufacturer's dynamic loads, not to a generic spec, and we pour them to vibration and flatness tolerances stated on the equipment drawings. See equipment pads and foundations for how we approach them.
We also plan for the heavy-lift reality of industrial work. Bridge crane runway beams, rooftop units and process vessels all need a staging area and a rated crane pad, and a rigging plan is part of the schedule, not a footnote. For buildings with tall bays and crane rails, high-bay crane-ready buildings sets out the structural options we price. Where a process needs below-grade pits and sumps, we pair that work with deep foundation methods when the geotechnical report calls for them.
Permits for a plant: code, fire, and process review
A plant permit has more reviewers than a warehouse. Building, fire, stormwater, air and wastewater authorities may each need a package. Colorado does not run commercial building codes statewide: the Home Builders Association of Metro Denver tracker dated January 20, 2026 shows Adams County, Arvada and Castle Rock on the 2018 I-codes, Aurora and Arapahoe County on 2021, and Boulder, Golden and Cherry Hills Village on 2024. The code edition your plant is designed to depends on which side of a line the parcel falls on.
Aurora lists the 2021 International Building Code with the 2023 National Electrical Code and City of Aurora amendments. We confirm the edition and amendments in preconstruction, then run permitting and entitlements coordination in parallel with design, so submittal packages are ready as soon as drawings reach the right maturity. Process hazards, hazardous material storage and special occupancy questions go to the fire official in the first meeting.
Building next to a live line
Many plant projects are expansions, and the expansion is never the only thing happening on the property. Forklifts keep moving, a boiler stays on, and a shift change brings a crowd through a gate at the same time as a concrete truck. We build a site logistics plan with separate construction and operations traffic, fenced work zones, and defined pickup and drop areas for deliveries.
Safety planning also covers hot work, confined space entry and lockout/tagout when tie-ins touch live utilities. Our phased construction on occupied sites approach stages the work so tie-ins happen in planned outage windows, and we coordinate those windows with your maintenance team weeks ahead. If your site is secured, we align with your security team so access control is not an afterthought.
Cost levers in a plant budget
The building shell is usually the smaller share of a plant's cost. Process utilities, equipment foundations, electrical distribution and specialty ventilation often outweigh it. Expansive clay is a Colorado issue too: the Colorado Geological Survey says volume increases of 3 percent or more are potentially damaging and generally call for specially designed foundations, so we want borings early.
The levers we pull with owners are scope phasing, early equipment procurement and standardizing structural bays. A plant built in two phases can defer the second phase's slab and utilities while still stubbing out the infrastructure. Early release of the longest-lead items, such as transformers and switchgear, protects the schedule more than any amount of overtime late in the job. We keep allowances honest and show you where the unknowns still sit, and we tie them to the advanced manufacturing work we see most.
Bring us the process load list
Send us the equipment list, utility demands and target production date. We will return a site and utility checklist, a phased budget range and the permit path for your jurisdiction. Manufacturers in metals and heavy industry should include crane and floor loading data.
Questions Owners Ask
How early should we start the utility service request for a plant?
As early as the site is selected. Large electrical and water loads can take months for the provider to study and months more to build, and the provider's timeline often controls the first production date. We help you assemble load data for the request and track each commitment alongside the construction schedule.
Can you expand a plant without stopping production?
Yes, with planning. We separate construction access from operations, schedule noisy or disruptive work around shifts, and plan tie-ins for scheduled outages. Interior demolition and slab work get dust and vibration controls. The difference between a smooth expansion and a painful one is almost always the outage plan agreed in advance.
What changes in a plant slab compared with a warehouse slab?
Plants carry heavier point loads, trench drains, pits and embedded equipment bases, and they often require chemical or abrasion resistance. Joint layout, reinforcement and curing all adjust to suit. We review the equipment list with the slab designer and coordinate embedded items before the pour. For more depth see industrial concrete floors.
Is steel or tilt-wall better for a manufacturing building?
Plants with crane runways and future reconfiguration often favor structural steel framing because it is easier to modify. Tilt-up can suit large, simple floor plates and offers good fire resistance. We compare options with your process engineers. The tilt-wall building page gives the tilt-up view.
What about wastewater and stormwater for a new plant?
Process wastewater may require pretreatment before discharge, and the local utility sets limits. Stormwater needs detention and often water quality treatment. We map those requirements to the site early and keep drainage designs aligned with the building footprint. A plant with oils or chemicals in the yard may need containment as well.
Related
Related Services
Related Building Types
Related Industries
Ready to talk about your project?
Request a Project Review