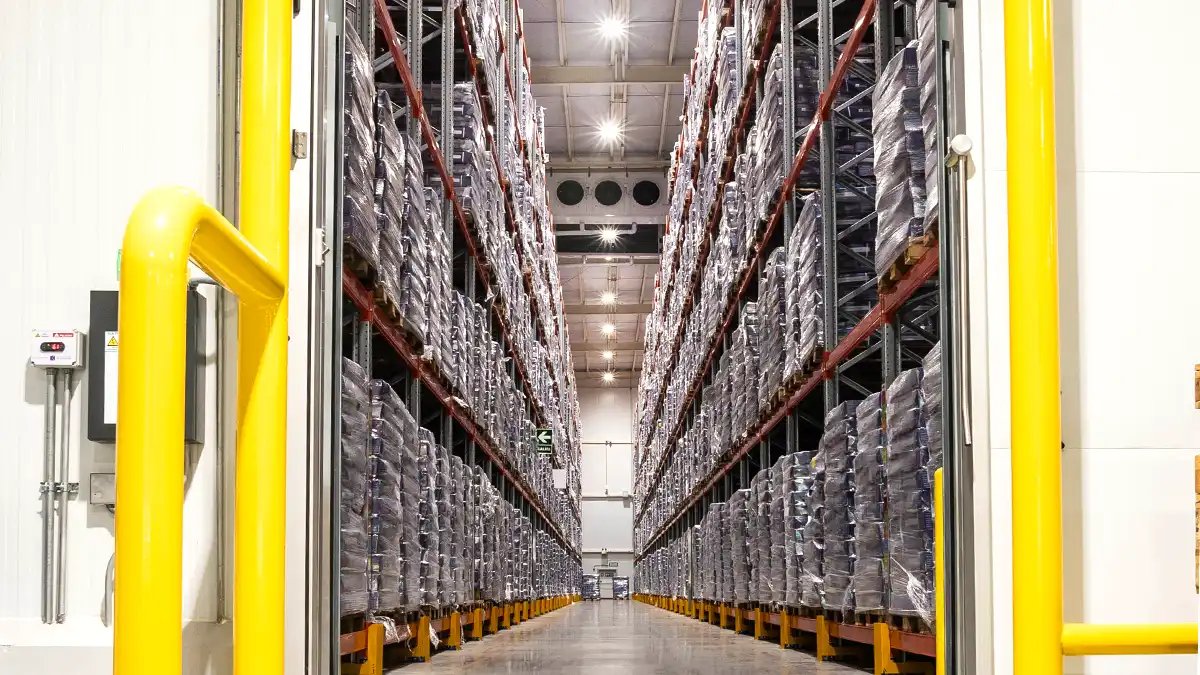
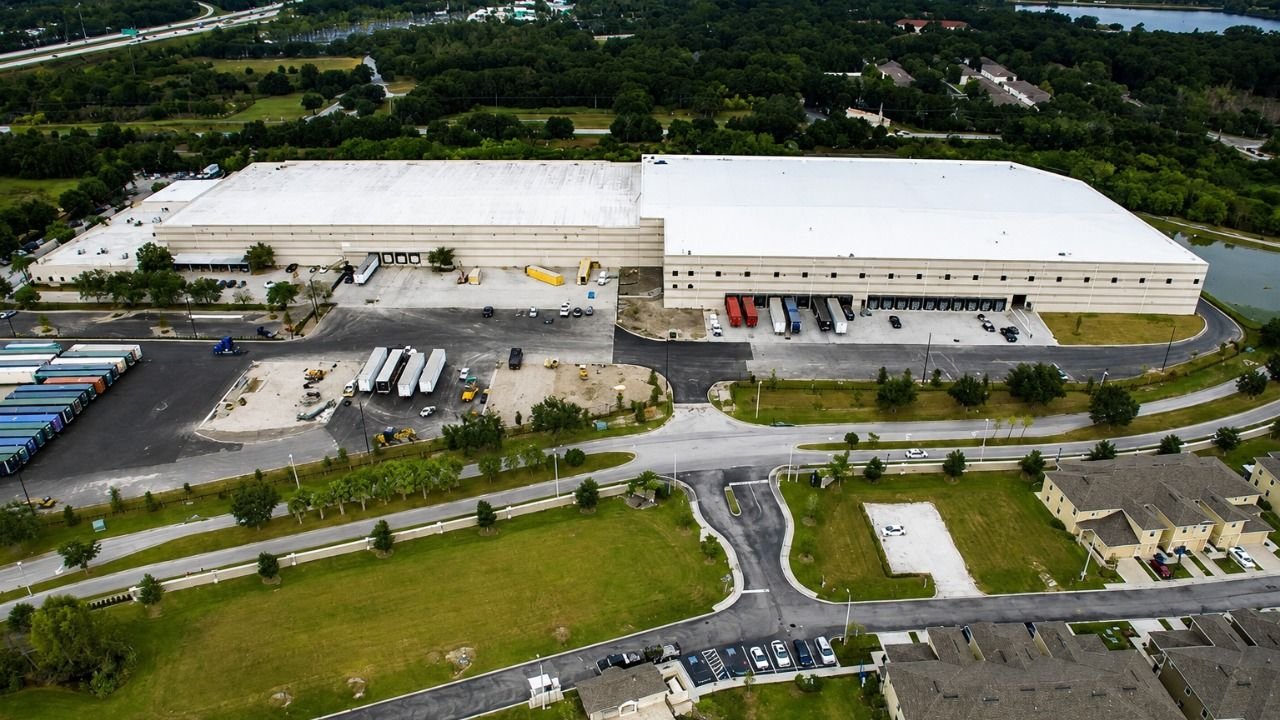
One million square feet, a $130 million budget and about 1,000 full-time jobs: that was the scale of the fulfillment center announced on Smith Road near Picadilly, and it shows what ground-up industrial work on Aurora's east side looks like once an operator commits. We build that kind of project from the first survey stake to the day the first trailer backs onto a dock door. The building is only part of it. The truck court, the detention basin, the utility taps and the fire loop all have to arrive on the same schedule as the slab.
Our work starts from the numbers an operator actually lives by: dock doors per thousand square feet, trailer stalls, clear height, column spacing, amps per bay and how many minutes a driver spends between the gate and the first door. From those numbers we work backward into a site plan, a structural system and a construction sequence, so that the decisions made in week one still make sense in month fourteen.
If your next building is a distribution box, a manufacturing plant or a flex industrial park on the east or southeast side of the metro, this is how we deliver it.
Why the east side keeps getting larger buildings
The land around Aurora supports big floor plates in a way few parts of the metro still do. The Aerotropolis Regional Transportation Authority is building roads across about 21,000 acres south of Denver International Airport, bounded by E-470, Powhaton Road and 26th and 48th Avenues, and the studies behind that program cite 40 million square feet of industrial and commercial space and 170,000 jobs at build-out. Roads come first, parcels follow, and a builder who has to guess at access timing loses weeks.
That is why we read the road program as carefully as the plat. A building that opens before its permanent intersection is finished runs on temporary access, haul routes and construction easements, and each of those has a cost and a deadline. When we price a ground-up plant here, the first page of the estimate is the access plan, not the shell.
Sequencing the site before the building
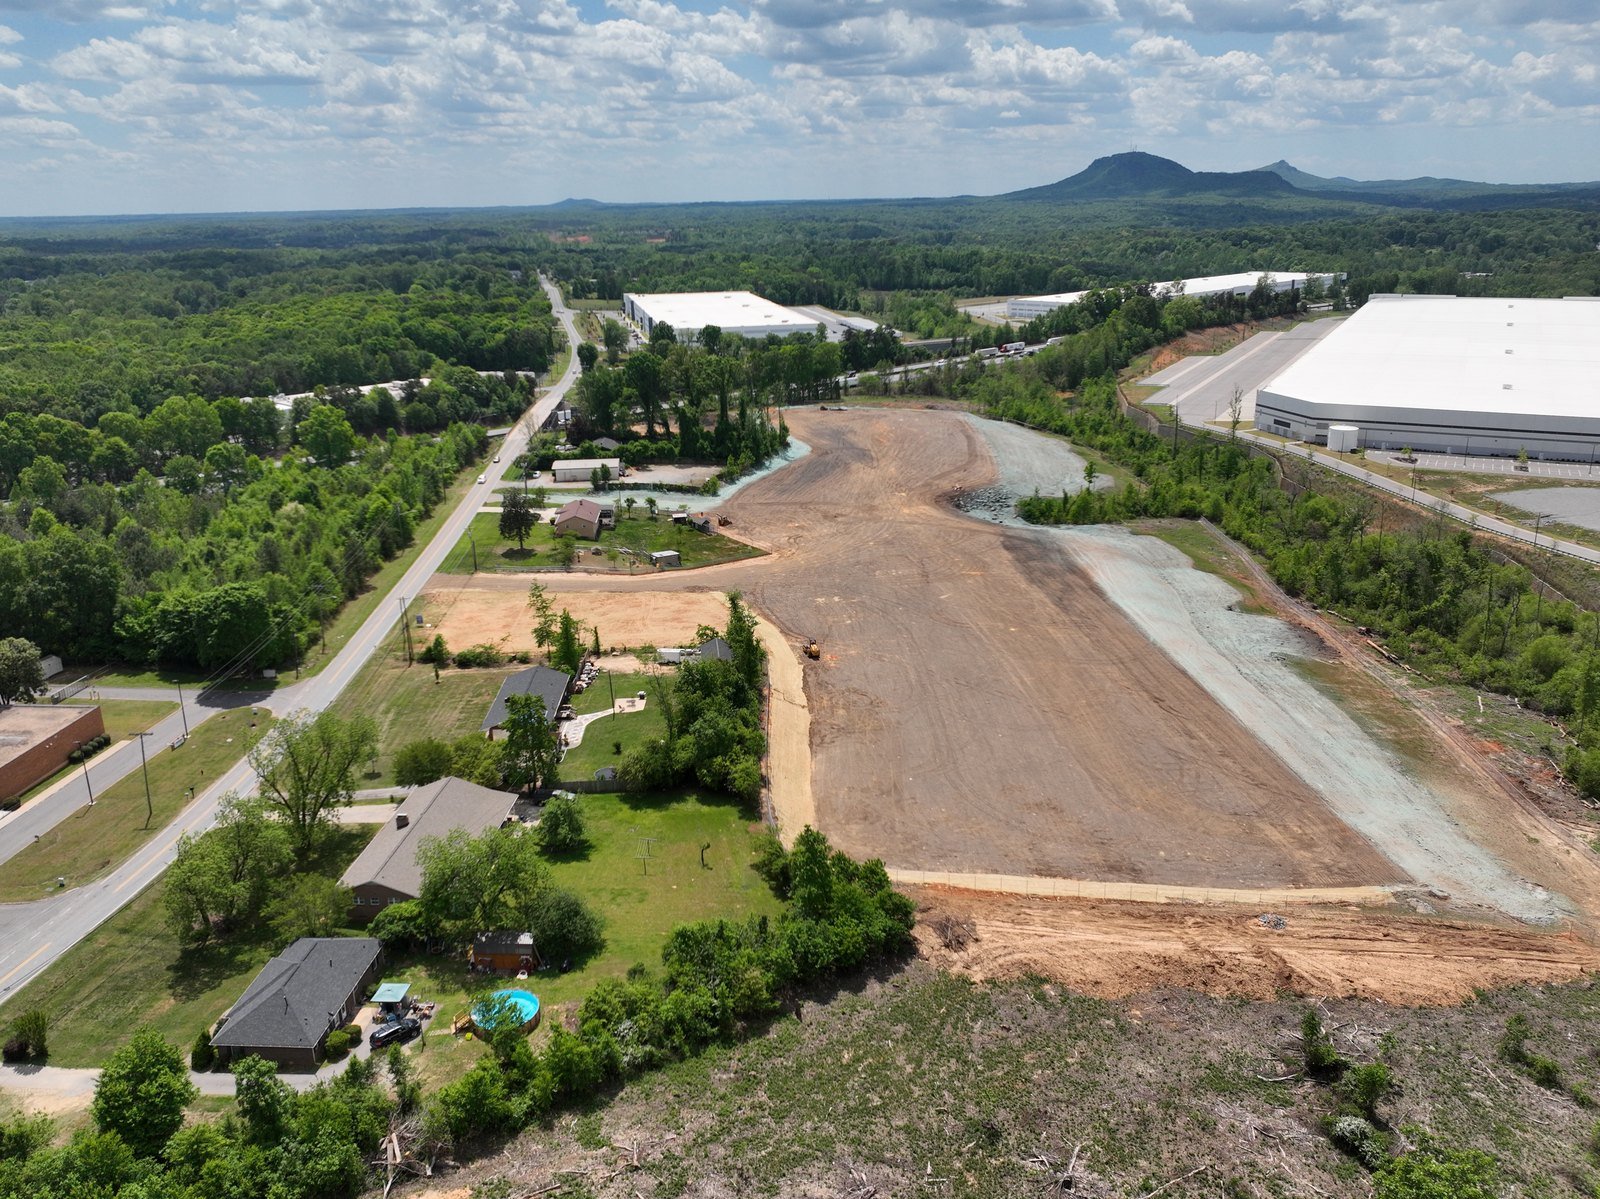
We open a ground-up job with a three-way sequence: earth, underground, then vertical. Mass grading and the detention basin go in first because the basin doubles as a borrow and staging area. Underground utilities and the fire loop follow, set so that the building pad is never trenched after it has been compacted and proofed. Only then do footings, slab and walls start.
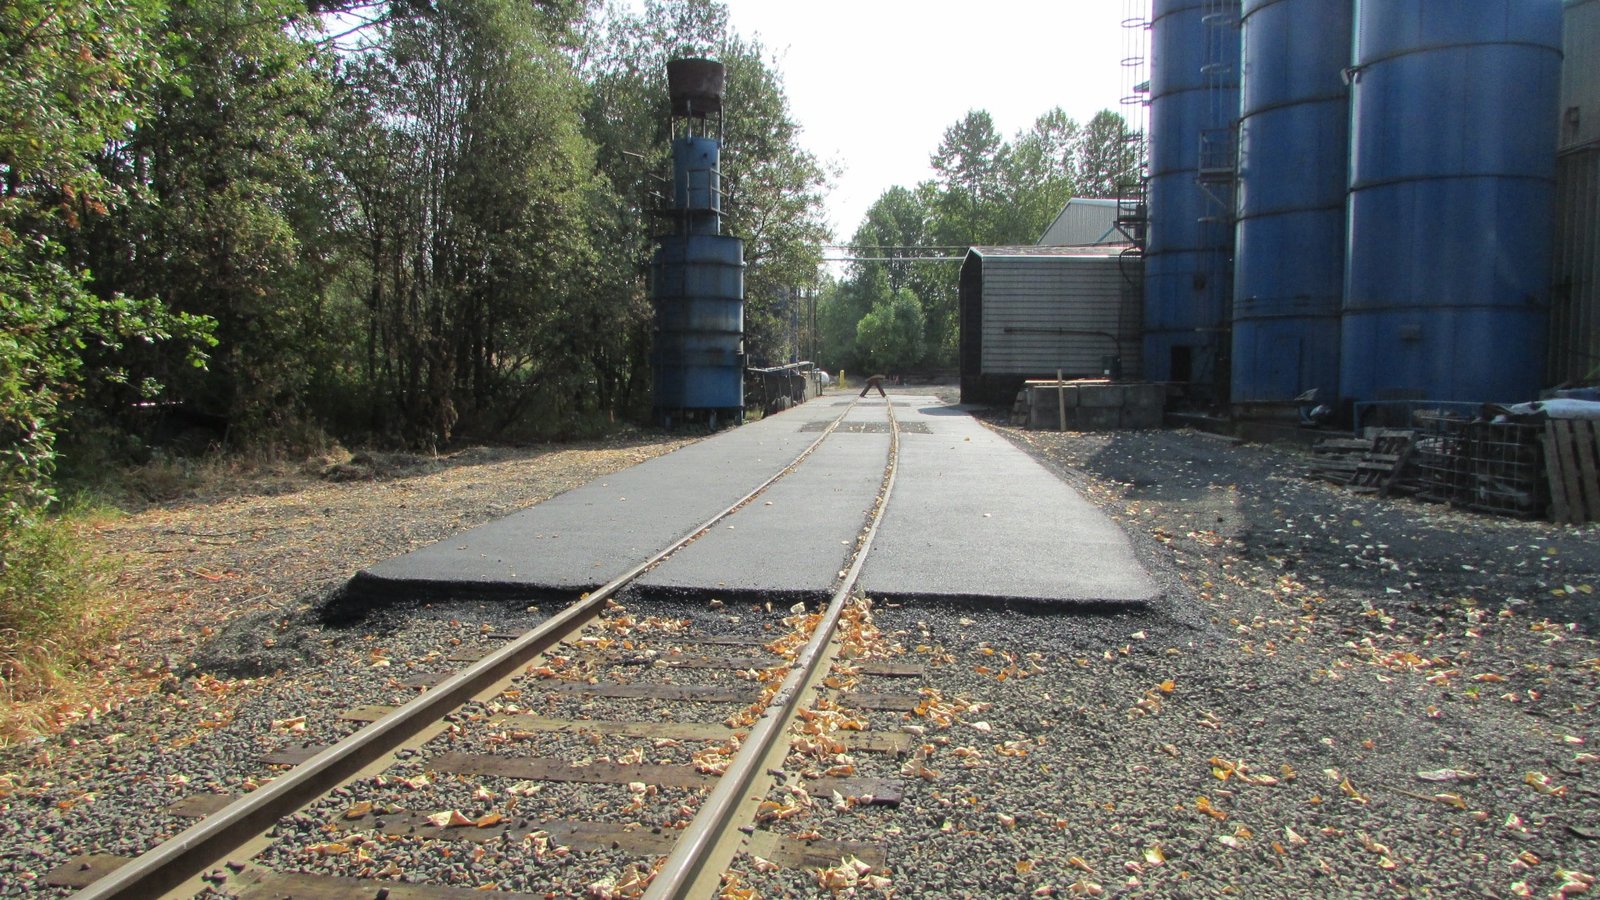
Within that frame we lean on site clearing and mass grading and stormwater detention and drainage as the opening moves, and we plan the truck court and trailer yard as a structural element rather than a paving afterthought. A concrete court poured in the same season as the slab, with joints laid out to match the dock pattern, gives you one finished surface from the front of the building to the back fence.
Codes we design to in Aurora
Aurora's Public Works Building Division lists the 2021 International Building Code and the other 2021 I-codes, with the 2023 National Electrical Code and City of Aurora amendments, as its adopted standard. A Home Builders Association of Metro Denver tracker dated January 20, 2026 shows Aurora staying on the 2021 IBC with no plan to adopt the 2024 set and an update expected in the 2027 cycle. For a plant that will be designed this year, that means the 2021 edition is the working target.
Colorado also pushes energy performance from the state level: counties and municipalities that update a building code on or after July 1, 2023 must adopt an energy code at least as strict as the 2021 IECC, and from July 1, 2026 the benchmark becomes the state model low energy and carbon code. We build that into envelope, lighting and mechanical selections early, because a change in insulation or dock-door specification after permit submission costs a revision cycle.
Site conditions that change the structure
Soils decide more of a ground-up budget than most owners expect. The Colorado Geological Survey states that most homes, schools and roads in Colorado sit on potentially expansive clay, and that volume increases of 3 percent or more are considered potentially damaging and generally call for specially designed foundations. On a 200,000 square foot slab, a few inches of heave under one corner can close a dock door or crack a floor joint, so we want a geotechnical report in hand before we commit to a foundation system.
Near the airport and the base, height and lighting are also design inputs. Cranes, tall racking, rooftop equipment and light poles can all run into airport height limits, and flight paths shape the hours when a tower crane may swing. We confirm those limits during site selection, not after the steel is ordered. Our tilt-wall buildings and distribution centers are laid out with those ceilings in mind from the first sketch.
Where the dollars move
On a ground-up industrial job, five items swing the number: soil remediation or deep foundations, the length of the utility run to the property line, the scale of the detention basin, the thickness and reinforcement of the truck-court concrete, and electrical service size. We price each as a separate line so you can see what a change in clear height or dock count really does to the total.
We also show you the cost of time. Holding a pour for a week of wind or cold is cheap compared with replacing a floor, but a late fire-water tie-in can hold a certificate of occupancy for a month. Tell us which operations date is fixed and we will lay the critical path against it. For logistics and distribution operators, that date is usually peak-season readiness, and the schedule is built backward from it.
Plan the build from the dock door back
Send us your dock count, building size and parcel, and we will return a site sequence, a code path and a first budget structure. For a closer look at how we run the opening months, see our preconstruction work.
Questions Owners Ask
How long does a ground-up warehouse or plant take in Aurora?
It depends on the permit path more than on the steel. Site work and underground utilities usually take the first stretch, then the shell goes up quickly if materials are on site. Big-ticket items such as switchgear, dock equipment and roof-top units can run longer than the structure, so we order them at the start. We give you a milestone calendar with the longest-lead items marked, and we update it every month.
Do we need a geotechnical report before we design the foundation?
Yes, and ideally before you close on the land. Expansive clay is common along the Front Range, and the Colorado Geological Survey treats volume increases of 3 percent or more as potentially damaging. A report tells us whether we can use a mat of engineered fill, drilled piers or a conventional footing. Doing that work early prevents a redesign after permit.
Which code edition governs our building?
Aurora lists the 2021 IBC with the 2023 NEC and local amendments, and the metro code tracker shows no 2024 adoption planned until the 2027 cycle. Parcels in unincorporated areas follow county rules, which differ. We confirm the jurisdiction on the parcel before drawings begin.
Can you build while our road access is still under construction?
Often, yes. Several east-side areas are served by roads that are still being built, so we plan a temporary haul route, protect it from truck and weather damage and coordinate with the road authority on intersection dates. Your certificate of occupancy usually depends on permanent access, so that date goes on the critical path.
What do you need from us to give a first number?
The site, a program in dock doors, trailer stalls and square footage, clear height and the power you expect to draw. With those we can issue an order-of-magnitude budget broken into site, shell, interior and utilities, and show where the major allowances sit.
Related
Related Services
Related Building Types
Ready to talk about your project?
Request a Project Review