Skip Navigation
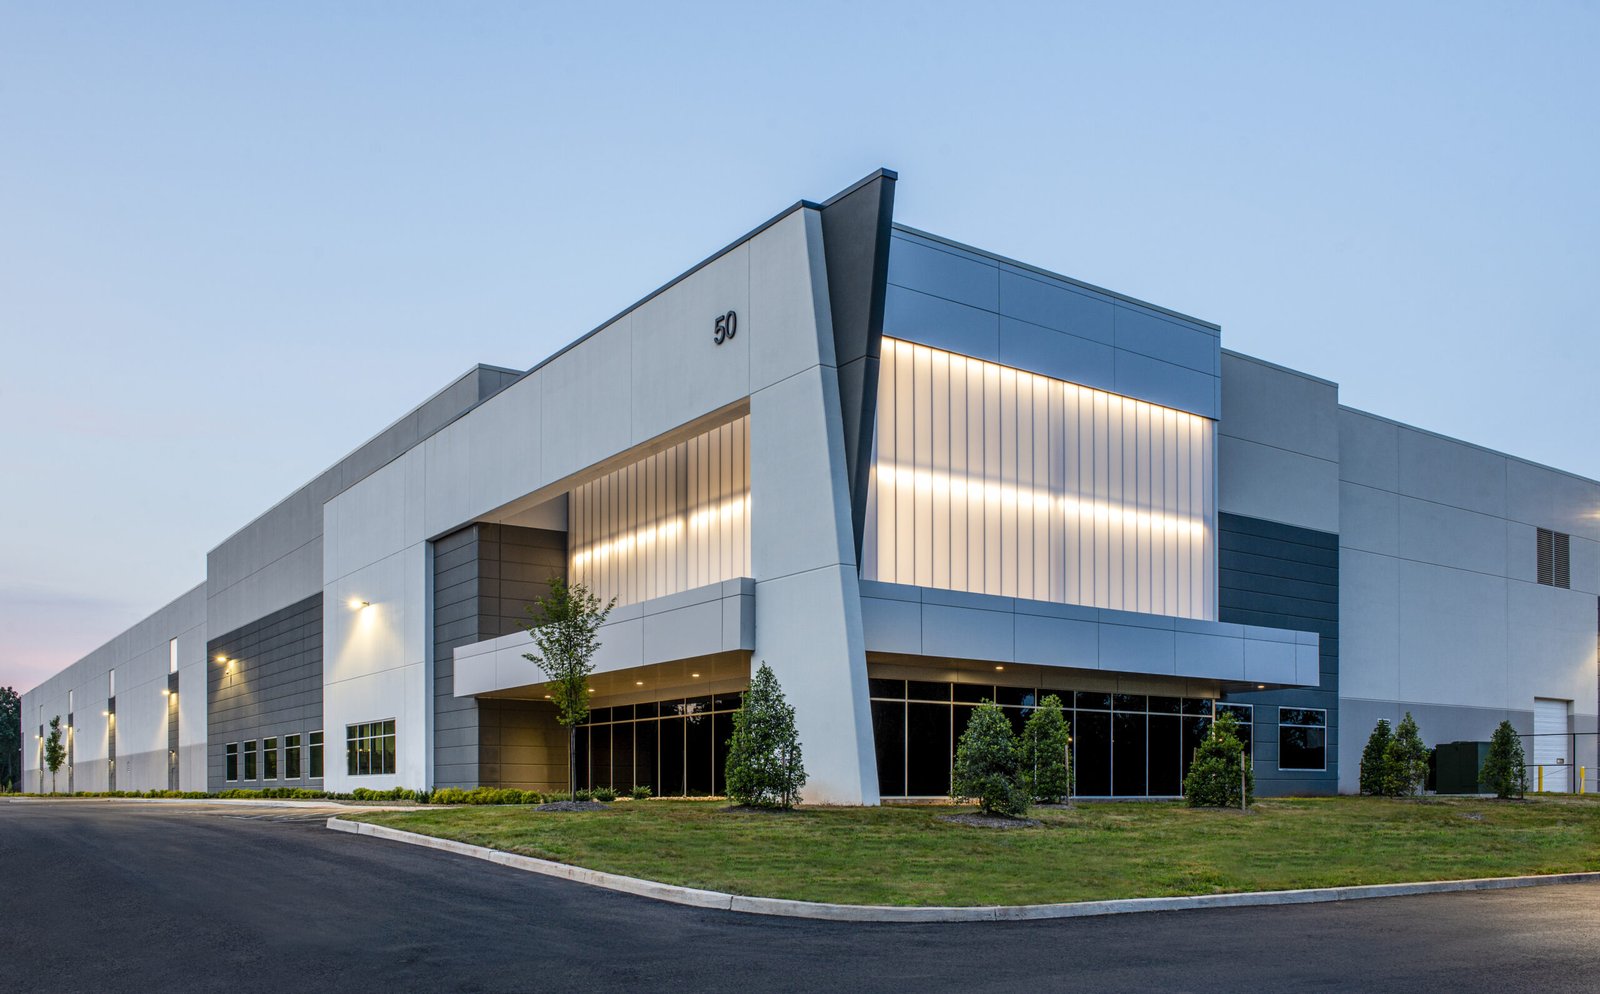
Completed industrial warehouse exterior and entrance

About Industrial Contractors of Aurora

INDUSTRIAL CONSTRUCTION ALONG E-470 AND THE EAST METRO

Industrial Space for the East Metro

Four Aurora exits on E-470. Nineteen ramp interchanges on the whole tollway. Forty-six point nine five miles of road that decides how fast a loaded trailer gets from your dock to a customer. Industrial Contractors of Aurora builds the buildings and truck courts that sit on that road, and we plan every one of them in doors, stalls and minutes.

We serve the east and southeast metro: Aurora first, then the suburbs and open land that surround it, from Centennial and Parker in the south to Brighton in the north and the plains communities out toward Bennett and Strasburg.

The corridor in four numbers

The exits give the east side its structure, so we use them as a measuring stick:

  • Exit 10, Smoky Hill Road, on the southern edge of the city.
  • Exit 13, Quincy Avenue, with the Buckley Space Force Base area just to the west.
  • Exit 19, 6th Parkway and Stephen D. Hogan Parkway, in the middle of the growth belt.
  • Exit 20, I-70 and Colfax Avenue, the link to the interstate and the north.

Farther north, exit 28 at Peña Boulevard serves Denver International Airport, and the Exit 22 interchange at Aurora Highlands Parkway cost $87 million and fully opened on June 28, 2024. Each exit makes a different promise to a carrier. We map those promises against the parcel before we price: how many minutes to the ramp, how many turns for a 53-foot trailer, how many doors the building needs to keep the court moving. The E-470 corridor page explains that reasoning in detail.
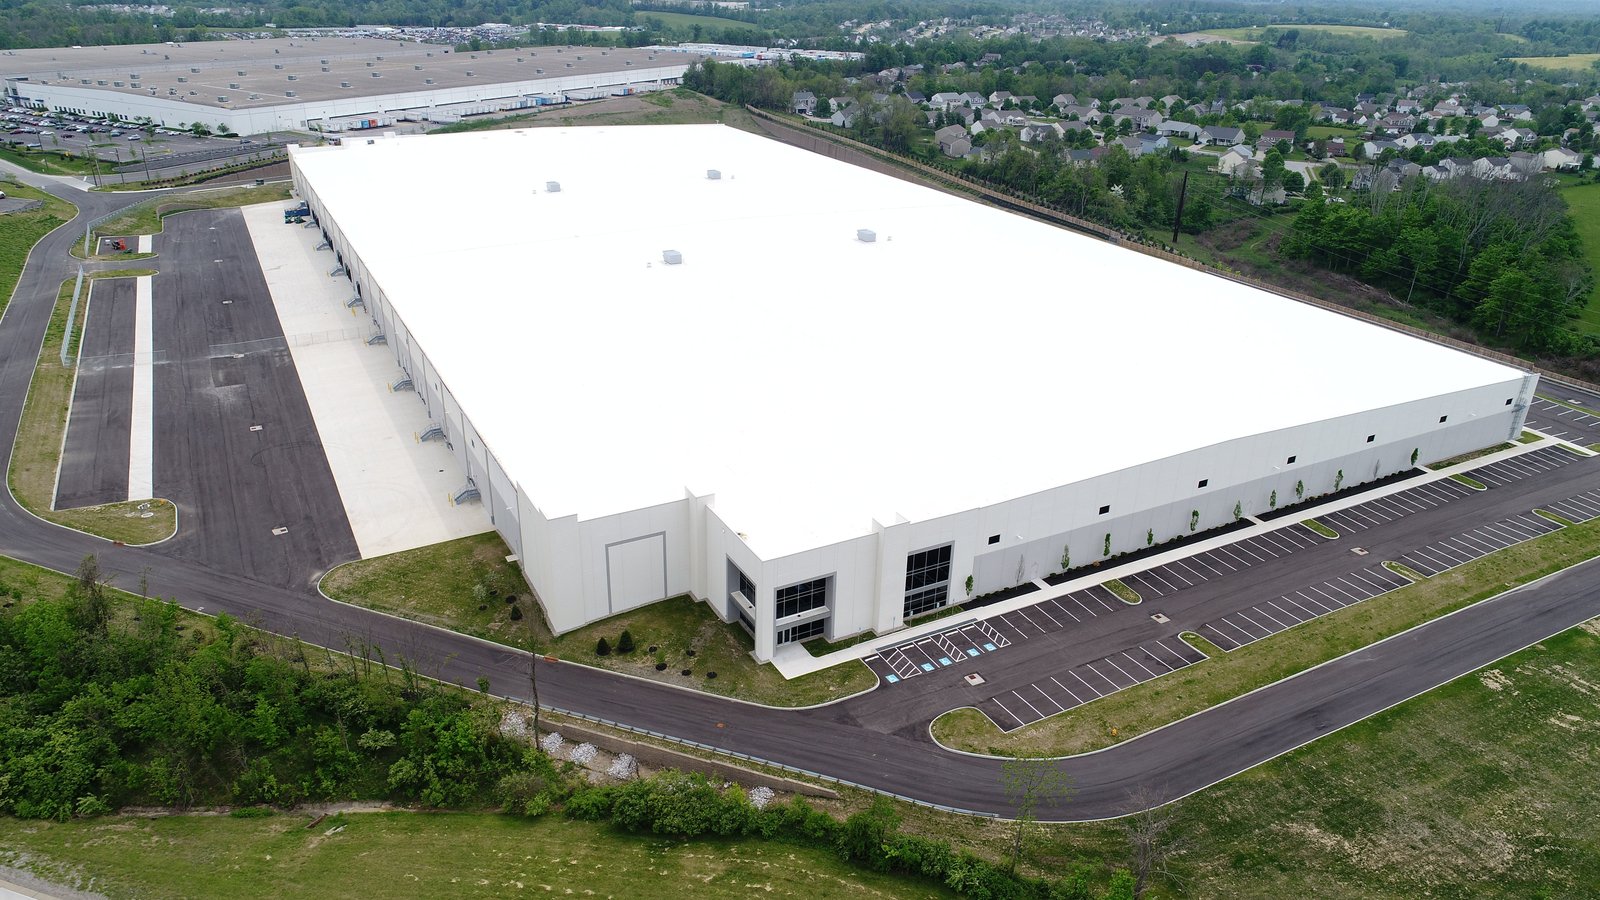
Distribution warehouse and paved truck court
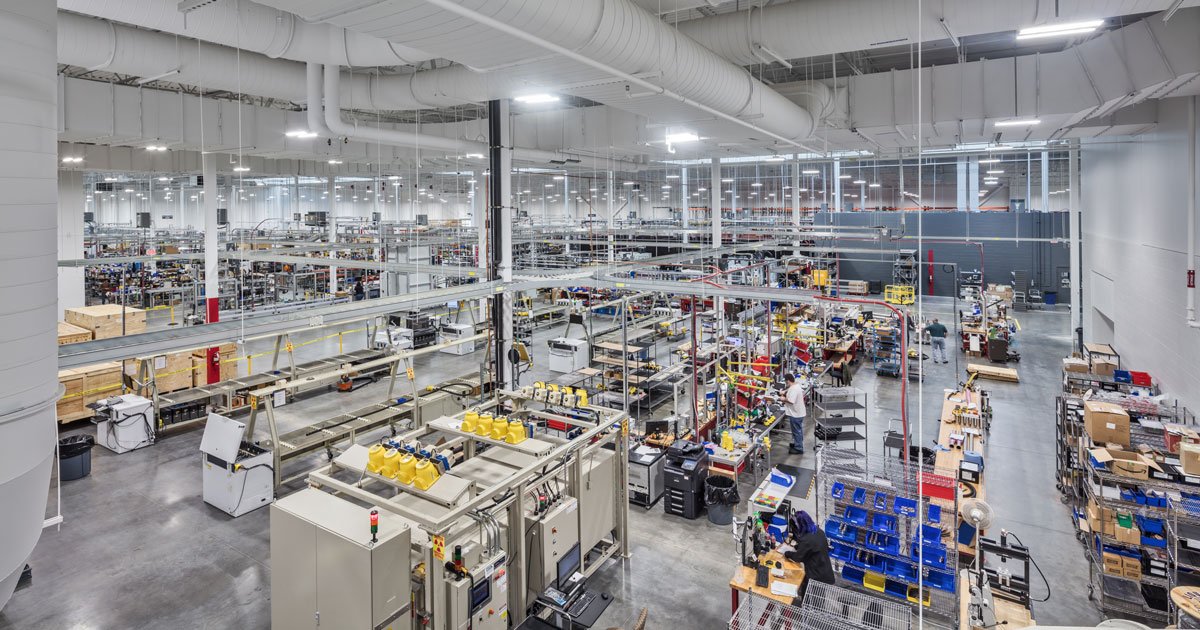
Manufacturing facility interior with production equipment
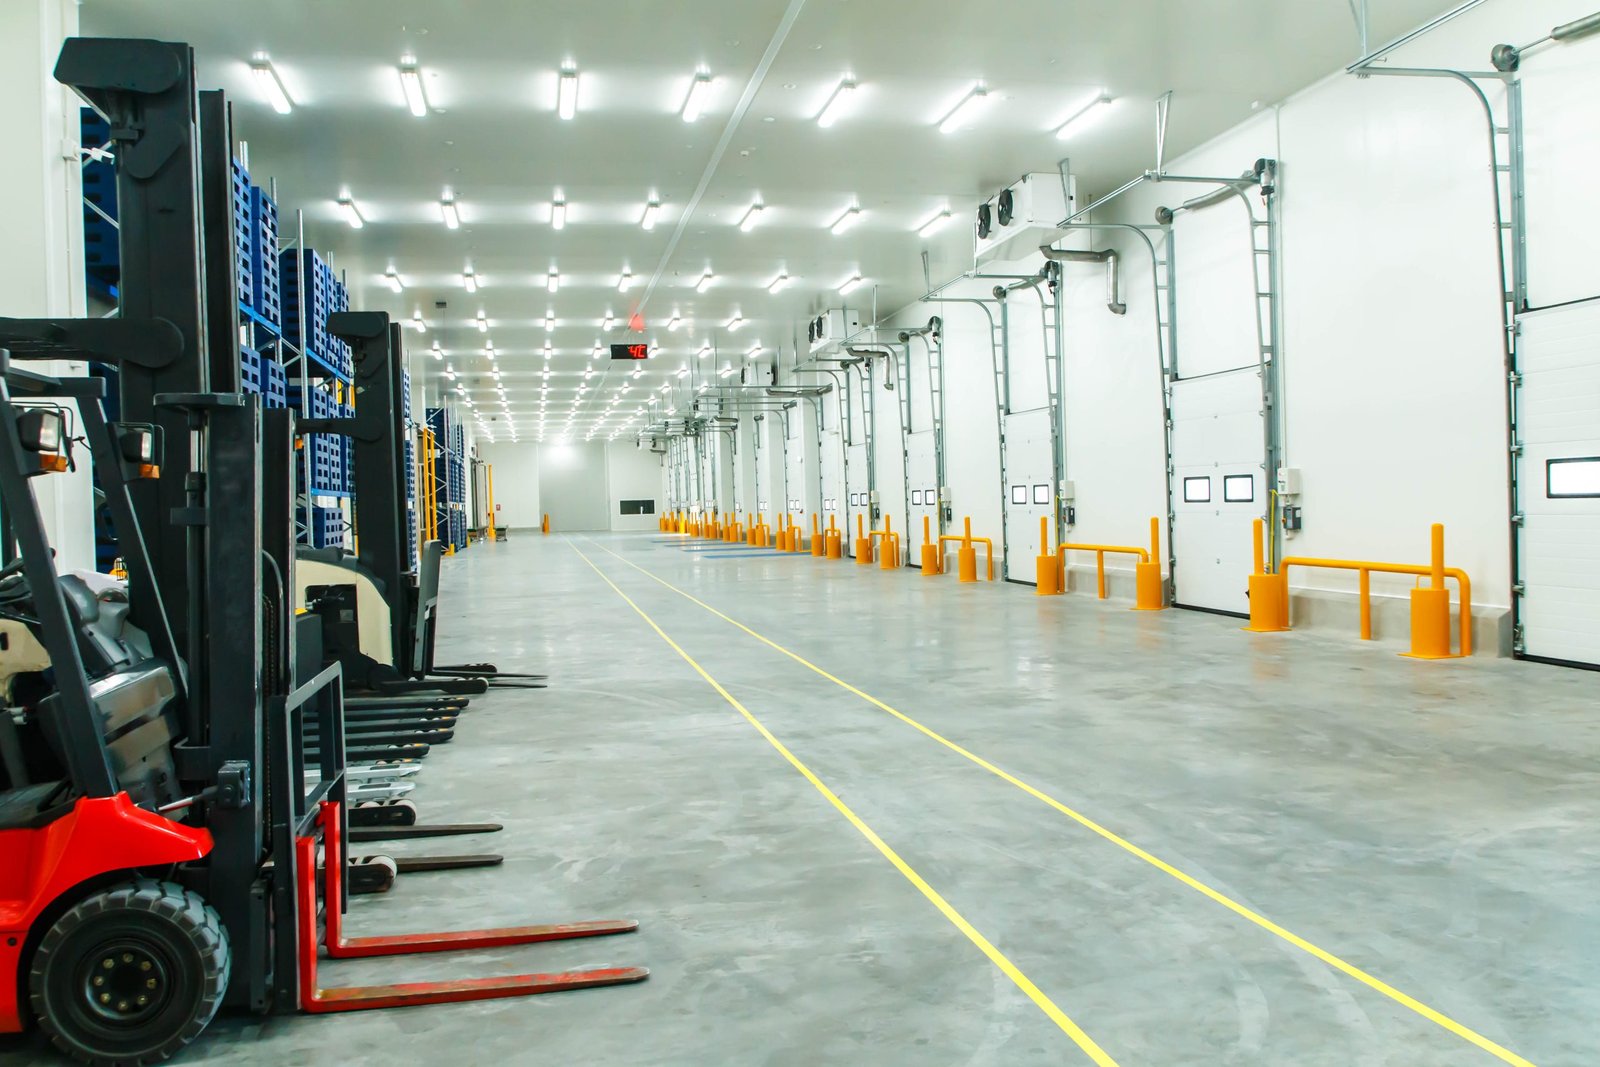
Cold-storage loading area with insulated dock doors

What we build

Most of our work falls into four formats.

Distribution and fulfillment buildings. Tilt-up is the common structure for big boxes, and our tilt-wall industrial buildings are built with the panel sequence, crane picks and slab pour planned together so the shell closes quickly. Dock counts and clear heights are set with the operator, not guessed from a prototype.

Flex and light industrial. Shallow bays, grade-level doors, small office fronts and rear courts for box trucks. Tenants shop on clear height, parking ratio and door count, and a flex light industrial building should win on all three. In Parker, two shallow-bay buildings of about 133,133 square feet near Compark Boulevard and Chambers Road, with access to E-470 and I-25, show the format the market is absorbing.

Truck terminals and cross-docks. The building is a narrow strip with doors on two faces, and the real asset is the pavement. We design and place concrete trailer courts that can take loaded steel wheels all day, as described under truck courts and trailer yards.

Life science and specialty space. Around the Fitzsimons Life Science District, a 577-acre former army medical site, and the Anschutz Medical Campus, owners need lab-ready shells, clean power and tight MEP coordination. We build those too, from the same preconstruction process as the warehouses.

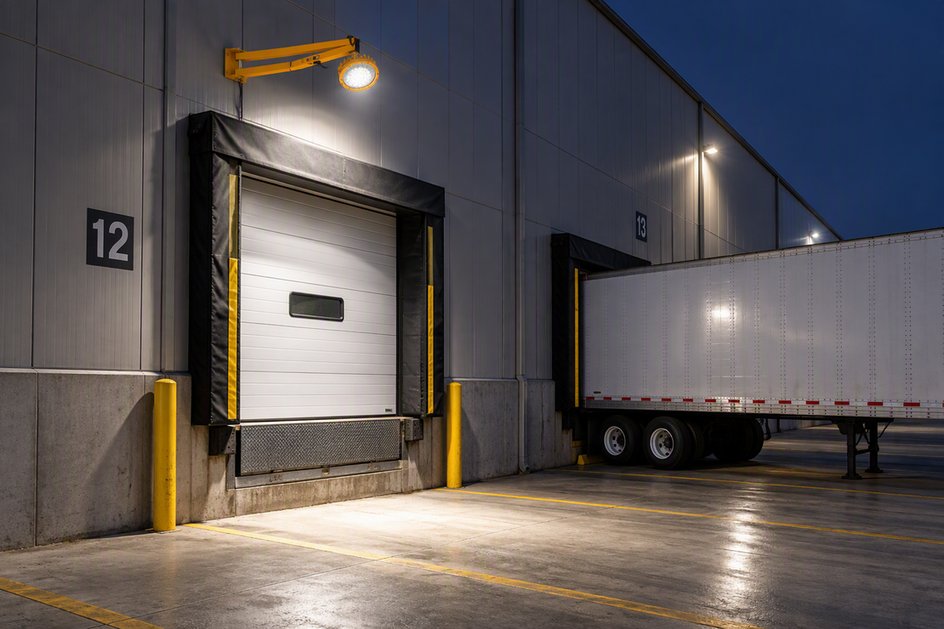
Warehouse loading docks and truck court

Dock aprons, doors and the truck court

The dock is where most distribution buildings succeed or fail. We start from the door count and work outward. Apron depth, dock height, levelers, seals, shelters, bumpers and the slope away from the building all affect cycle time and safety. Our dock aprons and loading zones are designed for the heaviest wheel loads, with reinforced slabs at the landing strip and joints placed where trailer wheels do not cross them.

Beyond the dock, the truck court needs enough depth to back in without blocking the aisle, enough width for a swing, and a gate that does not stack trucks onto the public road. We test these moves on the site plan with turning diagrams before any concrete is ordered. Most owners count trailers per hour, and we match the design to that figure.

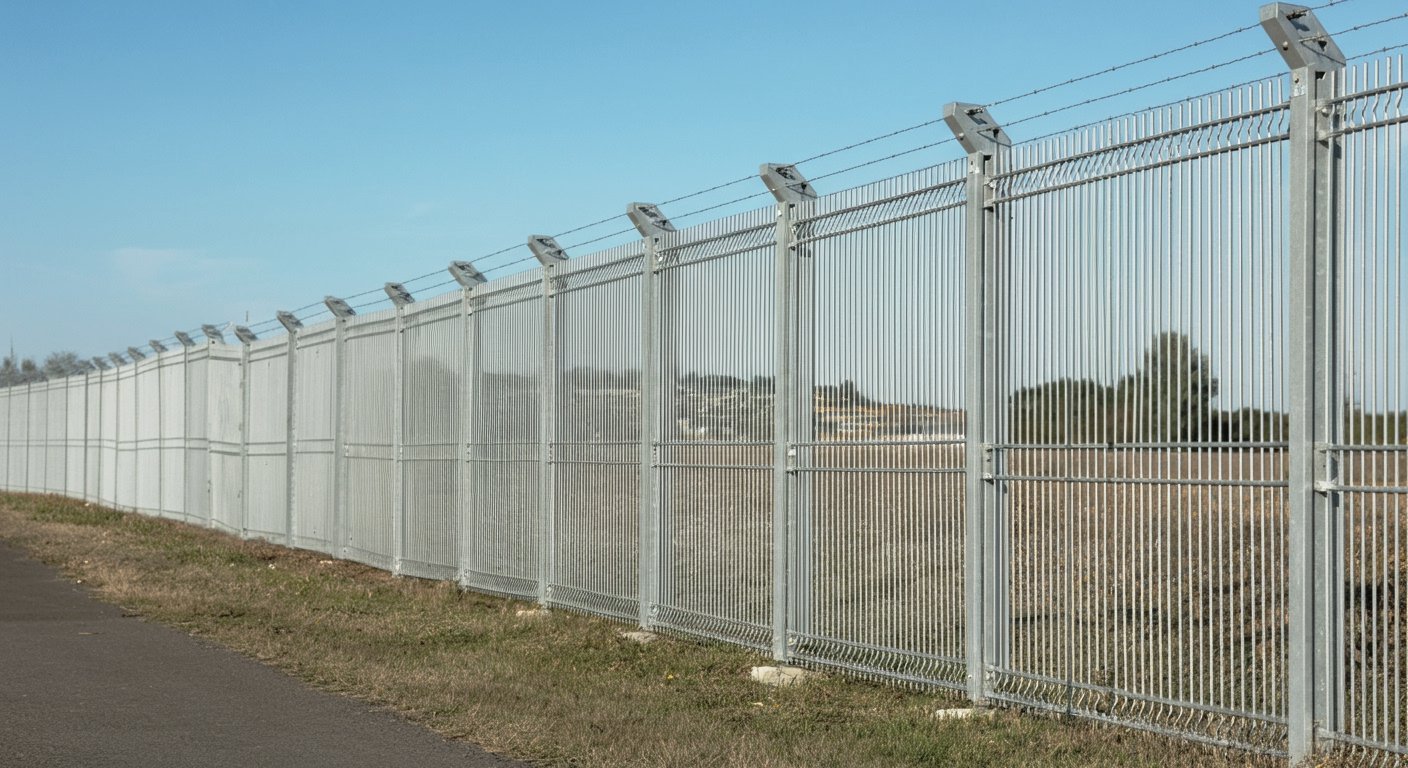
Security fencing around an industrial site

NEAR THE AIRFIELDS

Airport-adjacent constraints

The east side borders aviation on several sides. Denver International Airport lies to the north. The Colorado Air and Space Port covers 3,349 acres six miles southeast of that airport and has two runways of about 8,000 feet each. Buckley Space Force Base sits inside Aurora. Each of those facilities limits what can rise nearby.

Airport height limits can cap building height, crane reach, light poles and rooftop equipment. Aircraft noise and flight paths can affect the use of a site. We check those constraints before the layout is set, then build the crane plan, lighting plan and mechanical plan inside the limits. Around the Colorado Air and Space Port, Adams County is targeting aerospace, healthcare and advanced manufacturing, and rail-served land is being planned close to the runways. Rocky Mountain Rail Park is 620 acres and Port Colorado is a 6,500-acre master plan along a freight rail line.

WHERE WE BUILD

Growth areas and code differences

The Aurora Highlands development spans about 4,000 acres with a master plan of 13,000 units, five schools and a 50-acre hospital site, and the Aerotropolis Regional Transportation Authority is building roads across roughly 21,000 acres south of the airport. Studies cited for that area point to as much as 40 million square feet of industrial and commercial space. Utilities, roads and drainage come first in any area like that, and we price the horizontal work along with the vertical.

Codes change at every boundary. Aurora uses the 2021 International Building Code with city amendments and has no plans to adopt the 2024 codes before the 2027 cycle. Arapahoe County is on the 2021 codes. Adams County has been moving from its 2018 codes to the 2024 editions. Castle Rock was on the 2018 codes in January 2026, Brighton uses 2021, and Bennett adopted the 2024 codes effective January 1, 2026. We confirm the edition and the amendments at the start of each job.

Parker, Centennial, Lone Tree, Greenwood Village, Highlands Ranch and Castle Rock make up the southern arc. E-470 and State Highway 83 serve Parker, I-25 splits Centennial, and Lone Tree sits at the point where C-470 meets I-25 and E-470 begins. Brighton, Watkins, Bennett, Byers, Deer Trail and Elizabeth complete the outer ring, where parcels are larger, utilities are longer and the project often begins with a well, a septic field or an extension.

How a project is run

Speed comes from decisions made in the right order. Preconstruction fixes the program, the budget and the permit path. Long-lead items such as switchgear, dock equipment, overhead doors and rooftop units are ordered against the foundation schedule. Site work starts as soon as permits allow, and the shell follows on a sequence that keeps the crane working.

We report progress in plain figures: percent complete by division, dollars committed, open items and days to the next milestone. Safety is handled at the task level, with pre-task planning for each crew and inspections before concrete, steel and roofing are covered. Closeout includes system testing, record drawings and operating information for the owner's team.

Occupied and operating sites get a separate plan. When a tenant is already running next door, we agree on haul routes, delivery windows and noise limits in advance, keep the shared drive aisles clear for trucks, and stage materials so that a delayed delivery never blocks a dock that is in use.

For owners in the logistics and distribution sector, we can offer design-build delivery so one team carries the building, the court and the utilities from the first sketch to the final inspection.

What does Industrial Contractors of Aurora build?

We build distribution and fulfillment buildings, flex and light-industrial space, truck terminals, life science shells and the dock aprons, truck courts, utilities and drainage around them.

Which areas do you serve?

We serve Aurora and the east and southeast metro, including Centennial, Lone Tree, Parker, Castle Rock, Brighton, Greenwood Village, Highlands Ranch and plains communities such as Bennett, Watkins, Byers and Deer Trail.

How do you handle airport height limits?

We check height, crane, lighting and rooftop equipment constraints early, before the layout is fixed, and plan the building and construction methods inside those limits.

Do you design truck courts for specific trailer counts?

Yes. We use turning diagrams, door counts and the owner's expected trailers per hour to set court depth, drive width, stall layout and gate position.

Which building code applies on the east side?

It depends on the jurisdiction. Aurora uses the 2021 International Building Code with amendments, while neighboring jurisdictions vary. We confirm the adopted edition for each permit.

ServicesBuilding TypesIndustriesService AreasAboutContactRequest a Project Review720-861-4529
Call720-861-4529