A lease commencement date is the only deadline in industrial real estate that nobody can move, and it sets the pace for every tenant improvement we build. The base building arrives with a slab, a roof, a few dock doors and a skeleton of power. What your operation needs, whether that is twelve more dock positions, a 2,000 amp service, a refrigerated room or a clean production floor, comes from the improvement package that fits it to your lease.
We build those packages for tenants and for landlords delivering to tenants in Aurora, Parker and the rest of the east metro. We work to the landlord's rules and the tenant's timeline, and we keep both informed with the same schedule. Because the shell is already permitted and standing, most improvements run faster than new construction, but they hide different risks: unmapped utilities, tight building-owner requirements and a shared roof.
Working backward from the day you take occupancy
We start every tenant improvement with a reverse schedule. Lease commencement and the first racking delivery are fixed, so we back into permit submission, long-lead equipment orders, rough-in and finishes. Electrical gear, dock levelers, overhead doors and rooftop units are the items that usually run longest, so they are ordered at the earliest point your approval allows.
A realistic improvement for a mid-size suite takes a matter of weeks in the field once permits are issued, but the permit and procurement phases can match or exceed field time. We run those in parallel and publish a weekly look-ahead so you see what is stalled, what is released and what needs your signature that week.
The usual items on a TI list
Industrial improvements tend to cluster in a handful of categories: dock work (cutting new openings, installing levelers and seals, adding bumpers), electrical (new service, panels, lighting upgrades, EV charging for fleets), mechanical (rooftop units, unit heaters, make-up air), life safety (sprinkler modifications, fire alarm, egress), and interior (offices, restrooms, break rooms, storage cages). Our industrial office buildouts cover that last piece in detail.
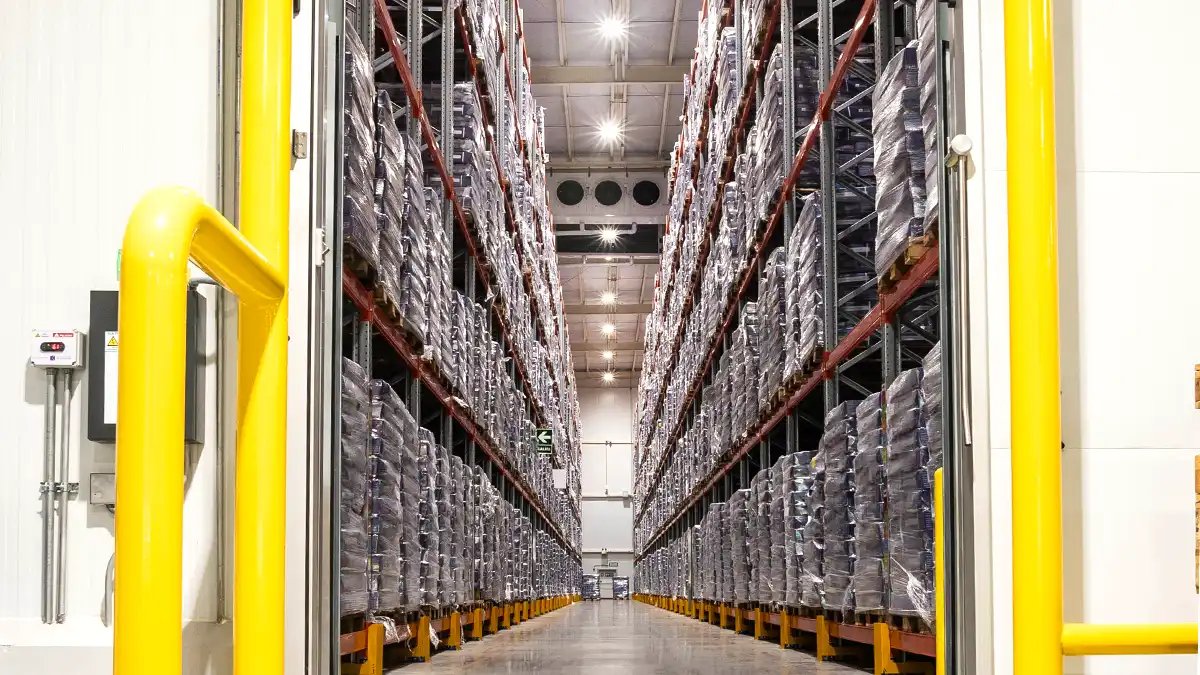
Specialized tenants add their own items. Cold rooms and freezer boxes tie into the work described under refrigerated dock retrofits, and tenants who receive a lot of trailers may ask us to reshape the yard using dock aprons and loading zones work. We separate each system in the bid so you can compare options and sequence phases.
Allowances, landlord approvals and what stays with you
Most industrial leases include a tenant improvement allowance, and it almost never covers everything a tenant wants. We break the budget into landlord-funded and tenant-funded lines, so you can see which dollars come from the lease and which from your capital plan. Electrical service upgrades, dock modifications and rooftop equipment usually take the largest share.
Landlord requirements add cost in quiet ways: approved vendor lists, roof warranty work, restoration obligations at lease end, and insurance minimums. We read the lease exhibit that governs the work before we price, and we flag any clause that would add a cost not shown on the drawings. That reading often saves more than negotiating a unit price.
Existing conditions that can change a plan
Industrial shells hide surprises. Floor slabs may be thinner than the plans suggest, underslab utilities may be missing from record drawings, and roof structure may limit the weight of new rooftop units. We scan slabs before cutting, locate utilities by survey, and review roof loads before ordering equipment. Two hours spent upfront prevents a stop-work day later.
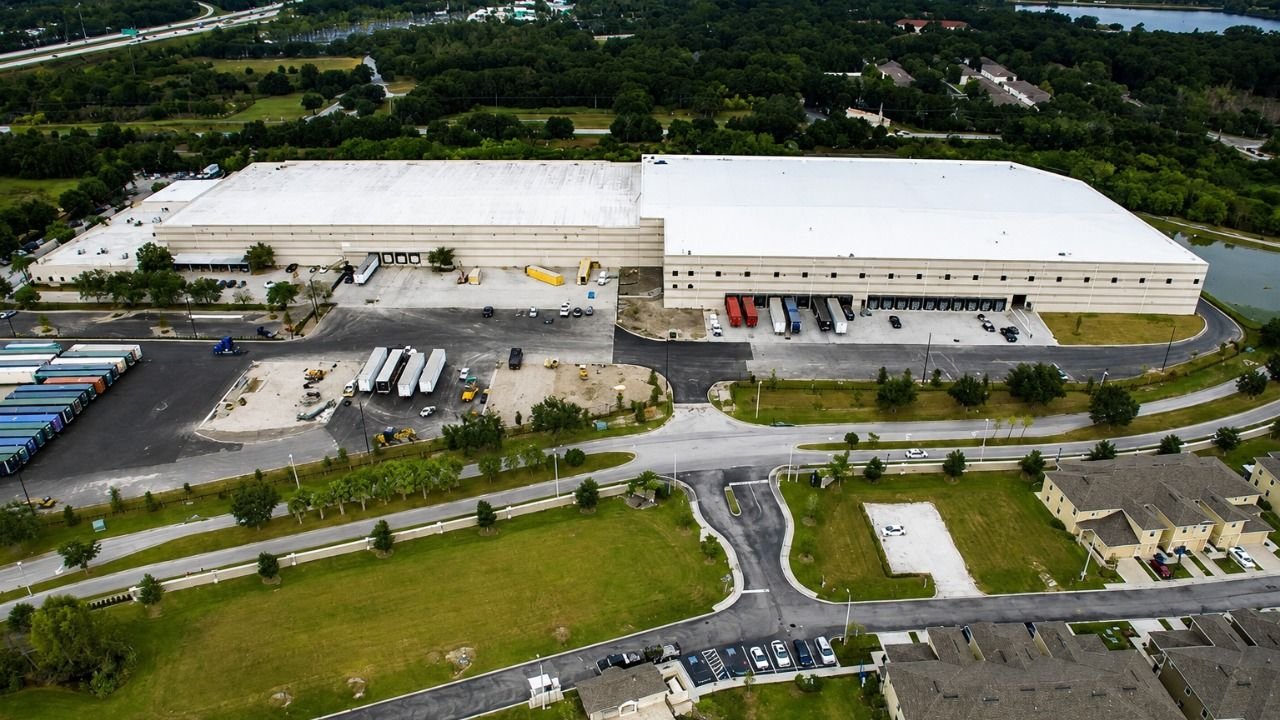
Location also matters. Two shallow-bay industrial buildings totaling about 133,133 square feet, called Compark470, broke ground in Parker in May 2026 with completion expected in the first quarter of 2027 and access to E-470 and I-25. Space like that is delivered shell-ready for tenants who then need a fast fit-out, and the tenants at the front of the line are the ones whose improvement packages are already priced. Near Parker, the work often comes in suites of a few thousand square feet to tens of thousands.
Tenant types we plan for
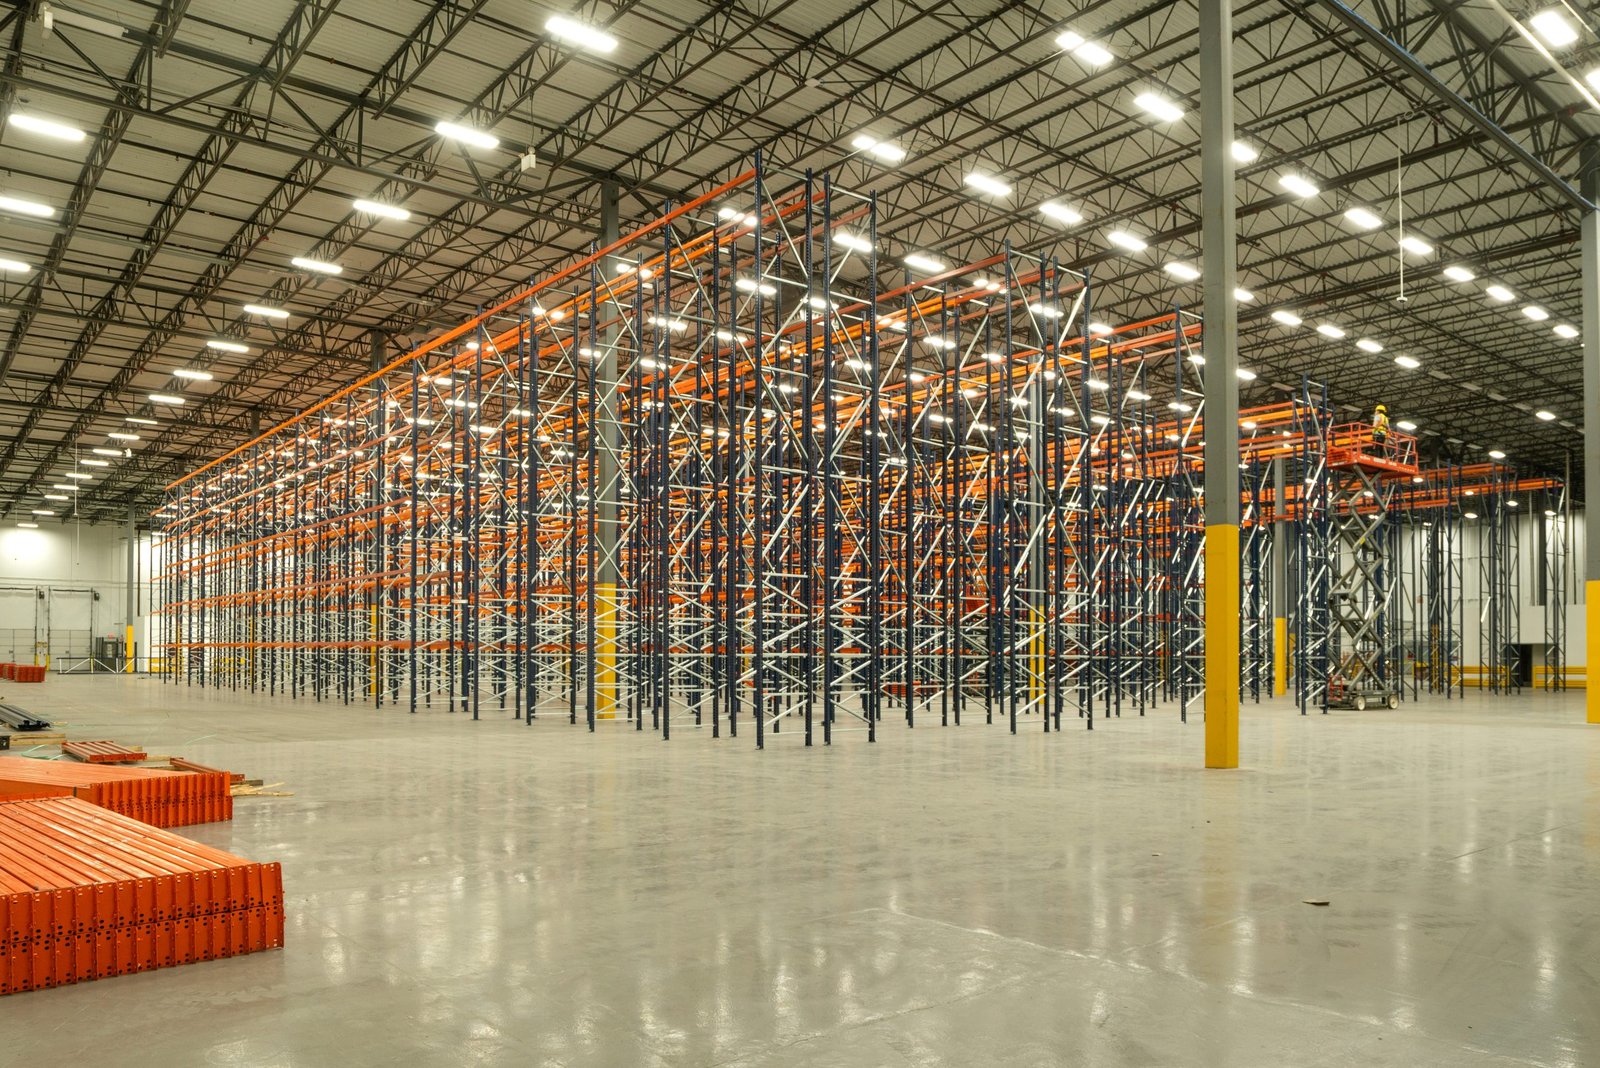
Each tenant brings a different checklist. A food and beverage tenant needs washdown floors, drains, and sanitary finishes. A parts distributor wants heavy racking, a mezzanine for small parts and a counter for pickups. A light assembly tenant needs compressed air, power drops on a grid and clean lighting.
We keep a short intake form so those needs are written down early, then we convert them into a scope, a cost and a schedule. The E-470 interchange at Aurora Highlands Parkway, a project that cost $87 million and fully opened on June 28, 2024, put a roughly 4,000-acre development on a direct line to the beltway, and tenants moving into Aurora Highlands should expect improvement requests to climb as new space comes online.
Sharing a building with neighbors
Many industrial buildings are multi-tenant. That means shared fire lines, shared roof access, shared truck courts and neighbors who have their own operations to protect. Before we start, we confirm with the landlord how we may use common areas, where we can stage, how roof penetrations are handled and what hours are acceptable for noisy work.
Safety planning covers lift operations, hot work, fall protection at dock edges, and traffic control in the yard. If a neighbor receives fresh food or pharma goods, we follow their housekeeping rules too. A good site is one the next tenant never knows we visited, and our closeout includes cleaning the yard and sweeping the shared truck lane.
Bring us the lease exhibit and the move-in date
Send the lease work letter, the base building drawings and your equipment list. We will return a split budget, a reverse schedule and the list of questions that need a landlord answer.
Questions Owners Ask
Who pays for tenant improvements, the tenant or the landlord?
It depends on the lease. Most industrial leases give a per-square-foot allowance and leave the rest to the tenant. Specialty work such as power upgrades, cold rooms and heavy dock changes often exceeds the allowance. We prepare a split budget so you see exactly what the landlord pays and what you fund.
How long does it take to permit a tenant improvement?
Simple interior work can be reviewed quickly, while work that touches structure, fire protection or the building envelope takes longer. Aurora's adopted code is the 2021 International Building Code with City of Aurora amendments. We submit complete drawings and respond to comments within a day to keep review moving.
Can you work around our racking installer and equipment vendors?
Yes. We build a master schedule that includes the racking, conveyor, automation and IT vendors, with clear handoff dates. Floor flatness, anchor bolt locations and utility drops are shared early, so each trade works on a surface prepared for its needs.
What happens to improvements at the end of the lease?
Some leases require restoration. We note those obligations during design and, where possible, design the work to be removable or reusable. For example, a mezzanine can be demounted and an electrical service can be left in place if the landlord agrees. Settling these points in writing up front prevents a dispute later.
Can you phase the work so we can open part of the space early?
Yes. A partial turnover of dock doors, restrooms and an office section lets you start receiving freight while we finish remaining areas. It needs a temporary certificate or an agreement with the building department, which we help arrange.
Related
Related Services
Related Service Areas
Ready to talk about your project?
Request a Project Review