
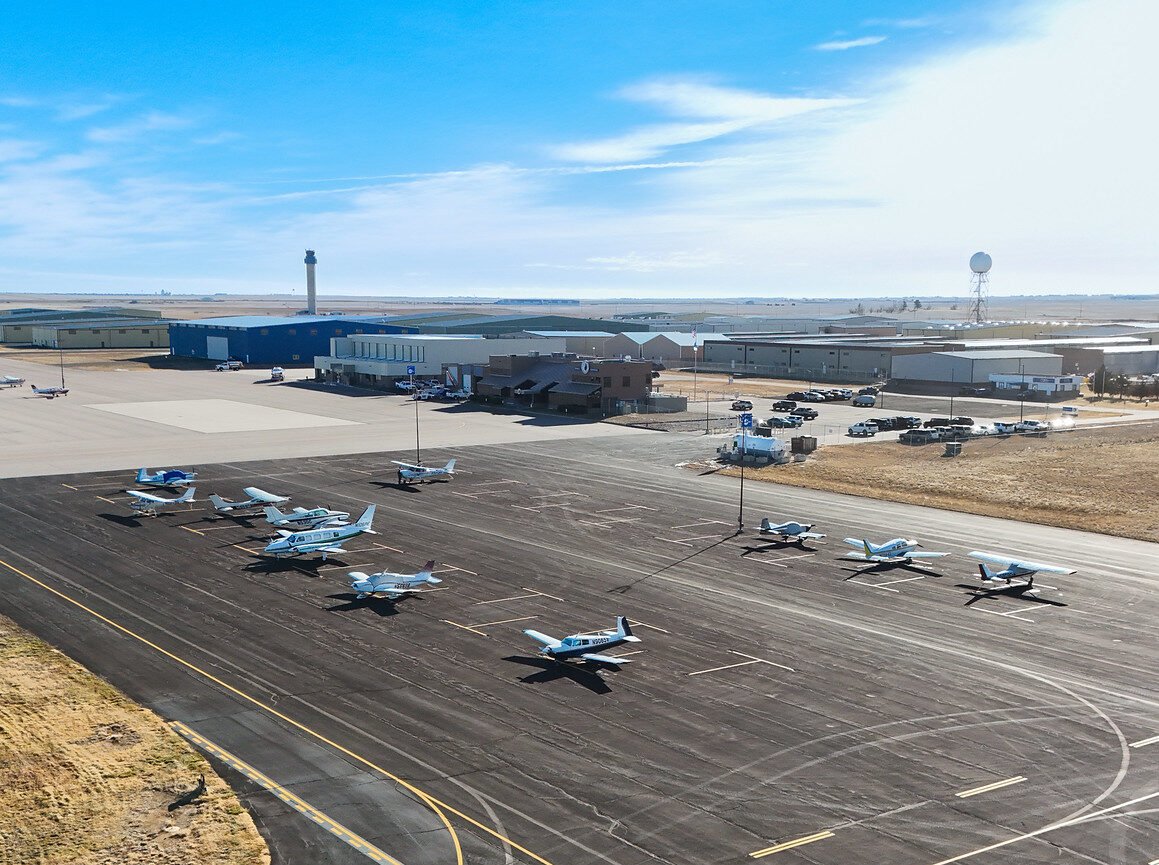
Two 8,000-foot runways set the scale for what an industrial building can be at the Colorado Air and Space Port: hangars with big clear doors, aprons that carry aircraft and fuel trucks, and rail-served industrial buildings on the surrounding land. The airfield covers 3,349 acres six miles southeast of Denver International Airport, with runways of 8,002 and 8,000 feet, and it is owned by Adams County. We build for the aviation, aerospace, logistics and manufacturing users who want that room and that access.
Activity on the field gives a sense of the tenants. The airport logged 75,647 aircraft operations and 292 based aircraft in 2019, its spaceport designation was approved in 2018, and tenants include Air Methods helicopter businesses and a Colorado Army National Guard armory. Its 191-foot control tower, opened in 2005, is described as the tallest general aviation tower in the United States. Every one of those facts points to a site with active operations, which affects how and when we can work.
Around the field, the land is being planned for much larger industrial use. Rocky Mountain Rail Park is a 620-acre rail-served industrial park near Manila Road and I-70 adjacent to the airport, and Port Colorado is a 6,500-acre master-planned development along the Union Pacific Railroad, mostly north of I-70 between Imboden and Manila Roads. A builder here has to be fluent in both airfield rules and rail-served industrial practice.
Hangars, rail-served shells and everything between
Our aircraft hangar work covers corporate and maintenance hangars with long-span clear interiors, large bifold or hydraulic doors, radiant or forced-air heating, foam or water-based fire protection and slab designs sized for aircraft and tugs. The door is the defining element, and its structural header, track and wind rating are designed with the building rather than added later.
On the rail side, we build warehouse and transload buildings with dock positions on both the track and truck sides, a pattern that Rocky Mountain Rail Park and Port Colorado were conceived to support. Between those two ends sits a wide range of flex space for avionics shops, composite fabrication, parts distribution and aerospace suppliers, and for precision users we look at advanced manufacturing requirements such as vibration control, clean power and temperature stability when we set the slab and the mechanical design. The same pre-engineered metal building system that suits a storage hangar can often be upgraded with better insulation and a thicker slab to house production.
Why the airfield draws a different tenant mix
Adams County economic development officials told Denver7 that they target healthcare, advanced manufacturing and aviation and aerospace along I-70 near Bennett, next to the airport. That target matters because it shapes the tenants who will compete for land, power and labor, and it signals that infrastructure investments will continue to favor industrial and aviation users.
For owners, the airport offers something most industrial land does not: direct access to a runway. A company that flies its own aircraft, services others' or moves high-value parts quickly can justify a premium for that. We help owners test the business case by pricing a hangar, an apron and a production building as separate pieces, and by identifying what a lease on airport land allows. Neighbors on the highway side, such as Bennett, serve users who want the interstate without the airfield rules.
What the work looks like on the ground
Most projects begin with a lease or land agreement, a site survey and a utility plan. We then design the apron and building together, since the apron's slope, joints and drainage determine how water leaves the hangar door. Fuel storage, de-icing runoff and wash racks have their own regulatory paths and we involve the right agencies early.
Structurally, many hangars and production buildings are steel frame. The trade partners for structural steel erection set long-span trusses and rigid frames, and we plan crane sets around airfield operations, calling for notice and coordination when a crane boom or a lift could affect aircraft movements. Where a hangar needs overhead cranes for engines or parts, a high-bay crane-ready building design puts the runway beams and column capacity into the frame from the first drawing.
Coordinating heavy concrete, steel and site work
Aprons and hangar floors are heavy concrete: thick slabs with dowelled joints, flatness suited to aircraft movement and drainage to a collection point. We coordinate qualified trade partners for the grading, forming, reinforcement and placement, and we use jointing and curing methods that suit the dry, windy conditions on open ground.
We also install the rail-adjacent civil work that makes a user's building operate. Rail spur site improvements include subgrade, drainage, crossing panels and the paved aprons next to the tracks, and we coordinate the track installation itself with the railroad and its contractor.
Permits on county-owned airport land
When the landlord is the county and the regulator is also the county, the approvals move through more than one desk: the airport manager for the lease and land use, the building department for plan review, the fire authority for hangar fire suppression and the federal aviation authority for any structure that could affect airspace. We build a matrix of those approvals at the start and track each one.
Because codes in Colorado are adopted jurisdiction by jurisdiction, we also confirm the edition for the parcel. Adams County is listed on the 2018 codes while it adopts the 2024 I-codes, per the January 20, 2026 HBA tracker, and our drawings carry the edition that applies on the submittal date.
Working beside active runways
Contractors on an operating airfield follow rules that differ from a typical site: escorted access, vehicle markings, radio contact in some areas, limits on where equipment can stand and restrictions on lighting and flags. Every worker receives an orientation, and every piece of equipment is checked against the airport's requirements before it enters the movement area.
Foreign object debris is the other concern. We keep the site clean, cover loads, sweep haul routes and use construction entrances that keep dirt off the pavement. Our plan includes inspections of the area at the start and end of each shift.
The neighborhood also matters for planning crews and deliveries. Watkins sits near the field and shares its county rules, and the aerotropolis road program serving Gaylord Rockies and the aerotropolis will change haul routes and traffic patterns as it is built out. We keep a haul-route map current so deliveries arrive from the direction that is open.
Bring the aircraft or the railcars
Tell us what you fly, store or ship. We will return a site fit, a code matrix and an estimate for the airfield or the rail park.
Questions Owners Ask
Can I lease land at the airfield for a hangar and a production building?
That is a question for the airport manager, since the county owns the land, but we can design for either a lease or a purchase on adjacent land. We prepare a program and a site fit to show what is feasible.
Do cranes need approval on the field?
Often yes. Cranes and tall equipment can affect airspace and flight paths, so they require coordination and sometimes federal notice. We raise the issue at the start and plan lifts for periods the airport accepts.
What is the difference between building on the field and on Rocky Mountain Rail Park?
On the field, you work with airport rules, hangar standards and runway access. In the rail park, you work with track layout, truck courts and industrial standards. We build both, and we help owners decide which fits the operation.
How should I think about a rail spur?
Treat it as a long-lead item with its own agreements, design review and construction. We plan the building, the yard and the spur together so that the track serves the dock layout.
Which code edition applies?
Adams County is on the 2018 editions as of the January 20, 2026 tracker, while it adopts the 2024 I-codes. We verify the effective date and edition at submittal.
Related
Related Services
Related Building Types
Related Service Areas
Ready to talk about your project?
Request a Project Review