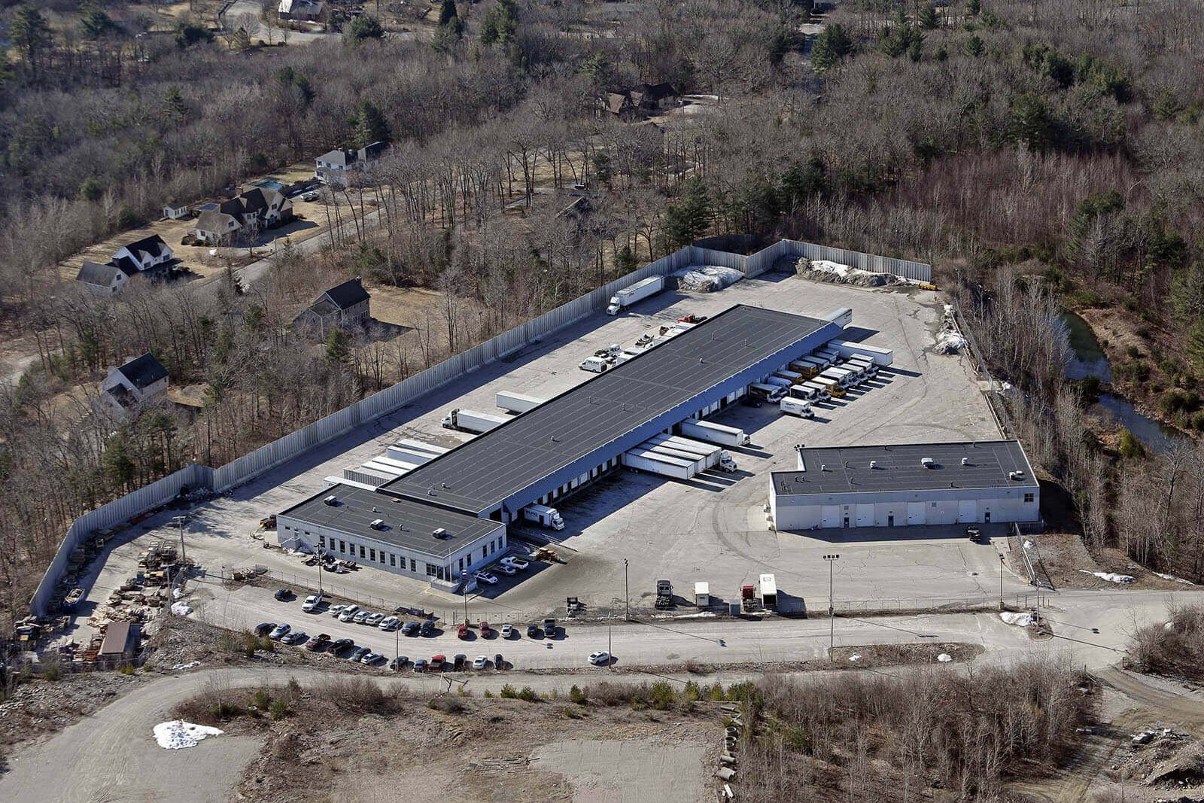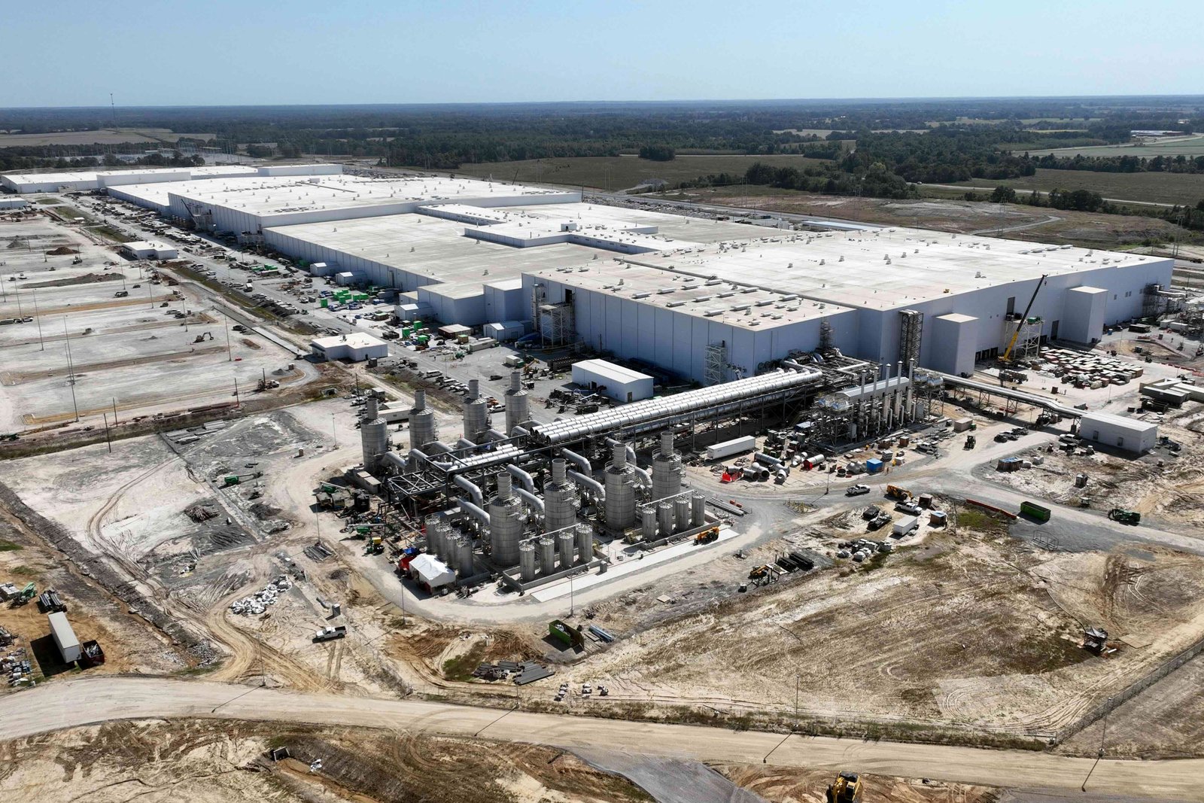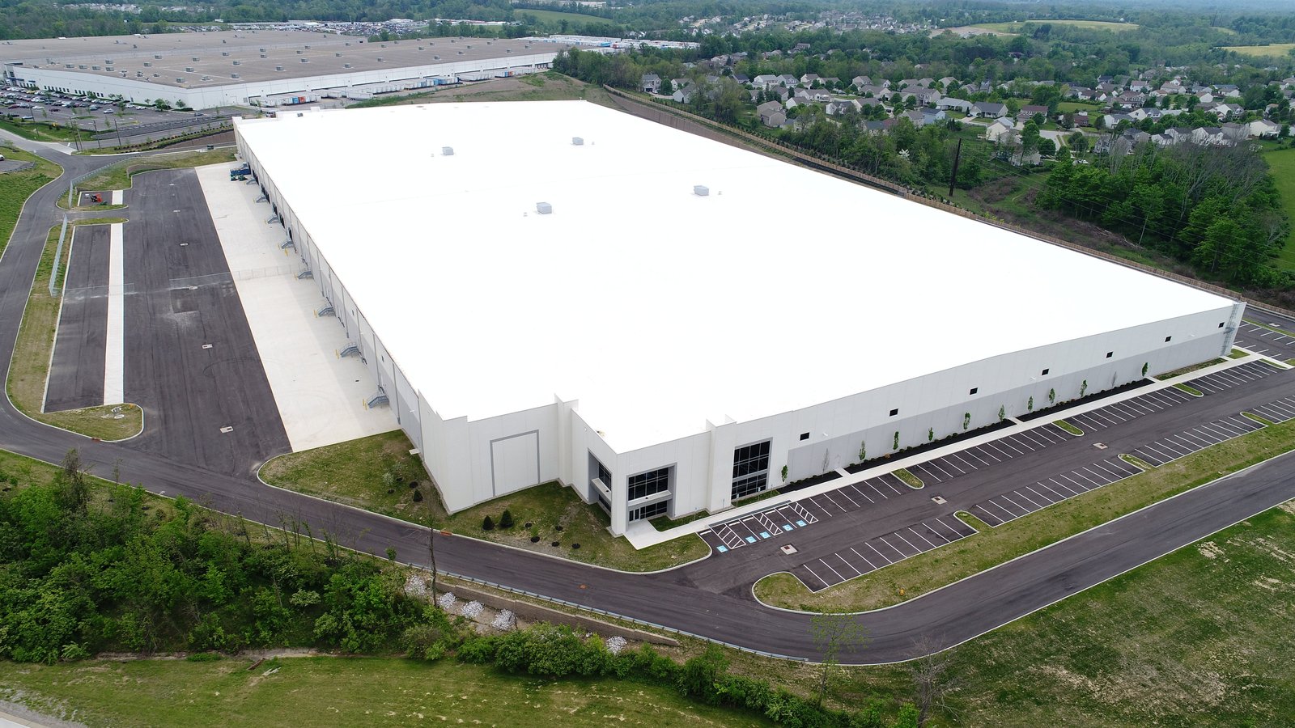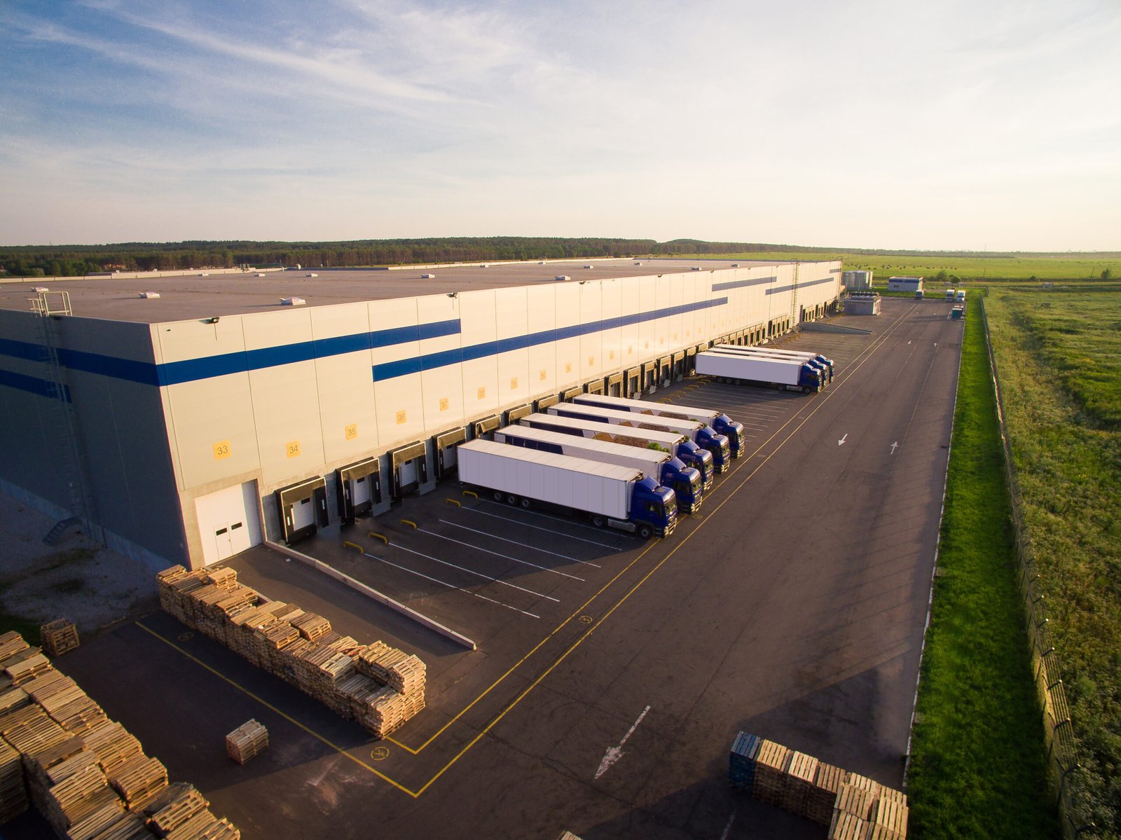
Door count is the first number we ask about on a warehouse, because the rest of the building follows from it. Doors set the truck court depth, the trailer stall count, the thickness of the apron slab and the length of wall that has to carry all of it. The second number is drive time to the nearest E-470 ramp. In the east metro that usually means one of the Aurora exits: Smoky Hill Road, Quincy Avenue, 6th Parkway or the I-70 and Colfax interchange.
We build the shell, the floor, the dock package and the yard as one scope. That keeps the dock layout you drew on a test-fit from drifting once the civil engineer and the structural engineer get their hands on it. A column grid that fights the truck court, or a detention pond that eats the trailer stalls, is cheaper to fix on paper than in the field, and we would rather argue about it in preconstruction than during the pour.
Tenants and owner-operators out here are building for tight timelines and high turns: leases that start on a fixed date, inventory that arrives whether the building is ready or not. Everything below is how we approach a warehouse with those pressures in mind.
Why the east metro keeps filling with warehouse space
Aurora's industrial story is told by its roads and its large users. Amazon built a roughly one million square foot, $130 million fulfillment center on Smith Road near Picadilly, announced with about 1,000 full-time jobs. That is one building, and it tells you the scale the market will carry on a single parcel. On the other side of the interchange map, the Aerotropolis Regional Transportation Authority is building roads across about 21,000 acres south of Denver International Airport, and studies cited for that area point to 40 million square feet of industrial and commercial space at build-out.
For a warehouse owner the practical meaning is simple. Land with E-470 access is being absorbed in big blocks, and the sites that remain are often raw ground without utilities. We price the site utilities package and the building together so the land deal and the construction budget are read against the same schedule. If your search is centered on the airport side of the metro, our notes on the Aerotropolis edge cover how that ground behaves.
What a warehouse scope includes, door by door
A bulk warehouse scope starts at the dock wall and works outward. Inside, a flat slab built for the racking and lift traffic you actually run, with joints laid out so forklifts are not crossing them at speed. At the wall, dock pits or levelers, dock bumpers, door framing and the seals that keep conditioned air from leaking out. Above, a roof system sized for the drainage and the snow load the jurisdiction requires, plus the clear height your racking plan demands.
Outside is where many projects lose weeks. The truck court takes the hardest wheel loads in the whole site, because trailers sit on landing gear in the same stalls day after day. We design the concrete section for that, and we cover it in detail under truck courts and trailer yards. Fire access, hydrants and the water supply behind them belong in the same early conversation with the civil engineer.
Aurora codes and what the plan reviewer will ask for
Aurora's Public Works Building Division lists the 2021 International Building Code and the other 2021 I-codes, with the 2023 National Electrical Code and City of Aurora amendments. A Home Builders Association of Metro Denver tracker dated January 20, 2026 lists Aurora on the 2021 IBC with no plans to adopt the 2024 I-codes, and an update expected in the 2027 cycle. For a warehouse permit that means you are designing to a known edition, not chasing a moving target.
Energy is the part that can change underneath you. Colorado HB22-1362 requires a local government that updates a building code on or after July 1, 2023 to adopt an energy code at least as strong as the 2021 IECC, and from July 1, 2026 the benchmark becomes the state model low energy and carbon code. If your site sits in a different jurisdiction, the edition changes with the address, which is why we confirm it before drawings go out. Our permitting and entitlements coordination work starts with that check.
Where the money goes on a warehouse
The shell is the predictable part. The cost swings come from four places: soils, utilities, the dock package and the yard. Colorado's expansive clays can force a specially designed foundation, since the state geological survey treats a volume increase of 3 percent or more as potentially damaging. A geotechnical report that arrives late can reset the foundation plan, so we get borings on the ground before we commit to a footing type.
Utility extensions are the next swing. Raw land near the interchanges may need a water main, a sewer lateral, gas and a power service that has to be requested months ahead. Dock count is the third driver, because every additional door adds leveler, concrete and wall framing. Yard concrete is the fourth, and the one owners underestimate most. We put those four lines in front of you early, with allowances only where the data truly does not exist yet, and you can see how preconstruction services shape the numbers.
A realistic sequence from dirt to dock
The order of work on a warehouse is mass grading, utilities, foundations and slab, structure, roof, then yard and finishes. Because tenants want to start racking as early as possible, we overlap where the structure allows: the truck court is poured while the roof deck is going on, and fire protection rough-in follows the structure by days, not weeks.
Weather in the east metro matters in two ways. Winter pours need protection and heat, and wind in open terrain can disrupt panel or steel picks. We sequence the critical work for the drier months where the lease date allows and plan blankets and enclosures where it does not. If speed is the priority, industrial design-build collapses the handoff between designer and builder.
Get a door-count and schedule read on your warehouse
Send us your site address, target door count and lease or occupancy date. We will come back with a preliminary sequence, the utility questions to settle first and a budget range tied to the actual land. See how the work fits with the logistics and distribution sector we serve most often.
Questions Owners Ask
How many dock doors should a new east-metro warehouse plan for?
Start from throughput, not square footage. Count the inbound and outbound trucks you expect on a peak day, divide by the hours you load, and add a margin for slow trailers. Many owners also leave wall for future doors by keeping the structure and utilities clear on one side. We lay out the door count with you before the footings are drawn, since adding doors after the slab is poured means saw-cutting a floor and reworking the apron.
Is tilt-wall or steel better for a distribution-style warehouse?
Both work, and the answer depends on clear height, speed and the site. Tilt-up panels are efficient on larger floor plates with tall walls and cut exterior finish work. Steel framing, especially pre-engineered, can erect faster on smaller buildings. We price both on the same program, then compare cost and schedule. The tilt-wall building and pre-engineered metal building pages explain each path.
What does Aurora's permit review focus on for a warehouse?
Reviewers look at code compliance for the 2021 I-codes, fire access and water supply, stormwater and drainage, and traffic into the site. They also look at occupancy. High-piled storage triggers separate fire protection requirements, so share your commodity class and rack heights early. A complete first submittal that answers those points avoids a second review cycle.
Can you build a warehouse near the airport and E-470 aerotropolis land?
Yes, and the height question is worth settling first. Sites near airports can be subject to federal height review, and that includes cranes used during erection. We check the notice requirement during preconstruction so a crane pick does not become a schedule surprise. Roadway and utility timing in the Aerotropolis area is also worth confirming with the authority building the roads.
How do you control cost when the land has no utilities yet?
We bid the utility extensions as their own package, with the engineer's quantities and the utility providers' written requirements. Anything that depends on a provider schedule is flagged on the master schedule so it is not hidden inside the building number. Owners then decide whether to carry an allowance or hold the building start until the service date is firm.
Related
Related Services
Related Building Types
Ready to talk about your project?
Request a Project Review