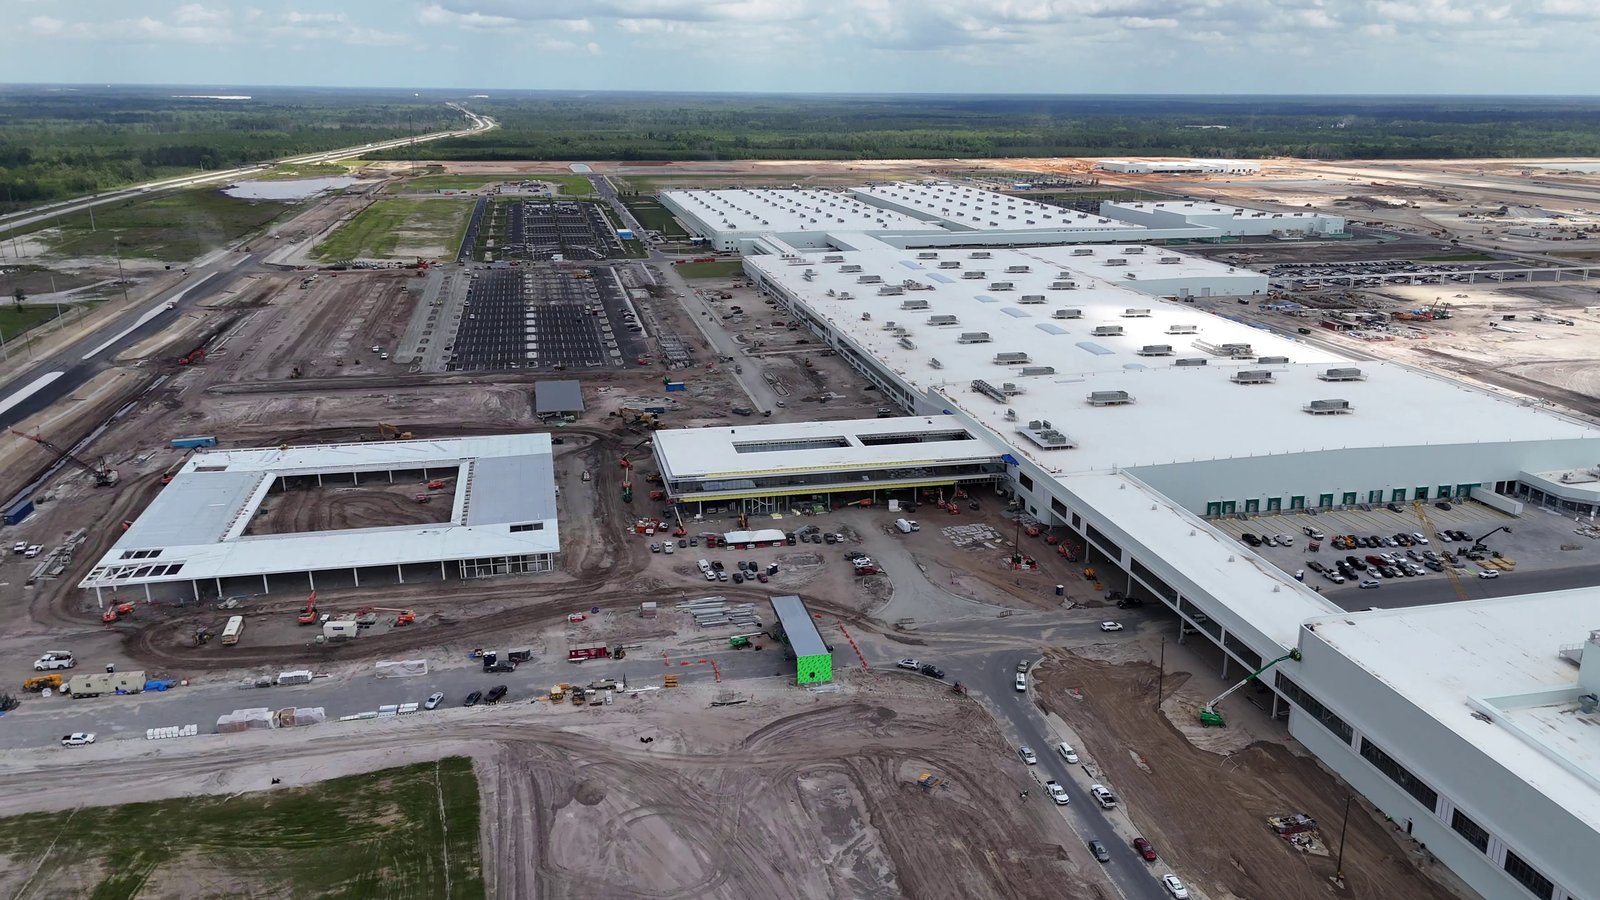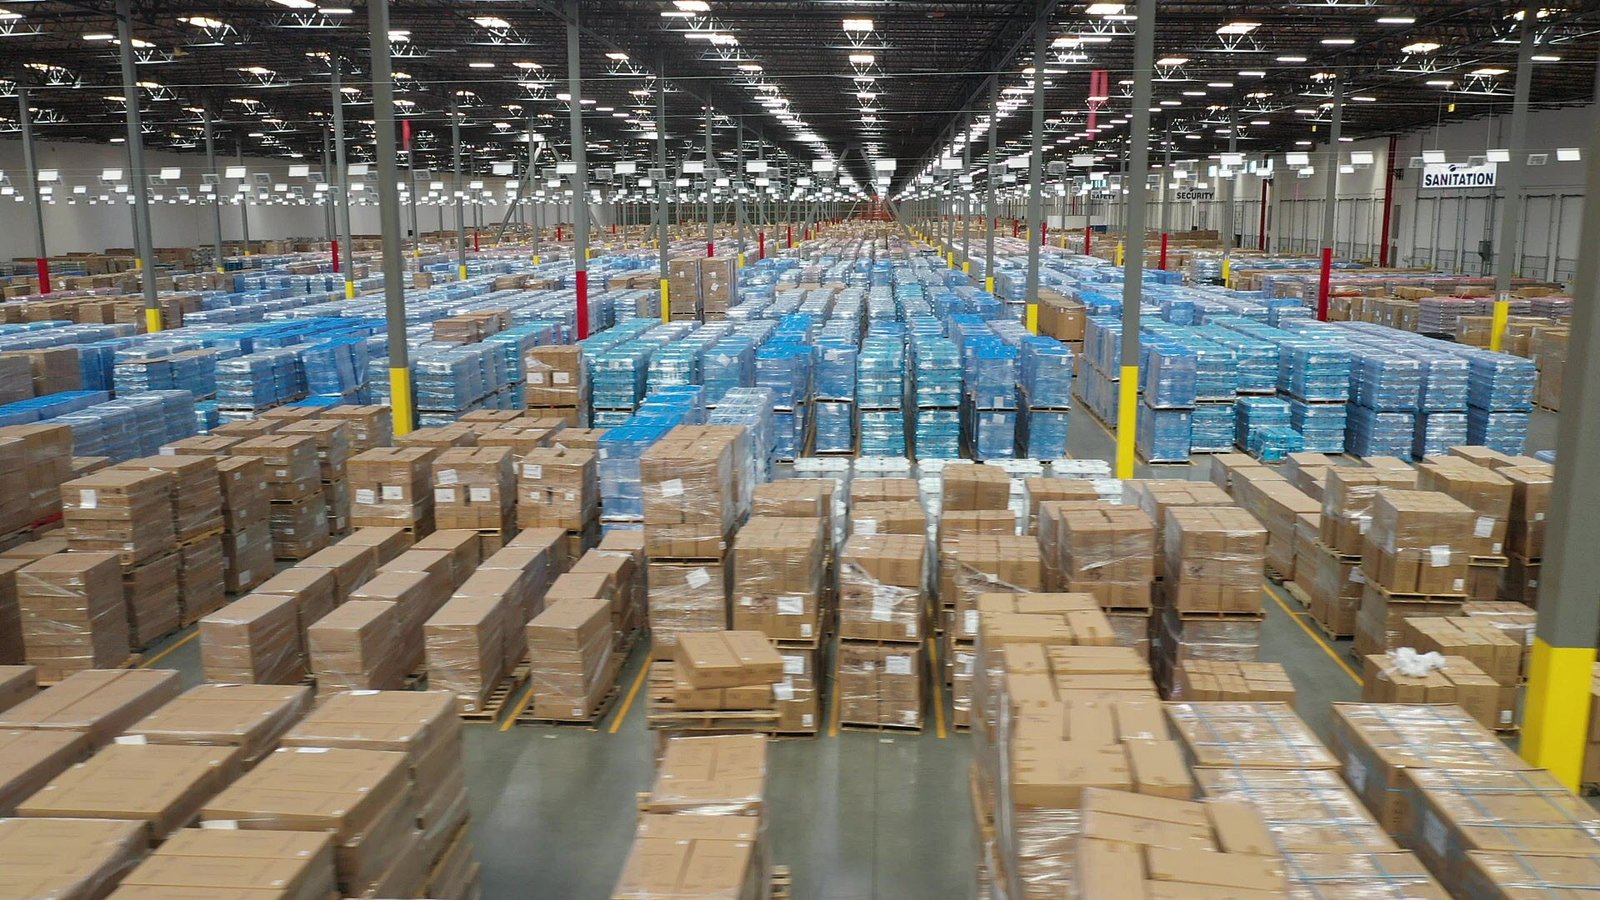
Peak season is a construction deadline, and e-commerce owners treat it that way: the building has to be racked, wired for automation and shipping parcels before holiday volume arrives. A roughly one million square foot, $130 million fulfillment center on Smith Road near Picadilly in Aurora, announced with about 1,000 full-time jobs, shows the scale east-side operators plan around. We build for fulfillment owners who count in weeks, not months.
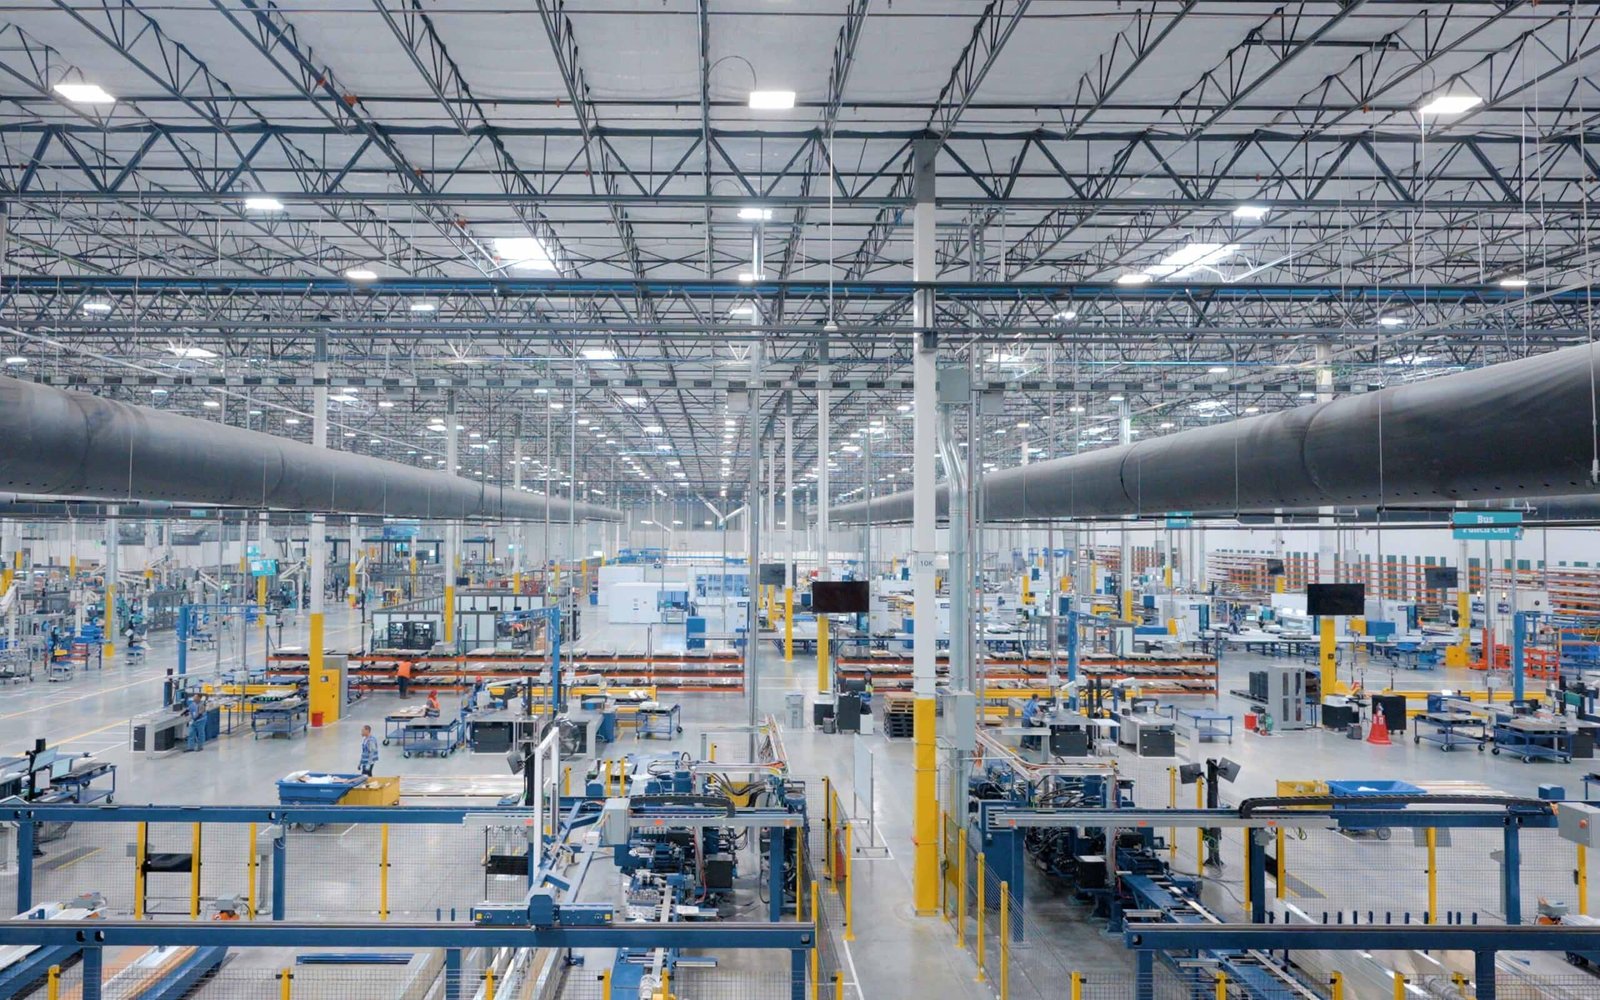
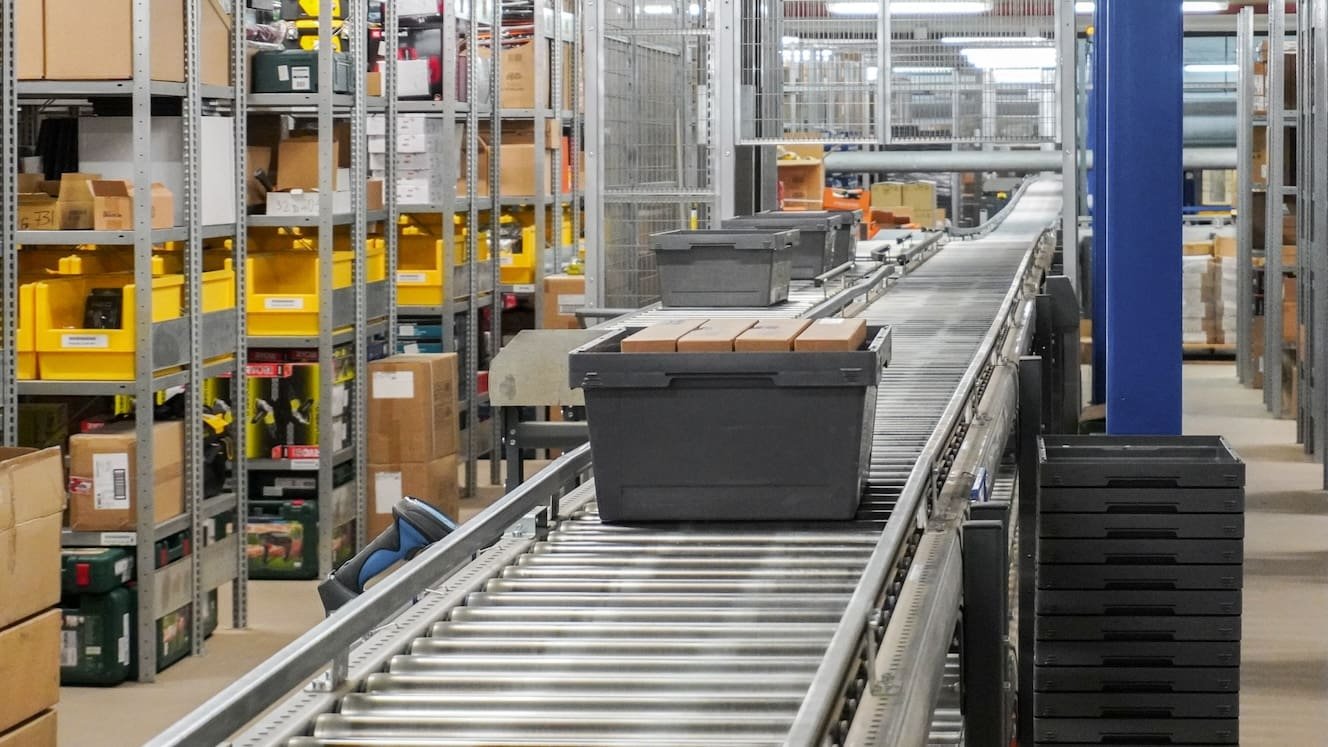
What makes these buildings different is the interior. High-throughput operations add mezzanines for pick modules, conveyor and sortation that need flat floors and deep power, tall clear heights for racking and automation, and employee parking and break areas sized for a workforce of hundreds. Truck access is mixed, with parcel trailers, linehaul tractors and delivery vans competing for the same court. We plan docks, van lanes and employee flow as one site rather than three.
Location matters to a parcel network. The $87 million E-470 interchange at Aurora Highlands Parkway fully opened on June 28, 2024 and serves the roughly 4,000-acre Aurora Highlands development, while Southlands sits where Smoky Hill Road meets the tollway at exit 10. Both put a fulfillment building within one ramp of the highway system.
Building to a peak-season date
We schedule fulfillment projects backward from the date racking and automation vendors need the floor. That date drives slab completion, which drives dry-in, which drives structure. Automation vendors usually need a flatter slab than a standard warehouse, a clear installation zone and finished power, so we treat slab and electrical rough-in as the critical path instead of ordinary early work.
If you are expanding an operating site, phased construction on occupied sites lets pick and pack continue while we work. We fence, route trucks and set quiet hours so the live operation does not lose a shift. Utility shutdowns are scheduled in advance with your facilities lead, and each tie-in has a written back-out plan so a delay on our side never stops a wave of orders. Programs that span several buildings go through programmatic multi-site rollouts, with the same details repeated at each location.
One team for the box, the mezzanine and the yard
Fulfillment owners want one number, so we deliver the shell, the interior platforms and the site together. We start with the throughput target: units per hour, parcel volumes, dock doors and van bays. That fixes the floor plan, the mezzanine footprint and the truck court, and it shows early whether the parcel is big enough. It is better to learn that in a test fit than after the earthwork. We also ask where the next building will go, because a second structure changes how we route storm drainage, fire water and electrical service from the first day.
Mezzanines are where many fulfillment buildings gain capacity. Our mezzanines, catwalks and platforms package covers structure, decking, stairs, guardrails and fire protection, and it is designed together with sprinklers and lighting, since a multi-level pick module changes both.
Adjacent work that keeps the building shipping
Around the building, the yard is the part that wears. A van lane takes constant turning traffic, employee parking takes daily load, and the apron at the dock takes everything. We install stabilized parking lots sized for shift change and design the van and linehaul routes so they never cross. Lighting and security cameras go in during paving, not after it.
Smaller operators lease space in mixed buildings, and our fulfillment center design is set up for that, with a returns wing or light-assembly bay attached to the main box. For a wider network, see how we handle logistics and distribution, and for grocery or consumable shippers, our food and beverage work covers the temperature-controlled side.
Permits for automation-heavy interiors
Racking height, aisle width and commodity class drive sprinkler design, so we bring the fire protection engineer in alongside the architect. Aurora lists the 2021 International Building Code with the 2023 National Electrical Code, and a January 2026 tracker shows Parker on the 2021 IBC with adoption of the 2024 I-codes expected in June 2026 and implementation in July 2026. The same building drawn in one city and permitted in another can face two editions.
HB22-1362 adds energy-code requirements for lighting and envelope wherever a jurisdiction updates its building code, and a battery-charging room or a large solar array adds its own electrical review. We assemble those packages in parallel so the permit never waits on a single missing sheet. Inspections are booked against the schedule in advance, and we walk each one with the building official's list in hand, so fire alarm, sprinkler and egress sign-offs land inside the week they are planned for.
Site questions for a first fulfillment building
The E-470 road network is mature even where the land is new: the first section from I-25 to Parker Road opened June 1, 1991, and the northern link to I-25 in Adams County opened January 3, 2003. Smaller formats are also arriving for last-mile tenants, such as the two Compark470 buildings in Parker, about 133,133 square feet in total, with completion expected in the first quarter of 2027.
Peak-season hiring also stretches parking, so we test the lot against the largest overlapping shift, not the daily average. Last, ask about expansion. Fulfillment operators rarely stop at one building, so we leave utility capacity, a pad for a second structure and stub-outs for the next stretch of dock wall. It costs little now and saves a great deal later.
Give us your peak date
Send the throughput target, the dock count and the date the racking vendor needs the floor. We will return a schedule that works backward from it.
Questions Owners Ask
How flat does the slab need to be for automation?
Flatter than a standard warehouse floor, with tolerances set by your automation vendor. We get the vendor's specification before the slab is detailed, pour with a laser screed and test the result. Late changes to flatness are the most expensive change on a fulfillment job.
Can you build while our current building keeps shipping?
Yes. We fence the work zone, separate construction traffic from your truck routes and agree on work windows with your operations lead. Tie-ins to live systems are done in short, scheduled outages.
How do we size employee parking for a fulfillment center?
Parking is sized to the shift with the most overlapping workers, not the daily average. Count the largest shift plus the one leaving, then add visitor and ride-share space. We lay it out away from the truck court so the two never mix.
What permits do mezzanines and conveyor systems need?
A multi-level pick module is regulated like a building within a building, with structural, fire and egress review. Racking and conveyor often need their own permits. We bundle those with the main building submittal where the jurisdiction allows.
How do we keep a fulfillment build from overrunning into peak season?
By protecting the critical path early. We release racking-zone slab work and electrical gear first, set a hard date for dry-in, and hold finish trades to a look-ahead that shows the racking vendor's start. If a risk threatens that date, you hear about it the week it appears, along with the options to recover.
How early should we lock the dock count?
Before the site plan, because every additional door changes the court, the apron and the power service. We leave the dock wall expandable so a second phase adds doors without disturbing live ones.
Related
Related Services
Related Industries
Related Service Areas
Ready to talk about your project?
Request a Project Review