Flex industrial tenants shop on three numbers: clear height, parking ratio and drive-in doors. A building that gets those right fills quickly, and one that misses on any of them sits. We build flex and light industrial projects with those numbers on the first page of the program, because they decide whether the finished building leases to the tenants the developer pictured.
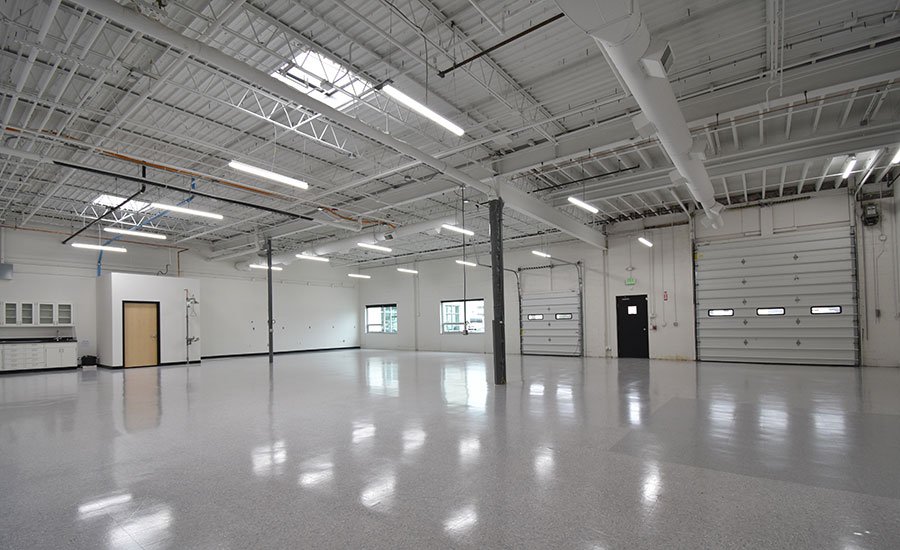
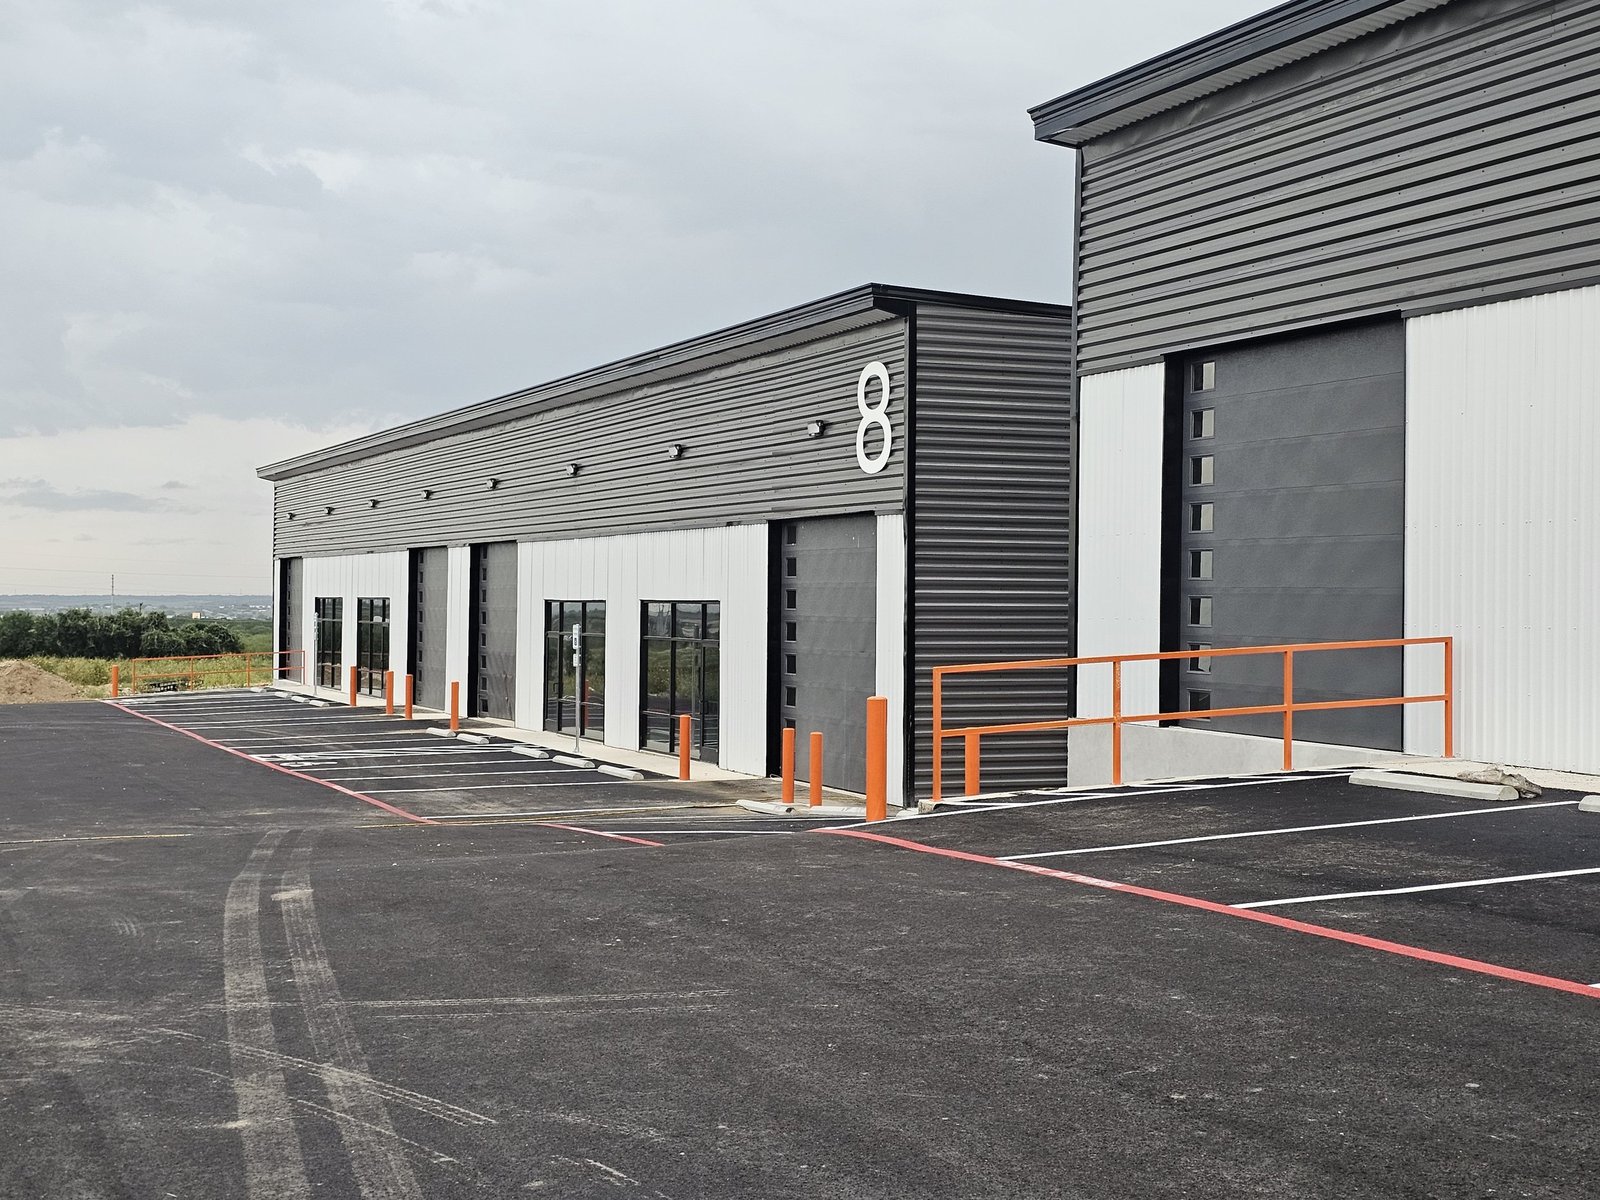
The format is simple and unforgiving. Shallow bays, typically 14 to 18 feet clear or more, overhead grade-level doors, a small office or showroom front, and a rear court that handles box trucks and the occasional tractor-trailer. Tenants run electrical shops, distributors, light assembly, labs, trade contractors and service businesses. Their needs change from year to year, so the shell has to absorb that without rebuilding.
In the east and southeast metro, new flex projects are filling in along E-470 and I-25, and the competition is for ramp access and parking. We design and build with that in mind.
Where flex space is going up
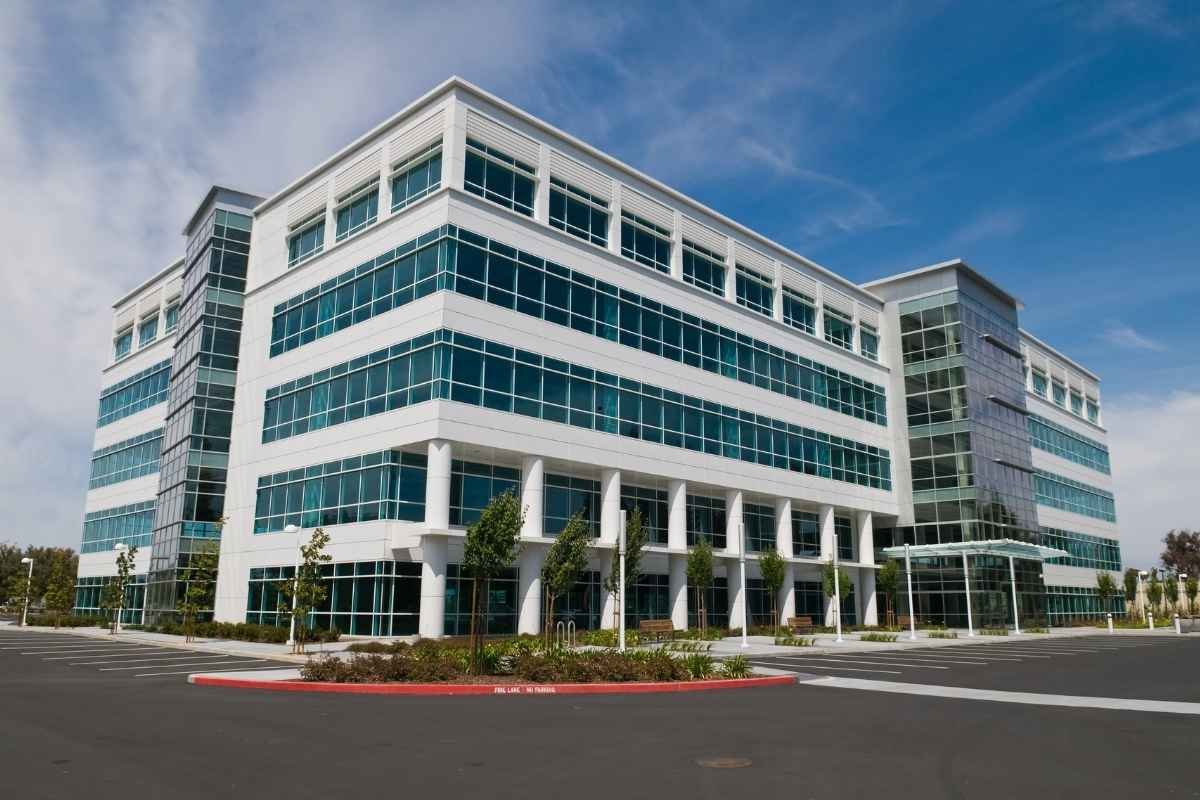
Compark470, two shallow-bay industrial buildings totaling about 133,133 square feet near Compark Boulevard and Chambers Road in Parker, had its groundbreaking reported on May 21, 2026, with completion expected in the first quarter of 2027 and access to E-470 and I-25. That is the template for the market: moderate-size buildings, two ramps to choose from and a fast build. Operators looking at similar space often compare parcels from the Lone Tree and Castle Rock corridors to the airport side of Aurora.
Centennial Airport adds a user base of its own. It spans Arapahoe and Douglas counties and hosts more than 125 businesses, which shows how many aviation-adjacent service and supply companies want small-bay space near an airfield. If your project sits in that part of the metro, review our notes on Centennial and the E-470 corridor.
The mix of tenants a flex shell should handle
The strongest flex buildings are tuned for several kinds of tenant at once. A 12,000 square foot suite could hold a trade contractor with a shop and a sales office, a small manufacturer with an assembly line, a lab that wants clean space and extra power, or a distributor with a few trucks. Each of those wants slightly different things from the slab, the power and the dock or door arrangement.
We build the shell for the broadest reasonable use: slab thick enough for light racking and forklifts, power stubs and conduit chases that can grow, demising walls that can move, and rooftop unit curbs at spacing that suits future HVAC. Some owners want a heavier version, with a few dock-high doors on the back wall. Those hybrids sit between flex and the small-bay warehouse. Multi-tenant condo buildings follow the same logic with ownership split by suite.
Parking, truck courts and fire access in tight parcels
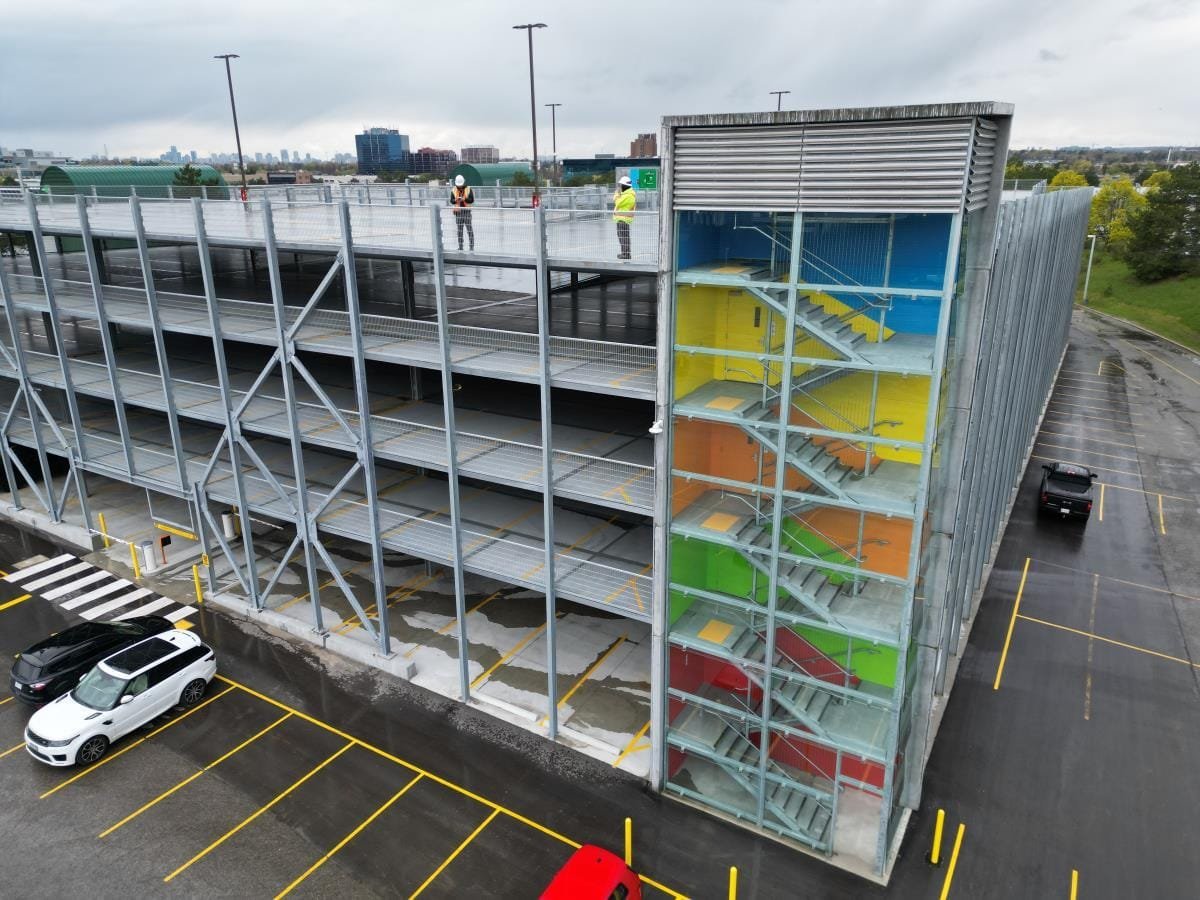
Flex parcels are smaller than distribution sites, so every square foot of land works hard. Parking ratios for flex are higher than for warehouse because tenants staff offices and showrooms. Truck courts must serve box trucks without blocking customer parking. Fire apparatus access has to wrap the building, with hydrants at spacing the fire code requires.
We address these in the first site plan rather than after the building shape is fixed. A building oriented parallel to the road with courts in the rear gives a clean front for tenants, while a building with courts on both sides offers more door flexibility at the cost of site area. Detention basins and landscaping setbacks complete the puzzle. Our stabilized parking lots work and the truck court details in truck courts and trailer yards help us design pavements that suit the traffic they actually carry.
Lowering the cost per square foot without cheapening the product
Flex buildings compete on rent, so the cost per square foot matters. The savings come from repeating the same bay, using a simple structural system, reducing custom storefront and keeping mechanical systems standard. Tilt-up panels or structural steel with insulated wall panels both work; our tilt-wall building and light manufacturing and flex industrial pages describe the options we price.
Site cost is the part owners can influence most through parcel selection. Expansive clay can require specially designed foundations, per the Colorado Geological Survey, and extending utilities to an edge parcel can erase a land discount. We produce a site-versus-building cost picture during preconstruction so you can compare parcels fairly, then lock the building design to the one you choose.
Building flex space from Brighton to Castle Rock
We work across the east and southeast metro, and each submarket has its own regulatory and market character. RidgeGate's West Village in Lone Tree holds about 10,000 jobs and has seen more than $150 million of public infrastructure investment, which supports demand for nearby flex and service space. Brighton, Aurora and Parker are on different code editions, and we track those differences for every project.
Our work extends to Lone Tree and the surrounding I-25 and C-470 junction, where tenants often serve office and medical users. Operators in advanced manufacturing frequently start in a flex suite and grow into a standalone plant, so we plan the first building with that path in view.
Send the program and the parcel
Tell us the target suite size, door count and parking ratio, along with the parcel under review. We will return a site test fit, a cost per square foot range and a schedule that lines up with your leasing plan.
Questions Owners Ask
What clear height should a flex building have?
Many flex buildings run in the low to high teens for clear height, while light industrial users may want 24 feet or more. The right number depends on racking, overhead equipment and the building depth. We test the height against the rent you expect and the tenants you want, then choose the structural system accordingly.
How many drive-in doors should each suite have?
One grade-level door per suite is common, with extra doors for larger bays. Door size matters as much as count, since box trucks and service vans need clearances. Plan for door placement to match the demising wall spacing so each suite lines up with its door and utility stubs.
Can flex buildings be built in phases?
Yes. Many developers build the first building and bank land for the second. We stub utilities, shape the pavement and set drainage so later phases connect without disrupting the first. Phasing also helps when a lender or investor wants proof of leasing before funding the next building.
What permits does a flex project need?
Site plan review, building permits for the shell, separate permits for tenant improvements, stormwater and fire access approval. Code editions vary by jurisdiction; in Parker, the Home Builders Association of Metro Denver tracker dated January 20, 2026 listed the 2021 IBC with 2024 I-code adoption expected for July 2026 implementation. We confirm the edition at the start.
How do you handle tenant improvement after the shell?
We can build the shell and then complete each suite as tenants sign, coordinating permits and utility connections so the improvements do not disturb neighbors. Each fit-out gets its own permit and schedule.
Related
Related Services
Related Building Types
Related Service Areas
Ready to talk about your project?
Request a Project Review