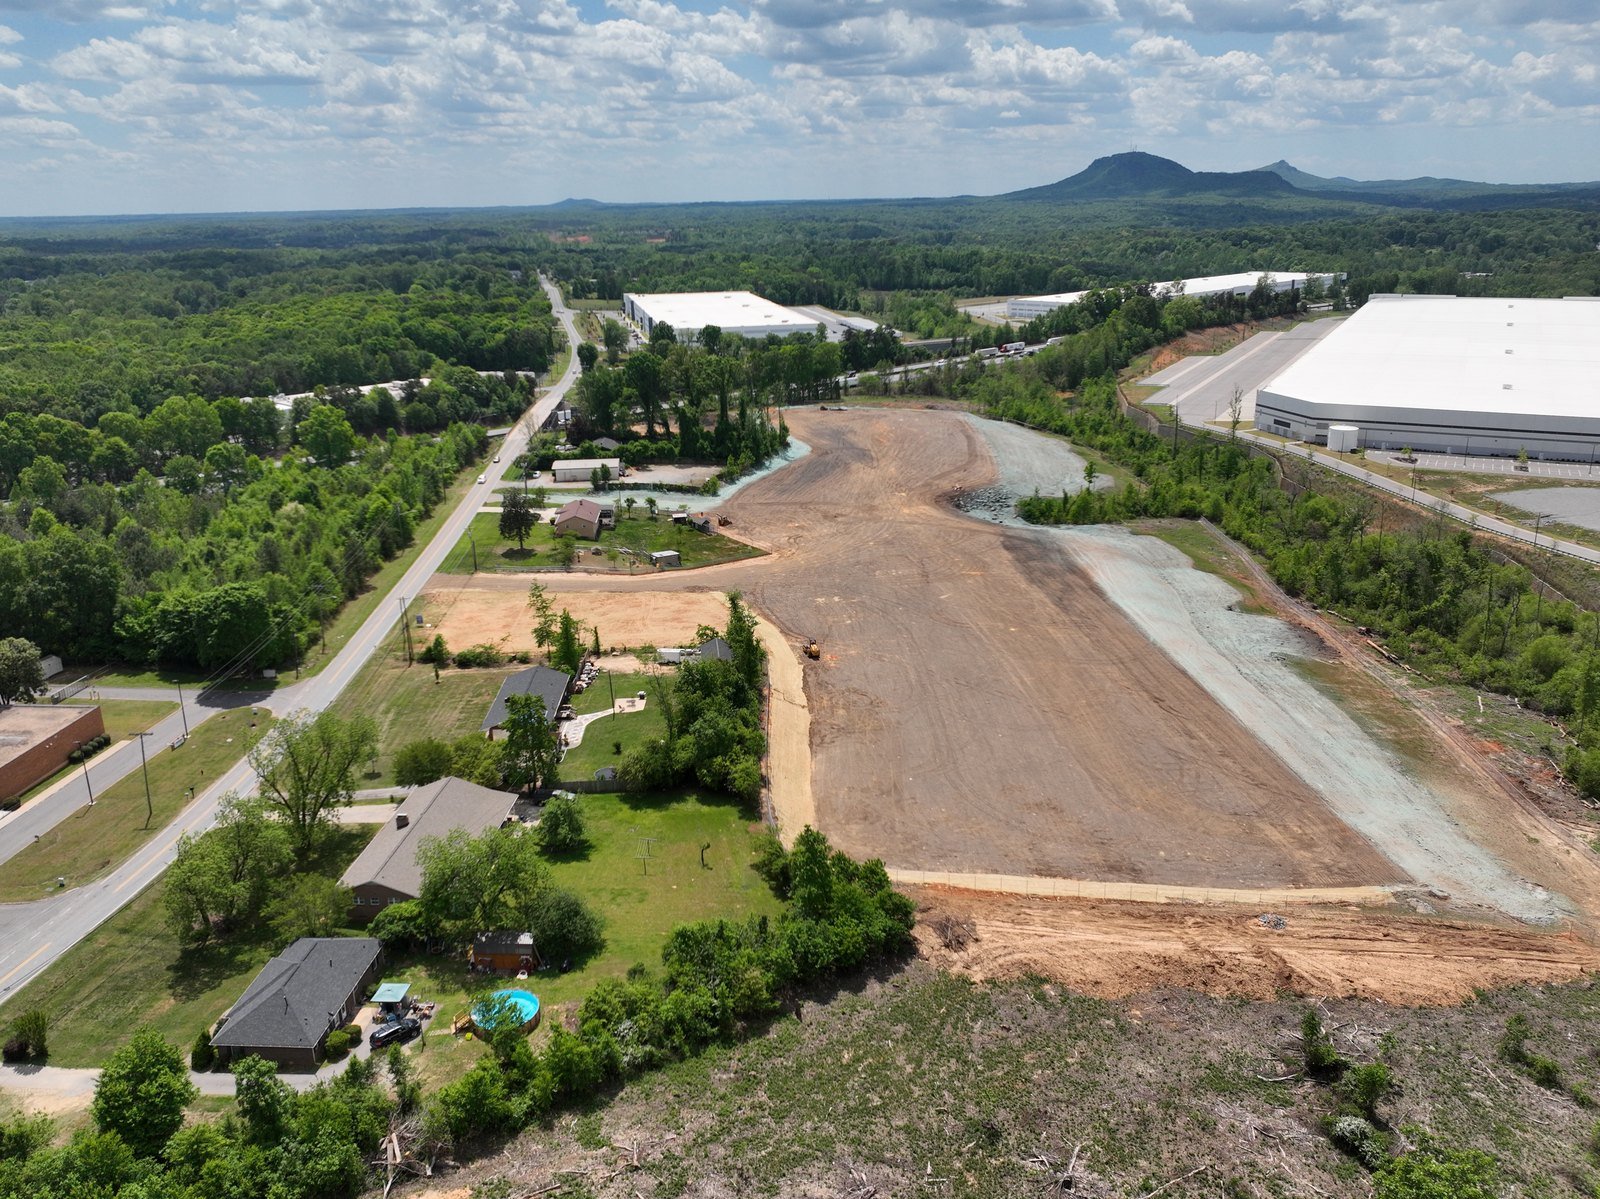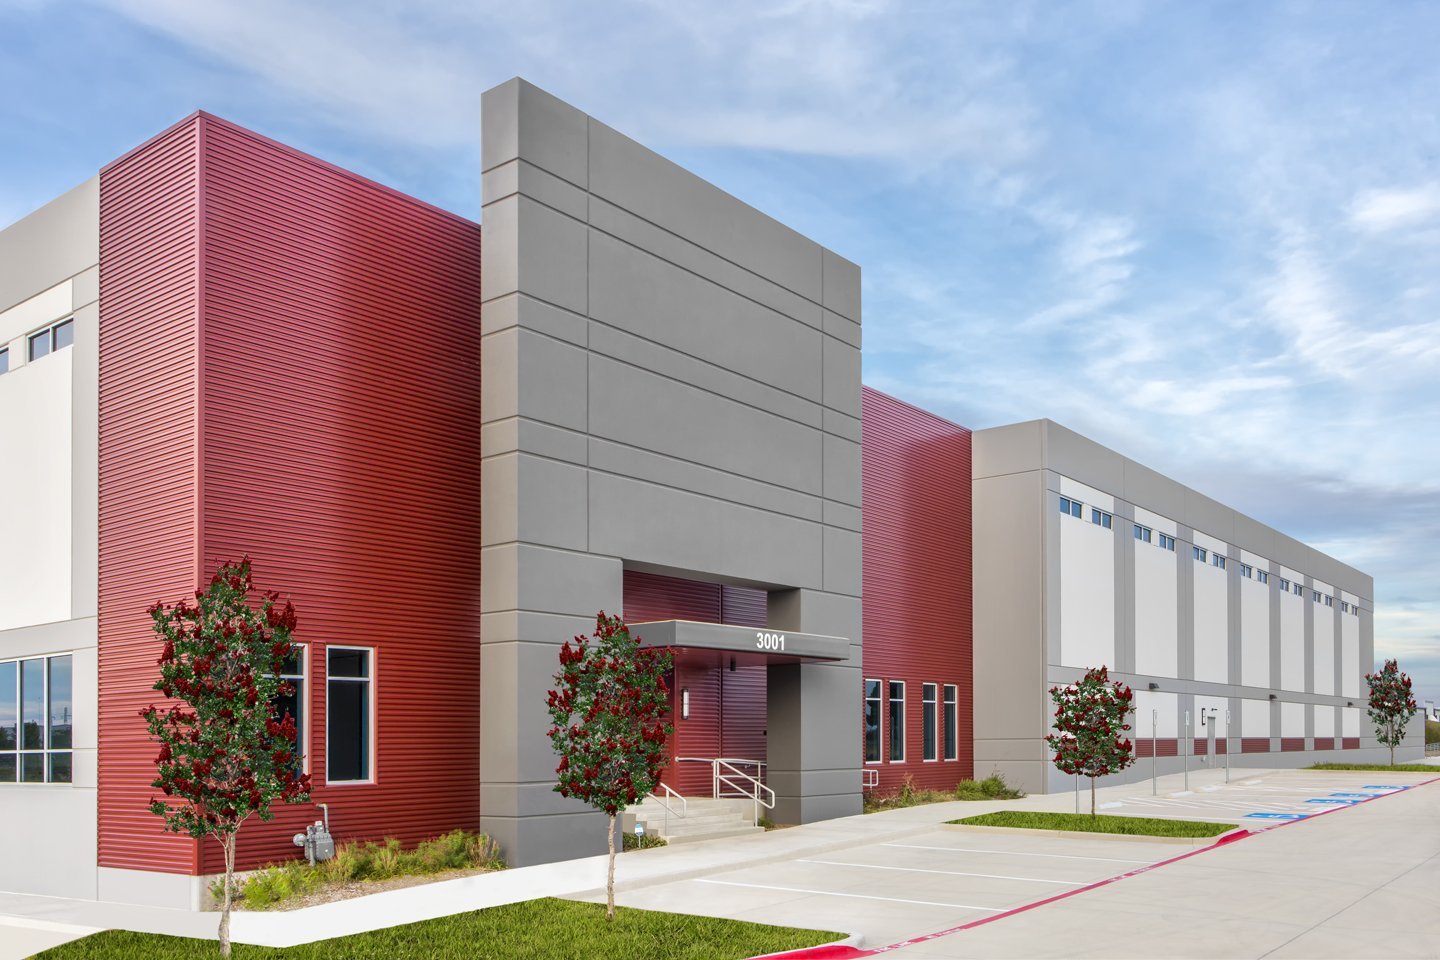
Two shallow-bay buildings totaling about 133,133 square feet, called Compark470 near Compark Boulevard and Chambers Road in Parker, broke ground in May 2026 with completion expected in the first quarter of 2027 and access to E-470 and I-25. That is the profile of east-metro industrial: a modest footprint, a fast schedule and a tilt-wall shell that goes up in weeks. We build tilt-wall buildings for owners who count in dock doors and drive minutes.
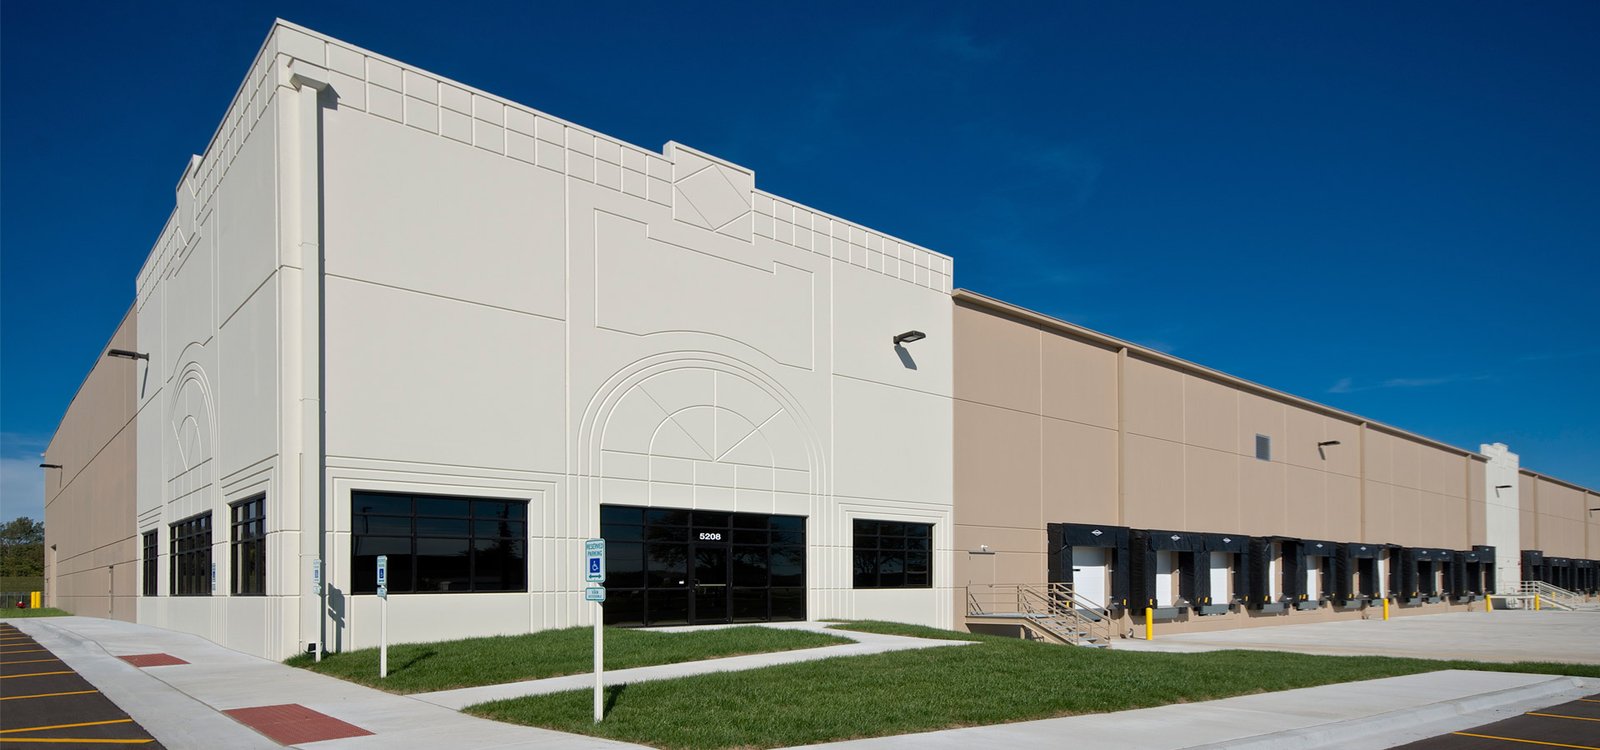
Tilt-wall means the walls are cast flat on the floor slab, lifted into place by crane and tied together with the roof structure. It is the dominant method for warehouse, distribution and flex buildings because it is fast, fire-resistant, durable and economical at scale. For a plant or distribution owner, the practical benefits are a tight building envelope, a solid wall for racking and a schedule that is easy to predict.
We manage the whole sequence: foundations, slab, panels, lift, roof, floor finishing and dock equipment. The coordination between those steps is where schedule is won or lost, and we plan it before the first pier is drilled.
Why tilt-wall fits the east side
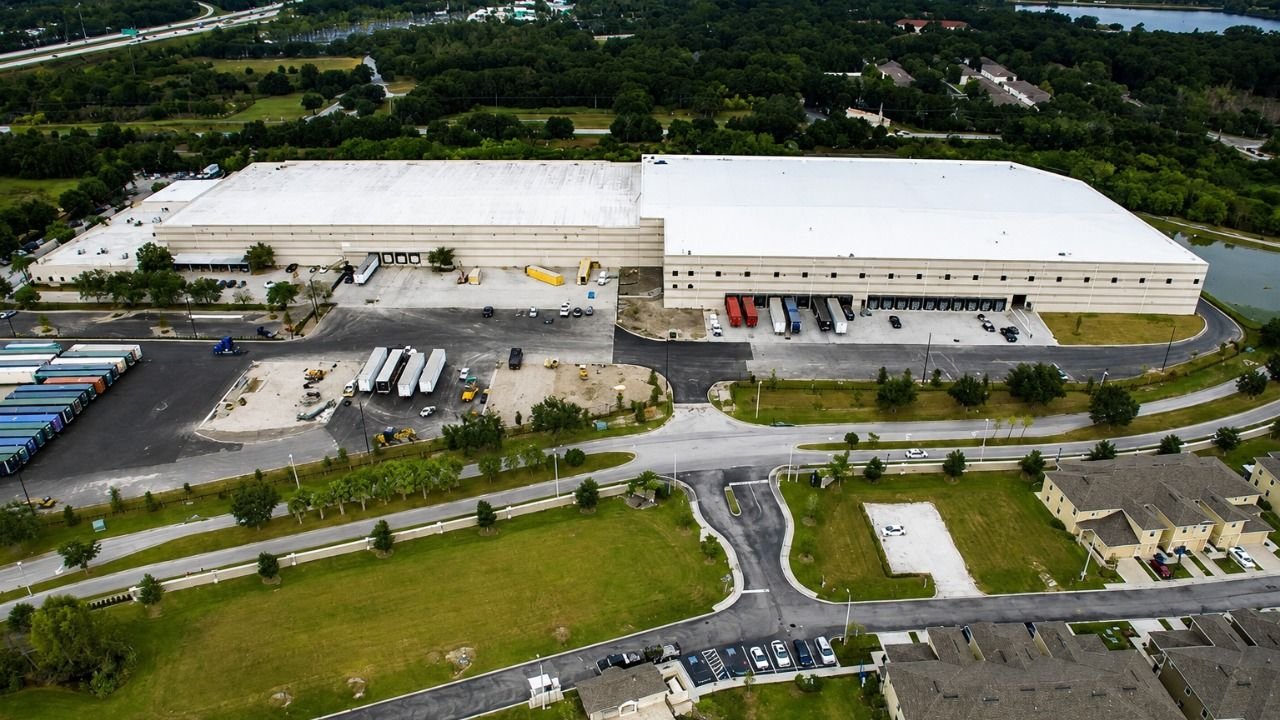
Distribution and e-commerce users have set the pattern. Amazon built a roughly one million square foot, $130 million fulfillment center on Smith Road near Picadilly in Aurora, announced with about 1,000 full-time jobs. Buildings at that scale rely on repeatable, cost-efficient structure, and tilt-wall delivers it. Rail-served parks like Rocky Mountain Rail Park, a 620-acre development near Manila Road and I-70, add more space for buildings that need both truck and rail access.
The east-metro climate and site conditions also suit it. Wide-open parcels leave room for casting beds and crane paths. Fire resistance of concrete walls helps with insurance and sprinkler design. And exterior walls that are concrete handle the hail that regularly hits the Front Range better than light-gauge cladding.
From dirt to a closed shell
The scope begins with foundations: spread footings or drilled piers under panel bearing points and columns, with grade beams where the design calls for them. The floor slab follows. It is poured flat and used as the casting bed, with a bond breaker to release panels cleanly. Rebar cages, embeds, inserts and window or door openings are formed in each panel, and panels are poured in a planned order.
After curing, a crane lifts each panel, sets it on its footing and braces it. Steel columns, joists and deck connect panels at the roof, and the roof structure turns the braced panels into a stable shell. Joints are caulked, panels are painted or sealed, and the building is ready for dock equipment, electrical and fit-out. A well-run crew can set dozens of panels in a day, so the schedule hinges on casting and curing more than on lifting.
What we put our own hands on
We coordinate forming, reinforcing, embeds and concrete placement with qualified trade partners, with embed locations checked against the steel and roof design. A shared casting schedule records the handoffs, with changes reviewed by the engineer and affected trade partners before the casting order is revised.
For work that needs specialized support, such as the crane, bracing, and structural steel, we coordinate with qualified partners under our supervision. The trade partners for drilled pier foundations and industrial concrete floors hand off directly into the panel work, so the casting bed is flat and the footings are ready on the day panels come off the slab.
A realistic schedule for a 200,000 square foot shell
A typical sequence runs foundations, slab, panel casting, panel lift, roof structure and building dry-in. Casting often takes the longest because panels need time to cure and the slab can only hold so many at once. We build a casting plan that stacks panels, uses all the available area and keeps the crane busy. Material lead times, such as steel joists and roof deck, are ordered during design so they are on site when panels are ready.
Weather risk is real. Wind limits crane lifts, snow slows casting, and cold slows curing. We build float into the schedule and keep a plan for protecting panels and slab edges. Owners who need an opening date should ask us for a schedule with logic ties, not just dates, so they can see which delays matter.
Codes, review and engineering
Tilt-wall panels are engineered elements and are submitted to the building department with shop drawings and calculations. Commercial codes in Colorado are adopted locally; the metro tracker lists Aurora and Arapahoe County on the 2021 I-codes, with Adams County and Castle Rock on 2018. We confirm which edition your parcel is under and make sure the panel design, the fire rating and the energy requirements match it.
Colorado's HB22-1362 also affects the envelope. Any county or municipality that updates a building code on or after July 1, 2023 must adopt an energy code at least as stringent as the 2021 IECC, and from July 1, 2026 the benchmark becomes the state model low energy and carbon code. For a tilt-wall building, that influences insulation, roof assemblies and openings, and we coordinate with the designer early.
Buildings that suit tilt-wall
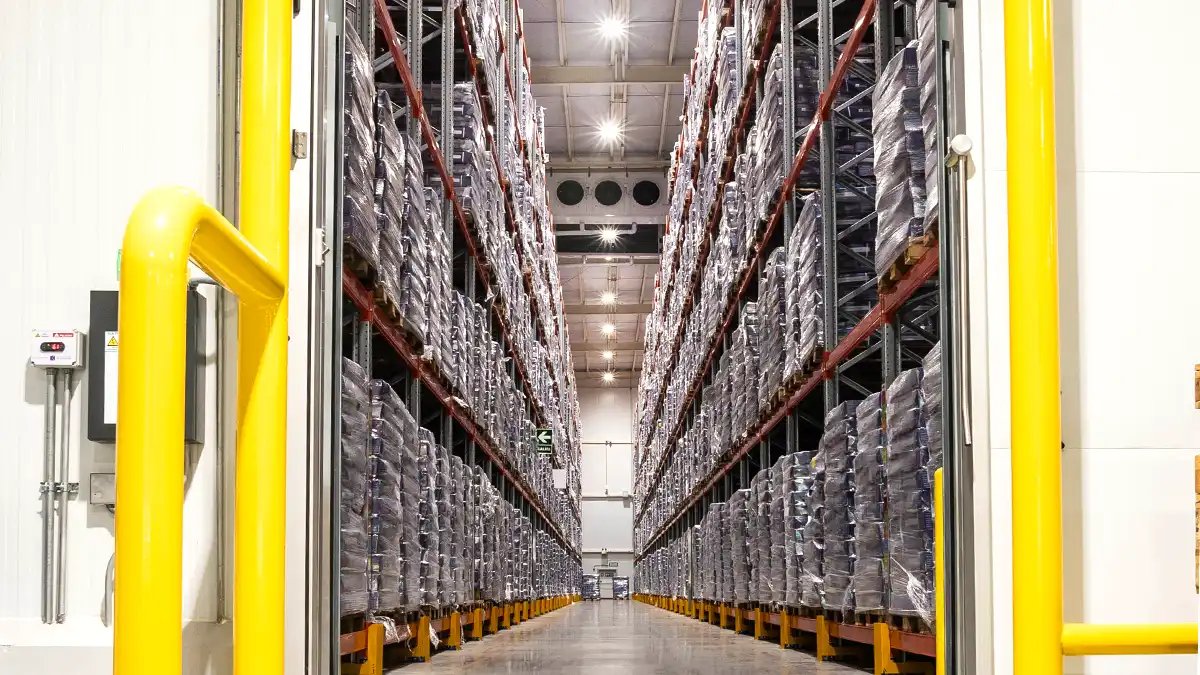
The method is a natural fit for tilt-wall buildings of all kinds, warehouses, distribution centers and flex industrial. It also suits light manufacturing, cold storage shells and truck terminals, where a long, clear-span interior and a solid dock wall are an advantage.
If your building will have a mezzanine, a tall clear height or a crane, we raise those early. Panel thickness, reinforcement and the roof structure all change with height and loading, and a late change to a wall panel is expensive. See how we plan for high-bay crane-ready buildings when the building needs more than racking. Operators in logistics and distribution ask about these options first.
Count your docks, then call
Send us the dock count, the clear height and the target opening date. We will return a panel plan, a schedule and a number.
Questions Owners Ask
How long does it take to build a tilt-wall shell?
For a mid-size building, panel casting and lifting can be done in a matter of weeks after the slab is complete, with roof and dry-in following. The total from foundations to dry-in depends on size, weather and the number of crews. We provide a schedule with durations for each stage.
Can tilt-wall buildings be expanded?
Yes. We can design one wall as an expansion wall with panels that can be removed or a knock-out layout, and we leave room for the extension on the site. Planning for expansion also affects utilities, drainage and the truck court.
What clear height can tilt-wall achieve?
Heights of 36 feet and more are common for distribution, and taller is possible with thicker panels and engineered bracing. The structural design and the crane reach set the limit. Tell us your rack plan and we will set the height.
Does hail damage tilt-wall buildings?
Concrete walls resist hail well, so most of the exposure is roofing, rooftop equipment and glazing. Colorado Division of Insurance data cited by CBS Colorado puts the state second in the nation for hail insurance claims, so we specify durable roof systems and protect rooftop units.
Who coordinates the crane and bracing?
We do. Crane selection, pick plans and bracing design are part of the lift plan, and we hold a pre-lift meeting with the crew. Safety and sequence are agreed in advance.
Related
Related Services
Related Building Types
Ready to talk about your project?
Request a Project Review