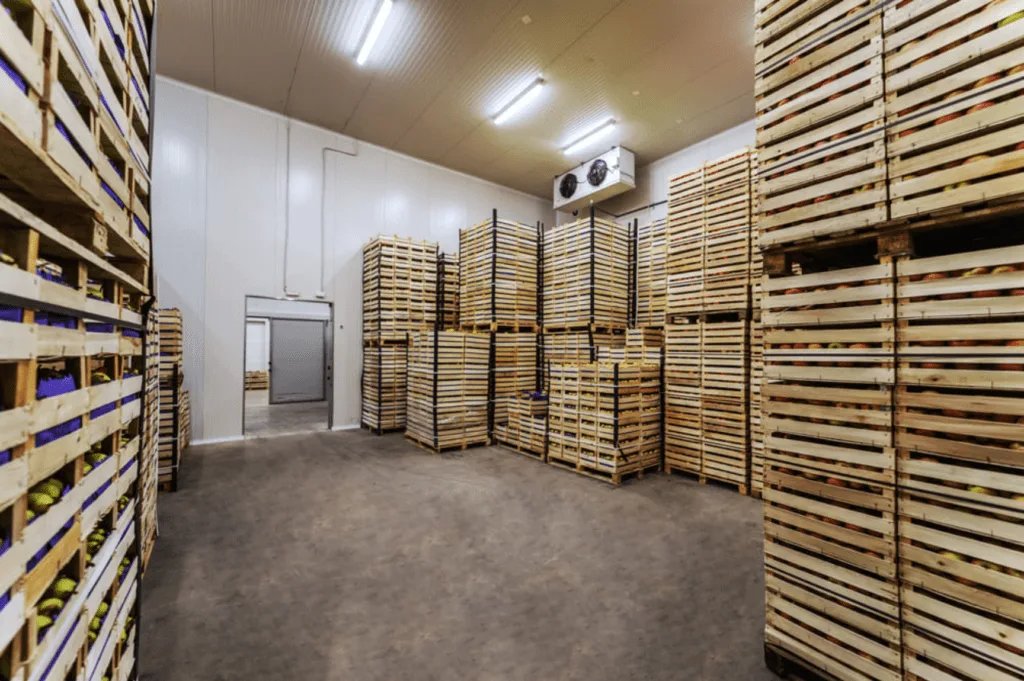
Frost heave under a freezer slab can lift a floor within a few winters, which is why a freezer building is designed from the dirt up. A floor held below zero pulls moisture out of the soil, freezes it and pushes upward, and the cure is an underslab heating or ventilation system with insulation above it. On the east side of the metro the ground adds a second concern: the Colorado Geological Survey notes that most of the state sits on potentially expansive clay, and we plan every cold building with both effects in mind.
Buyers usually fall into three groups. Food processors and distributors add freezer capacity next to existing plants, third-party refrigerated operators build space for lease, and pharmaceutical and life science logistics groups need controlled temperature near the highway system. In every case the building is a mechanical plant with a very large insulated envelope, and we scope it that way: refrigeration, vapor barrier, slab, doors, dock seals and the electrical service that feeds them.
New buildings go through our cold storage construction process, and existing docks that need to hold temperature are handled as refrigerated dock retrofits. We also build the dry warehouse, truck court and offices that wrap around the cold core.
What a cold storage package includes
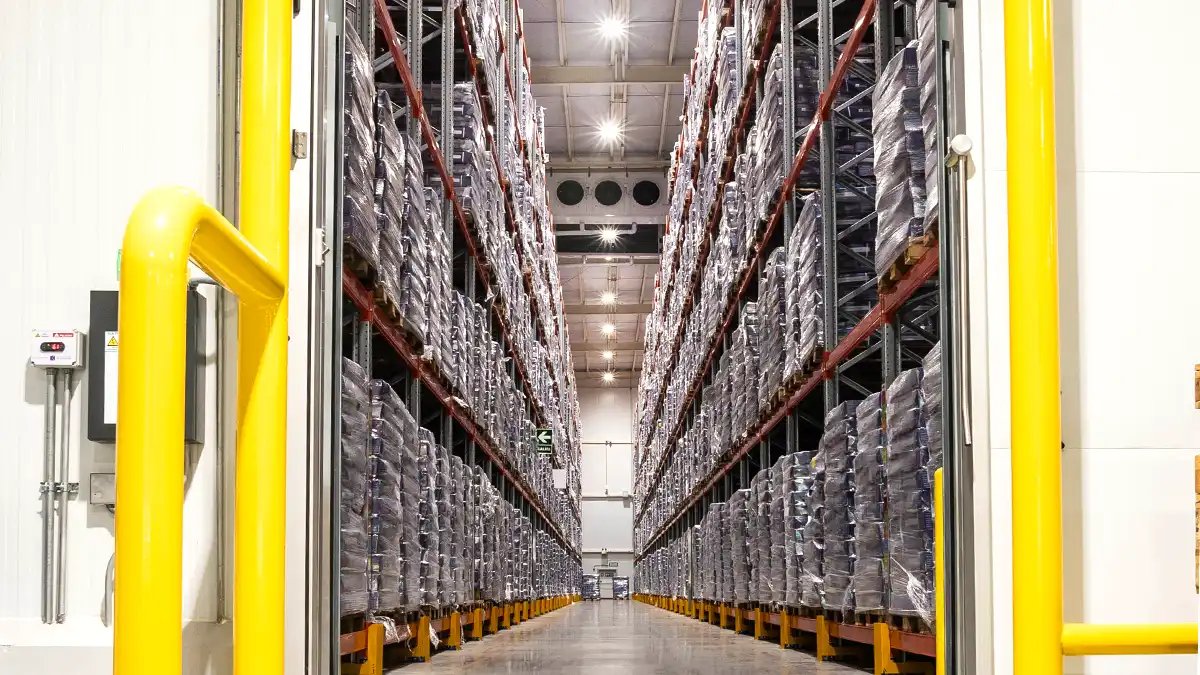
A cold building has more layers than a dry one. From the ground up: underslab heat or ventilation to prevent frost heave, rigid insulation, a vapor retarder, the structural slab and a wearing surface that can take forklift traffic at low temperature. Above grade, insulated metal panels run continuous with a vapor-tight seal at every penetration, because one wet spot in a freezer wall turns into ice and then into damage.
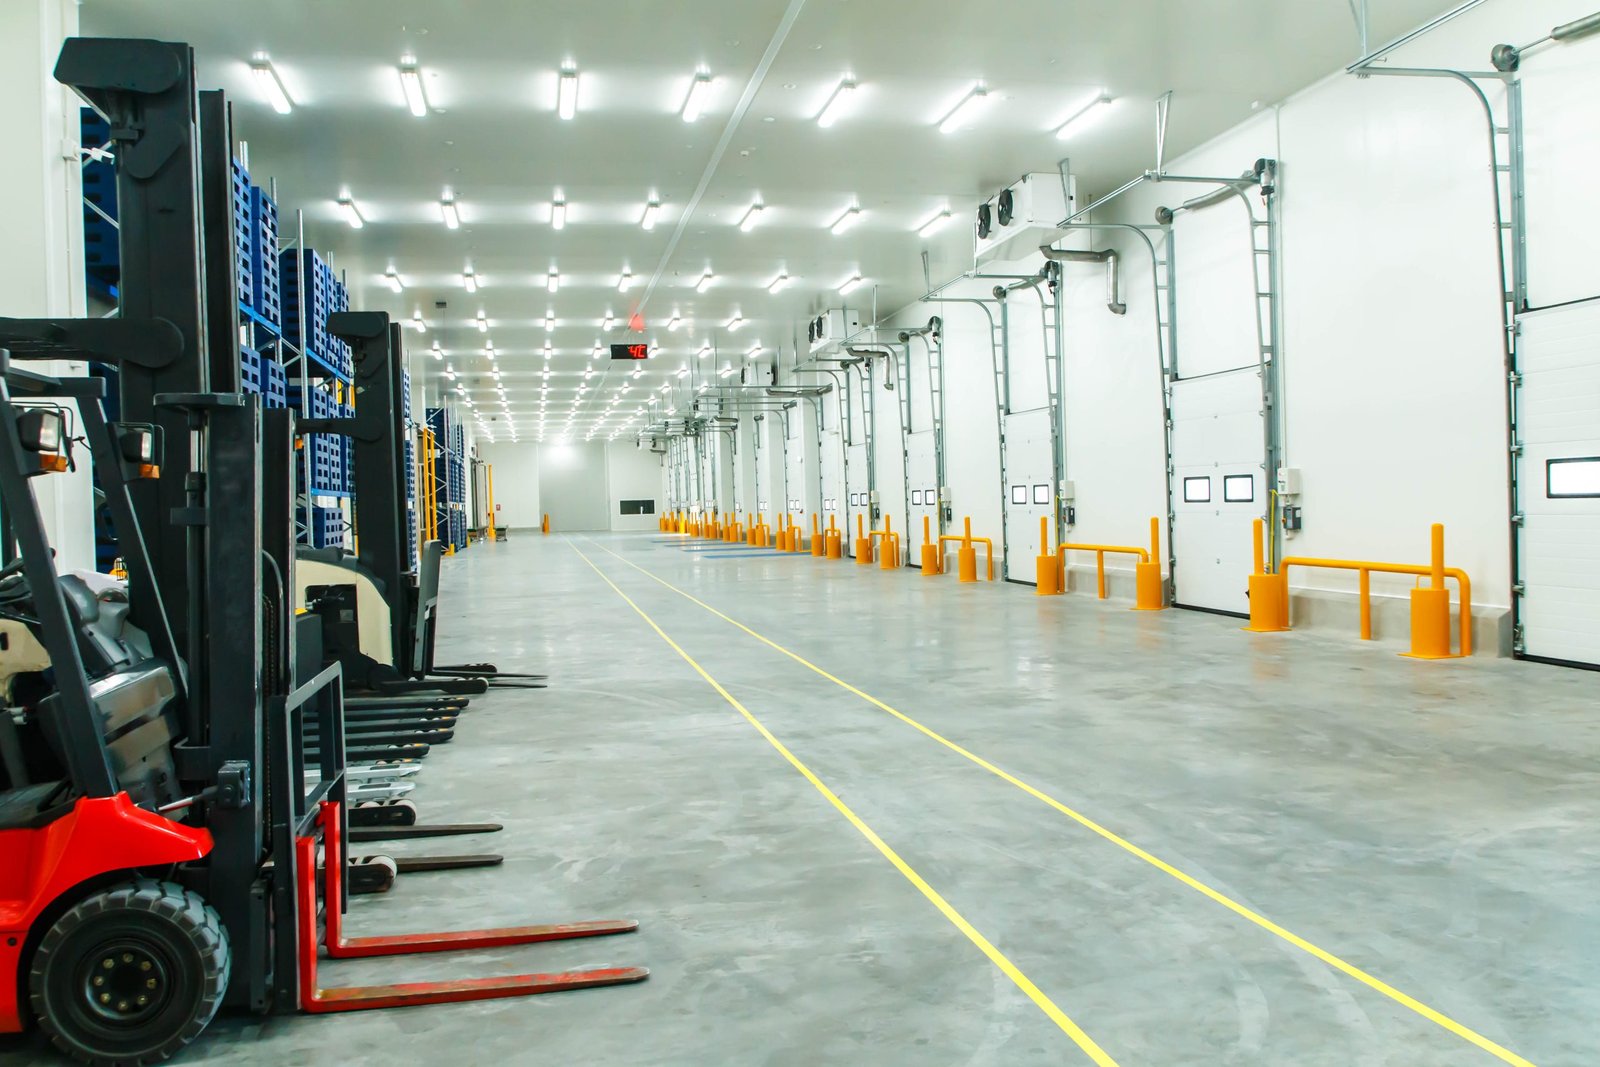
Dock work is its own scope. Refrigerated docks need insulated levelers, sealed shelters and often an anteroom between cold and ambient space, with door counts set by how many trailers you expect to turn per shift. We lay that out with you in dock counts, not only square feet, because ten extra doors change the truck court, the apron and the power service.
Why the east side suits temperature-controlled space
Cold space has to sit close to the highway grid, because product leaving it is on a clock. Brighton has E-470 interchanges with access to I-76 and U.S. 85, and the Aurora exits at Smoky Hill Road, Quincy Avenue, 6th Parkway and I-70/Colfax Avenue give refrigerated trucks fast routes to the interstates. Rail matters to some operators too: the 620-acre Rocky Mountain Rail Park near Manila Road and I-70 is rail-served, and Port Colorado's 6,500 acres run along the Union Pacific Railroad. The rail park is adjacent to the Colorado Air and Space Port, so a tall high-rack building there goes through airport height review, and we raise that early.
Elevation also enters the design. Sites range from about 4,987 feet in Brighton to 5,950 feet at Aurora Reservoir, and condenser and fan selections have to account for thinner air at those heights. That same corridor serves neighboring buyers, which is why our food and beverage and logistics and distribution pages are worth a read if your cold bays are part of a larger operation.
The concrete under a cold floor
We coordinate qualified trade partners for the work that cold floors punish: grading, subgrade preparation, underslab conduit and piping, the structural slab and the joint layout. The Colorado Geological Survey says volume increases of 3 percent or more in expansive clay are considered potentially damaging and generally call for specially designed foundations, so we plan subgrade moisture conditioning and drainage from the first soil report instead of treating the ground as an afterthought.
We pour industrial concrete floors to flatness targets that match your racking and lift equipment, and we coordinate underslab heating loops and sensor wells with the refrigeration contractor before the slab is placed. A freezer slab is poured once. Anything that is not in the ground that day becomes a core drill later.
Where the money goes
Refrigeration equipment, panels and electrical service are the large lines on a cold storage budget. Setpoint matters most: a freezer at minus 10 degrees needs thicker panels, a deeper underslab system and more compressor capacity than a cooler held in the mid-30s, so deciding what you store and how much of it cuts cost faster than any finish choice.
Dock count and automation add the next layer. Every refrigerated door adds a leveler, a seal and a defrost load, and racking adds structural demands on the slab. Our preconstruction services put those trade-offs into a priced model, so you see the cost of thirty extra doors before the design commits to them.
Safety and code inside a cold building
Cold work has its own hazards. Ammonia and other refrigerant systems require pressure testing, leak detection and commissioning by qualified installers, and we separate that work from other trades by zone and by schedule. Crews in sub-freezing spaces need warm-up breaks and proper clothing, which we build into productivity assumptions instead of working around them.
On the code side, Aurora lists the 2021 International Building Code with the 2023 National Electrical Code and local amendments, and HB22-1362 sets an energy-performance floor wherever a jurisdiction updates its building code. Insulated envelopes get scrutinized under both, so we coordinate the envelope and refrigeration submittals together and invite the inspector in before panels are closed up.
Plan your cold building with us
Share the setpoints, the door count and the parcel. We will return a priced scope that covers underslab heat, panels, docks and the power feed.
Questions Owners Ask
How deep does underslab heating need to go for a freezer?
Depth and system type come from the geotechnical report and the setpoint. A deep freezer needs more insulation and a heated or ventilated layer to keep the subgrade above freezing. We get the soil data first, then size the underslab system with your refrigeration engineer.
Does expansive clay change how a cold building is built?
Yes. The Colorado Geological Survey flags potentially expansive clay across most of the state, and moisture swings under a slab can add to frost problems. We prepare the subgrade, control drainage and may use a structural slab designed for movement.
Can an existing dock be converted to refrigerated service?
Often, depending on the slab, the doors and the power available. Conversion typically means new insulated levelers and seals, a vapor-tight wall, an anteroom and added electrical capacity. We survey the dock before giving a price, because the existing slab is the main variable.
Do airports nearby limit how tall a cold storage building can be?
Near the Colorado Air and Space Port and Denver International Airport, tall structures and erection cranes may need height review. High-rack cold storage is especially affected. We check this when you select a site and again before crane planning.
How should we budget for a first cold storage project?
Begin with setpoint and throughput, then door count. Those decide panel thickness, compressor size and electrical service, which are the largest lines. We price options side by side during preconstruction so you can trade doors and temperature zones against budget.
Related
Related Services
Related Industries
Related Service Areas
Ready to talk about your project?
Request a Project Review