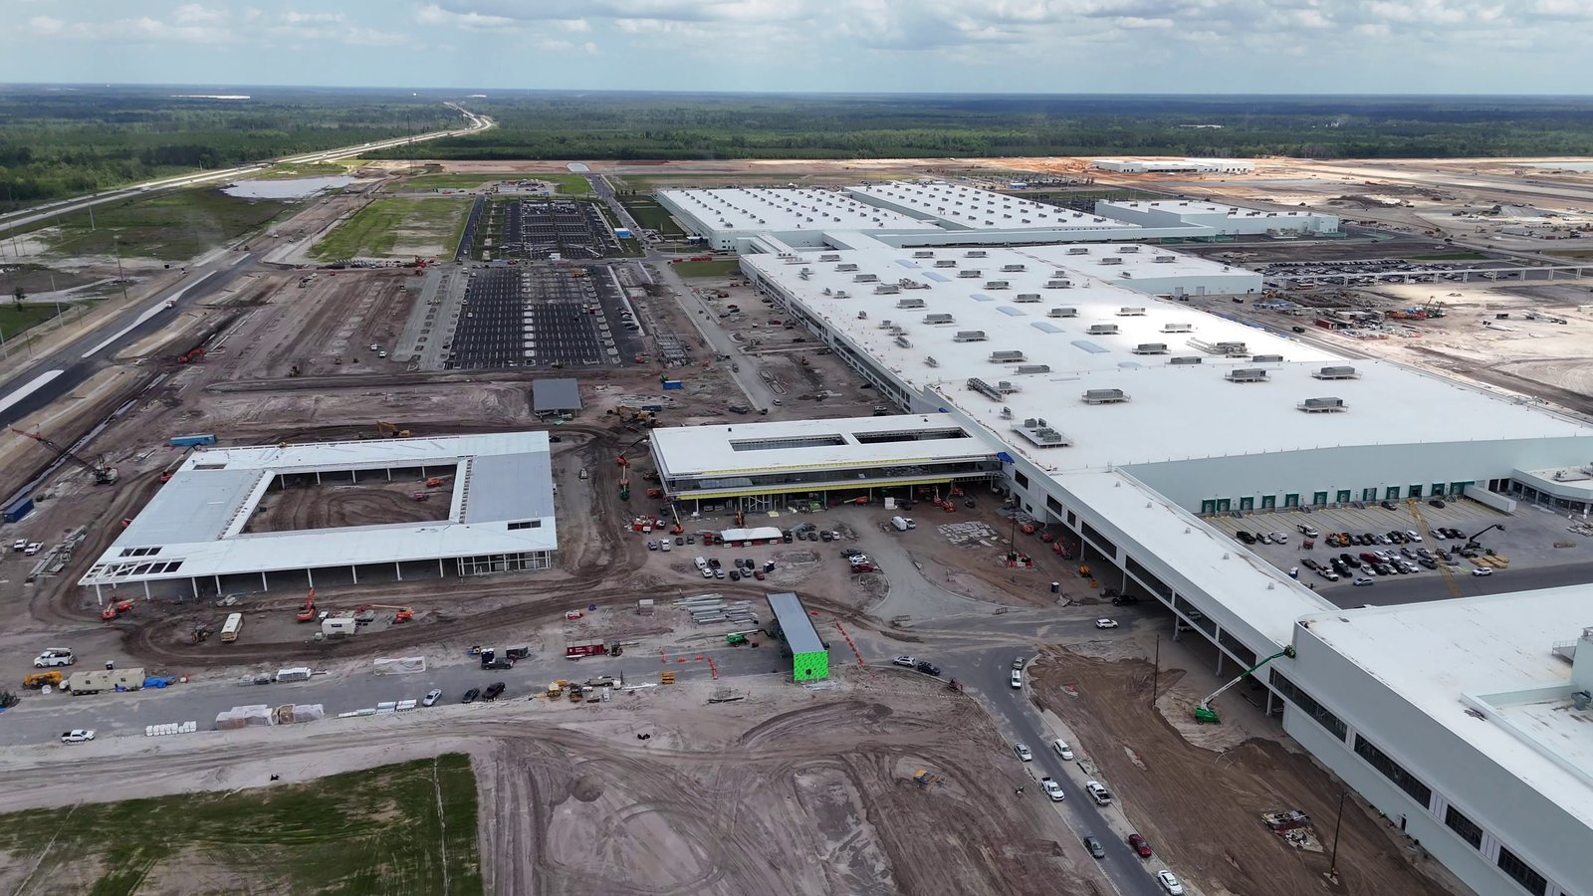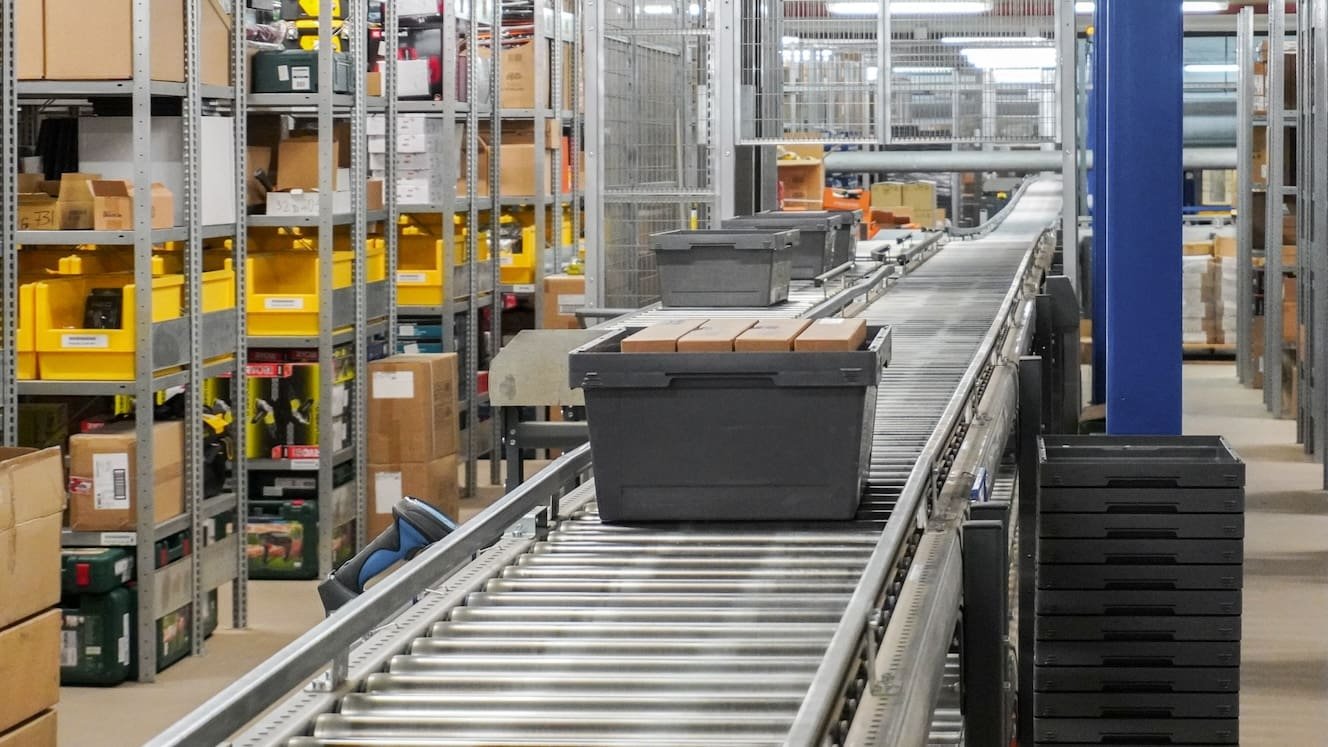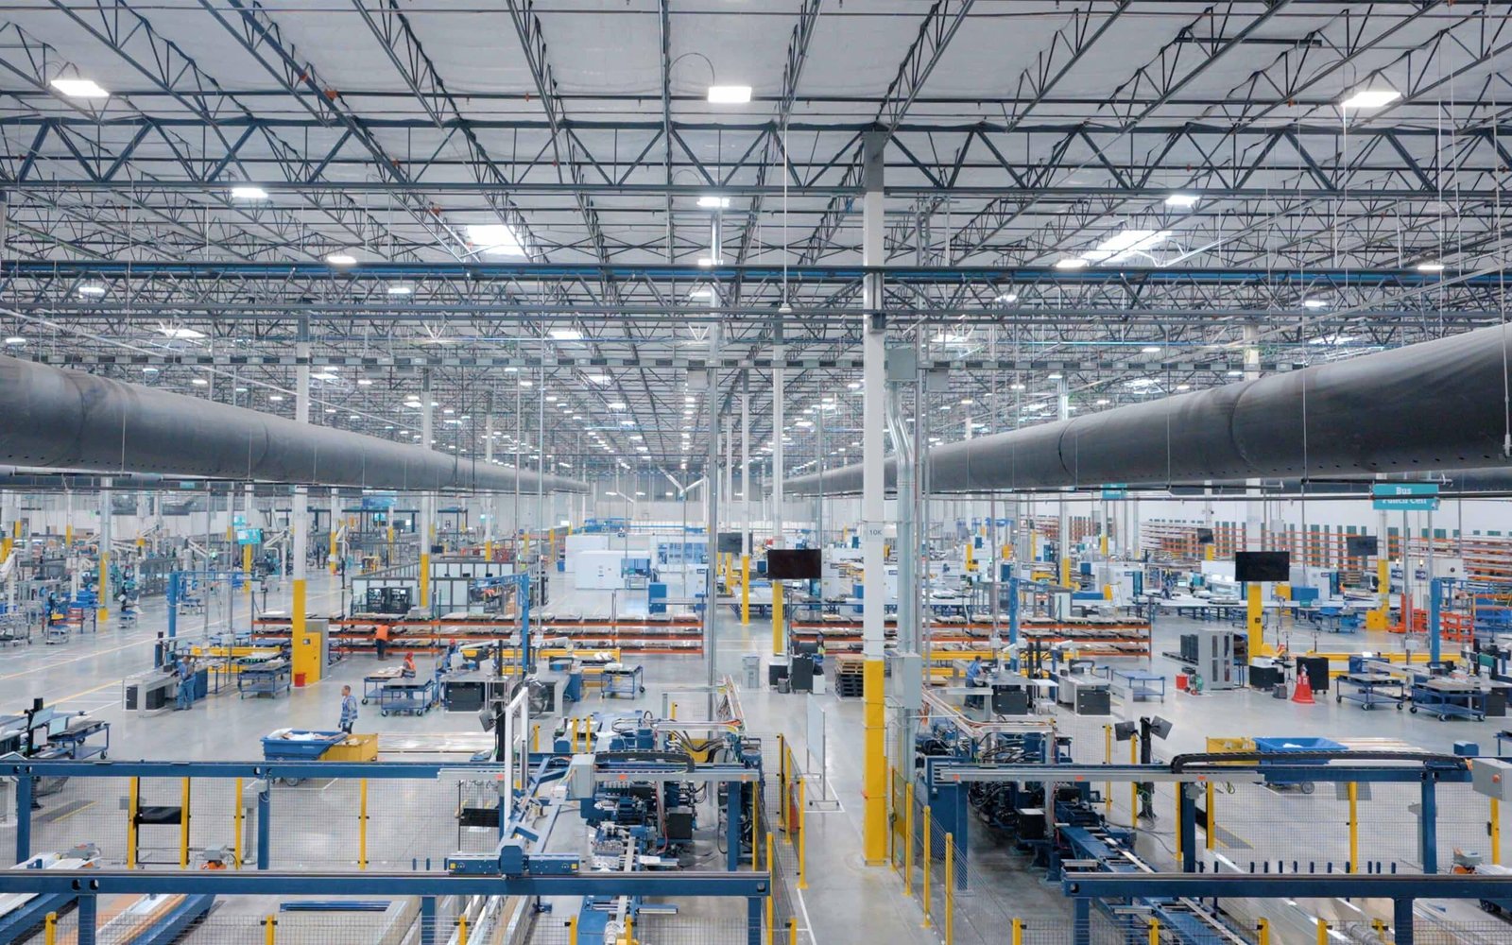
Two Vestas plants in Brighton turn out wind turbine blades and nacelles, valued at $290 million and providing 1,350 jobs, and that one cluster shows what advanced manufacturing asks of a building on the east side of the metro: tall clear heights, floors that carry blade molds and assembly lines, and a truck court that can swallow oversize loads. We build plants for owners who need production to start on a date they can defend to their board.
The demand is not limited to one corner. Centennial's top employers include United Launch Alliance and Arrow Electronics, and Adams County economic development officials say they are targeting healthcare, advanced manufacturing and aviation and aerospace along I-70 near Bennett, beside the Colorado Air and Space Port. That spreads the buyer list from launch and electronics suppliers on the south side to aerospace-adjacent production on the I-70 edge to heavy assembly up in Brighton. Each of them wants a plant that is ready for tooling in a fixed week, with dock doors, power and compressed-air runs sized before the first footing is poured.
We deliver these as industrial design-build or from a bid set you already own, and we price the building and the site together so your plant manager is never reconciling two budgets. If the work is a retrofit rather than a new box, coordinated trade partners work around live production and keep the line shipping.
Where production space is moving on the east side
Production space in this metro follows the highways. E-470 is a 46.95 mile tollway with 19 ramp toll interchanges, and its Aurora exits at Smoky Hill Road, Quincy Avenue, 6th Parkway and I-70/Colfax Avenue put a plant on the interstate system without a trip through the middle of the city. Up in Brighton, E-470 interchanges near Commerce City reach I-76 and one near Henderson reaches U.S. 85, which is how components arrive and finished assemblies leave. We know the E-470 corridor by its exits, and we pick truck-court geometry to match them.
Bennett offers a different setup. State Highways 36 and 79 meet there, just north of I-70, in the same stretch where the county wants aerospace and advanced manufacturing. On open ground the utility package can cost more than the shell, and we tell owners that on day one. For a plant in Brighton the question tends to run the other way: how to fit a long building and its truck court on the parcel you can actually buy.
How we get a plant to tooling day
We start from the process, not the shell. The equipment list, the utility loads and the material flow decide the column grid, the clear height, the slab thickness and where the dock doors land, so we ask for them before anything is drawn. A precision line might need a floor flat enough for alignment tolerances and isolation under specific machines. A heavy line needs point loads and trenches cast into the slab. Settling that during preconstruction is far cheaper than cutting a finished floor.
Then we build the schedule backward from the long-lead items. Switchgear, transformers, bridge cranes and process piping usually set the real completion date, so we release them early through long-lead procurement management and keep the rest of the work flexible around them. Your engineering lead gets a weekly look-ahead and one running list of open owner decisions, each with the date after which it starts costing time.
Coordinating concrete and structural work
Concrete is where manufacturing buildings are won or lost, so we coordinate its placement: footings, equipment pads and machine foundations, and the slab. A press, a blade mold or a test stand needs a pad with its own reinforcement, isolation joints and sometimes an embedded frame, and the surrounding floor has to be finished to whatever flatness the equipment vendor specifies. Keeping the same foreman on the pad pour and the slab pour stops those details from falling between trades.
On the building side we erect the steel and close in the envelope for a manufacturing plant, including crane runways where the process needs overhead lift. Mechanical and electrical subcontractors work from one coordinated drawing set, so duct banks, trenches and sleeves are in the ground before the slab goes down rather than chipped out of it afterward.
Codes that apply to a plant in this metro
Commercial codes in Colorado are adopted city by city and county by county, so the first question on any site is which jurisdiction holds the permit. Aurora lists the 2021 International Building Code with the 2023 National Electrical Code and local amendments. A January 2026 tracker puts Brighton on the 2021 IBC with plans to move to the 2024 I-codes when the state adopts the 2026 NEC, and shows Bennett already on the 2024 IBC effective January 1, 2026. A plant that straddles a design deadline can be reviewed under a different edition than the one it was drawn to, so we confirm the adopted edition before drawings are issued.
Energy rules add another layer. HB22-1362 requires any county or municipality that updates a building code after July 1, 2023 to adopt an energy code at least as strong as the 2021 IECC plus the state electric and solar ready code, and from July 1, 2026 the benchmark becomes the state model low energy and carbon code. For a plant with a large conditioned production floor, that shapes insulation, lighting and solar readiness. Our permitting and entitlements coordination tracks each review so comments are answered inside the cycle.
Schedule and delivery for a plant that cannot slip
A new plant usually runs in this order: grading and utilities, foundations and slab, structure and envelope, then process fit-out, with commissioning overlapping the last stretch. We fix the dates that depend on your equipment vendors first and compress everything else around them. Near an airport, as along I-70 and E-470, tall structures and construction cranes are subject to height review, so we check that at site selection instead of discovering it when the erection plan is already priced.
Advanced manufacturing shares a fence line with other industrial buyers, and the lessons carry over. Forming and casting shops have their own needs, which is why we also build for metals and heavy industry, and the vehicle supply chain asks for different electrical capacity, covered in our automotive and EV work. Whichever applies, we turn the plant over with a closeout package your maintenance group can actually use.
Bring us the equipment list
Send the process requirements, the target parcel and the date production has to start. We will return a site-and-building approach with the long-lead items called out.
Questions Owners Ask
How early should a contractor join a new manufacturing plant project?
Before the site is final and before the equipment list is frozen. The slab, the clear height and the utility service are all driven by the process, and a contractor who sees them early can price the site and building together. Bringing us in at that stage usually removes one full redesign loop from the schedule.
Which building code edition will my plant be reviewed under?
It depends on the jurisdiction, because Colorado has no single commercial code. Aurora lists the 2021 IBC, Brighton is on the 2021 IBC with a move to the 2024 I-codes planned, and Bennett adopted the 2024 IBC effective January 1, 2026. We check the adopted edition and any local amendments before drawings are issued.
Can you build before our equipment is purchased?
Yes, with discipline. We carry allowances for slab thickness and utility stub-outs, leave defined zones where pads will be cast later, and size electrical service with headroom. Late equipment decisions then change a pad, not the building.
Do nearby airports affect a manufacturing build?
They can. Sites around the Colorado Air and Space Port and along the airport side of E-470 can trigger height review for tall structures and for cranes during erection. We raise it during site selection and plan crane picks accordingly.
What drives cost most in a production building?
Usually the slab and the utilities, not the walls. Heavy pads, trenches, power service and process piping take the largest share of a plant budget, and they are also where late changes hurt most. Locking them in during preconstruction protects the number.
Related
Related Services
Related Building Types
Related Industries
Ready to talk about your project?
Request a Project Review