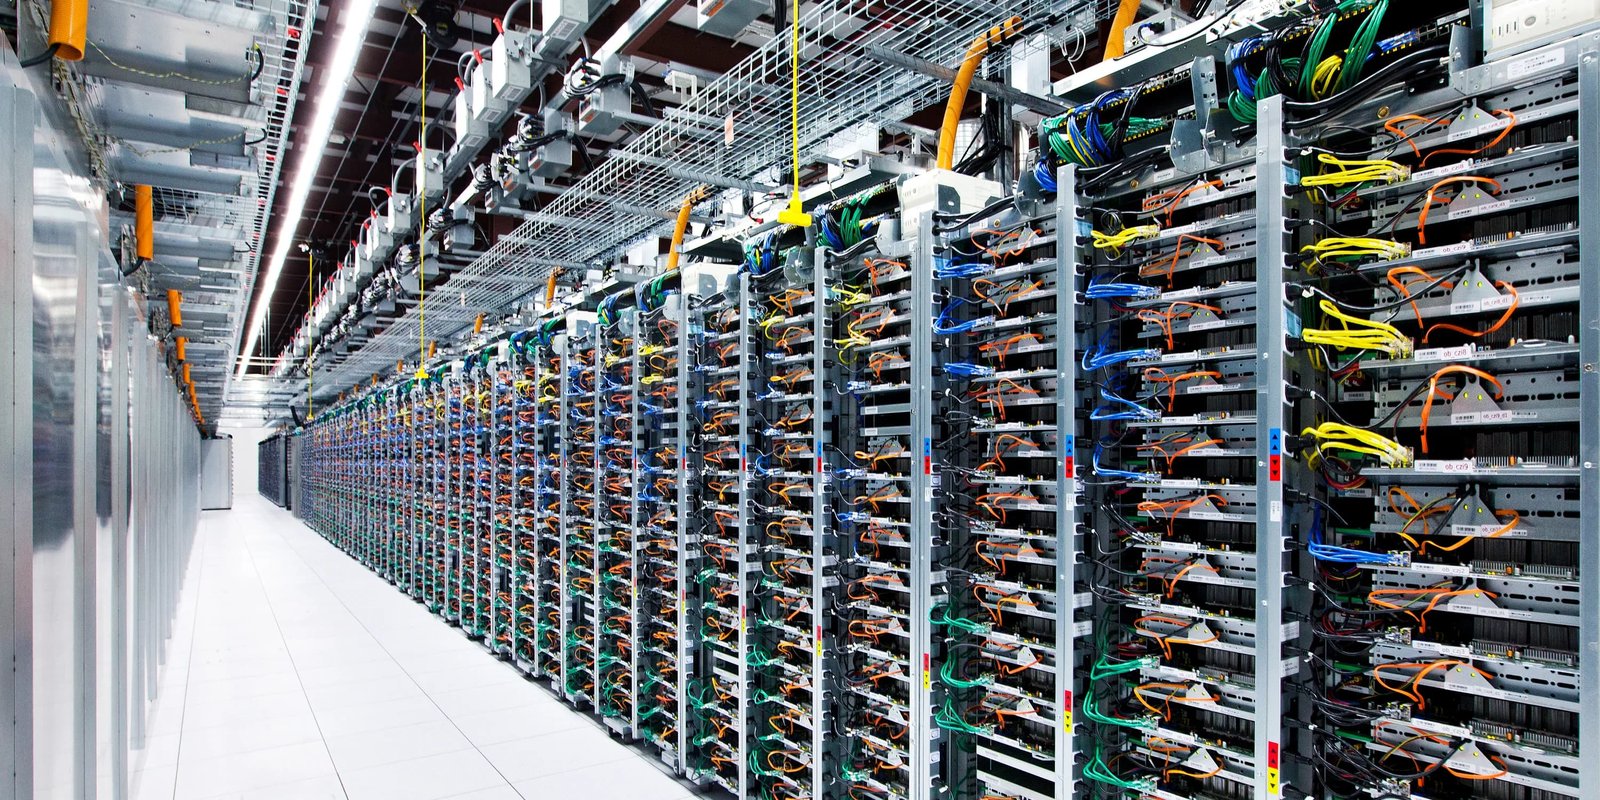
Power decides data center sites before land does, and on the east side of the metro the land question has a second layer: airports. Denver International Airport's redevelopment, the spaceport designation at the Colorado Air and Space Port and a roughly 21,000-acre Aerotropolis road program all sit in the same corridor, so height limits, flight paths and utility queues shape what can be built where. We build the shells, support buildings and site work for owners who have already secured a utility commitment and need construction to match it.
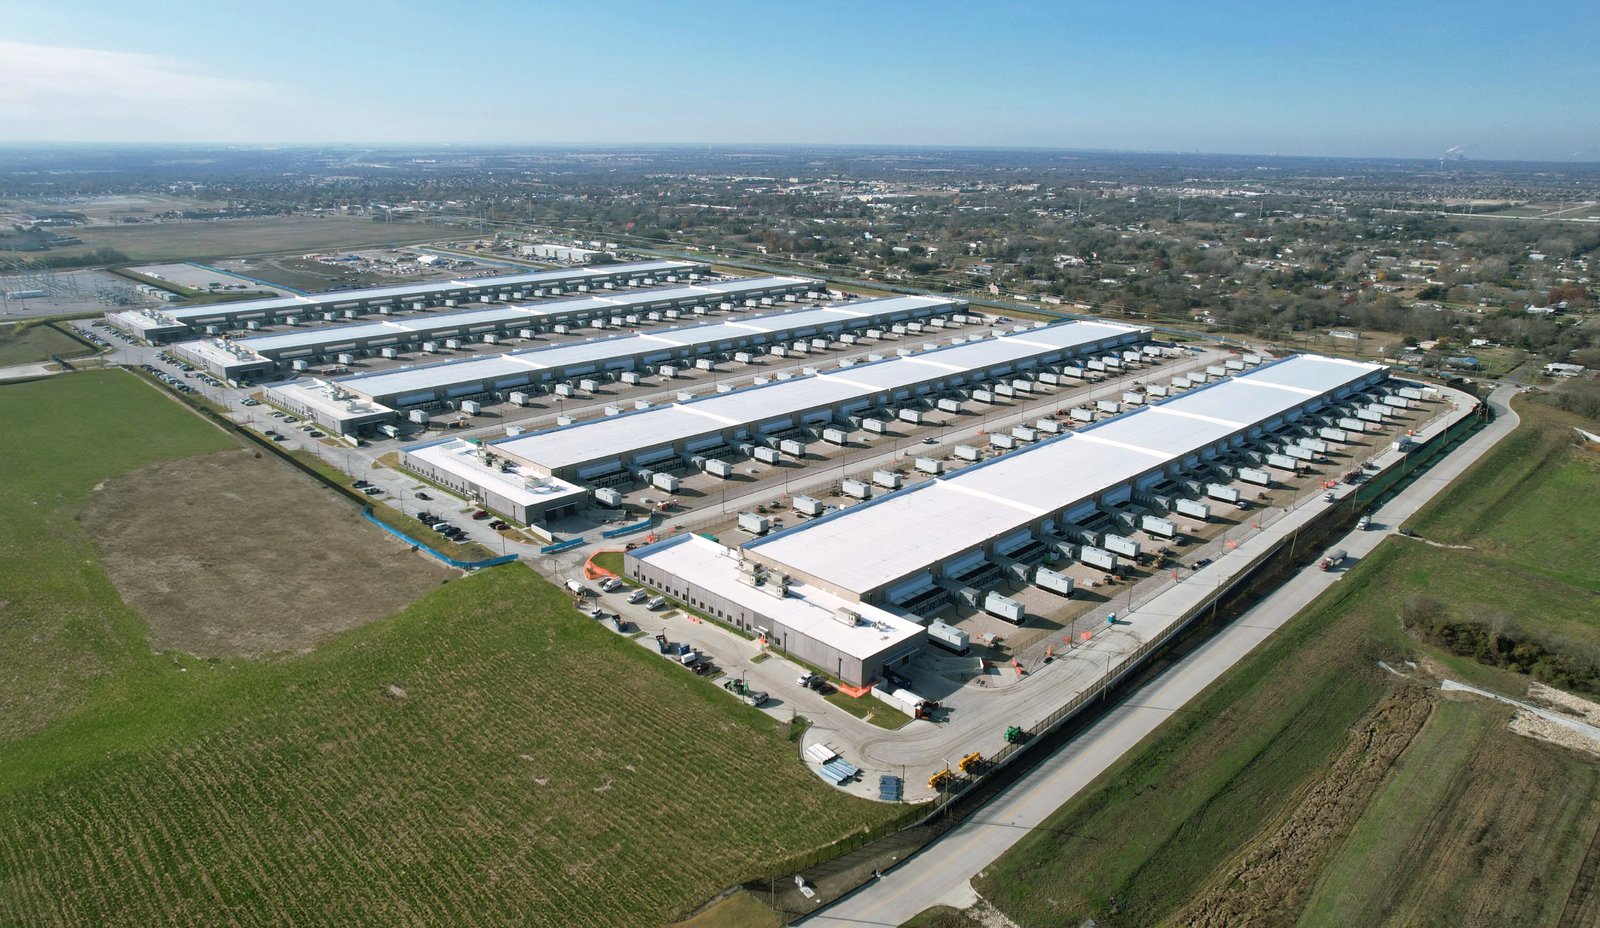
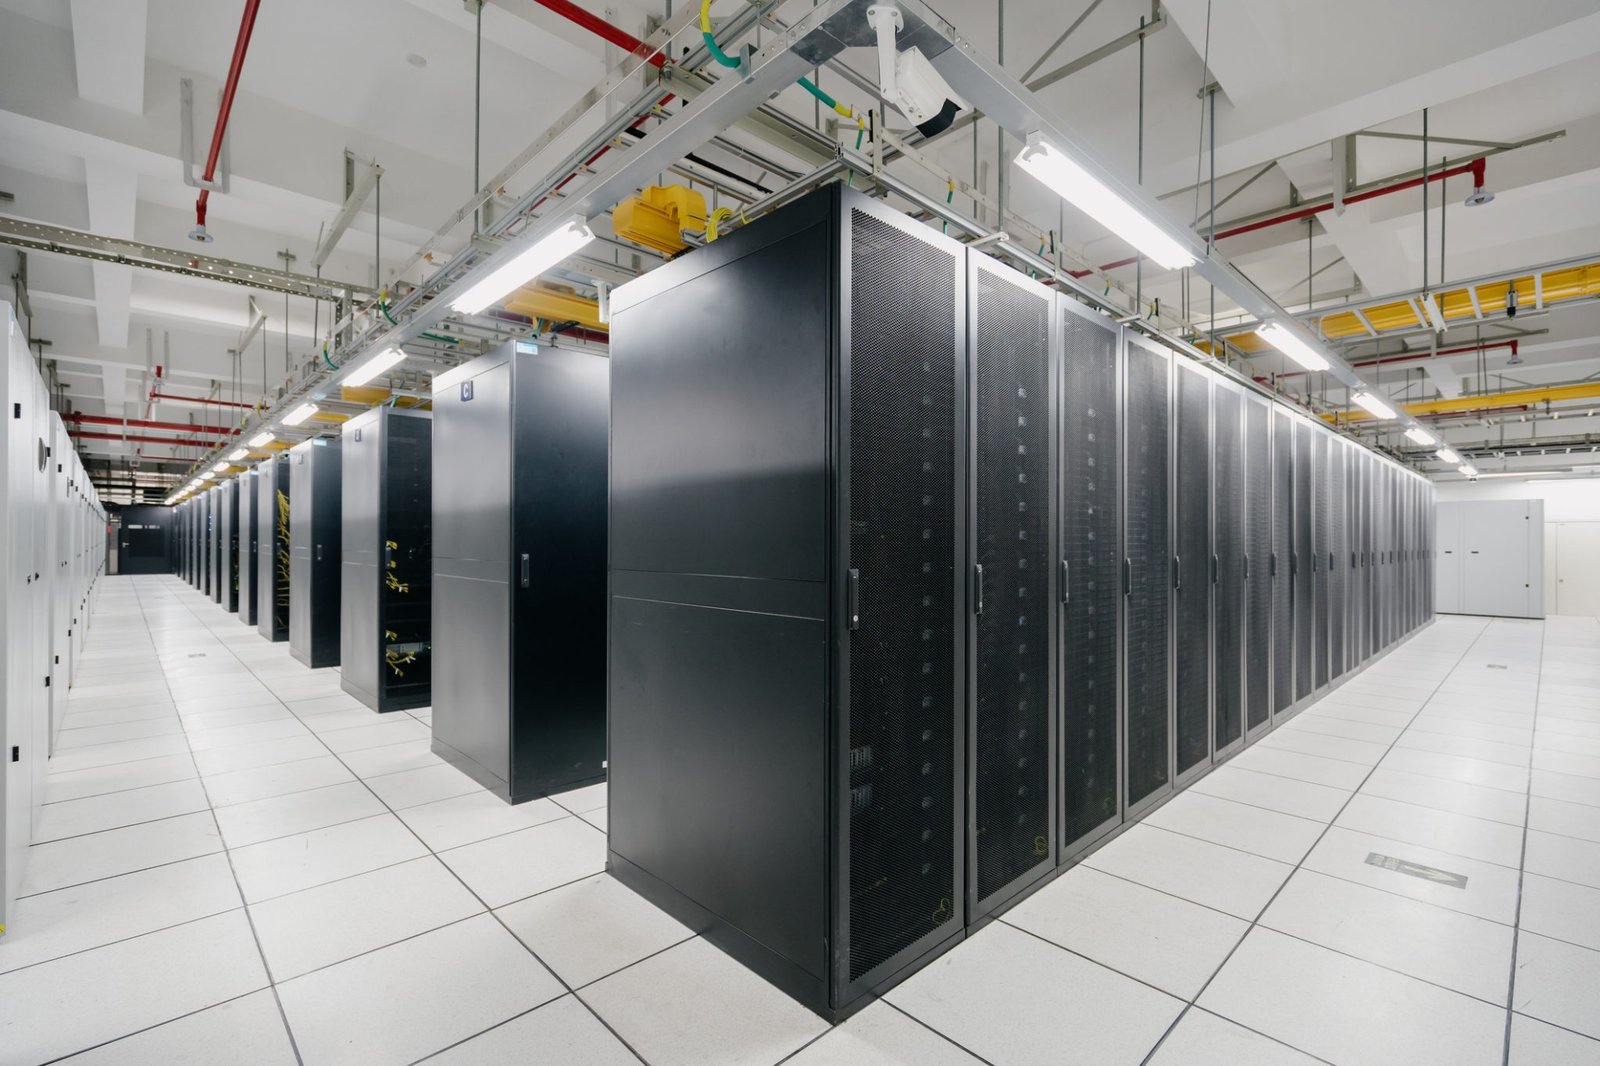
A data hall is mostly a power and cooling plant wrapped in a box. The shell is the straightforward part: tilt-wall or insulated panel walls, a slab rated for heavy racks and generators, and a roof that carries mechanical equipment. What controls the schedule sits outside the walls. The utility duct bank, the generator and switchgear pads, fuel storage, the fire water loop and the detention pond all have to be designed and permitted before anyone digs, so we price them as one package with the building.
Our data center construction work covers colocation shells, enterprise halls and the smaller buildings that sit beside them. If you are comparing parcels, the data center page shows how we set up the building itself.
Power, water and airspace before you buy
Start with the utility. Get the confirmed capacity and energization date in writing, then work backward from it. Transformers and switchgear carry long lead times, and a building that finishes before its power arrives is an expensive empty shell. Water comes next, because cooling designs range from dry coolers to evaporative systems and the water source changes the site plan. Aurora Reservoir, with 31,650 acre-feet of capacity, supplies the city's drinking water, which is a useful reminder that water here is a municipal supply first, so ask early what a cooling system may draw.
Then look up. Airport height limits govern tall structures, cooling towers and the cranes that erect them. The Colorado Air and Space Port covers 3,349 acres six miles southeast of Denver International Airport and has two runways of roughly 8,000 feet each, so a parcel near those approaches needs a height review before a single steel member is ordered. We run that check during site selection and again before crane planning.
Energy code and permit realities
Energy performance is a real design driver for a building that never shuts off. HB22-1362 requires any county or city that updates its building code on or after July 1, 2023 to adopt an energy code at least equal to the 2021 IECC plus the state model electric and solar ready code, and from July 1, 2026 the benchmark becomes the state model low energy and carbon code. For a data center that touches the envelope, lighting and the electrical readiness of the roof.
The permitting jurisdiction decides the rest. A January 2026 tracker lists Aurora on the 2021 IBC with no plans to adopt the 2024 I-codes and an update expected in the 2027 cycle, and the city's own form pairs that with the 2023 National Electrical Code. We use our permitting and entitlements coordination to submit early and to run the electrical review in parallel with the building review, since electrical submittals tend to need the most back-and-forth.
Underground and procurement packages that set the schedule
Most of the risk sits in the ground. An underground electrical duct bank carries utility feeds and generator tie-ins, and it has to be encased, inspected and backfilled to the engineer's profile before pads are poured. Water, sewer and fire service go into the same excavation window, so every trench is opened once and the inspection sequence is planned instead of improvised.
Procurement matters as much as excavation. We release switchgear, generators, chillers and roof units through long-lead procurement management, track each order against the building schedule and tell you early when a delivery date threatens the power-on milestone. A tracker that shows every long-lead item beside the trade that depends on it is the most useful single document on these jobs.
Phasing a hall build around power-on
Data center schedules are written backward from the energization date. We set the dry-in milestone, then mechanical and electrical rough-in, then the utility tie-in, and hold each trade to it. Phased halls are common: build the shell and first hall now, leave later halls as slab and structure, and tie them in without disturbing live equipment. That means laying out firewalls, duct stubs and cooling headers for a future phase while the first phase is still being poured.
Large footprints give owners room to phase. Aurora Highlands spans roughly 4,000 acres, and the aerotropolis road authority describes about 21,000 acres bounded by E-470, Powhaton Road and 26th and 48th Avenues, with studies citing 40 million square feet of industrial and commercial space at build-out. Roads and utilities there are still being extended, so we confirm completion dates before we commit a start date.
What moves a data center budget
On a data center the building is the smaller number. Electrical gear, generators and cooling take the bulk of the spend, so the contractor's job is to protect those purchases from escalation and avoid rework in the ground around them. Slab flatness and loading, structure for roof-mounted equipment and the redundancy level in the utility feeds are the building-side decisions that move price most.
We keep three levers in front of owners: shell type, hall count per phase, and the split between owner-furnished and contractor-furnished equipment. The pattern will look familiar to anyone who has budgeted a plant for advanced manufacturing, because process and utilities dominate and the walls follow. The power side overlaps with the owners we serve in utilities and power, where interconnection and switching gear are everyday vocabulary.
Check your parcel with us
Send the parcel, the utility letter and the target energization date. We will review airspace, site utilities and phasing and come back with a schedule built from power-on.
Questions Owners Ask
How do airport height limits affect where a data center can go?
Tall structures, cooling towers and erection cranes can all trigger height review near an airfield. The Colorado Air and Space Port and Denver International Airport both shape the east side of the metro. We check a parcel against those limits before you close on it and again when we plan crane picks.
When should utility capacity be confirmed?
Before land purchase if possible, and always before design is frozen. Get capacity and the energization date from the serving utility in writing. We then build the schedule backward from that date so the shell does not finish months ahead of its power.
Can halls be built one at a time?
Yes. Many owners pour the full slab, build the shell and fit out only the first hall, leaving later halls as open structure. We detail firewalls, duct stubs and cooling headers so the next phase ties in without shutting down live equipment.
Which energy code applies to a data center in Aurora?
Aurora lists the 2021 IBC and 2023 NEC with local amendments, and state law under HB22-1362 sets a minimum energy benchmark for any jurisdiction that updates its code. We confirm the current adopted edition at permit submittal, since the benchmark moves on July 1, 2026.
Should the owner or the contractor buy generators and switchgear?
Either can work. Owner-furnished gear gives you control of the supplier and warranty, while contractor-furnished gear transfers delivery risk to us. We price both so you can compare, and we manage the receiving, setting and testing in either case.
Related
Related Services
Related Building Types
Related Industries
Related Service Areas
Ready to talk about your project?
Request a Project Review