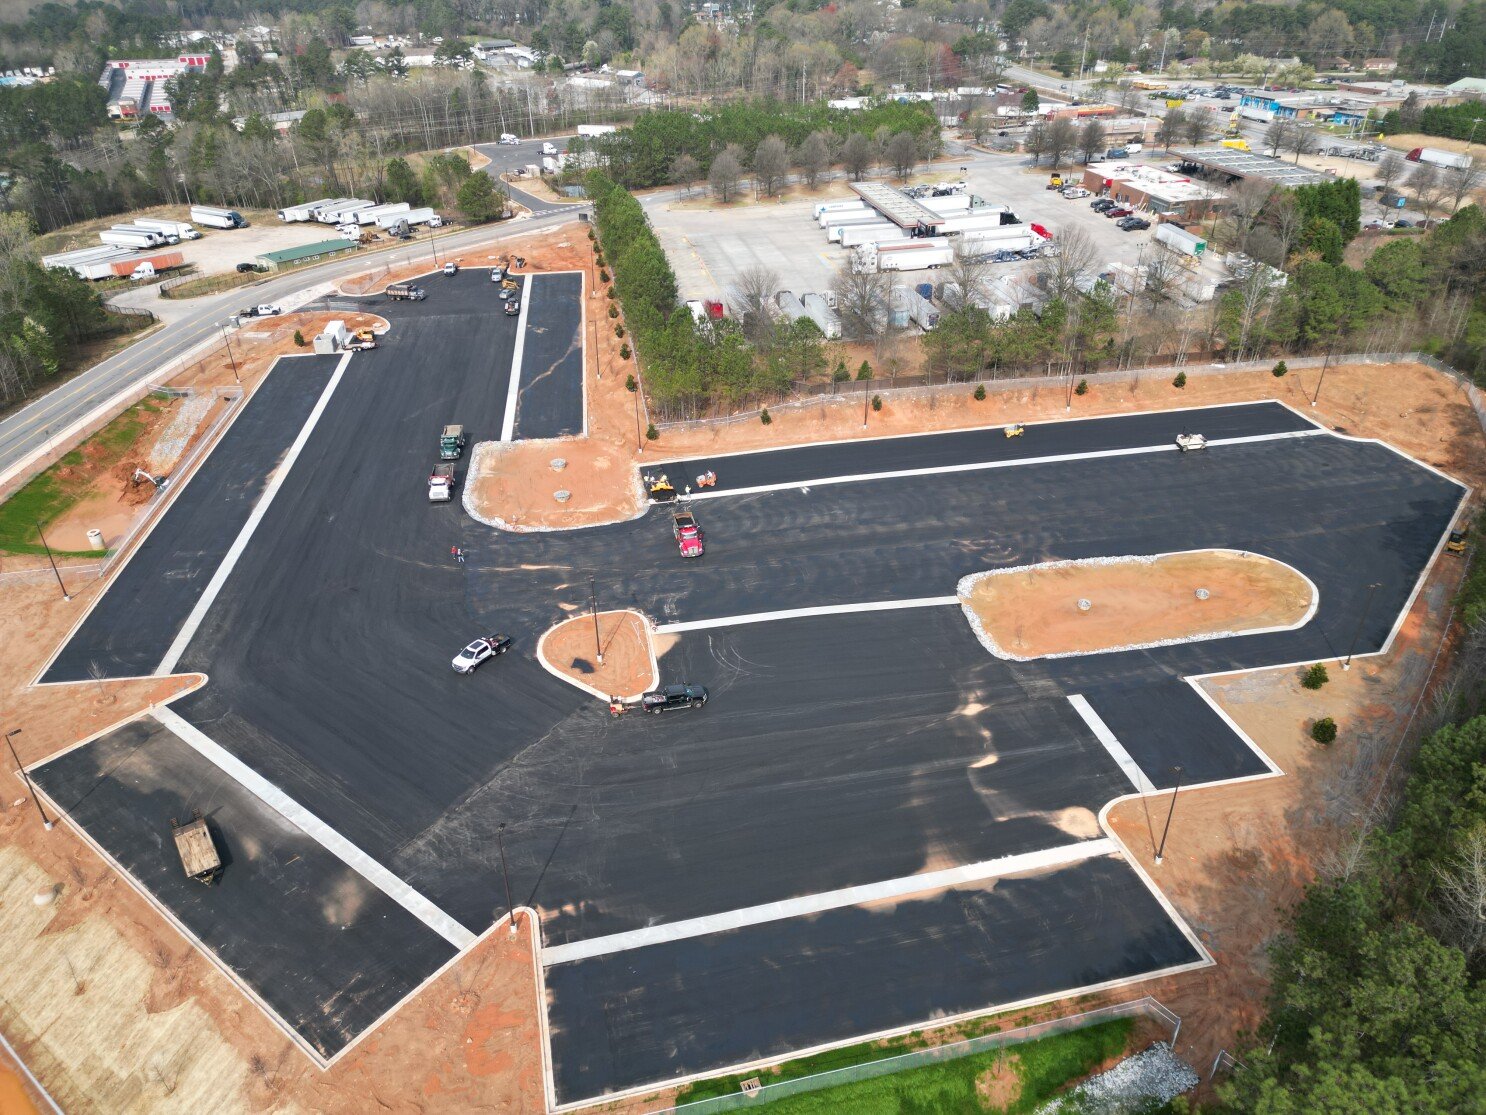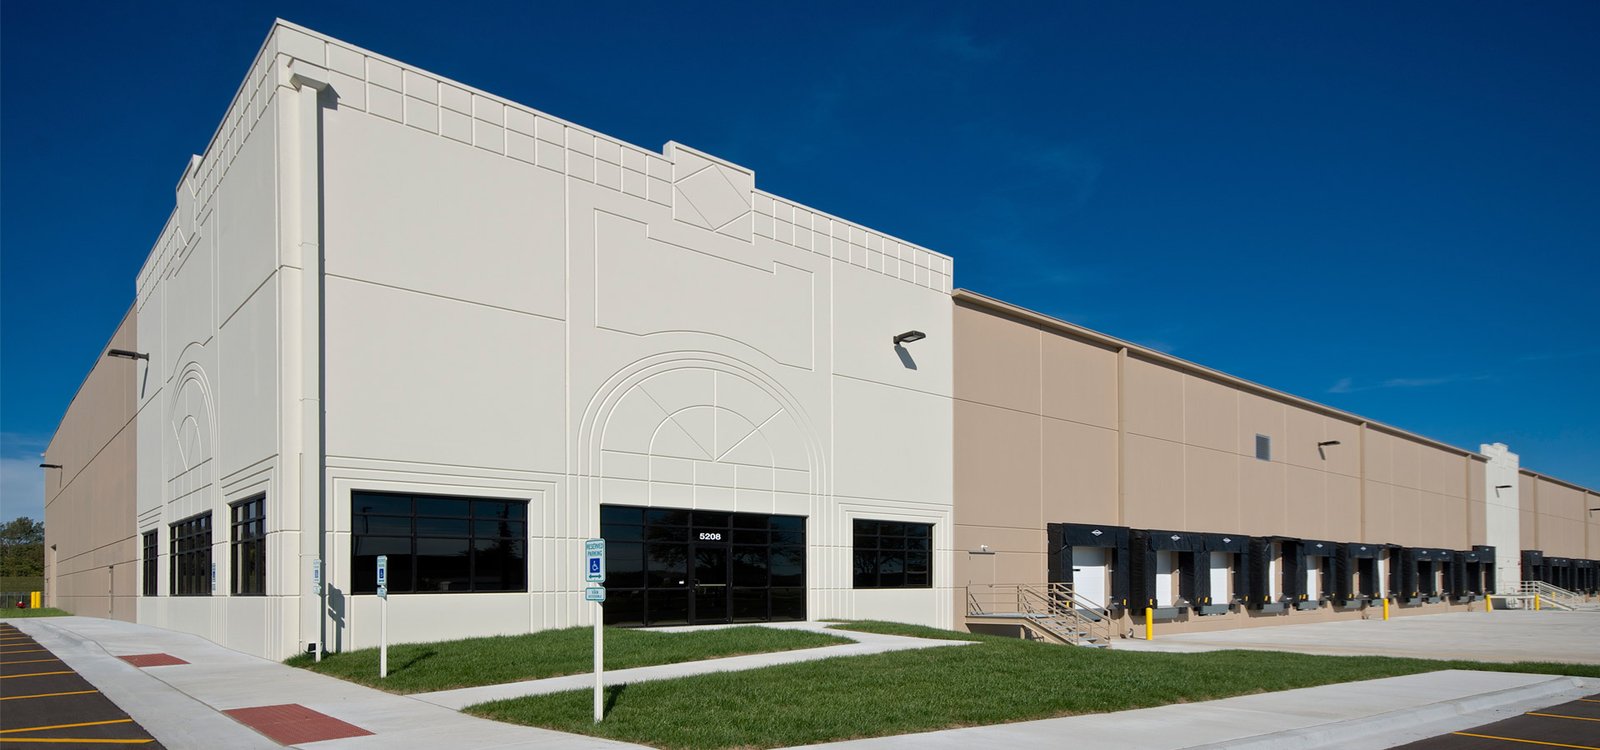
The cheapest change on an industrial job is the one made on paper, and preconstruction is where we make them. Before you commit to a parcel, a structural system or a dock layout, we put numbers beside each option: what it costs to grade, how far the sewer is, what the detention requirement does to usable acreage, and how many trailer stalls actually fit once setbacks and fire lanes are drawn.
Owners usually call us with a question that sounds simple. Can a 150,000 square foot cross-dock fit on 14 acres? Is it quicker to build new or to expand the existing box? Which of two sites reaches the first tenant sooner? Each answer depends on a dozen small facts, and each fact has a number. Our preconstruction team gathers those numbers fast, in writing, and in a form your finance group can take to a capital committee.
The work is paid and scoped separately so that you are never obligated to build with us. Most owners do, because the information we produce ends up as the first draft of the construction plan.
A feasibility pass in three moves
First we run a site diligence: topography, floodplain and drainage paths, utility locations, easements, access and zoning. We walk the parcel in person, because a survey rarely shows the drainage swale that decides where the basin goes. Second, we build a test fit, laying the building, courts, parking and fire access on the real boundary so that the dock count and the trailer count are tested against reality. Third, we price it, using current subcontractor quotes rather than a per-square-foot rule of thumb.
We repeat the cycle when the program changes. That is easy to say and hard to do, so we keep the model live in a single estimating file that carries every scenario. When you ask whether adding a mezzanine or going from 32 to 36 feet of clear height changes the answer, you get the revised number the same week, which is often what separates a decision from a delay.
What the east metro asks of a site
Parcels near Colorado Air and Space Port show how much the context matters. Rocky Mountain Rail Park is a 620-acre rail-served industrial park near Manila Road and I-70 next to the airport, and its final development plan won unanimous approval from the Adams County commissioners in September 2020. A site with rail has an entirely different yard design from one without it, and the track, the switch lead and the loading apron should all be coordinated before a grading plan is drawn.
Closer to the center of the metro, infill sites trade acreage for access and utilities that are already present. We help owners weigh those trade-offs in plain terms: how many extra acres, how many extra months, how many extra dollars. Our notes on Colorado Air and Space Port describe how rail and runway shape site planning in that part of Adams County.
Codes and jurisdictions that shape the estimate
Commercial building codes in Colorado are adopted city by city and county by county. A Home Builders Association of Metro Denver tracker dated January 20, 2026 shows Adams County, Arvada and Castle Rock on the 2018 I-codes, Aurora and Arapahoe County on 2021, and Boulder, Golden and Cherry Hills Village on 2024. Two sites ten miles apart may therefore carry different structural, fire and energy requirements.
We map those differences during preconstruction and carry them into the estimate. If you are comparing parcels in two jurisdictions, we show the cost of each code path as its own line. For approval timing and submittal strategy, our permitting and entitlements coordination work picks up where the feasibility study ends.
The numbers that move early budgets
Early estimates go wrong in predictable places. Roofs are one: Colorado Division of Insurance data reported by CBS Colorado in February 2026 put the state second in the nation for hail insurance claims, so roofing membrane, rooftop unit protection and skylight choices are cost and insurability decisions, not just specifications. Foundations are another, since expansive clay can push a project toward drilled piers or engineered fill.
We also price what is often forgotten: temporary power, construction access, off-site improvements required by the city or county, and the cost of money while a permit is under review. A budget that includes those items rarely surprises anyone later.
Where preconstruction hands off
Once the program and parcel are settled, the next step is either ground-up construction or a staged multi-location program. For owners adding several buildings across the metro, programmatic multi-site rollouts carry the same estimate, details and subcontractor bench from one site to the next.
The people who built the model stay on the job. Whoever priced your site walks it with the superintendent before mobilization, so nothing we learned about the dirt, the neighbors or the utility owner gets lost. Distribution and fulfillment buyers in ecommerce fulfillment often start here, since their building footprints are large and their site tests are the fastest way to avoid a bad purchase.
Test the site before you buy it
Give us the parcel number, the building program and your target opening date. We will return a feasibility summary with test fit, schedule and budget range, and we can compare two parcels side by side if you have a short list. Warehouse owners may also want to review our approach to the warehouse building type.
Questions Owners Ask
What does preconstruction cost, and is it credited against construction?
We scope it as a fixed fee tied to deliverables such as the site study, test fit, schedule and estimate. Where we go on to build, we usually credit part or all of the fee against the construction contract, and we say so in the proposal before work starts.
How early should we call you?
Before you sign a purchase agreement if you can. A diligence period of 30 to 60 days is enough for us to deliver a site study and a budget. Many of the costly surprises on industrial land show up in that window: a utility that is not where the plan says, a drainage requirement, an easement across the back of the lot.
Can you work from a broker flyer or a rough sketch?
Yes. A flyer gives us acreage, zoning and some context. We confirm everything against survey and jurisdiction records, then build a test fit from the actual boundary. Treat the first pass as a screen and the second as a decision document.
Do you evaluate existing buildings as well as vacant land?
Yes. For existing buildings we review structure, floor condition, clear height, dock configuration, power and fire protection, then price the upgrades needed to reach your operating standard. Sometimes the answer is that renovation is cheaper; sometimes it is that new construction is faster.
Will you tell us if a site is a bad idea?
Yes, and in writing. A site that cannot hit your dock count or your schedule without large off-site costs is better discovered before closing than after.
Related
Related Services
Related Building Types
Ready to talk about your project?
Request a Project Review