
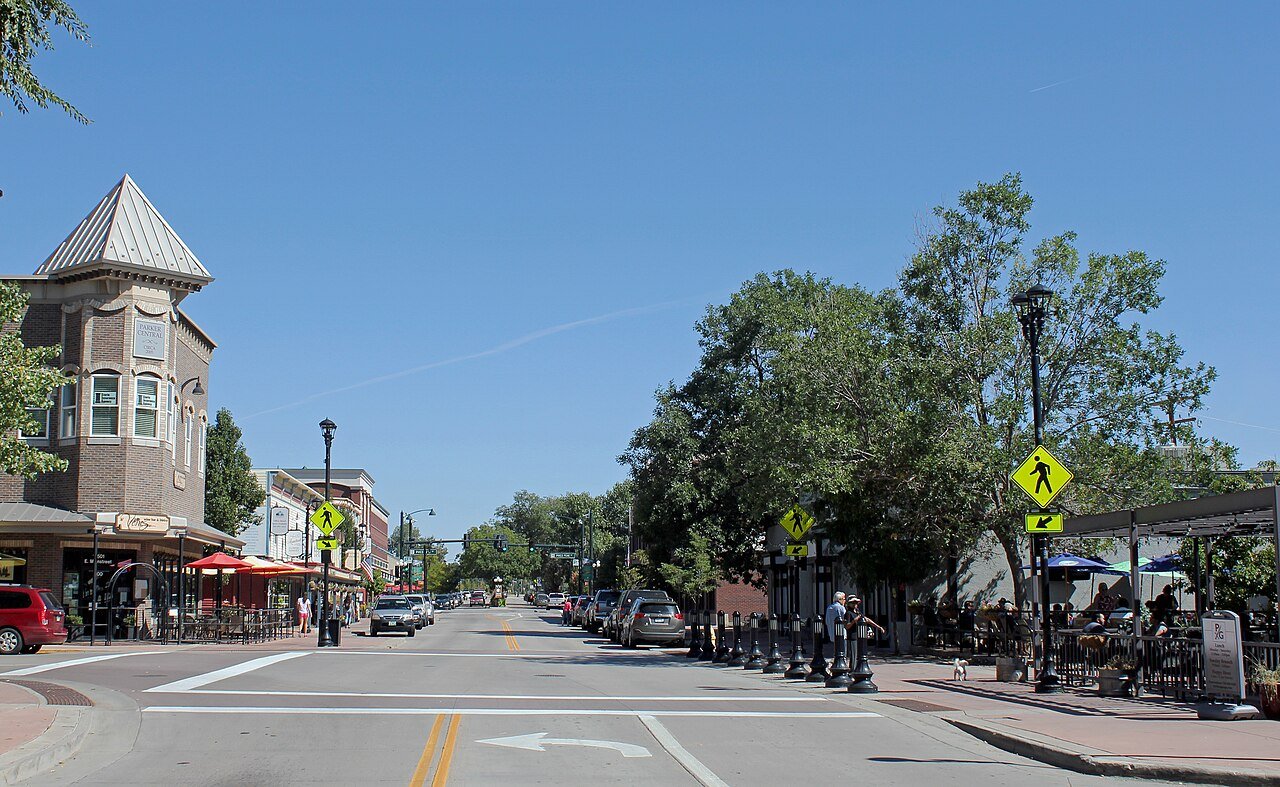
Shallow-bay industrial suits the installers, contractors and light-assembly users who need a drive-in door and a parking stall, not a 40-door cross-dock, and we build it quickly in Parker. One current benchmark is Compark470, two shallow-bay industrial buildings totaling about 133,133 square feet near Compark Boulevard and Chambers Road, which had its groundbreaking reported on May 21, 2026, with completion expected in the first quarter of 2027.
Access explains the interest. E-470 and Colorado State Highway 83 are the major highways serving Parker, and Compark470 is described as having access to E-470 and I-25. For a tenant whose vans leave every morning, minutes to the ramp matter more than anything on the lease sheet, and we site truck courts and drive lanes with that morning rush in mind.
We build these buildings by the bay, the door and the stall.
Shallow-bay timing and what it tells an owner
Groundbreaking in May 2026 and completion expected in the first quarter of 2027 imply a build of roughly eight to ten months for a pair of shallow-bay buildings on a prepared pad. That is a useful rule of thumb for an owner: on a straightforward site with a repeating bay design, the schedule is driven by slab, tilt or frame erection and building-department inspections, not by design invention.
We hold to that rhythm by repeating bay widths, door sizes and utility stubs so the same details go in unit after unit. Repetition reduces submittals and lets framing and electrical crews move down the building in a steady line. Our small-bay contractor condos are designed on that logic, with demising walls and metering planned from the start.
Shallow-bay shells, door by door
A shallow-bay building is narrow enough for one row of docks or drive-in doors, with truck court on one or both sides and a parking field at the front. We set door count and spacing by unit, size electrical service per bay and plan a mezzanine where a tenant wants storage above a shop. Fire separations between units are drawn into the first set, not added during plan check.
The site package is as important as the box. Parking for visitors and employees, a place for service vans to stage and enough drive width for deliveries all need space. Our stabilized parking lots are built over a prepared base with drainage designed to keep ponding off the doors.
Expansive clay and the light-assembly slab
The Colorado Geological Survey states that most homes, schools and roads in Colorado are in areas of potentially expansive clay, with volume increases of 3 percent or more considered potentially damaging and generally requiring specially designed foundations. A shallow-bay slab is large and lightly loaded, so it is vulnerable to heave if moisture changes under it. We review the soils report before we pick joint spacing, base thickness and drainage.
Tenants with heavy equipment, such as press brakes, lifts or automotive and fleet bays, may need local slab thickening or piers under specific loads. We identify those during unit layout so the base slab remains simple, and we price tenant-specific upgrades separately instead of burying them in the building cost.
A 2021 set today, 2024 on its way
The HBA of Metro Denver code tracker dated January 20, 2026 listed Parker as enforcing the 2021 IBC, with adoption of the 2024 I-Codes expected in June 2026 and implementation in July 2026. Owners filing around mid-2026 should expect a transition and ask the town which edition governs their submittal date. We make that call part of kickoff.
On flex and shallow-bay work, the comments that cost weeks are about fire separation between units, sprinkler coverage, accessible routes and parking counts. We resolve those in the permit set, and we keep plan-review comments and responses in one log so nothing is lost between rounds.
Phasing unit by unit so tenants can move in early
A multi-unit building does not have to wait for the last unit to finish. We sequence the shell so the first bays reach a certificate of occupancy while framing and electrical are still moving down the line, which lets early tenants start paying rent while the rest of the building is under way. That requires temporary fire separations, protected paths and a clean boundary between live and active units.
Utility tie-ins are the usual constraint on that approach. We schedule service connections and meter installation by phase and confirm inspection windows with the town ahead of time, so a single missed inspection does not hold a whole building. Tenant-specific work, such as racking, compressed air or a spray booth, is released after the base building so it never competes with the shell for crews.
Hospital growth and the trades behind it
AdventHealth Parker at 9395 Crown Crest Boulevard has 179 beds and began a $300 million, seven-story, 186,000 square foot tower adding sixty beds, with a groundbreaking on January 7, 2025. A growing healthcare campus draws service contractors, medical-equipment suppliers and repair shops who want small-bay space nearby with easy access to E-470.
That demand is part of why we build for logistics and distribution and light industrial users together. Owners who are comparing Parker with neighboring markets such as Foxfield and Castle Rock should weigh soils, code timing and highway access as well as rent.
Give us a door count and a stall count
Tell us how many bays, doors and stalls your tenants need and we will return a layout, a slab approach and a build schedule.
Questions Owners Ask
How long does a shallow-bay building take to build in Parker?
The Compark470 timetable, with groundbreaking reported May 21, 2026 and completion expected in the first quarter of 2027, implies about eight to ten months for a pair of buildings. Your schedule depends on pad readiness, permit timing and how many tenant-specific upgrades you add. We give a week-by-week sequence at proposal.
What is the difference between shallow-bay and traditional warehouse space?
Shallow-bay buildings are narrower and are built for one row of doors with a truck court on one or both sides, so units are small and have both drive-in and dock access. They suit installers and light assembly, while traditional warehouses suit larger inventory with many dock doors. The slab, clear height and electrical service are sized to match.
Which building code applies in Parker right now?
A January 20, 2026 tracker listed Parker on the 2021 IBC, with the 2024 I-Codes expected to be adopted in June 2026 and implemented in July 2026. Filing dates around that window need a direct answer from the town. We ask in writing and design to the answer.
Does expansive clay really affect a lightly loaded slab?
Yes. Light slabs are the ones that heave when clay swells under them. We use the soils report to set base thickness and joint layout, and we keep water away from the footprint. If a tenant adds heavy equipment, we look at that load separately.
Related
Related Services
Related Building Types
Related Service Areas
Ready to talk about your project?
Request a Project Review