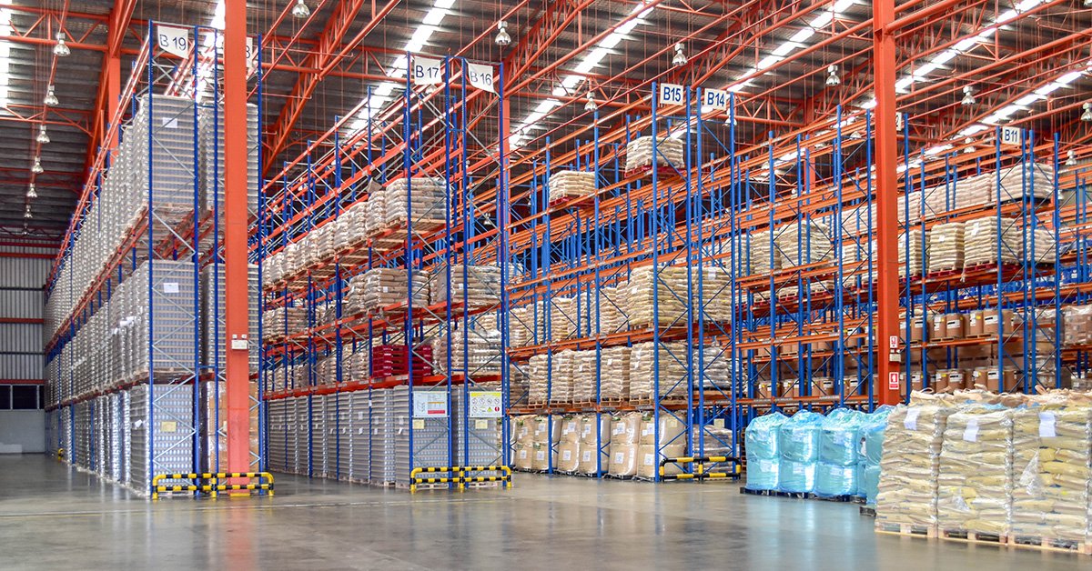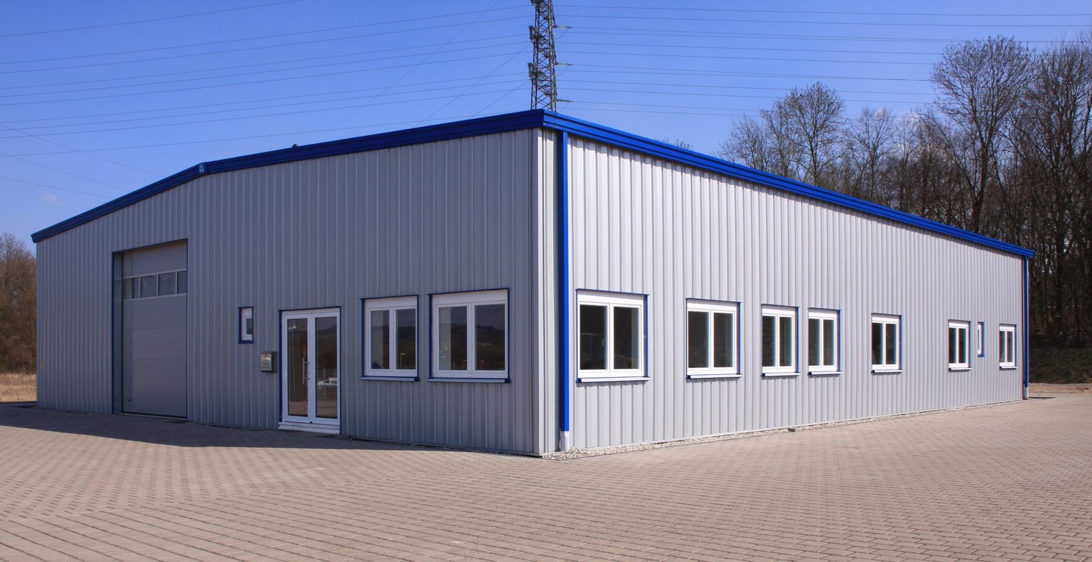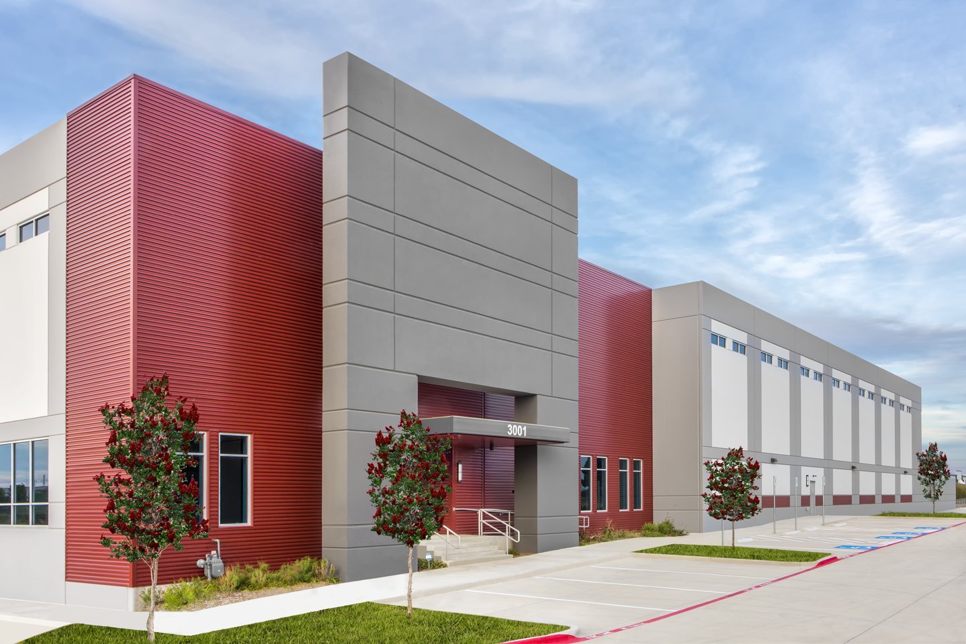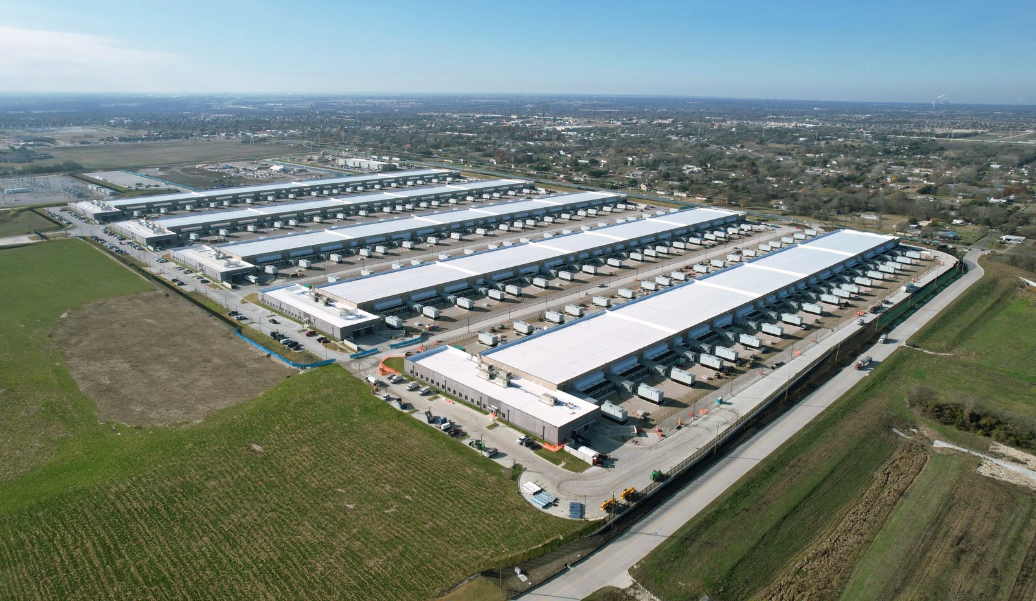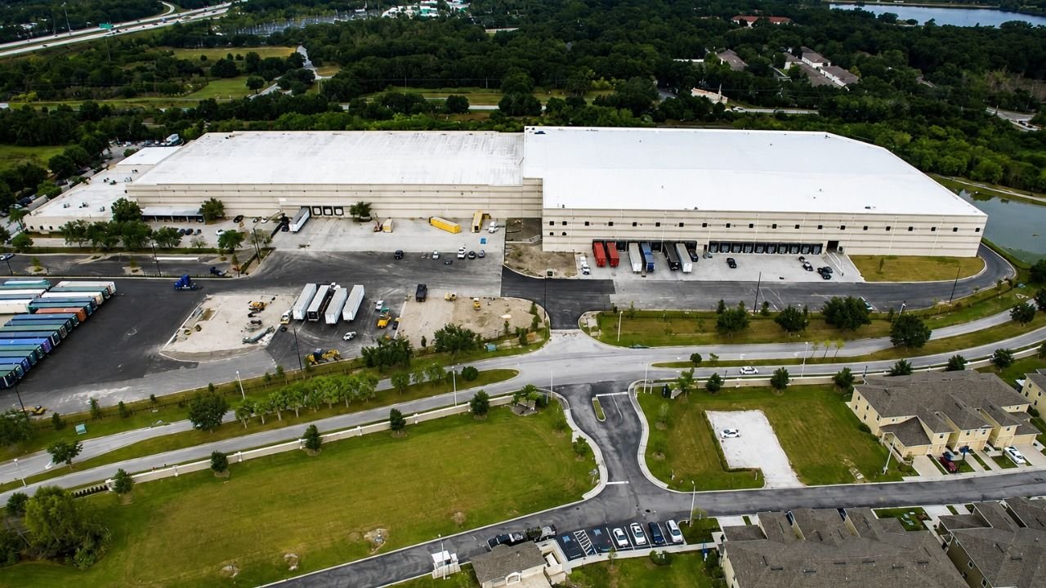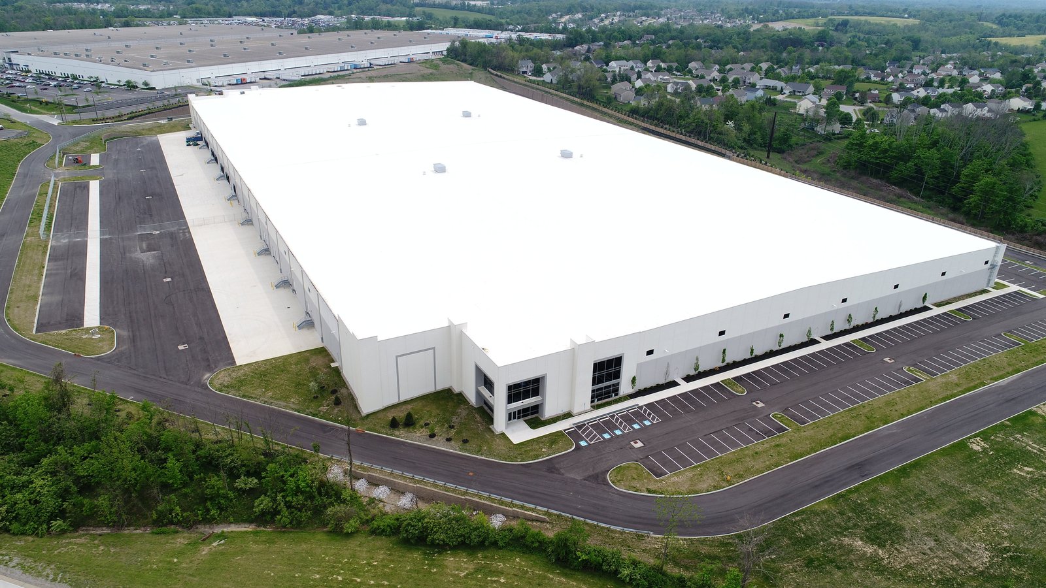
A distribution center lives or dies by its yard. The building is a big dry box; the value is in how many trailers it can turn through the dock wall in a shift, and how fast a loaded truck can get from the gate to a ramp. E-470 is a 46.950 mile tollway with 19 ramp toll interchanges, and that grid of exits is exactly why operators keep choosing the east metro for regional distribution.
We build distribution centers from the grading plan out, because the circulation drawn on the civil sheets decides how the building performs. Truck entrances, queuing lanes, scale or guard house placement, trailer stalls and employee parking all compete for the same acreage. When the building is placed first and the yard gets whatever is left, the dock wall ends up starved. We reverse that order.
The rest of this page walks through what a distribution center needs that a simple storage warehouse does not: cross-flow layouts, heavier slabs and racking loads, redundancy in power and fire protection, and a schedule that keeps your network launch date intact.
Building the flow: cross-dock, front-load or rear-load
The first decision is dock geometry. A single-sided front-load building is the cheapest to build and works for modest throughput. Cross-dock layouts put doors on two walls so product can move straight through, which raises the building's footprint depth and the amount of truck court on both sides. Rear-load designs trade yard efficiency for a deeper receiving area. We model all three against your volume, then price them, so the choice rests on numbers.
Inside the shell we plan for conveyors, sortation, mezzanines and heavier racking than a spec warehouse would carry. That changes floor flatness and levelness tolerances, slab reinforcement and joint spacing, and it is why we treat the slab as a specialty item; see industrial concrete floors for how we handle it. Pick-module platforms and conveyor supports are coordinated early, before the steel is ordered.
Site conditions that change the plan
Rail is the first variable. Rocky Mountain Rail Park is a 620-acre rail-served industrial park near Manila Road and I-70, adjacent to the Colorado Air and Space Port, with final development plan approval granted by the Adams County commissioners in September 2020. Port Colorado, a 6,500-acre master-planned development along the Union Pacific Railroad, was publicized in an October 2022 Denver Business Journal story. If your network needs rail or transload, the siting choice is made before the building is drawn, and our rail spur site improvements work follows from it.
The second variable is how the site drains. East-side parcels are broad and gently sloped, which helps truck grades, and that same openness means stormwater has to be detained and released at rates the jurisdiction sets. Detention often claims the low corner where you wanted trailer stalls. We settle that with the civil engineer during preconstruction, not after the footings are in.
How we hold the schedule for a network launch
Distribution centers are built against launch dates. A customer commitment, a holiday volume peak or a lease expiration sets the deadline, and the construction schedule is whatever remains after the owner has made those promises. We start by working backward from the date the first trailer has to dock, and each long-lead item gets a place on that line.
The items that stall launches are rarely structural. They are dock levelers, overhead doors, switchgear, fire pumps, racking and automation systems with delivery times longer than the shell itself. Our long-lead procurement management puts those orders on the table at the start, and our team coordinates with your racking and automation vendors so slab penetrations, anchor bolts and electrical rough-in land correctly the first time. When a customer is rolling out several buildings, we carry lessons from one building into the next.
From permit to first load
A distribution center on an Adams County or Aurora site follows a predictable arc: entitlement and site plan review, mass grading and utilities, foundations and slab, structure, roof, then the yard. Weeks matter most in the first two. A finished site pad with utilities in the ground gives structural crews room to work, and we overlap trailer court paving with the roof and sprinkler install so the building is closed in and the yard is ready at the same time.
Because many of these projects sit on open ground, wind and winter temperatures shape the pour calendar. We build in blanket days for slab work and plan critical lifts for calmer windows. The final weeks go to commissioning: dock equipment, fire protection acceptance and temporary power to permanent. Our commissioning and turnover process keeps those handoffs tight.
Where we build distribution centers
Most of our distribution work sits on the interchange map. We build along the Aurora exits of E-470, north toward the Brighton side where the tollway reaches I-76 and U.S. 85, and south toward the Parker and Castle Rock junctions. BNSF and Union Pacific each run a freight line through Castle Rock parallel to U.S. 85, which matters when a customer needs a rail option within reach of a southern market.
If you are comparing sites, give us the addresses and your target dock count and we will compare them on utilities, grading, ramp access and entitlement path. The e-commerce fulfillment and parcel sectors lean most on speed to the ramp, while heavier regional freight operators often weigh rail. Our logistics and fulfillment center page describes the e-commerce variant in detail.
Walk your site and launch date with us
Share the parcel, dock count and the date the first trailer has to arrive. We will outline the yard layout, the long-lead items and a first-pass schedule. Operators in the logistics and distribution sector can expect a straight answer on timing.
Questions Owners Ask
How much truck court depth does a cross-dock distribution center need?
Depth is driven by the longest truck combination you expect and by whether trailers park in the court or stage elsewhere. Designers commonly allow for a full tractor-trailer turning movement plus one or two rows of stalls, and the dimension grows if you add queuing. We lay the court over the civil survey and run turning templates before the building is fixed in place.
Can a distribution center be built next to E-470 without a traffic study?
Rarely. Jurisdictions typically ask for a traffic impact review for a facility that generates heavy truck volume, and access points to arterials and the toll road ramps are reviewed carefully. We bring traffic counts and peak-hour assumptions into the first site plan submittal, which shortens review rounds.
What slab spec do automation and racking require?
High-throughput centers often require tighter flatness and levelness than a general warehouse, along with reinforcement and joints designed for point loads from racks and conveyors. The racking vendor's load data should reach the slab designer before the design is finished. We coordinate that exchange so the slab is poured once.
What drives distribution center cost more than shell square footage?
Yard concrete, utilities, fire protection and electrical service typically move the number more than the shell. A large trailer court and an ESFR sprinkler system or fire pump can account for a large share of the budget, and so can a switchgear order with a long delivery. Early price visibility on those items protects your budget.
Do you build both owner-occupied and developer spec buildings?
We build for owner-operators, tenants and developers. Spec buildings carry flexible column spacing and generic dock counts, while build-to-suit centers are shaped around a specific operation. We can price both, and a spec shell can be fitted out later when a tenant signs, as the spec warehouse shell page describes.
Related
Related Services
Related Building Types
Related Industries
Ready to talk about your project?
Request a Project Review