Dock doors drive everything in a warehouse shell. The door count sets the length of the dock wall, the dock wall sets the building depth and truck court, and the truck court sets how many acres the parcel must have. We start a shell by working backward from the doors, because the owner who knows how many trailers need to be loaded at the same hour can answer almost every other design question.
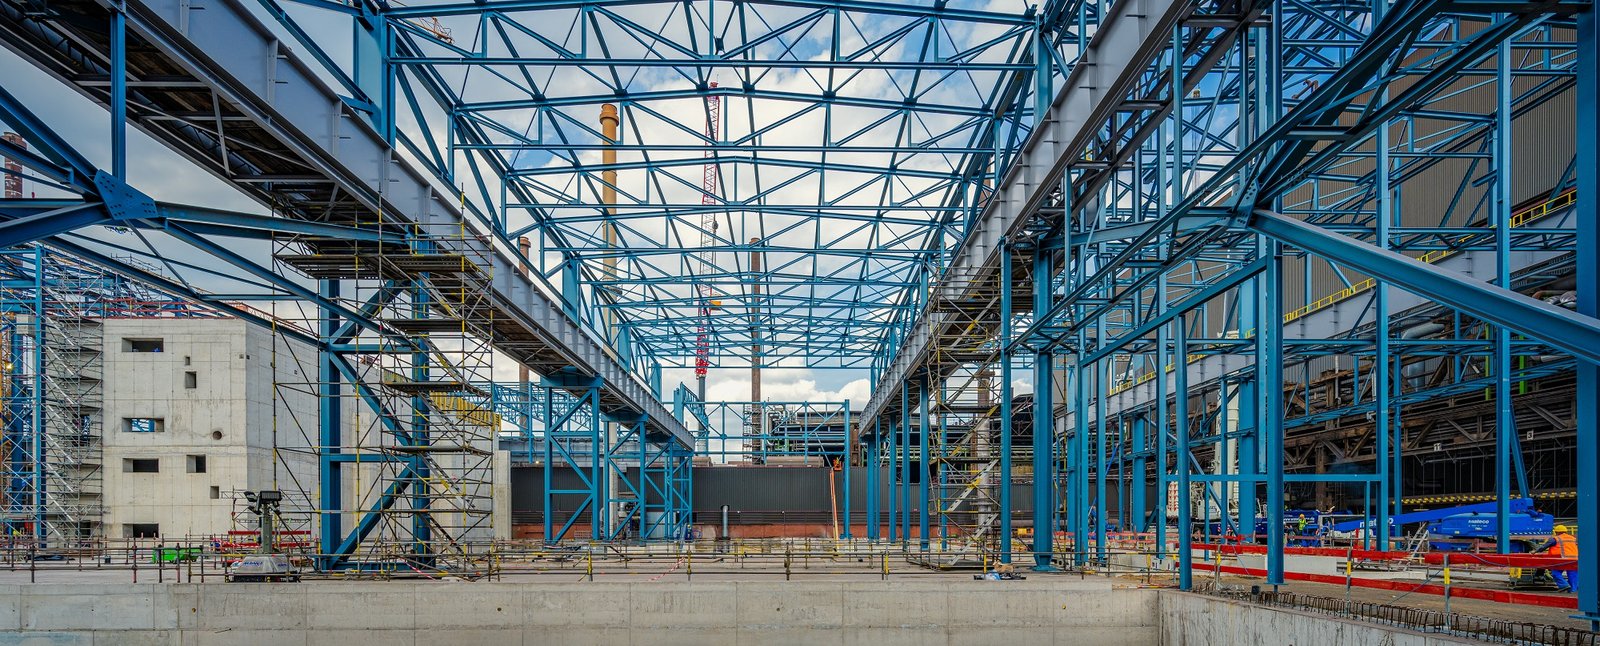
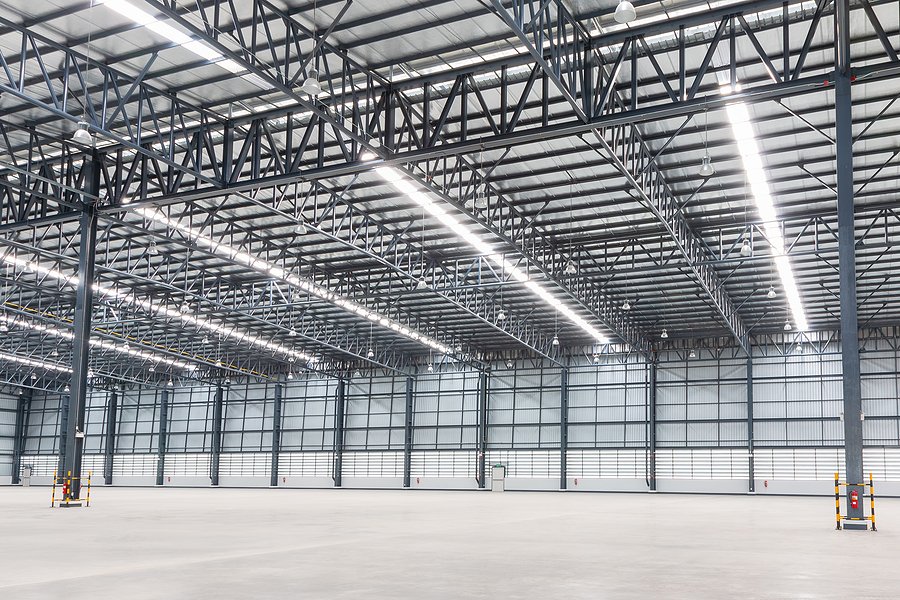
A shell is the building without the interior: foundations, floor slab, walls, roof, dock walls, overhead doors, fire protection mains, basic electrical service and the site around it. It leaves the owner or tenant free to install racking, offices, mezzanines and specialized equipment in the way that suits their operation. Done well, a shell is flexible enough for the next tenant and finished enough for the first.
We build shells for owners, developers and operators who want predictable cost and a short schedule. That means making early decisions about clear height, column spacing, floor flatness, power and sprinkler density, and fixing them in the design before the first yard of concrete is poured.
Codes and reviews in the east metro
Commercial building codes in Colorado are adopted city by city, not statewide. As of January 20, 2026, the Home Builders Association of Metro Denver tracker lists Aurora on the 2021 IBC with no plans to adopt the 2024 I-codes and an update expected in the 2027 cycle. The City of Aurora lists the 2021 International Building Code with the 2023 National Electrical Code and its own amendments. Building in an adjacent jurisdiction may mean a different edition, a different review path and a different inspector.
The shell design also has to address fire protection, egress, accessibility, energy and stormwater. High-piled storage rules affect sprinkler design, so we ask the owner about commodity class and rack height early, since the shell's fire protection mains and pump are sized to it. Getting the answer right before permit submittal avoids a re-review.
Where shells are being built
The corridor from Aurora Highlands to the airport is where large-scale shell construction is concentrated. The $87 million E-470 interchange at Aurora Highlands Parkway fully opened on June 28, 2024, serving a roughly 4,000-acre master plan with a 50-acre hospital site and five schools. Nearby, the Aerotropolis Regional Transportation Authority is building roads for about 21,000 acres south of Denver International Airport, and studies cite 40 million square feet of industrial and commercial space at build-out.
North of Aurora, E-470 has interchanges near Brighton and Commerce City with access to I-76, and an interchange in the Brighton area near Henderson with U.S. 85. Tenants who want to serve both the north and south ends of the metro look at that corridor too. We build in each of these markets and adjust for the differing jurisdictions and soil.
What a shell contains
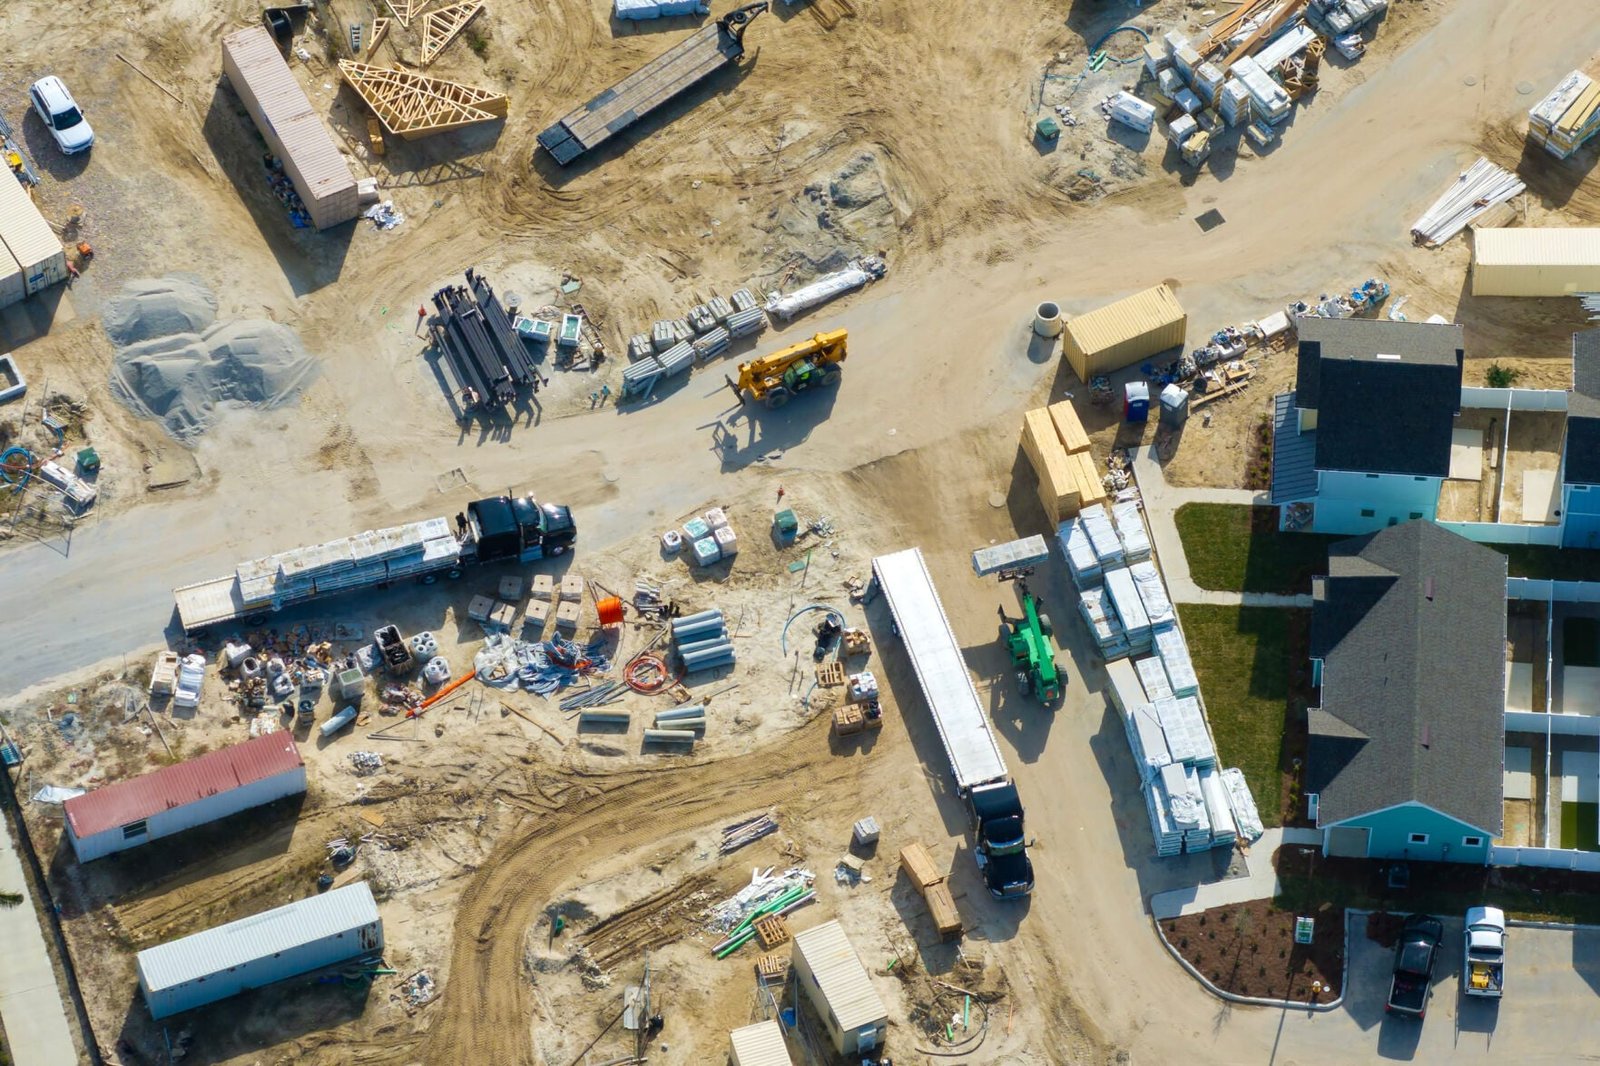
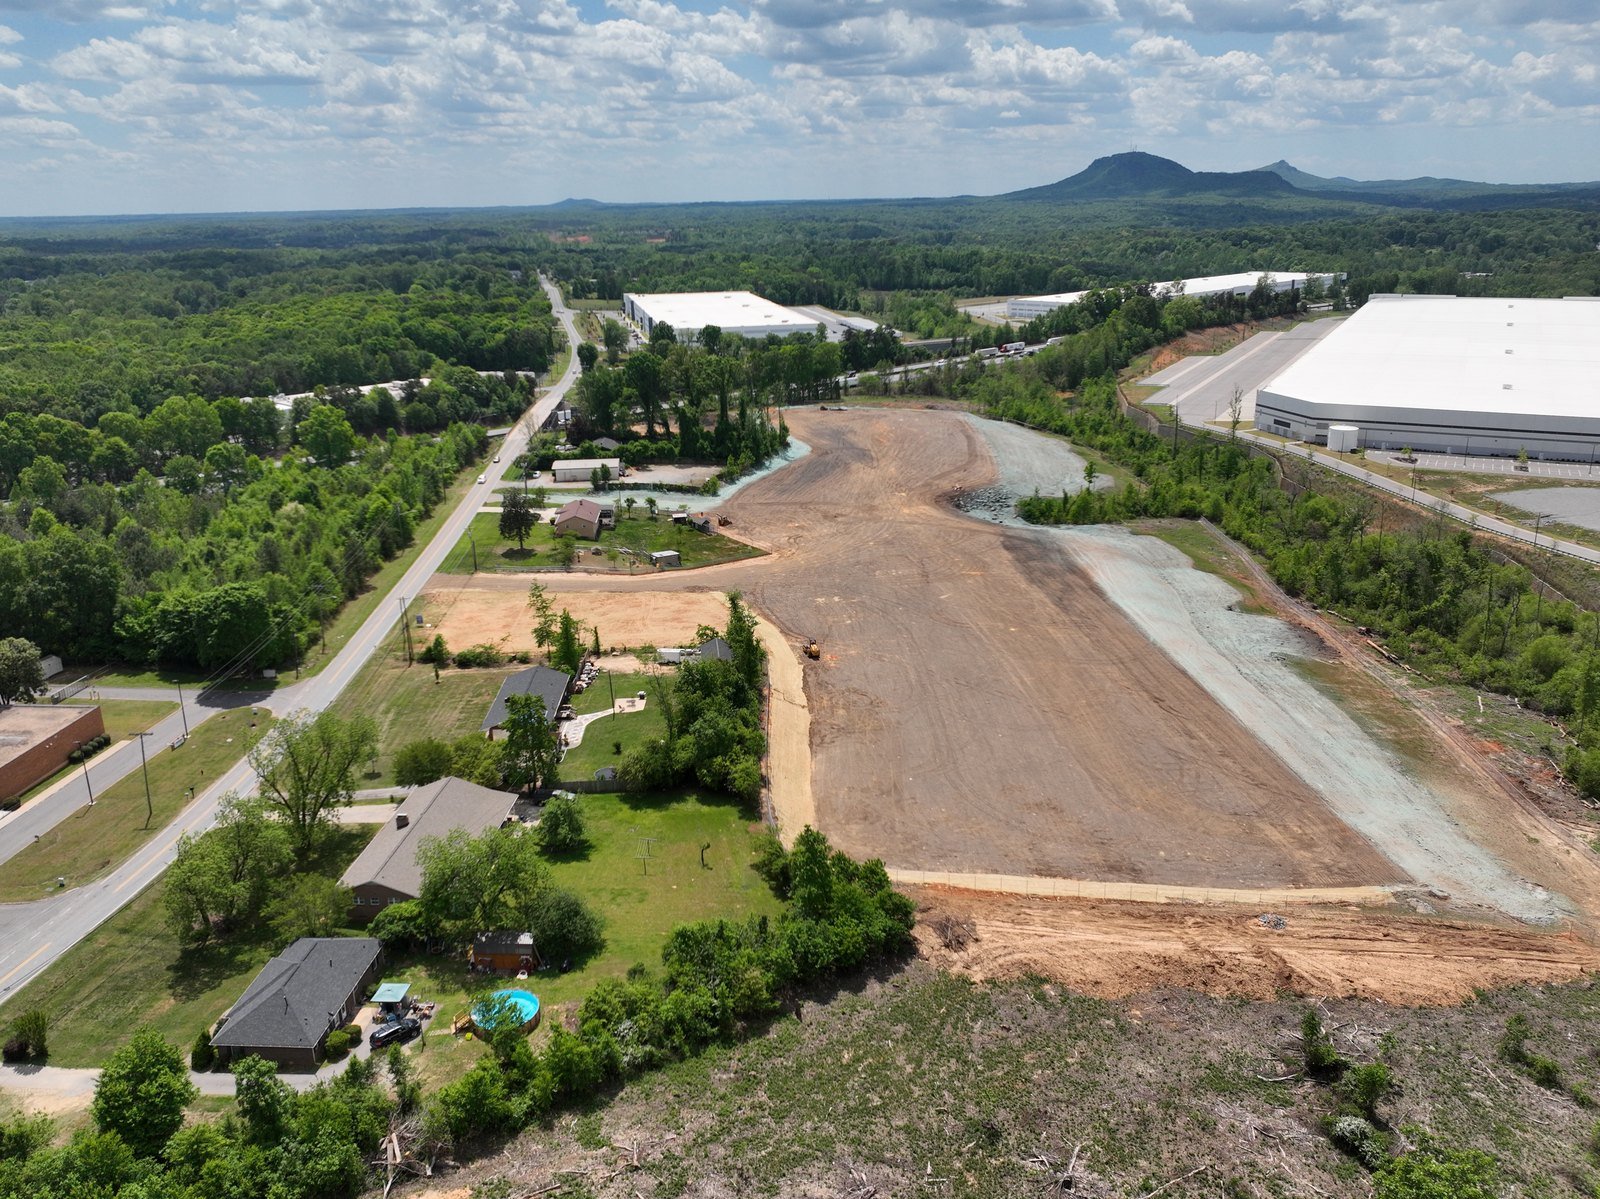
Our standard shell scope includes site grading, utilities, foundations, a slab on grade designed for the racking plan, wall panels or steel and metal panels, a roof system with insulation and drainage, dock doors and levelers, a sprinkler system, rough electrical and basic lighting. Truck courts, trailer parking and employee parking come with the site package. The shell is closed, dry and ready for racking and fit-out.
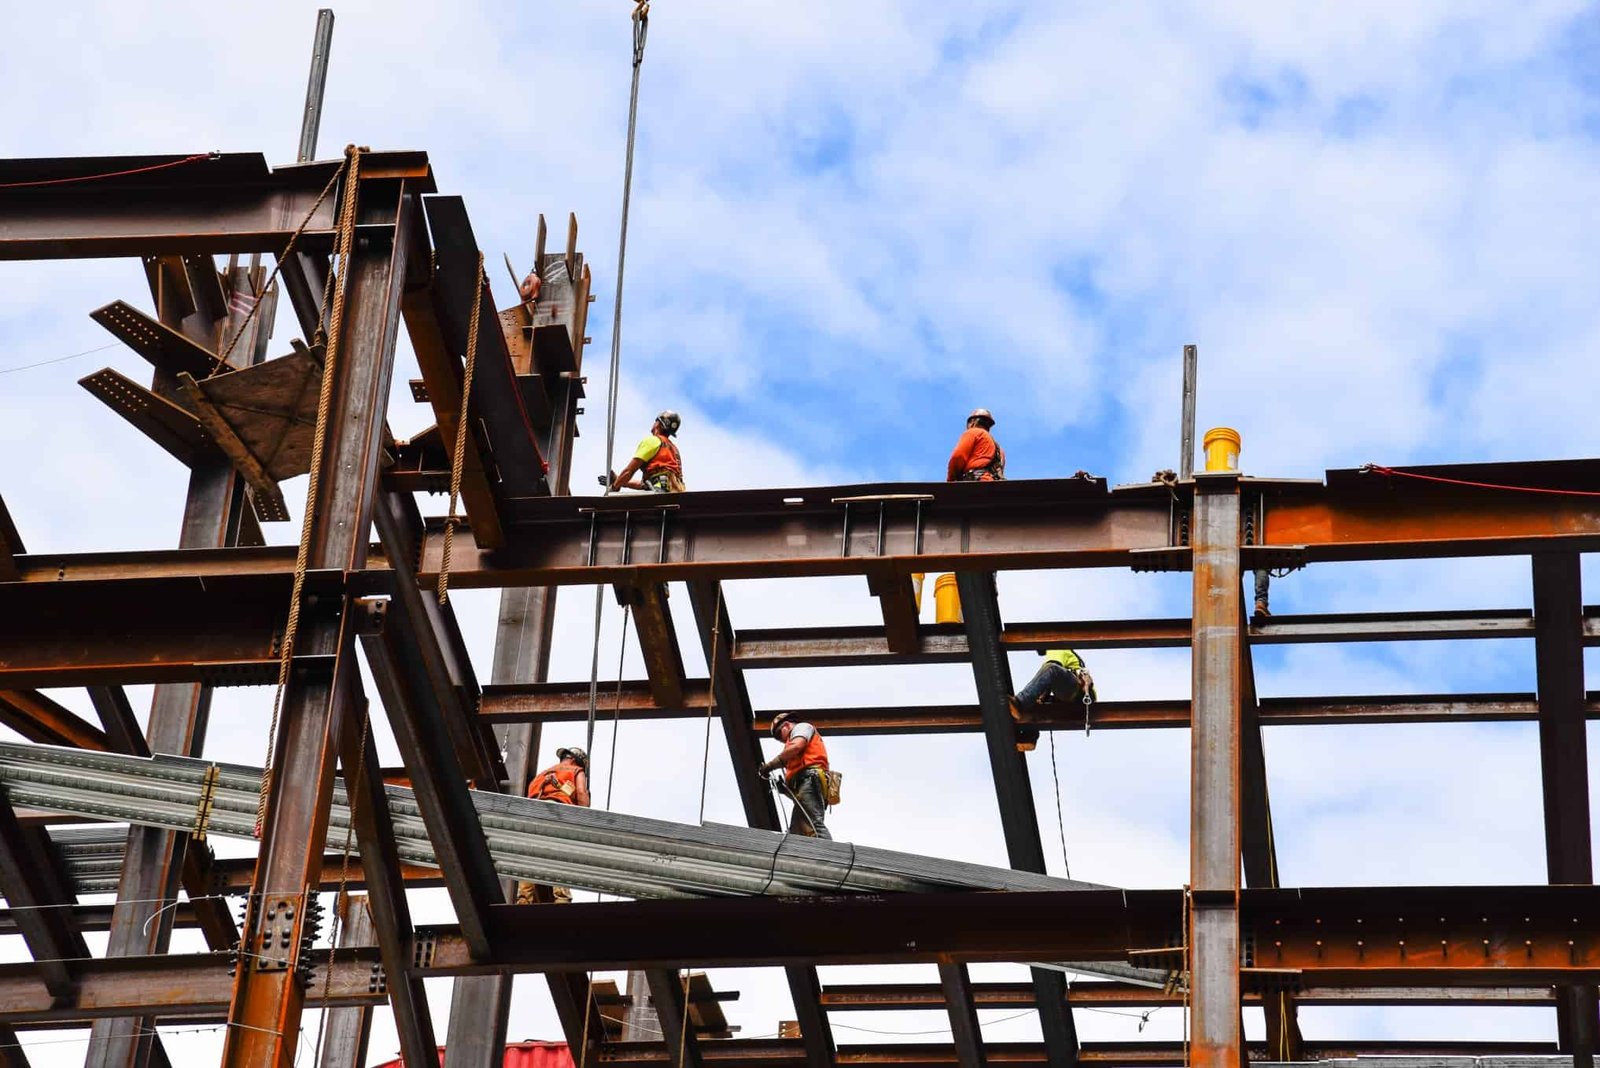
Variations are common. Some owners want a shell with an office core built, some want a warm shell with heat and lighting in place, and some want a cold shell and build everything later. We price each option and lay out the cost of finishing it later versus now. Our tilt-wall industrial buildings and pre-engineered metal buildings cover the two most common shell structures.
What moves shell cost
Clear height, column spacing and floor strength increase price. Foundations, which vary with the soil, can add or reduce cost. Fire protection can be a large item, especially for tall racking, and utility extension to the site can be significant at the edge of development. We show these items separately so you can see where cost comes from.
Market timing also matters: steel, joists, roofing and concrete have different price patterns, and trade availability affects how fast work moves. We lock material orders early and carry alternatives in the estimate. For speculative owners, we compare the cost of a full shell against a phased approach, such as building the first half of a distribution center expansion later.
From permit to turnover
A conventional shell goes from site work to dry-in in a matter of months, with permitting and long-lead items like steel, joists and dock equipment determining the critical path. We start site work as soon as the grading permit is in hand, and we pour foundations while the building permit finalizes when the jurisdiction allows. Early work packages can shorten the whole project by weeks.
We provide a milestone schedule with the dates that matter to the owner: site ready, slab complete, building dry, fire protection tested, power on and certificate of occupancy. If a tenant is waiting, we also provide a list of what must be complete for them to start work. That list prevents surprises at turnover and helps your tenant improvement team plan.
Where we build shells
We build warehouse shells across the east and southeast metro, including Aurora Highlands, the E-470 corridor, Brighton and the smaller towns along I-70. Each area has its own utility availability, soil, jurisdiction and neighbors.
For logistics and distribution users, we look at drive time to the interstate, ramp capacity and truck routes as carefully as we look at the building. We design the site so trucks enter and leave quickly, with enough stacking to keep the road clear. Shells for flex and light industrial use have smaller bays and different parking needs, and we adjust accordingly.
Start from your dock count
Tell us the number of doors, the clear height and the target date. We will return a shell scope, a schedule and a budget.
Questions Owners Ask
What is the difference between a cold shell and a warm shell?
A cold shell has the structure, envelope, dock doors and basic services stubbed to the building, with no heat or finished lighting. A warm shell adds heating, lighting and basic electrical so a tenant can start fit-out. We price both and show the cost to upgrade later.
How much should I invest in the shell if the tenant is unknown?
A flexible shell has adequate clear height, a strong floor, enough power and a sprinkler design that supports typical storage. Over-investing in specialized features is a risk. We help you choose the middle: enough to attract tenants, not so much that you pay for what they will rebuild.
How long does permitting take?
It depends on the jurisdiction and the completeness of the plans. Some cities have expedited reviews for industrial buildings, and others do not. We confirm the review path in the first week and plan site work around it.
Can the shell be expanded later?
Yes, if it is planned. We leave one wall as the expansion wall, size utilities and the sprinkler main for the extra area, and reserve the truck court and parking. That makes the second phase a bolt-on rather than a rebuild.
How do you manage hail and wind on the roof?
We specify roof systems with proven hail resistance, design fasteners and edge details for wind, and coordinate rooftop equipment curbs. Colorado is second in the nation for hail insurance claims according to the Division of Insurance data cited by CBS Colorado, so durability matters to insurers and owners alike.
Related
Related Services
Related Building Types
Related Service Areas
Ready to talk about your project?
Request a Project Review