Cleanroom schedules are won in the submittal log, not on the slab. Air handlers, filtration, validated process piping and controls arrive on long lead times, and a pharmaceutical owner who waits for final equipment selections before engaging a builder loses months. In Aurora the best-known address for this work is the Fitzsimons Life Science District, a 577-acre redevelopment of the former Fitzsimons Army Medical Center, which closed on June 8, 1996. Bioscience Park Center and Bioscience East already hold commercial labs there, and a planned 6,100,000 square foot Colorado Science+Technology Park is described for the rest of the site.
Next door, the University of Colorado Anschutz Medical Campus covers 256 acres (578 with the Fitzsimons district), counts nearly 25,000 faculty and staff, and reported $553 million in research grants as of 2018. Owners near a research base of that size look for pilot production, clinical supply and laboratory space on short schedules. We build production suites, lab shells and the support buildings that make them run.
Our pharmaceutical work is organized under pharmaceutical manufacturing, with handover run through commissioning and turnover so your quality group has the records it needs on day one.
From user requirements to a validated building
We begin where your quality group begins: the user requirement specification. Room classifications, pressure cascades, personnel and material flows and the utilities each room needs decide the shell, the mechanical penthouse and the corridor layout. We test them against the parcel and the budget in a short feasibility, then issue a scope that your validation team can trace line by line.
During construction we protect cleanliness and records. Sealed envelopes, filtered temporary air, controlled material staging and daily logs keep contamination out and documentation current. Traceability from drawing to installed component is not a luxury in this work, so we keep a single turnover index that grows with the building and hand it over complete.
Codes, energy and review for lab and process buildings
Aurora lists the 2021 International Building Code with the 2023 National Electrical Code and city amendments, and a January 2026 tracker shows no plans to adopt the 2024 I-codes before an update expected in the 2027 cycle. Lab and process occupancies layer hazardous-materials control areas, special exhaust and fire separation on top of that base code, and we find out early how the city reads each one.
State energy law matters because labs and cleanrooms use far more energy per square foot than an ordinary building. HB22-1362 requires an energy code at least as strong as the 2021 IECC wherever a building code is updated after July 1, 2023, and the state model low energy and carbon code becomes the benchmark on July 1, 2026. Our permitting and entitlements coordination carries the energy modeling alongside the building submittal.
What goes into a production or lab building
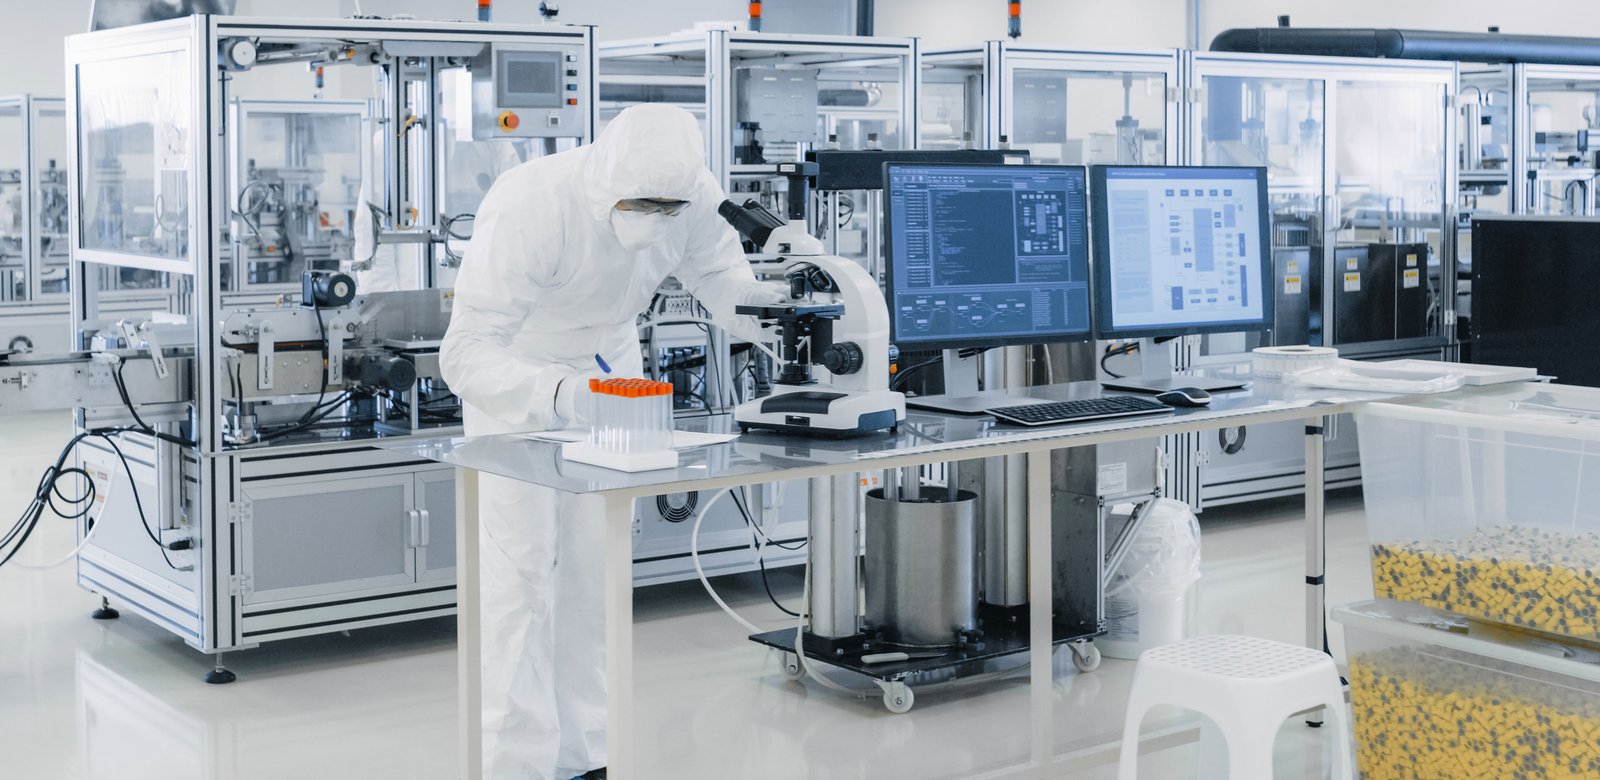
A pharmaceutical manufacturing plant has three zones: the controlled core with cleanrooms and process rooms, the support ring with warehouse, quality lab and utilities, and the people side with gowning, offices and break space. The core costs the most per square foot and forgives the least, and the support ring is where most schedule is made up. We typically build the support ring first so utilities are live when the core is ready for equipment.
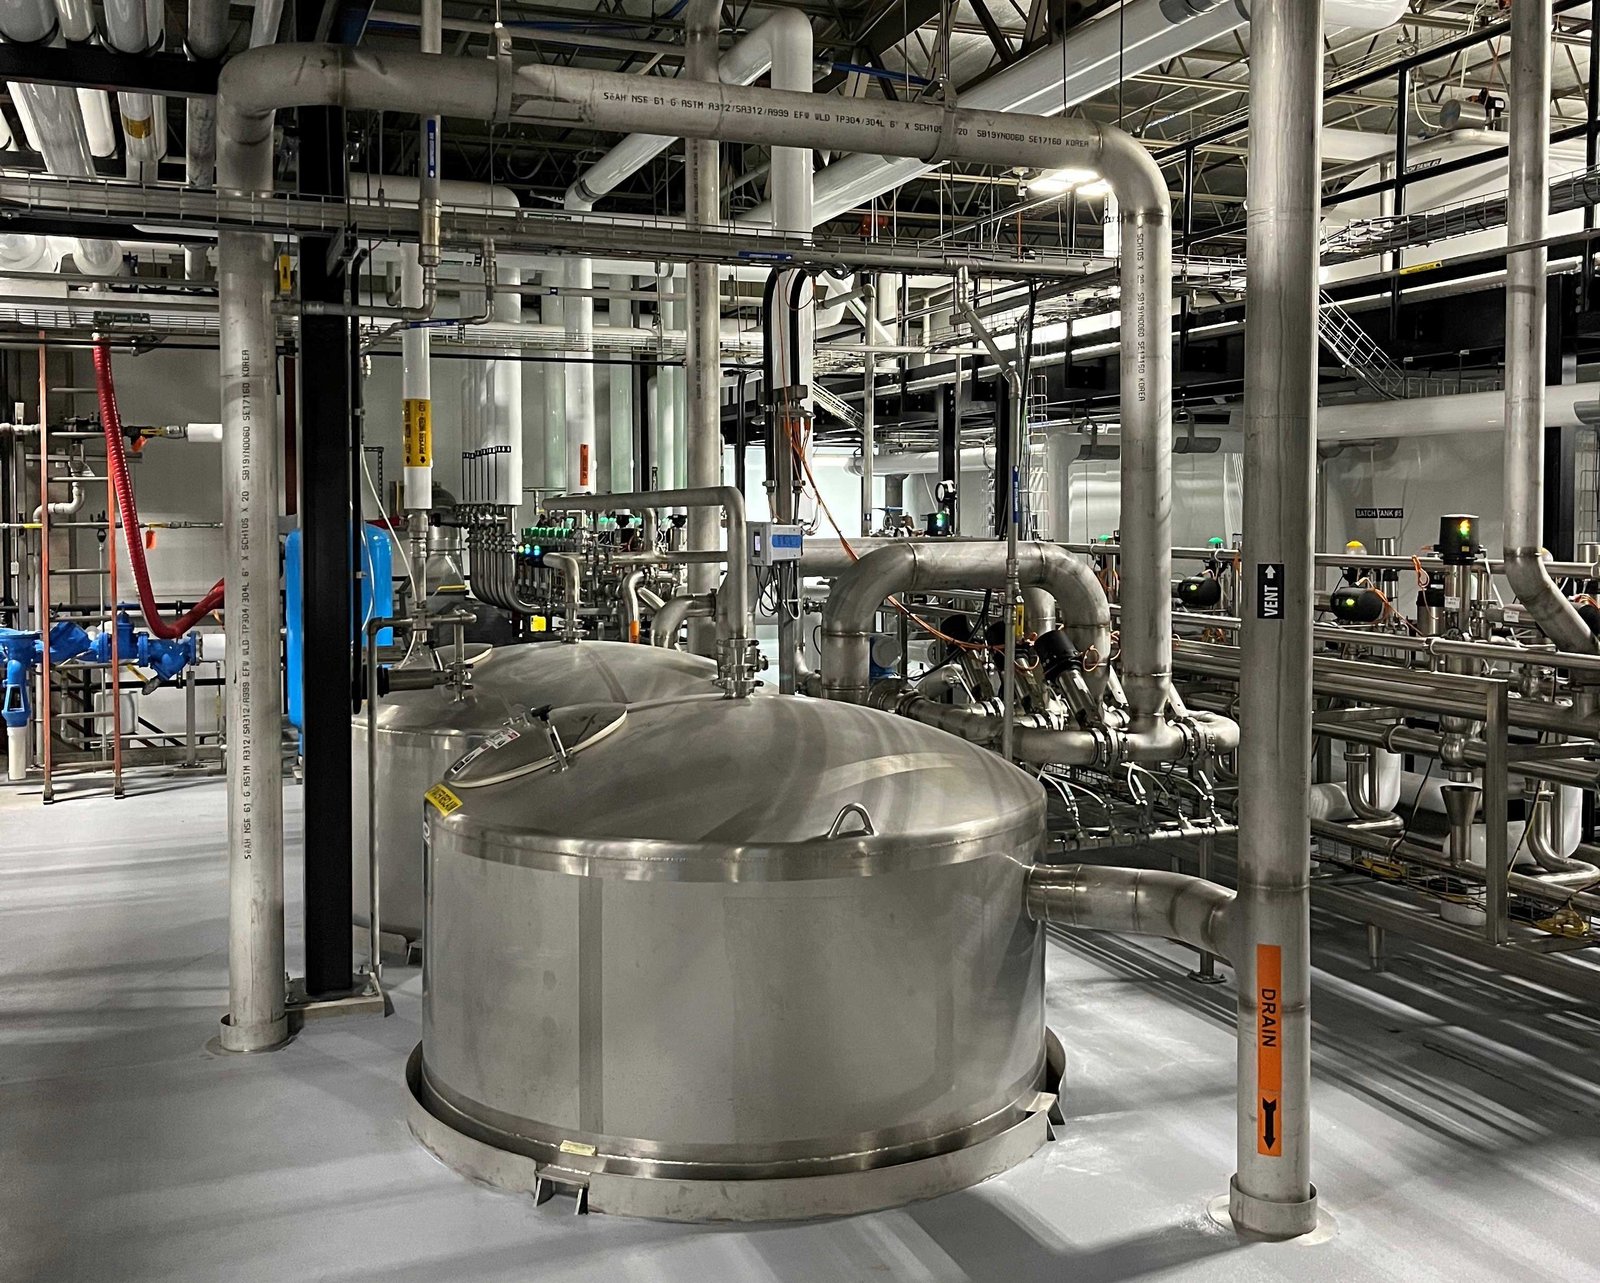
Utilities are a project in themselves: purified water loops, clean steam, compressed gases, redundant power and exhaust. We lay these out with your process engineer so they can be pressure-tested and flushed in zones. When the job is an existing building, industrial renovations and modernization covers demolition, infill and phased handover without stopping adjacent operations.
Safety around controlled and hazardous space
Construction in or beside controlled space follows tight rules. Hot work, dust and traffic are managed by permit, and workers follow gowning or protective procedures when an area is occupied or in commissioning. We write a site-specific safety plan before mobilization and review it with your environmental health and safety lead.
Many pharmaceutical sites handle solvents, compressed gases and bulk chemicals, which add storage, containment and fire protection requirements. We plan curbs, trenches and drains with the slab so spill protection is built into the floor, not added later, and we coordinate exhaust routing and stack heights with the local height limits that apply to the parcel.
What moves a pharmaceutical budget
Mechanical, electrical and process piping take the largest share of a pharmaceutical budget, with the cleanroom envelope next. The decision that moves cost most is the number and class of rooms, because each classified room multiplies air handling, filtration and monitoring. We price scenarios such as shell-and-core with a staged fit-out against a full build, so you can see the cost of speed beside the cost of waiting.
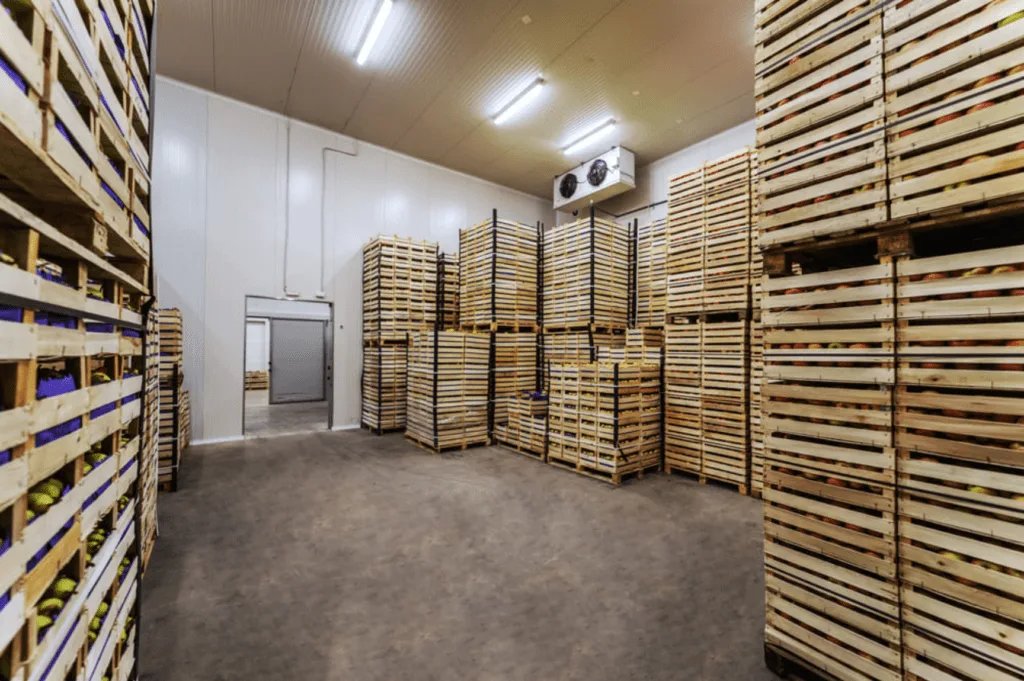
Escalation and lead time matter as much as base cost. Equipment ordered early can cost more now but protects the date, and we help you choose which items to release before drawings are complete. Owners often compare this budget with advanced manufacturing, where utilities and tolerances look similar, or with cold storage, where temperature control dominates. Our pages for each show how we price them.
Building beside hospitals and research labs
Hospitals, a research university and commercial labs sit side by side here. The university hospital's 820,000 square foot facility opened in 2007 at a cost of $644 million, Children's Hospital Colorado opened the same year at 1,400,000 square feet south of the campus, and the Rocky Mountain Regional VA Medical Center opened in July 2018. A contractor working beside buildings like these manages vibration, dust, noise and access, because the neighbors are patients and researchers.
Logistics follow from that. Two RTD R Line stations, Fitzsimons and Colfax, serve the campus, whose main entrance sign is on East Colfax Avenue, so deliveries and worker parking are planned to leave transit and emergency routes clear. Our work in the Fitzsimons district and at the Anschutz campus starts with a logistics plan before the first shovel goes in.
Start with your requirements
Send the room list, the classifications and the target date. We will return a feasibility, a long-lead release plan and a schedule your validation team can follow.
Questions Owners Ask
Can construction start before process equipment is selected?
Yes, for the shell, the site and the support ring. We build in flexibility: oversized mechanical space, spare utility capacity and defined room footprints that can accept different equipment. The classified core is detailed once the equipment packages are known.
How do you protect cleanroom quality during construction?
By staging and records. We seal the envelope early, use filtered temporary air and control material flow. Daily logs record the cleaning and inspection steps, so your quality group can review a continuous history instead of reconstructing one at the end.
Which code edition governs a lab or cleanroom in Aurora?
The city lists the 2021 IBC with the 2023 NEC and local amendments. Hazardous-materials areas and special exhaust are reviewed under that base code. We confirm the adopted edition and any amendments before the design is issued for permit.
Is it faster to build new or convert an existing building?
Conversion can be faster if the structure, clear height and utilities fit. If not, demolition and infill can cost more than new construction. We survey the existing building first, compare both paths side by side and put the schedule difference in writing.
What belongs in the turnover package?
As-built drawings, equipment manuals, test and balance reports, pressure and leak test results, controls documentation and warranties, indexed to the equipment tags your quality group uses. We assemble it as the work progresses so it is complete at handover.
Related
Related Services
Related Building Types
Related Industries
Related Service Areas
Ready to talk about your project?
Request a Project Review