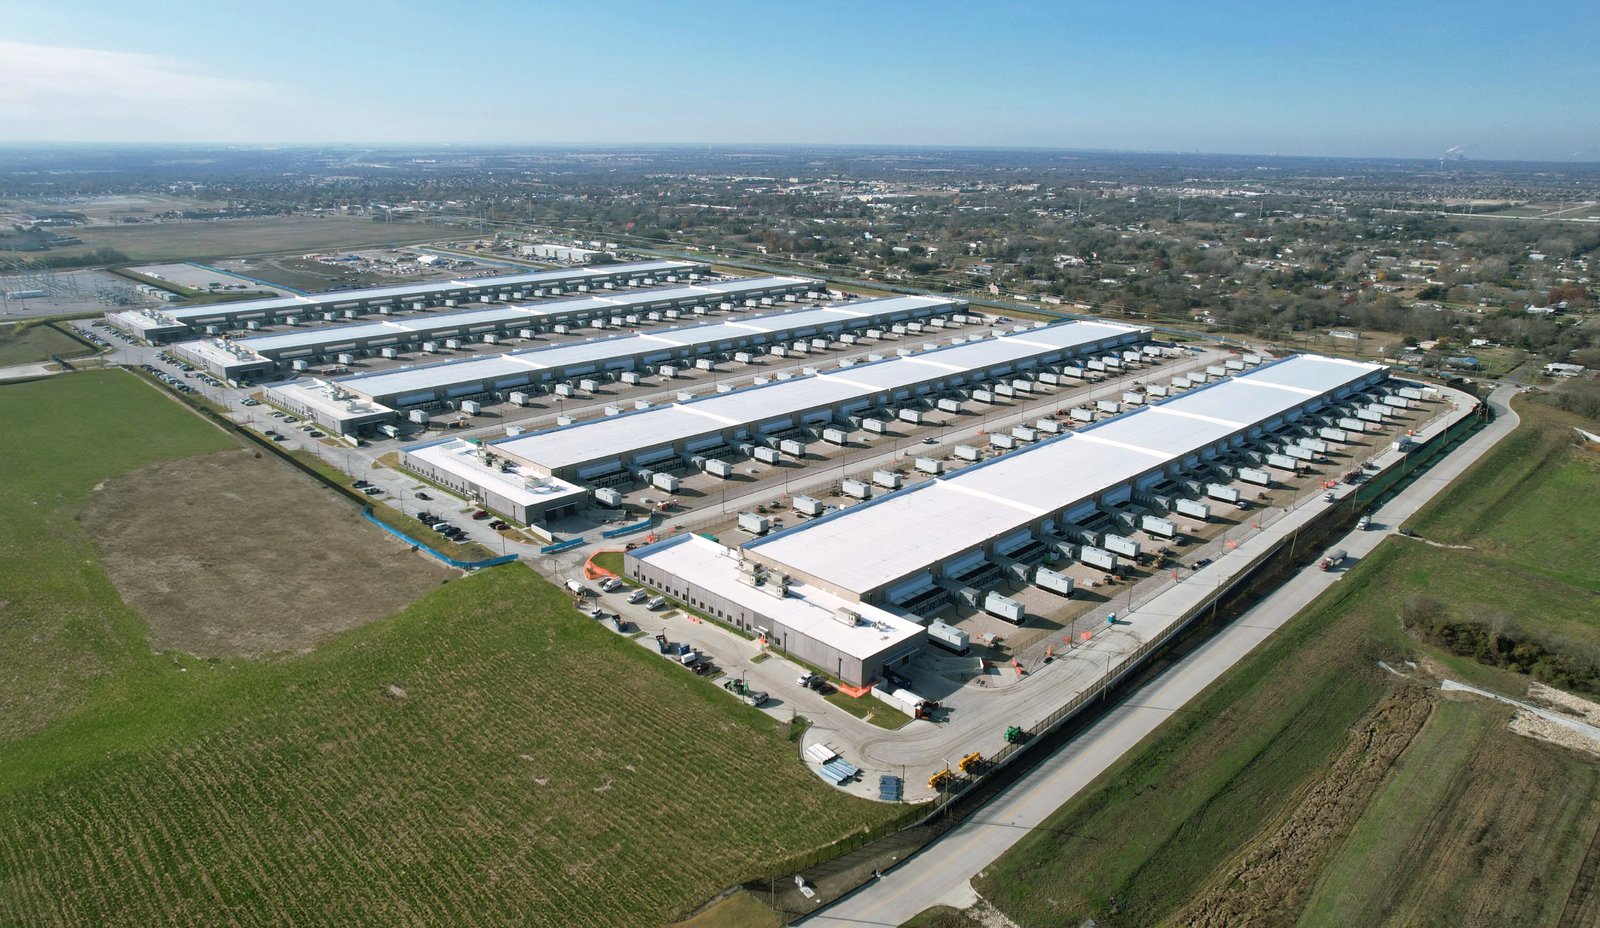
Megawatts come before square feet in a data center. The first questions are how much power the site can get, how soon, and through what route. A parcel with generous acreage and no feeder capacity is worth less than a smaller one beside an existing substation, and the utility's study timeline can outrun any construction schedule. We start with the utility conversation and let the building follow.
The east metro offers land in volume and an established technology presence nearby. The Denver Technological Center, at the junction of Interstate 25 and Interstate 225, had a workforce above 35,000 and more than 1,000 companies in 2023, including CableLabs, Oracle and Microsoft. Buckley Space Force Base hosts Aerospace Data Facility-Colorado, a National Reconnaissance Office ground station, on the east side of Aurora. Those are the kinds of demand centers that make fiber routes and power corridors worth building around.
We build data center shells, power yards, mechanical plants and the support buildings around them, working with the owner's design team and commissioning agent from the start.
Why the east side suits large-footprint mission-critical sites
Mission-critical buildings want three things from land: room for a power yard and generator field, clear routes for fiber and low risk of conflict with neighbors. The Aerotropolis Regional Transportation Authority is building roads across about 21,000 acres south of Denver International Airport, bounded by E-470, Powhaton Road and 26th and 48th Avenues. Studies cited for the area tie it to 40 million square feet of industrial and commercial space and 170,000 jobs at build-out. Large, flat parcels with road access in that footprint are the type a data center operator evaluates.
Airport proximity brings its own rules. Structures, cranes and cooling equipment near an airport can trigger federal height review, and noise and lighting are neighbors' concerns. We include that review in site selection. For equipment and support work around larger campuses, data center support buildings describes the substations, security buildings and warehouses that go with the main hall.
Code path and the energy rules that shape the design
Aurora's Public Works Building Division lists the 2021 International Building Code and other 2021 I-codes with the 2023 National Electrical Code, along with City of Aurora amendments. A tracker from the Home Builders Association of Metro Denver dated January 20, 2026 shows Aurora with no plans to adopt the 2024 I-codes and an update expected in the 2027 cycle. For a data center, the electrical code edition and local amendments matter more than anywhere else, since the electrical scope can exceed the building cost.
Colorado HB22-1362 also requires local governments that update a code on or after July 1, 2023 to adopt an energy code at least as strong as the 2021 IECC, with the state model low energy and carbon code as the benchmark from July 1, 2026. Data centers have specific compliance paths for mechanical systems, and we work with your engineers to document them. Our permitting and entitlements coordination sequences these submittals alongside site plan review.
The shell, the plant and the yard
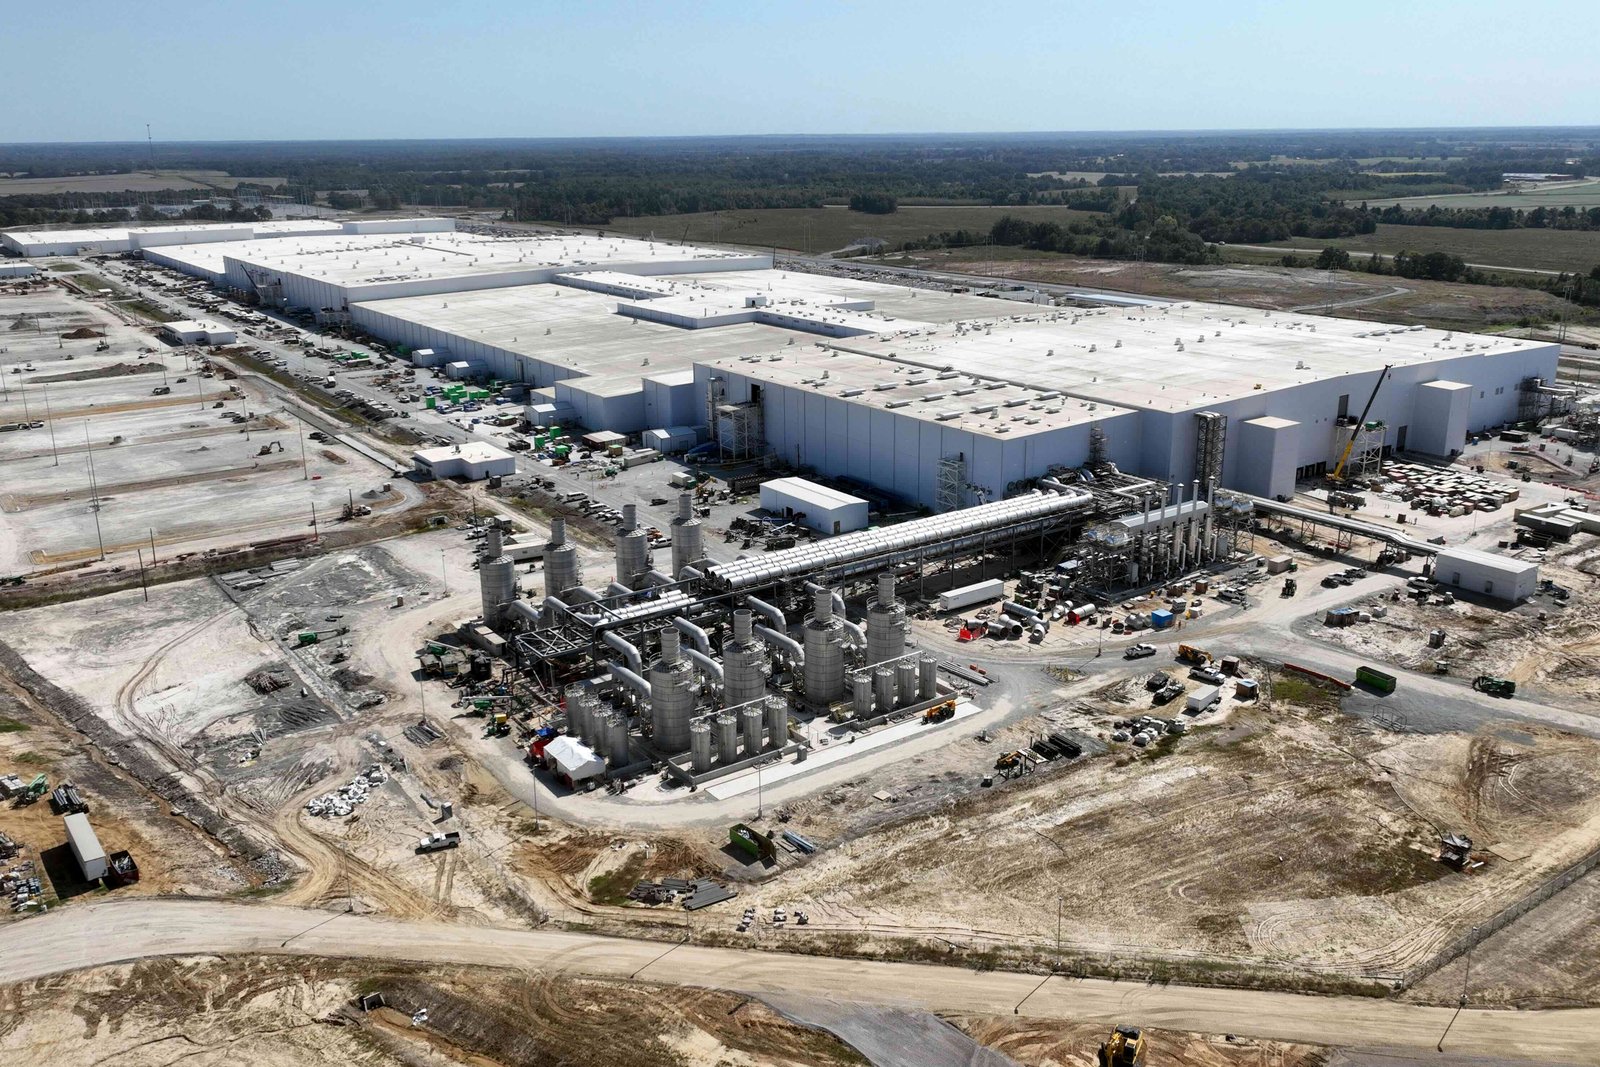
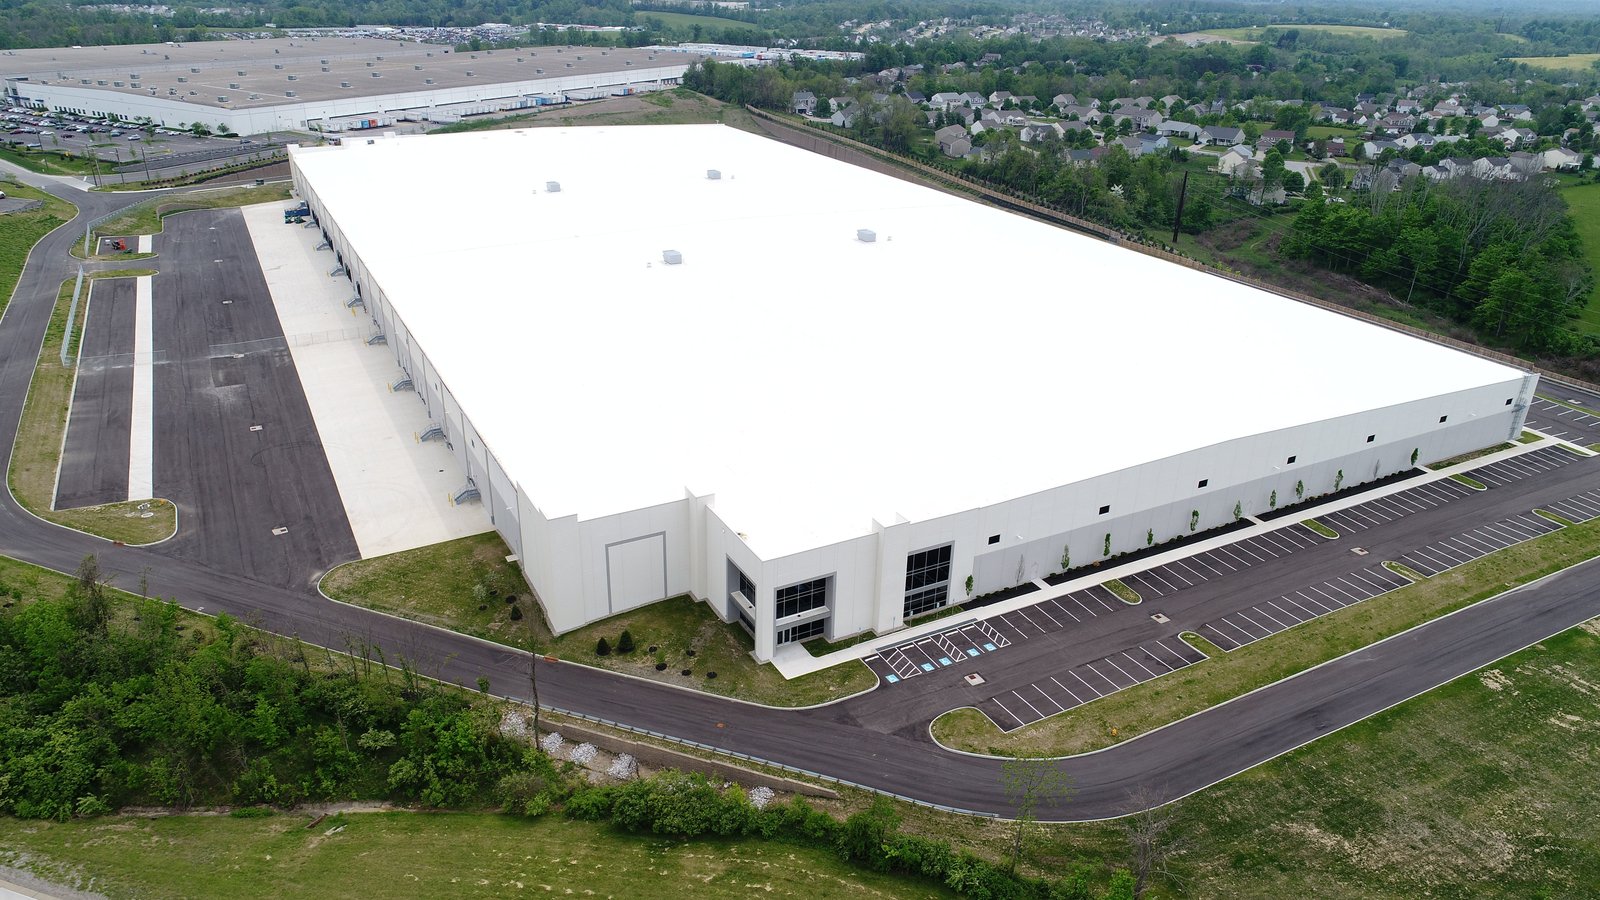
A data center scope divides into three parts. The shell holds the data halls, electrical rooms and mechanical spaces, usually as concrete tilt panels or structural steel with insulated panels. The plant includes chillers or dry coolers, pumps, thermal storage if used, generators, fuel storage and switchgear. The yard is everything else: security, truck dock, loading, parking and stormwater.
Concrete work is heavier than it looks. Generator pads, equipment housekeeping pads, cable trench and duct bank have to be exact because electricians and mechanical installers follow them. Our electrical duct bank and underground work covers the encased conduit runs between the utility, the switchgear and the halls. When the project is a full facility rather than support space, data center construction is the scope to read, with tilt-wall building as the common structural path.
Long lead times drive everything
Transformers, switchgear, generators and chillers can take far longer to deliver than the building takes to erect. A data center schedule is really a procurement schedule with construction in the gaps. We build the master plan around equipment delivery windows, then fit foundations, structure and rough-in to land just before each item arrives and can be set.
Phasing is the other lever. Operators often energize one hall while the next is still under construction, which means the building must be divided into live and construction zones with separate fire alarm, security and air handling. That is the same discipline as phased construction on occupied sites. We keep construction dust away from live equipment, set protected paths for moving gear and review each shutdown or tie-in plan with the operator before the date.
Commissioning and live-environment safety
Commissioning is a long phase in a data center, and it has levels. Equipment is tested alone, then in systems, then under integrated load with the full chain of utility, generator, UPS and cooling. We schedule that testing time as a firm part of the plan, because a facility is not ready until it has survived a simulated utility outage. See commissioning and turnover for how we manage documentation and punch lists.
Safety planning covers electrical work, arc flash boundaries, hot work near fuel, fall protection at roof equipment and heavy rigging. Because equipment is expensive and sensitive, we also manage delivery and storage, including covered laydown areas and protected conditions for gear that arrives long before it is installed. Security and credentialing for crews are set up with the owner's team before mobilization.
Start with the power question
Share the parcel, target megawatts and your energization date. We will outline the utility and procurement path, the shell options and a phased budget. Teams planning around data center demand can send a preliminary load schedule with it.
Questions Owners Ask
How early should a data center owner contact the electric utility?
Before land is purchased if possible. The utility must study the load, identify upgrades and often build new lines or a substation, and that can take longer than the building. We help assemble the load letter and track the commitments, and we build the schedule around the energization date.
Do cooling choices change the building design?
They do. Air-cooled chillers, dry coolers and water-cooled systems differ in roof or yard space, structural loads, water demand and noise. Altitude and a dry climate affect heat rejection too. We bring mechanical and structural engineers together early, so the shell is sized for the cooling design.
What is the typical structural system for a data hall?
Many are tilt-up concrete or steel with insulated panels, chosen for speed, security and fire resistance. Roof loads from equipment and a rooftop-heavy plant can influence the choice. We price options with your engineers. Pre-engineered systems can also work for smaller or modular buildings, as described on the pre-engineered metal building page.
Can an airport nearby limit height or cranes?
Possibly. Federal notice and review apply to structures and temporary equipment above certain heights or in certain areas near an airport. Large cranes used for equipment setting can fall into that category. We check the rules for the specific parcel during preconstruction and plan crane use accordingly.
Who handles commissioning?
Usually an independent commissioning agent works for the owner, with us coordinating trades, access and documentation. Our role is to make sure systems are ready for each level of testing and that deficiencies are closed quickly. Plan for the testing window in the schedule, because it cannot be compressed safely.
Related
Related Services
Related Building Types
Ready to talk about your project?
Request a Project Review