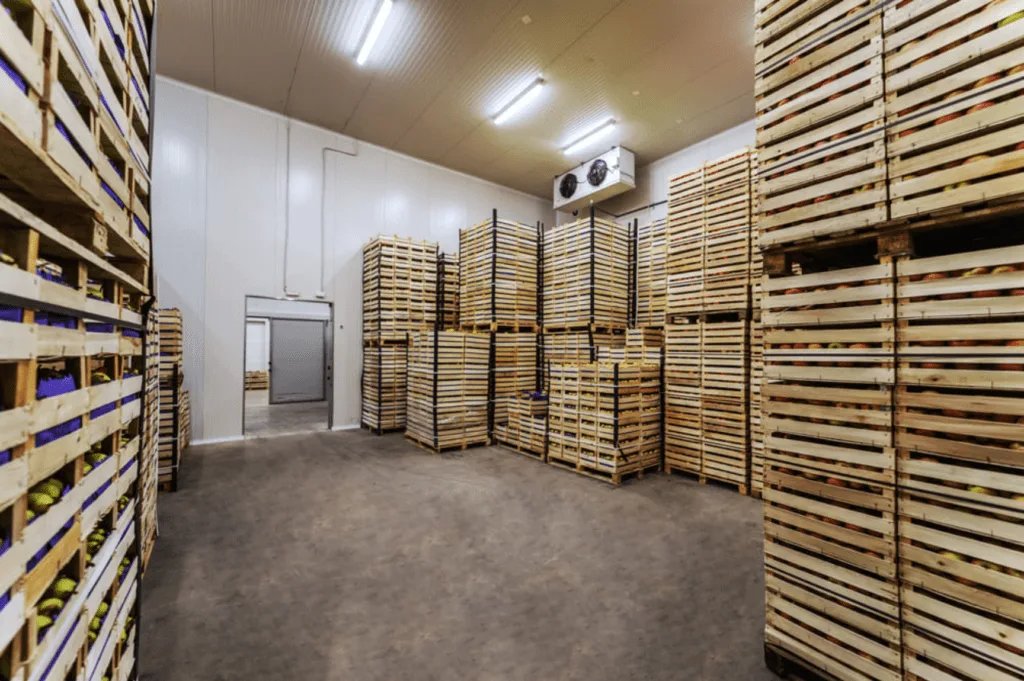
Freezer slabs fail from underneath. A floor held at below-zero temperatures will pull moisture from the soil and freeze it, and frozen soil expands and heaves a slab until it cracks. That one physical fact shapes the entire cold storage build: under-slab heating or ventilation, insulation thickness, vapor barriers and a foundation designed to stay stable for the life of the building. We plan for it before the first yard of concrete is ordered.
Cold storage is also a building of strict envelopes. Insulated metal panels, continuous vapor retarders, sealed penetrations and dock doors with tight perimeter seals all work together to keep the load on the refrigeration plant manageable. A leaky dock door or a poorly detailed roof curb can cost more in energy over a year than the premium for doing it right. In the east metro, altitude and a wide temperature swing add their own wrinkles, and we cover them below.
Our cold storage scope runs from site and structure through envelope, dock package and refrigeration-ready infrastructure, coordinated with your refrigeration engineer and equipment supplier.
Build the building around the refrigeration plant
The refrigeration system is the heart of the building, so we bring the refrigeration engineer into the design team at the start. Evaporator locations, ammonia or CO2 piping routes, machine room size, condenser placement and the electrical service for compressors all affect structure, roof framing and the slab. Late changes to any of them ripple into steel and into penetrations that were meant to be sealed once.
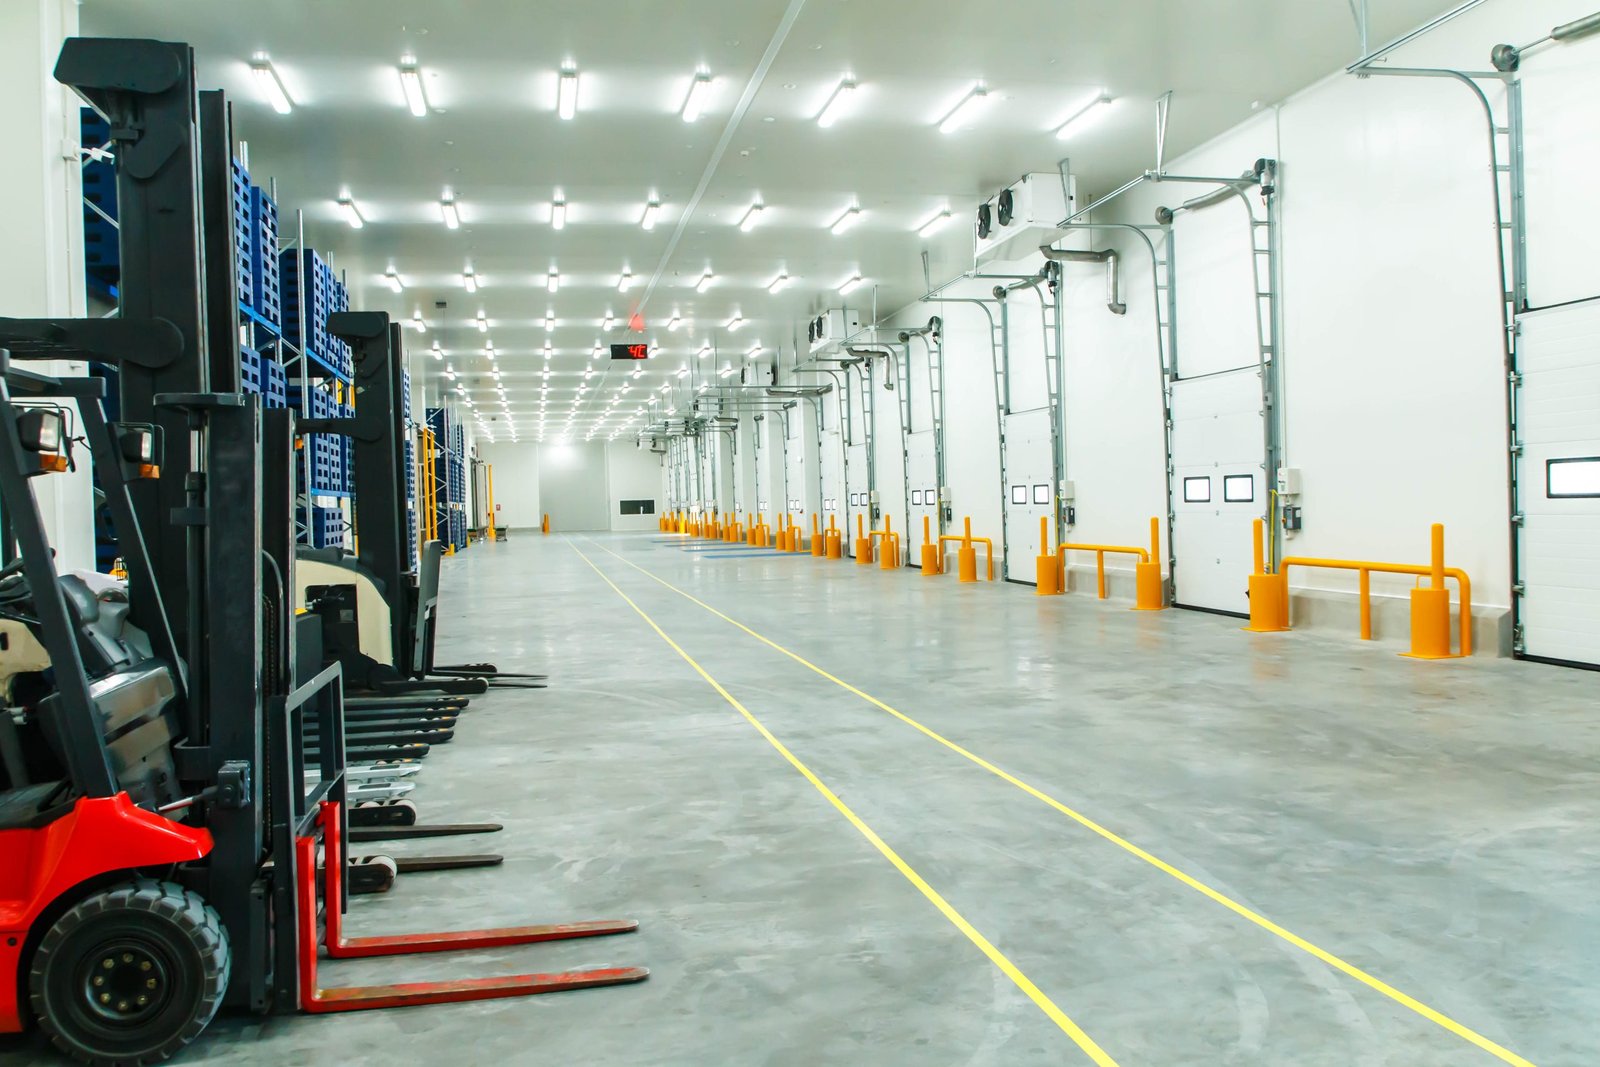
We plan the envelope as a system. Insulated panels run to the slab edge with a thermal break detail, roof insulation is sequenced so the deck is never exposed in wet weather, and each penetration gets a fabricated sleeve and seal. Dock work for refrigerated buildings includes vestibules, positive-seal shelters and sometimes dock-side anterooms. The same logic applies when an existing dry building is being converted; refrigerated dock retrofits shows how we handle those smaller conversions. The full-scope version lives in cold storage construction.
Energy code, fire protection and refrigerant approvals
Colorado HB22-1362 requires any county or municipality updating a building code on or after July 1, 2023 to adopt an energy code with equivalent or better performance than the 2021 IECC and the state model electric and solar ready code; from July 1, 2026 the benchmark becomes the state model low energy and carbon code. For a cold storage project, that makes envelope performance and equipment efficiency a design conversation from the first meeting, and it can influence the roof, the insulation package and any planned solar-ready provisions.
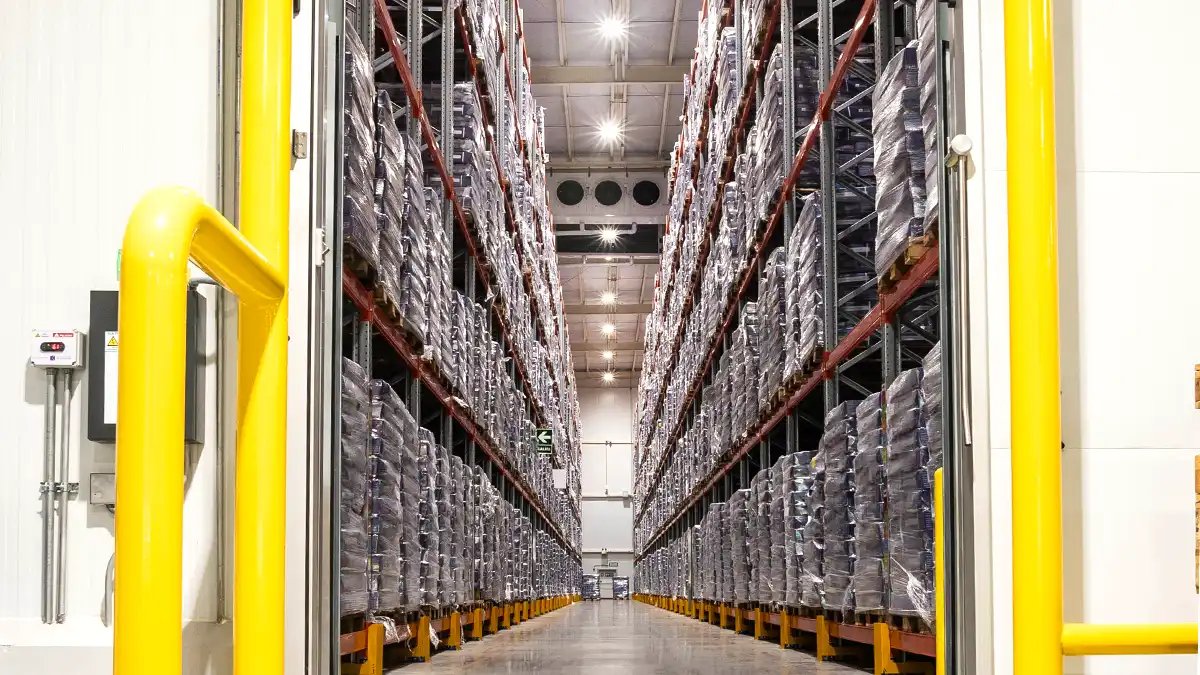
Fire protection in a freezer is its own discipline. Dry or preaction sprinkler systems, heat tracing and rack storage rules vary with commodity and storage height. Refrigerant systems add mechanical code review and sometimes a separate process safety submittal. Aurora's published adopted codes list the 2021 International Building Code and the 2023 National Electrical Code, which gives us a stable base for the building itself. We route the refrigeration review through permitting and entitlements coordination so the packages go out in the right order.
Altitude, hail and soil in a cold storage design
Air at altitude is thinner. Lone Tree sits at 6,280 feet, the highest municipality in this metro group, and Aurora Reservoir is at 5,950 feet. Condensers and air-cooled equipment lose capacity as air density falls, so equipment is selected and derated for the actual elevation. We ask suppliers for altitude-corrected ratings and verify them against the load calculations.
Hail is the other reality. Colorado Division of Insurance data cited by CBS Colorado on February 11, 2026 put hail at 26 to 54 percent of homeowner premiums, with Colorado second in the nation for hail insurance claims. That figure describes homeowner insurance statewide, but the exposure applies to large flat roofs and rooftop refrigeration equipment too. We discuss roof membrane selection, equipment guards and insurance requirements with you. Expansive clay is the third item: the Colorado Geological Survey says volume increases of 3 percent or more are potentially damaging, which matters even more under a heated or cooled slab.
What moves a cold storage budget
Insulated panels, refrigeration equipment and electrical service dominate the budget, but the surprises tend to come from site work and utilities. A freezer building pulls heavy power, and the utility service may require a dedicated transformer and a long lead time. Process water, drainage for defrost and wash-down, and a larger fire water supply for rack storage round out the utilities list. Our site utilities package approach prices those together.
The smart ways to manage cost are standardization and phasing. Standardized room sizes and panel modules cut fabrication and installation time. Phased construction lets a first freezer cell open while future cells wait behind a demising wall. We also compare building height against rack height, because extra clear height costs less per cubic foot than extra footprint when land and slab are expensive.
Neighboring work: dry warehouse, dock and the yard
Cold storage rarely stands alone. Many operators want ambient dry storage beside the freezer, a cross-dock for transfers and enough truck court to turn refrigerated trailers without blocking the road. Where a project mixes temperature zones, we connect it with the dry-side planning on our dry warehouse page, and where it feeds a wider network our food and beverage processing page covers upstream plants.
Sector context matters too. Our team works with cold storage and refrigerated operators who run frozen, chilled and ambient programs in one campus, and they usually need the roads and the dock layout to flex as the product mix changes. Rail-served locations such as Rocky Mountain Rail Park near Manila Road and I-70 give frozen and bulk goods a path in, and we can plan the yard for it.
Tell us your temperature zones and rack heights
Send the product mix, temperature setpoints, rack height and the parcel you are considering. We will come back with an envelope and slab strategy, the utility questions to ask the provider and a staged budget. Refrigerated operators can also review food and beverage supply chain projects.
Questions Owners Ask
Why does a freezer need under-slab heating?
The ground under a below-freezing slab will freeze over time, and frozen soil expands as ice lenses form. That can lift columns and crack the floor. Under-slab heating, glycol loops or ventilated sub-slab ducts keep the subgrade above freezing. The design depends on the operating temperature and the soil, and we coordinate it with the geotechnical engineer and refrigeration designer.
How long does a cold storage building take compared with a dry warehouse?
It runs longer because of the envelope, refrigeration installation and commissioning. The shell may go up at a normal pace, but the panel work, ammonia or CO2 piping, controls and pull-down testing add months. We build a schedule that treats commissioning as a task of its own, with time for the building to reach temperature.
Do panels or site-built insulation work better?
Insulated metal panels are the most common envelope because they go up fast and give a continuous thermal and vapor barrier when detailed correctly. Site-built systems have a place in unusual shapes. We compare based on temperature, schedule and maintenance, and match them to your refrigeration design.
Can an existing warehouse be converted for cold storage?
Often, but the slab, the structure and the electrical service must be checked first. Floors may need heating or replacement, roof framing may need reinforcement for equipment and the dock doors will need new seals. We assess the building before pricing, and for partial work we use our refrigerated dock retrofit approach.
What do I need to plan for in a ground-up east-metro cold storage facility?
Plan for utility capacity, a geotechnical report, an energy code path and long-lead items such as compressors and transformers. Confirm that the jurisdiction's adopted code matches your design assumptions. Reach out to us during site selection and we can compare parcels on those points.
Related
Related Services
Related Building Types
Related Industries
Ready to talk about your project?
Request a Project Review