
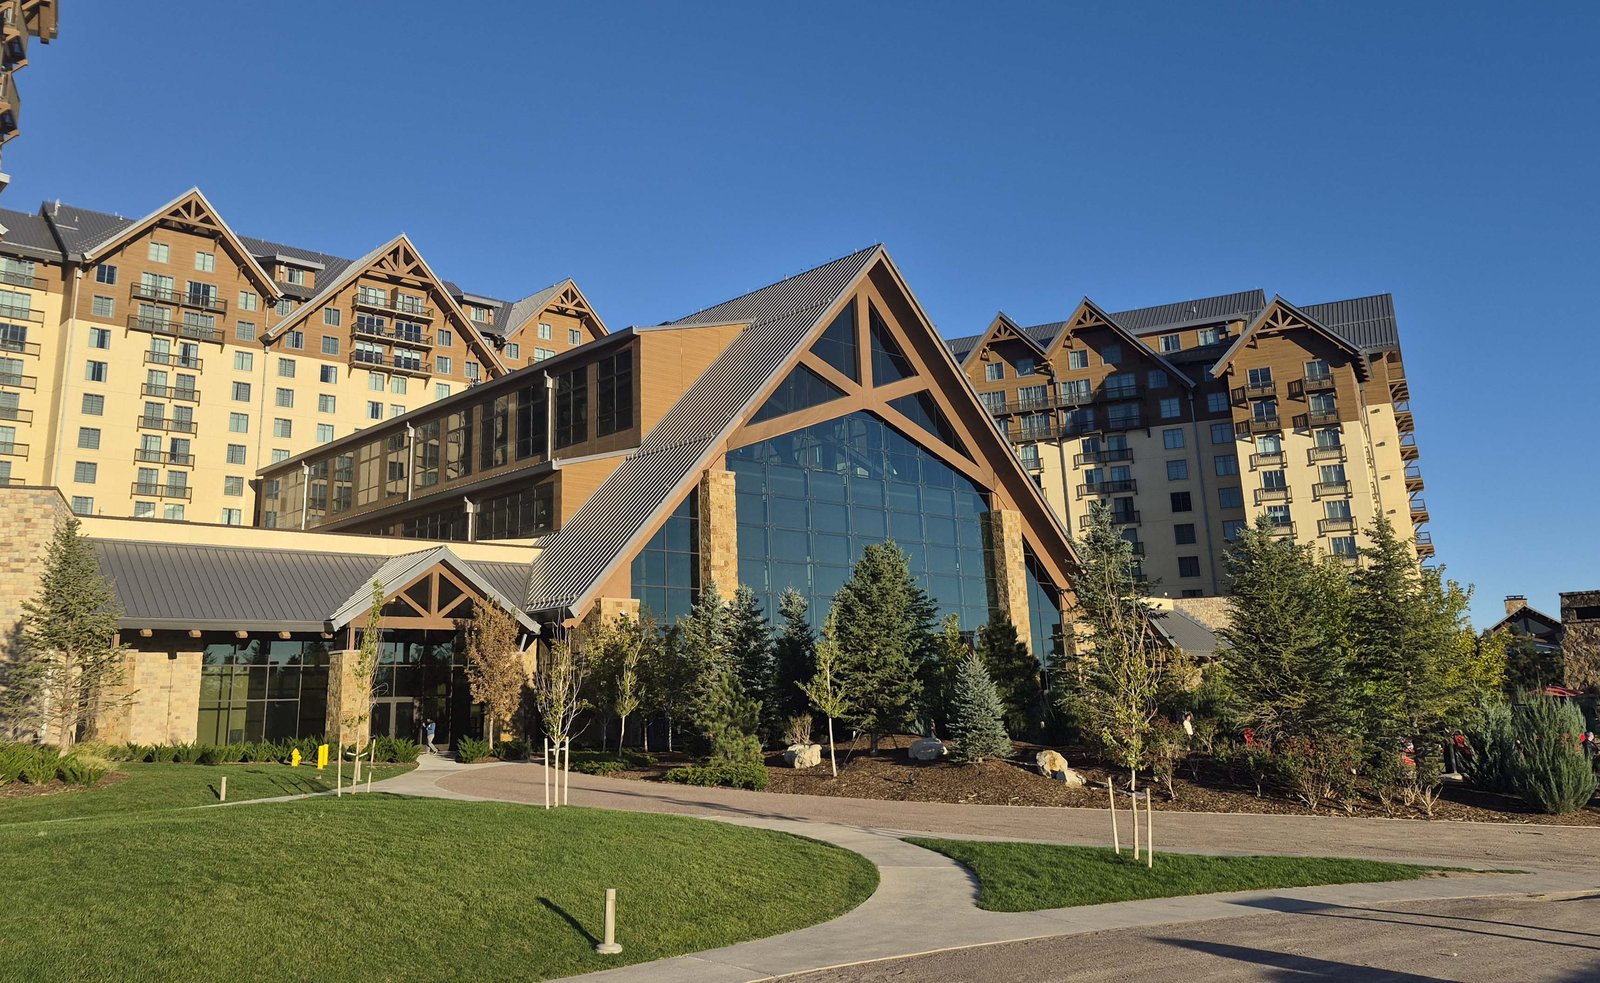
Industrial owners siting a building near Gaylord Rockies and the aerotropolis road program are choosing ground that sits under a busy airport's influence, and the first job for a builder is to turn that into numbers: how tall the structure can be, how loud the site will be, and how many trailers the truck court has to cycle on a peak day. We build ground-up flex, distribution and process-support buildings on the east edge of Aurora with those three questions answered before a design is frozen.
The surrounding scale is large. The Gaylord Rockies resort and convention center cost $530 million and totals about 1,965,000 square feet of hotel, retail, commercial and convention space on an 85-acre development, so this part of the metro is used to contractors who can organize labor, deliveries and inspections at volume. Denver7 tied the roughly 21,000-acre Aerotropolis road program to the redevelopment of Denver International Airport, the spaceport designation at what is now the Colorado Air and Space Port, and the resort itself. For an industrial buyer, that means roads, utilities and neighboring uses here are being laid out ahead of the buildings.
Access is the other half of the pitch. E-470 exit 28 at Peña Boulevard serves the airport and I-70 meets E-470 at exit 20 in Aurora, so a dock position here is measured in minutes to a toll-road interchange rather than miles of surface streets. Our work is to give that position a truck court, apron and slab that survive the traffic.
Airspace, noise and how tall work gets planned
A building beside an active commercial airport is reviewed differently from one in an interior business park. Tall structures, the cranes that set steel or tilt-wall panels, and even temporary equipment can trigger airspace review before anything goes up, and noise exposure changes how offices, break rooms and operator cabs are laid out. We raise those questions in the first week of preconstruction, so roof height, crane picks and rooftop equipment are tested against airport limits while a change still costs a drawing revision instead of a field redo.
The Colorado Air and Space Port draws aviation and aerospace tenants into the same conversation, and users of that kind often sit next to logistics tenants that want the same interchange. The airfield southeast of the terminal carries its own lease and access rules, so we establish who controls a parcel, who must be notified of a lift, and which haul routes are open before we price a foundation.
Which code edition applies to your parcel
Commercial codes in Colorado are adopted jurisdiction by jurisdiction. The Home Builders Association of Metro Denver tracker dated January 20, 2026 shows Aurora and Arapahoe County on the 2021 codes and Adams County on the 2018 codes, and parcels in this district straddle those lines. We confirm the governing jurisdiction from the plat and annexation record first, then lock a design basis, instead of discovering a different edition at plan review.
Energy compliance is its own track. Colorado HB22-1362 requires any county or municipality that updates its building code on or after July 1, 2023 to adopt an energy code at least as stringent as the 2021 IECC, and from July 1, 2026 the benchmark moves to the state model low energy and carbon code. If your permit lands near a local code update, we price the envelope, lighting and mechanical scope to the stricter outcome and keep the alternate on the bid sheet.
What goes up on these parcels
Most of our work here is tilt-wall industrial buildings for distribution and flex users, with clear heights and column grids picked around racking and dock counts. A 40-door cross-dock and a 12-door small-parts distribution box look similar from the road, but their trailer staging, fire access and slab joint layouts are completely different, and we draw them separately.
The site package matters as much as the shell. Truck courts and trailer yards need subgrade work for loaded tractor-trailers turning on the same spot all day, with concrete or heavy-duty paving at the dock aprons and drainage that moves water away from door thresholds. We build the pad, utilities, detention, yard lighting and fencing as one sequence so the building does not wait on its own site work.
Sequencing deliveries, winter pours and long-lead gear
Open ground east of the airport has wind, and wind affects crane windows for panel setting. We plan lifts for the early part of the day, keep a weather day allowance in every panel schedule, and stage panels on site so the setting crew is never waiting on a truck. Cold-weather concrete practice, with blankets, heated enclosures or admixtures, is priced as a line item when the pour calendar crosses the winter months.
Switchgear, transformers, dock levelers and overhead doors set the critical path more often than steel does. We release long-lead orders at the end of preconstruction, track each against a need-on-site date, and hold the building's energization date as the target the whole schedule works back from.
Where the money goes on an airport-edge site
On a greenfield parcel the building is often less than half the cost story. Road frontage improvements, utility extensions, detention volume and the thickness of heavy concrete at the dock apron all move the number, and we separate them in the estimate so you can see what is site-dependent. A parcel with utilities already stubbed to the property line can price very differently from one where the extension is part of your scope.
Truck count drives the next layer. A site with trailer drop positions needs more paving than one running live unloads, and a fleet that backs into every door needs deeper dock aprons and longer approach lanes. We price the concrete and the paving as separate options so an operations lead can trade door count against yard area with real numbers.
Work that tends to ride along
Owners who start with a shell usually follow with dock aprons and loading zones, mezzanines for office and parts, and later expansions once the first tenant fills. Logistics operators in particular come back for additional bays, which is why we leave utilities and drainage sized for the next phase.
If your project is a regional hub or a fulfillment node, our experience with logistics and distribution operators and the way the E-470 corridor feeds this district helps in tenant-improvement scoping, since users in the corridor tend to share the same racking, conveyor and dock-door expectations.
Bring us the parcel, the door count and the height you want
Send us the parcel number, a rough dock count and the clear height you need. We will return a preconstruction scope that covers airspace checks, jurisdiction, site package and a shell schedule for the east edge of Aurora.
Questions Owners Ask
How close to the airport can we build a high-bay building?
That depends on the parcel's position relative to runways and approach paths, and on how tall the roof and any rooftop equipment will be. We run a preliminary height check during preconstruction and flag any crane pick that may need airspace notice, so you know whether 32-foot or 40-foot clear is realistic before you spend on drawings. The answer is parcel by parcel, not area-wide.
Will noise from aircraft change how we design the building?
It changes the occupied parts of the building more than the warehouse floor. Office areas, break rooms and any quiet-use spaces get better envelope assemblies and glazing choices, while the high-bay storage area is usually unaffected. We price those upgrades as a separate line so the choice is transparent.
Who reviews our permit, Aurora or Adams County?
It depends on where the parcel sits relative to city limits and annexations. We pull the parcel record before bidding, confirm the jurisdiction, and set the design basis to that jurisdiction's adopted edition. If the parcel is in transition between jurisdictions, we ask both offices for a written determination.
How should we think about dock count versus yard size?
Start from the peak-hour trailer count, not the door count. Each door needs a staging lane, and live-unload operations need less yard than drop-trailer operations. We model both and show the paving and concrete difference on the estimate.
How does winter affect a tilt-wall schedule here?
Panels can be cast and set in winter, but cold-weather curing, wind limits on lifts and shorter days all take schedule. We carry weather days in the panel set sequence and price concrete protection when casting runs into cold months, and we tell you where a shell milestone could slip.
Related
Related Services
Related Service Areas
Ready to talk about your project?
Request a Project Review