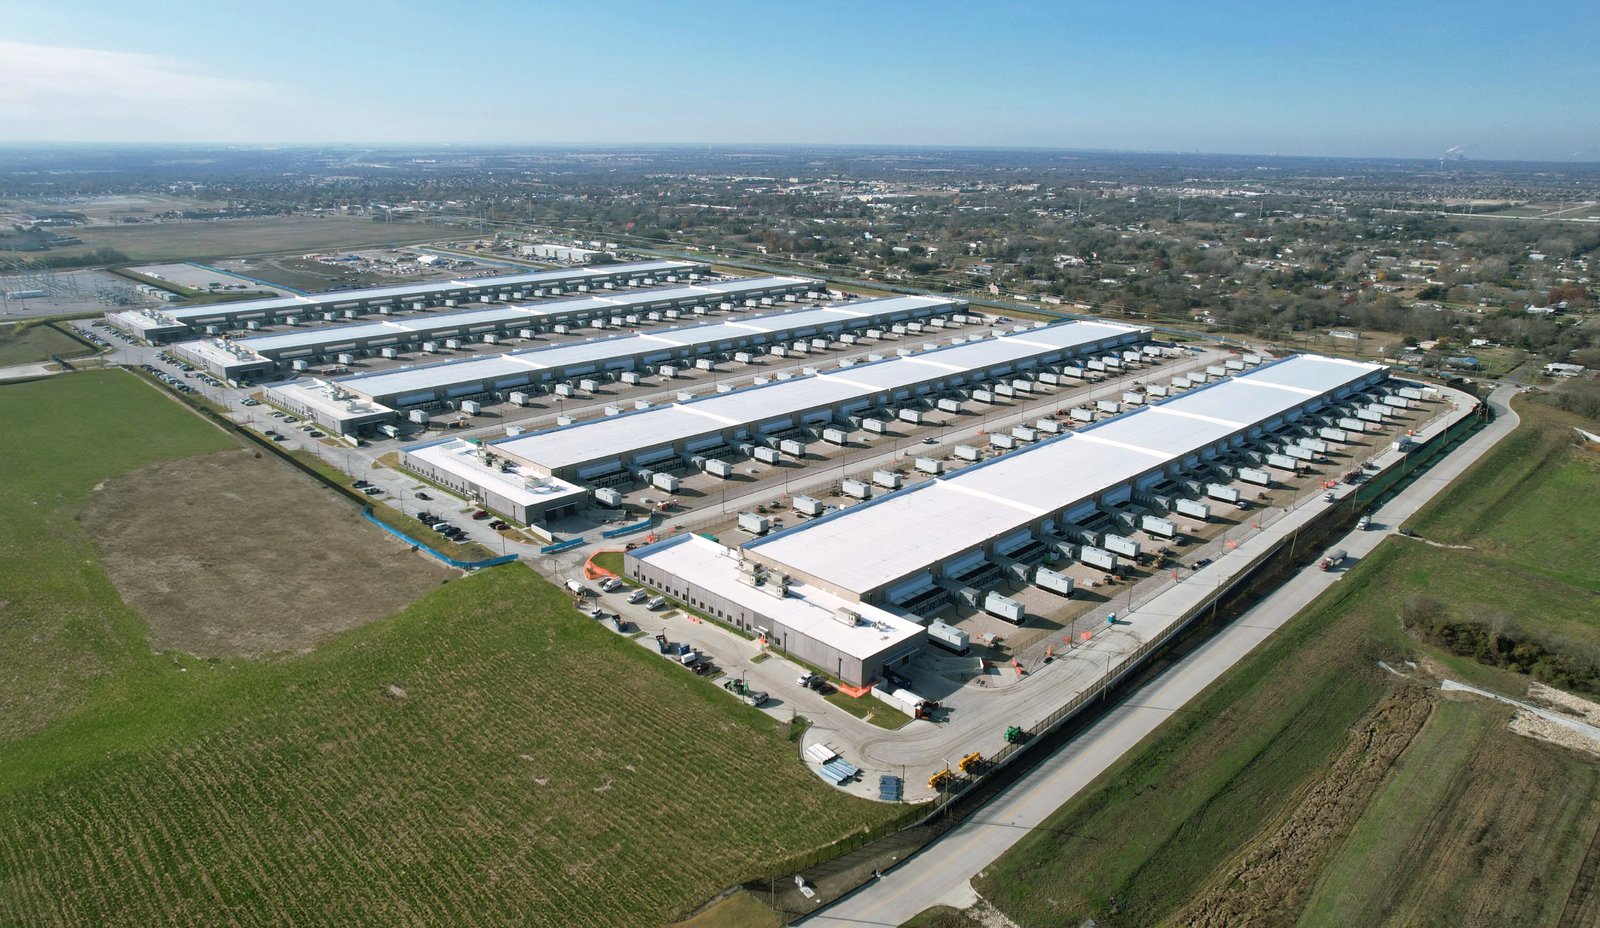
Power, not floor area, is the first number in any data center program. A hall is sized by the megawatts the utility can deliver and the heat the cooling plant can reject, and everything else, from structural grid to roof loading, follows from those two figures. Land east of Denver draws data center owners because large parcels are available along the beltway, but a good site only becomes a good project after somebody proves the power, the water, the fiber and the permit path.
We build data center shells, halls and campuses with that order of operations. Before we draw a foundation we want to see the utility will-serve letter, the cooling strategy and the phasing plan, because those documents decide whether the first building opens on schedule or a year late. From there we deliver the tilt-wall or precast shell, the slab, the roof, the white space buildout, the electrical and mechanical rooms, and the security envelope, in phases that match your lease-up.
Site questions that come before design
The Aerotropolis Regional Transportation Authority is building roads across about 21,000 acres south of Denver International Airport, and studies cited by Denver7 point to 40 million square feet of industrial and commercial space at build-out. Large, flat parcels near that program, and along the E-470 corridor, draw data center interest, so owners should ask who is building the roads, who owns the right-of-way and when power arrives, before paying for design.
Fiber routes, flood plain exposure, noise limits for generators and cooling equipment, and height limits near the airport come next. We walk the site with your team, mark the constraints on a single sheet and rank them by schedule impact. A site with ten acres of dirt and a utility two miles away is a different project than one with a substation fence line at the edge of the parcel.
A phased calendar for a power-limited build
Data center schedules are driven by long-lead equipment and utility energization. Generators, switchgear, UPS systems and chillers are ordered at the front of the job, and the building is sequenced so that equipment pads and electrical rooms are ready as deliveries arrive. We build a schedule around those dates, then place the structure and site work around them.
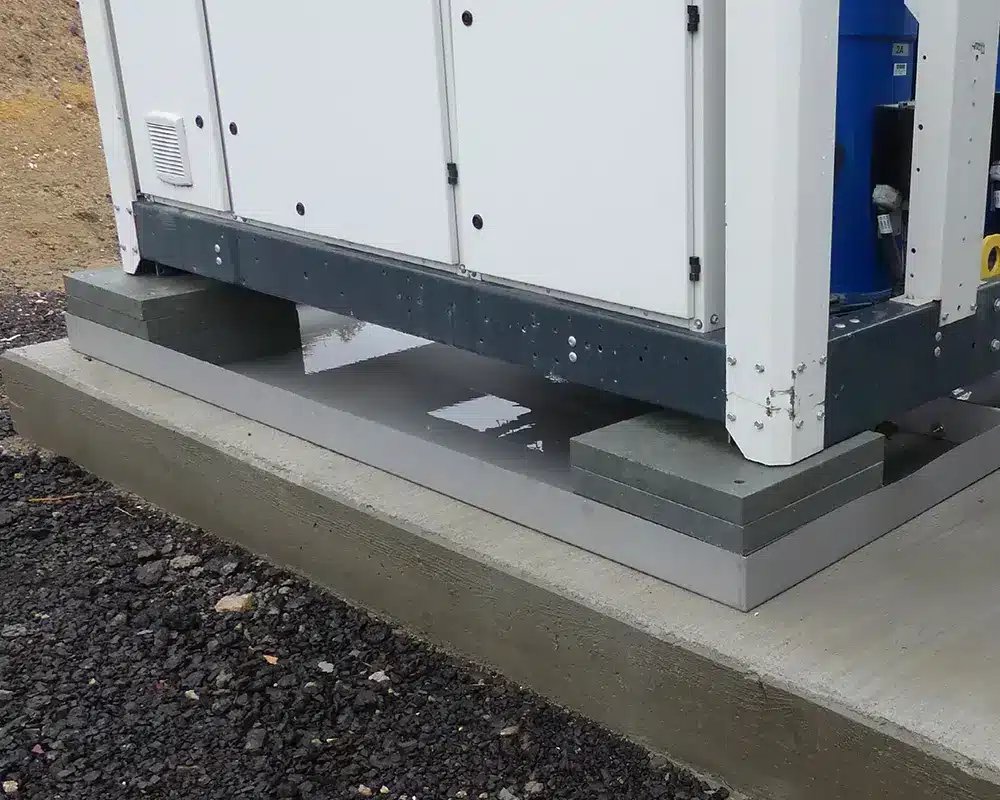
Phasing helps owners with uncertain lease-up. Phase one might include the shell, the first data halls and the first power block, while phase two reserves pads, duct banks and mechanical space for later. Our long-lead procurement management tracks every item against the calendar, so a slipped transformer is visible months before it affects concrete.
From dirt to a live data hall
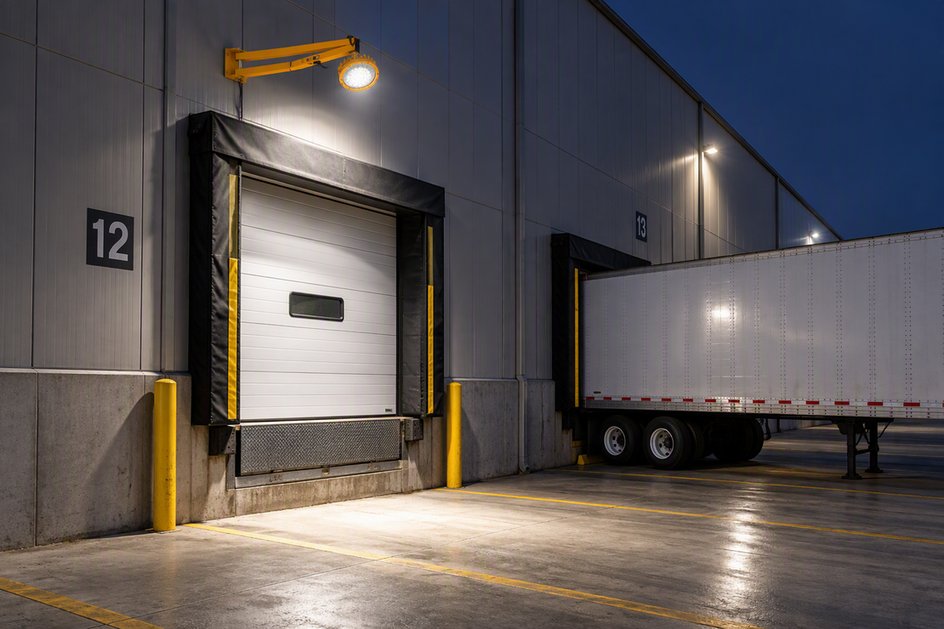
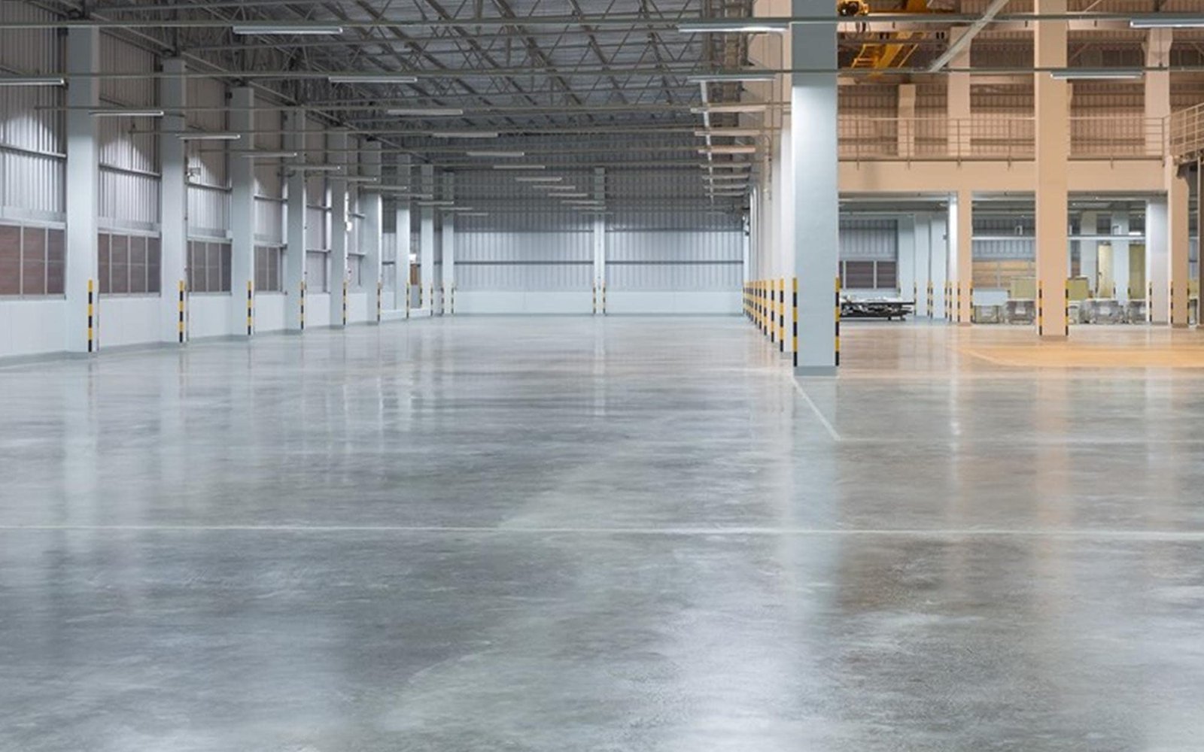
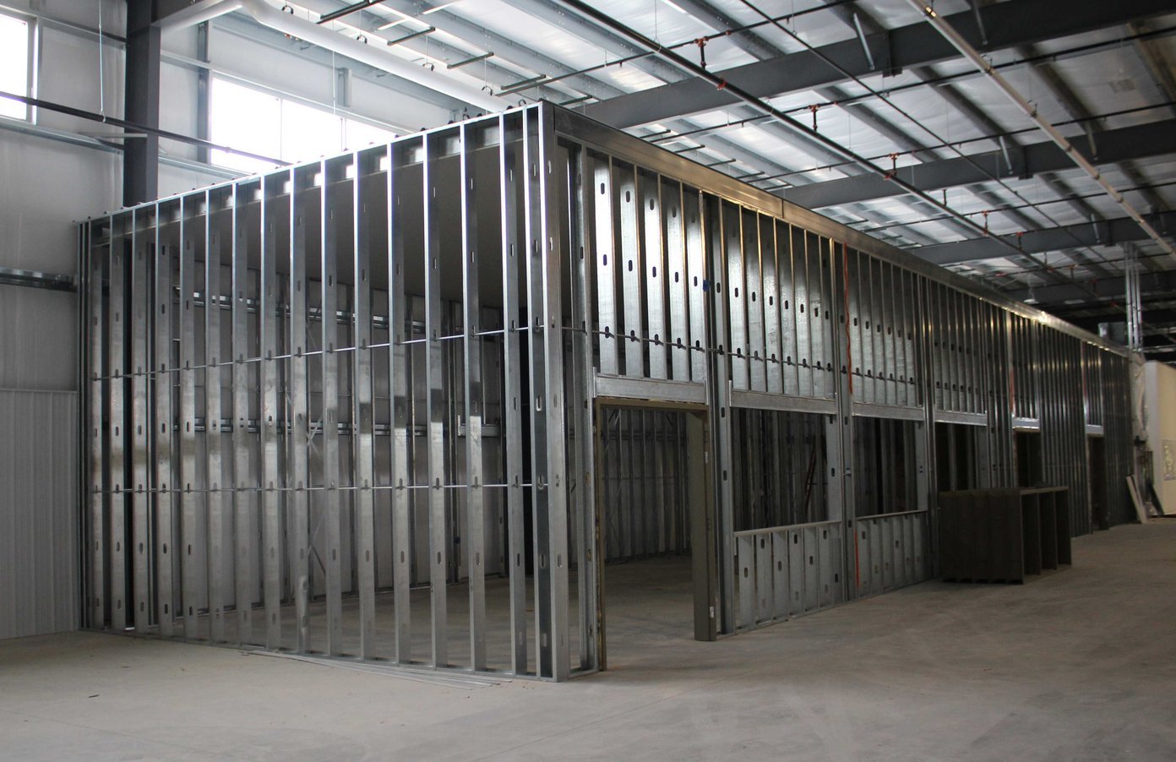
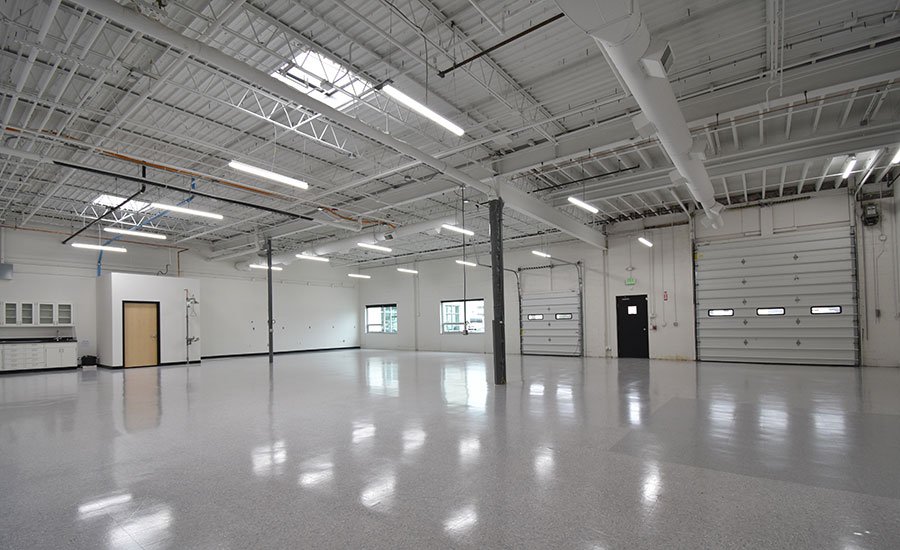
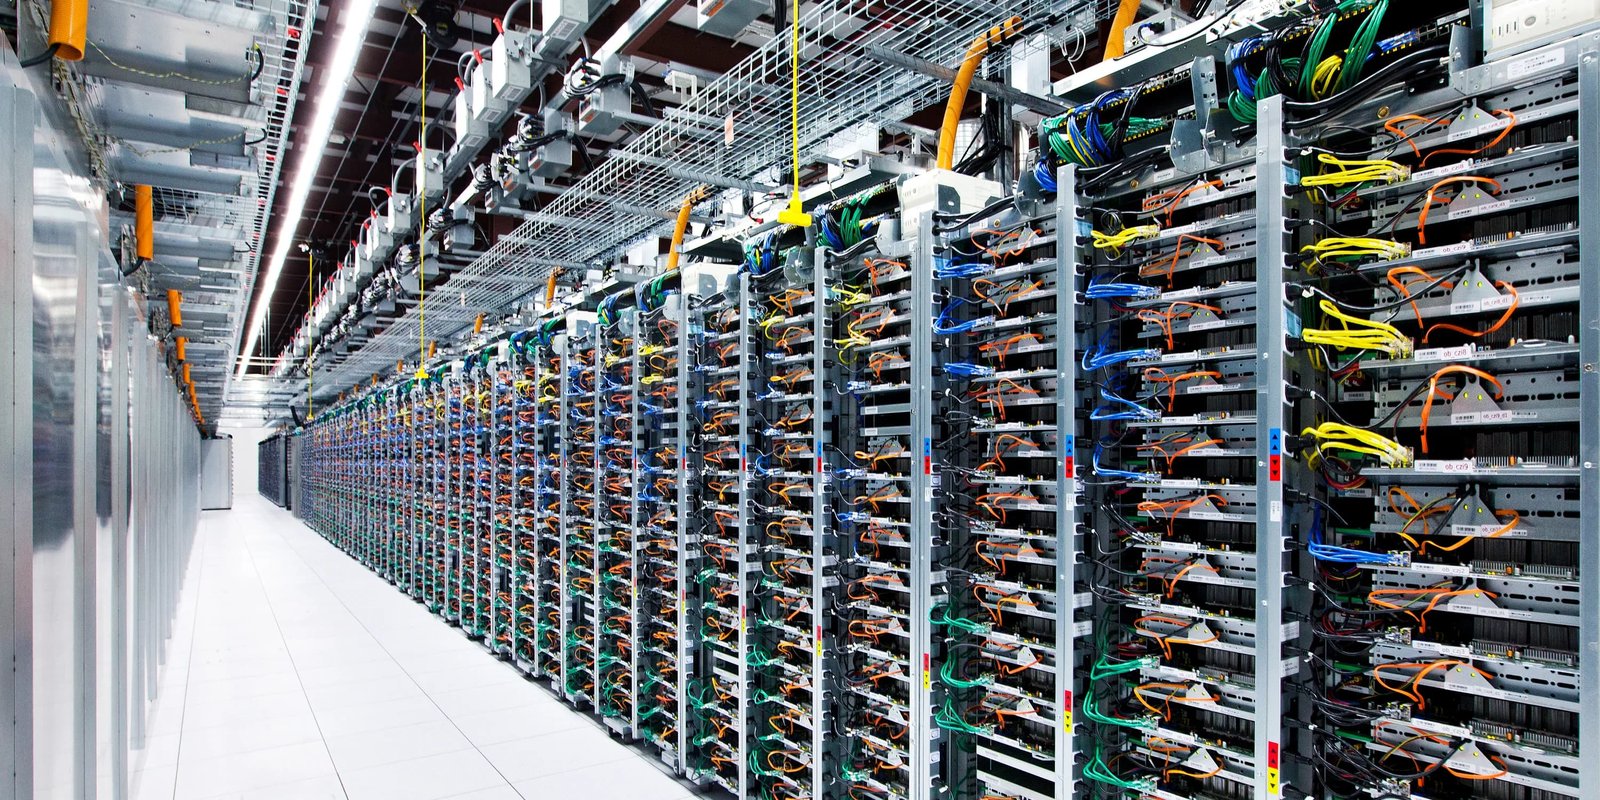
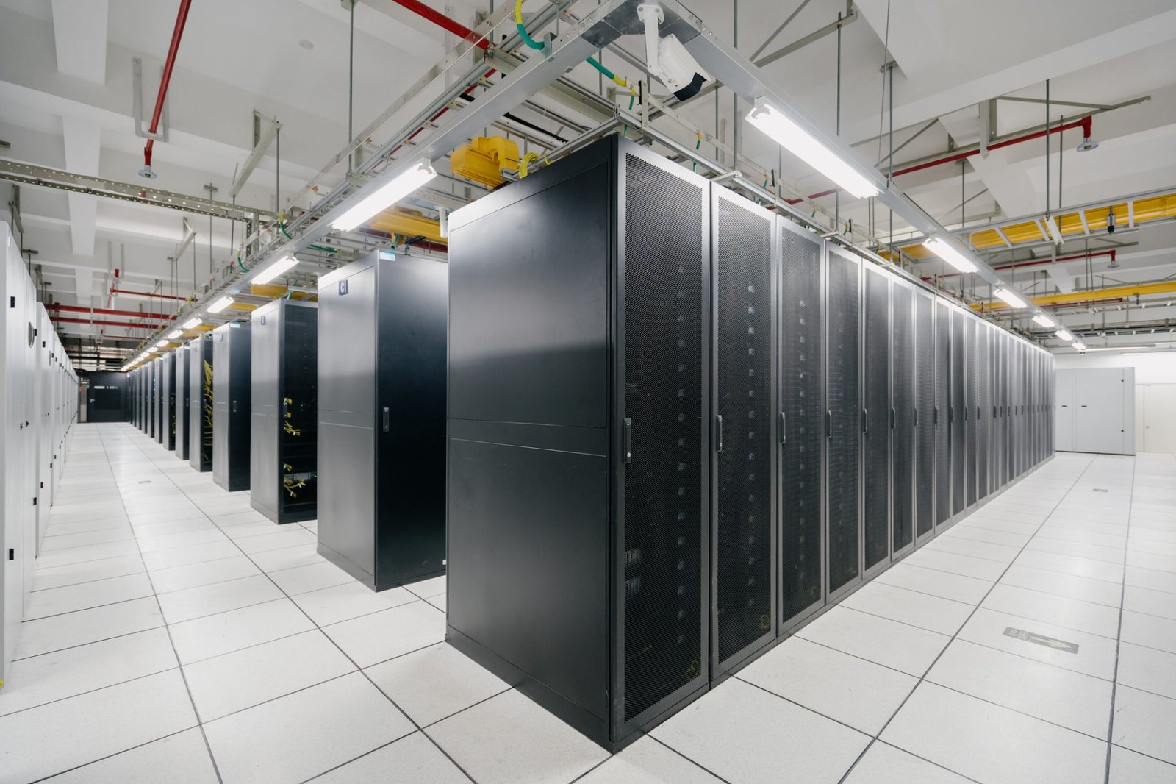
The shell is typically tilt-wall or precast concrete, with a roof system sized for rooftop equipment and a slab designed for heavy rack and cooling loads. We build the white space of a data center, the electrical and mechanical rooms, the generator yard, the cooling plant, and the supporting offices and loading docks. Power and cooling distribution, such as busway, cable tray and chilled water piping, may fall to the owner's specialty trades, and we coordinate them.
Smaller buildings that support the campus, like switchgear houses and gatehouses, are covered in data center support buildings. Underground distribution between them is built using duct bank and underground electrical work, which we often start first to give electricians time ahead of the building.
Codes, energy and permit review
In Aurora, the Public Works Building Division lists the 2021 International Building Code and other 2021 I-codes with the 2023 National Electrical Code as its adopted codes. Colorado House Bill 22-1362 requires a jurisdiction that updates its building code on or after July 1, 2023 to adopt an energy code at least as stringent as the 2021 IECC, and the benchmark moves to the state model low energy and carbon code on July 1, 2026. Data centers are heavy energy users, so envelope and mechanical efficiency come under close review.
Cooling is also affected by climate. A cold semi-arid climate, such as the one described for Byers on the eastern plains, gives designers more hours of economizer operation than a humid region, which can reduce mechanical load. We work with your mechanical engineer to take advantage of those hours while maintaining humidity controls, and we confirm whether the local jurisdiction accepts that design in the energy compliance path.
Coordinating the critical trade packages
We coordinate qualified trade partners for sitework, concrete, tilt-up panel erection and rough carpentry, which together form the critical path in the early months. Coordinating those trades establishes the handoffs between mass grading, utilities, footings and slab. Rapid slab placement matters, because a roof cannot close until panels are set, and electrical gear cannot arrive until the slab is cured and the roof is watertight.
Specialty trades such as electrical, mechanical, fire protection and controls are bid or negotiated, but they work under our schedule and our safety program. For owners in the data center industry who are new to the east metro, we open a clear channel to the city or county building department and the serving utility, and we take responsibility for the permit calendar. See also our work in ground-up industrial construction, which shares the same civil and structural foundation.
Start with the power letter and the parcel
Send us the parcel, the target megawatts and the utility status. We will reply with a phasing plan, a long-lead equipment calendar and a site-readiness checklist.
Questions Owners Ask
How long does it take to build a data center shell?
The shell itself can go up quickly if sitework and foundations are in place. The longer parts are permitting, utility energization and equipment delivery. We give owners a milestone schedule that shows all three, so the shell date is not confused with the opening date.
Is tilt-wall or precast better for a data hall?
Both work. Tilt-wall is flexible, local and usually economical on large flat parcels, while precast offers faster erection and a factory finish. We compare cost, schedule and local fabrication capacity for your site and recommend one. Panel thickness and insulation are set by security needs as well as the energy code.
Who handles the utility interconnection?
The utility designs and builds its own facilities, but the owner or contractor coordinates the application, easements and the site work that makes the interconnection possible. We prepare the pads, conduits and duct banks to the utility's standard and track the energization date on our schedule.
Can we build a data center in phases?
Yes. A phased build might include a full shell with one or two data halls fitted out, with the others as dark space. We leave stubs, pads and pathways for later phases, so future work does not require tearing out finished space. This approach lets owners match capital to leasing demand.
What does airport proximity change?
Height limits, lighting rules and noise considerations can all be affected. Tall generator stacks, cranes and rooftop equipment may need review. We verify the limits with the airport and the local jurisdiction before design, so equipment locations and crane plans are compliant from the start.
Related
Related Services
Related Building Types
Ready to talk about your project?
Request a Project Review