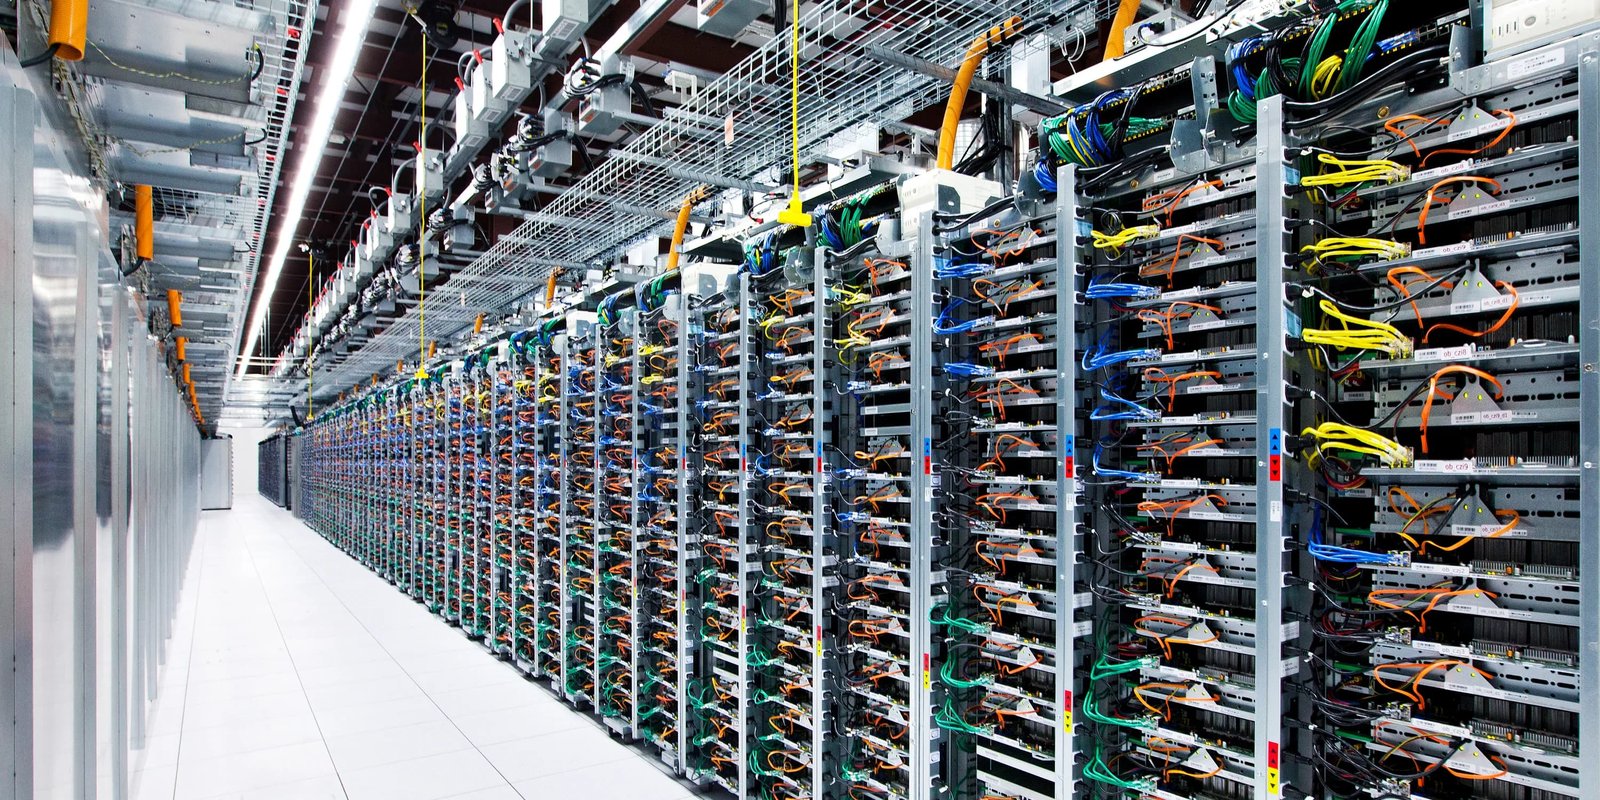
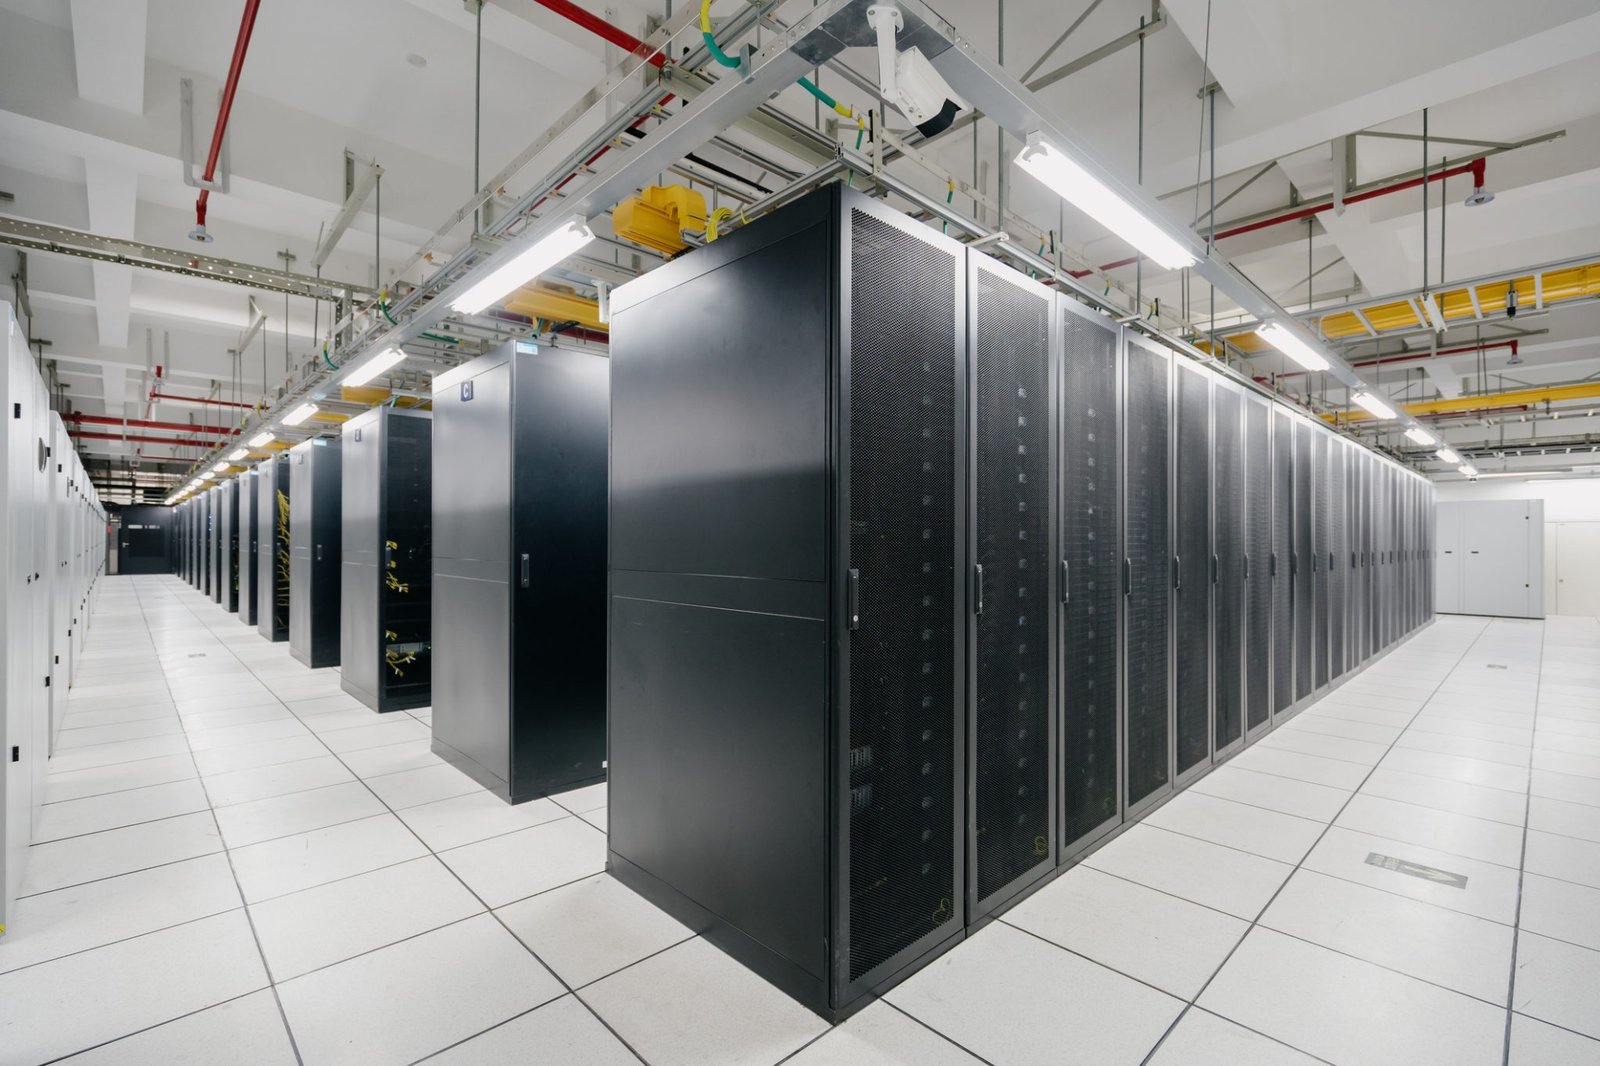
Generators, switchgear and chillers decide whether a data hall stays up, yet they sit outside the white space in buildings that most design teams treat as an afterthought. A server hall may take the headlines, but the owner's uptime lives in the electrical house, the generator yard, the chiller plant, the fuel storage, the telecom vault and the gatehouse that checks every visitor. These are the support buildings, and they are where we spend most of our time on a campus.
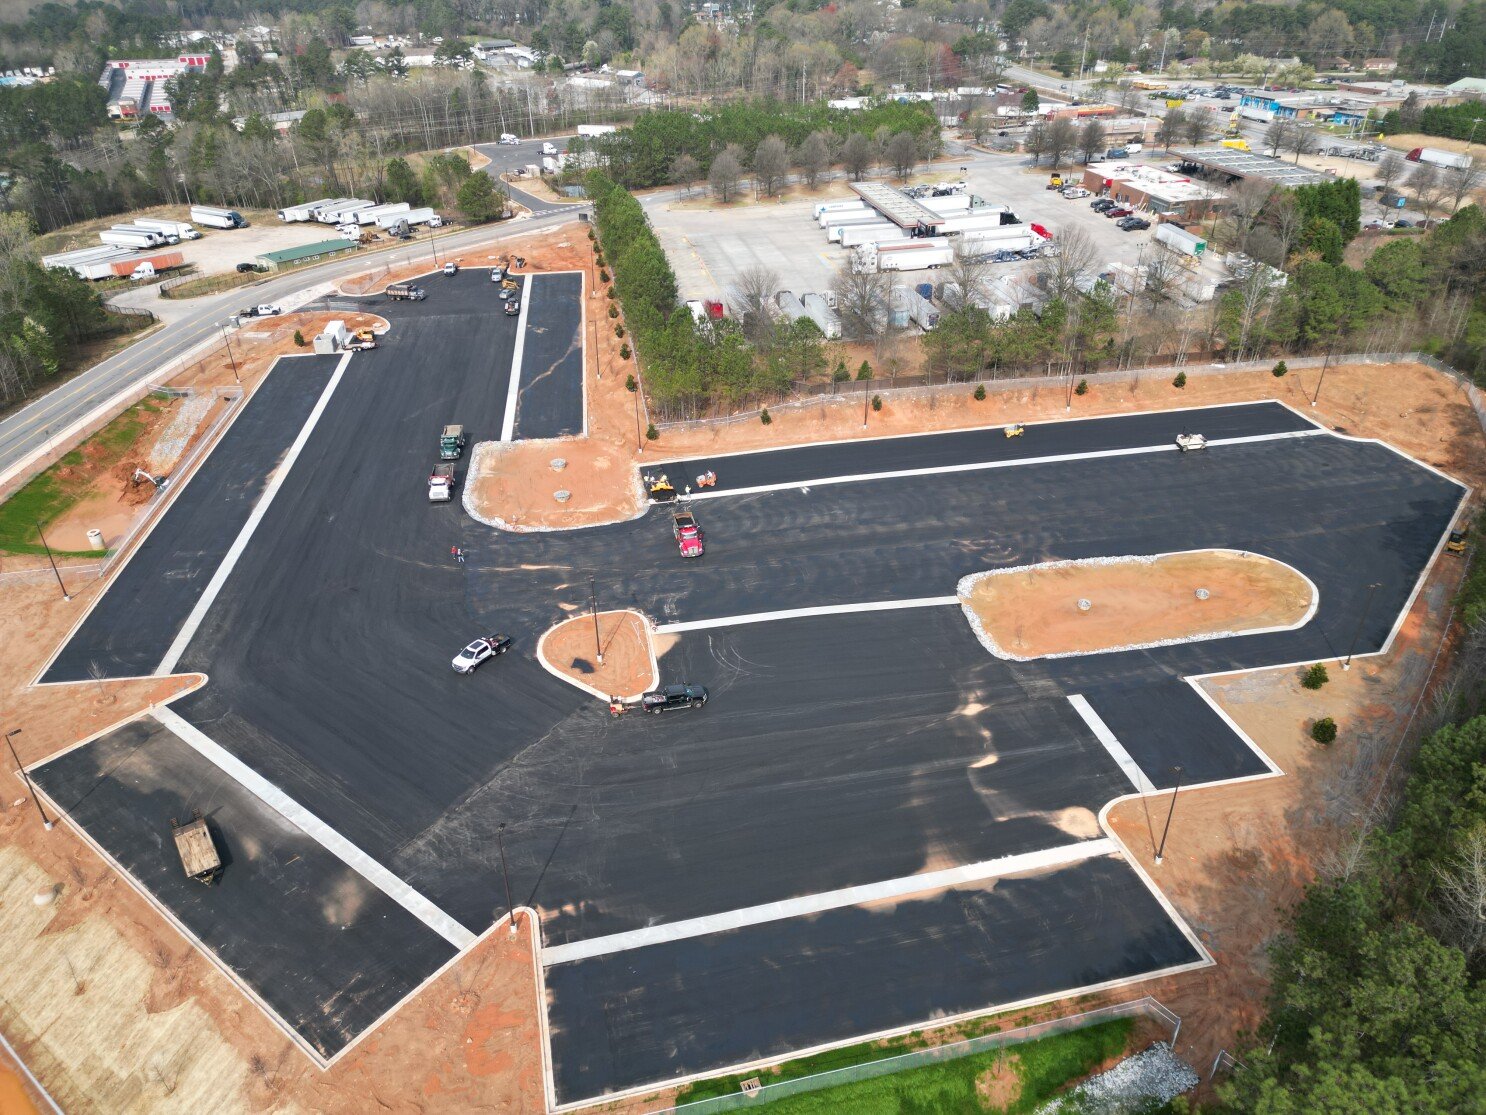
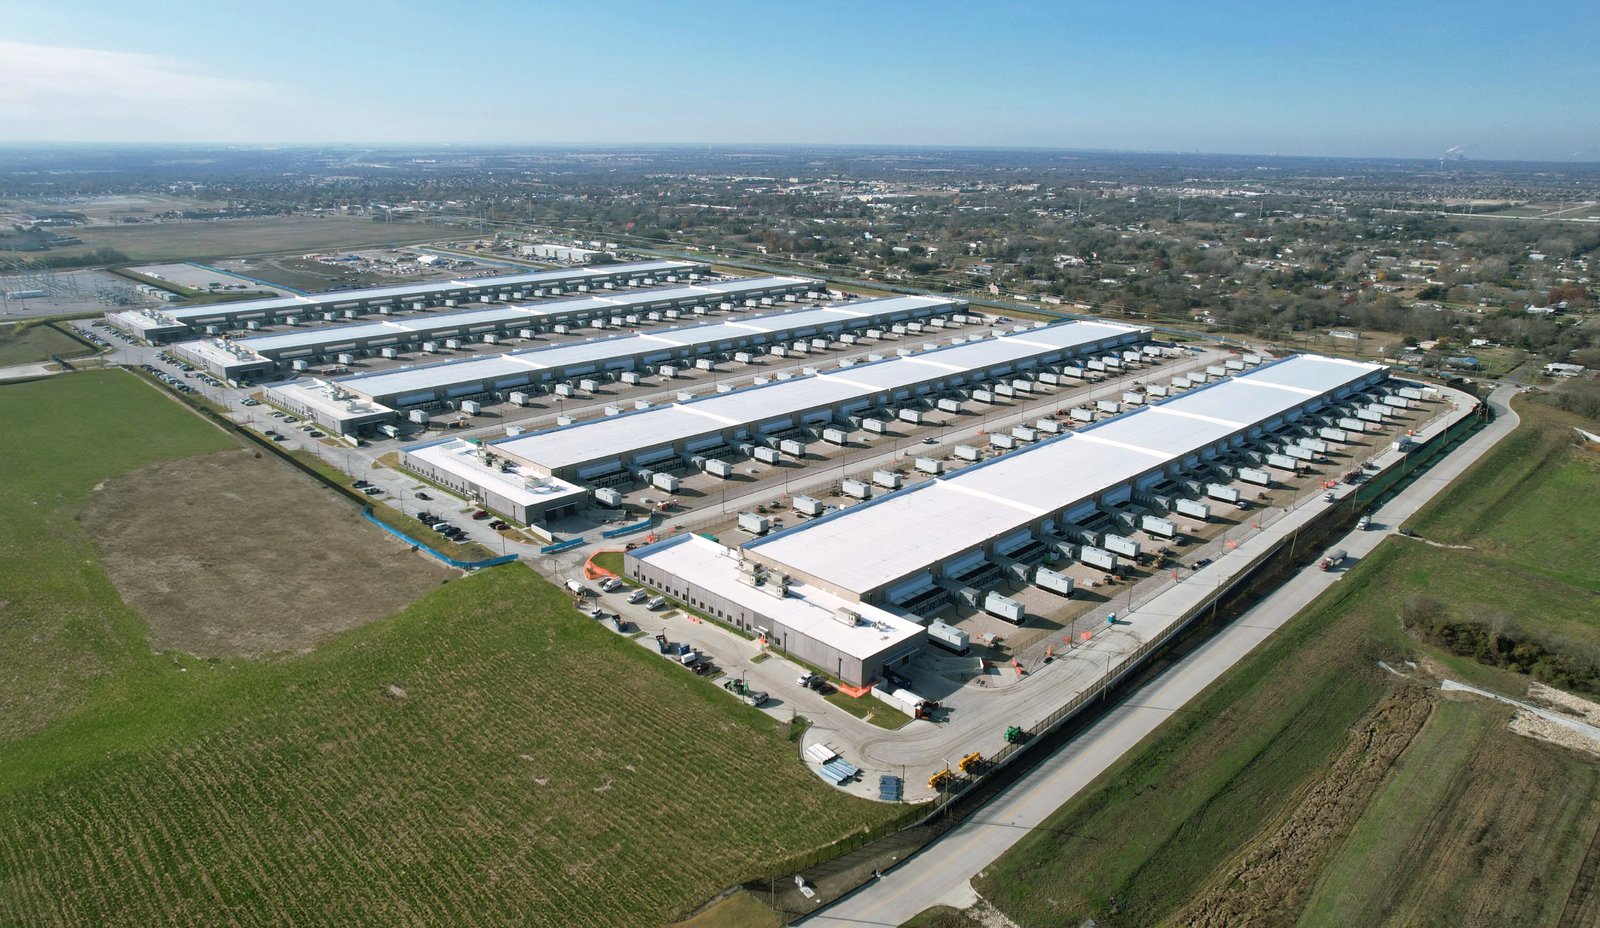
We build the structures and the sitework around them: prefabricated and site-built electrical buildings, generator enclosures on engineered pads, cooling plants, loading and staging buildings, security gatehouses, and the duct banks that connect them, which are the pieces that make a campus either easy or painful to expand later. The scope is smaller than a data hall, but the tolerance for error is smaller too. A switchgear pad that is a half inch out of level can hold up a delivery for days.
The support buildings on a campus
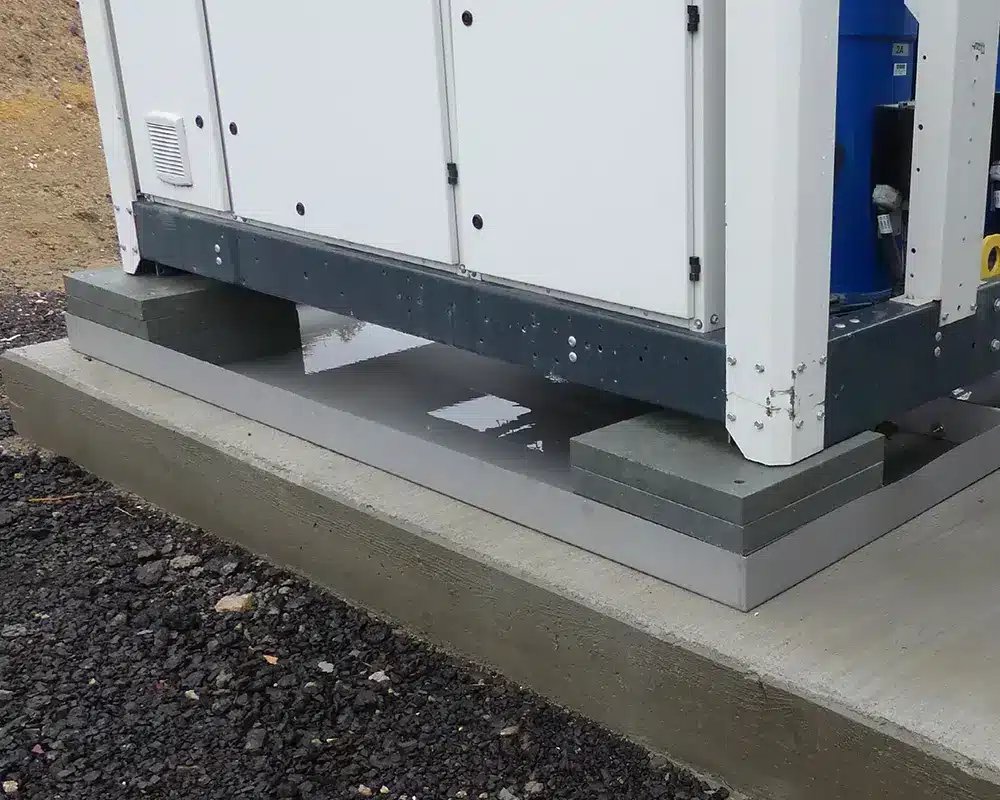
Electrical houses hold switchgear, UPS systems and batteries, and they run to tight clearances around gear. Generator yards need foundations that are level, sloped for drainage and laid out for fuel delivery trucks. Cooling plants carry chillers, pumps and piping, and they are often at the edge of the property so noise and plume stay away from neighbors.
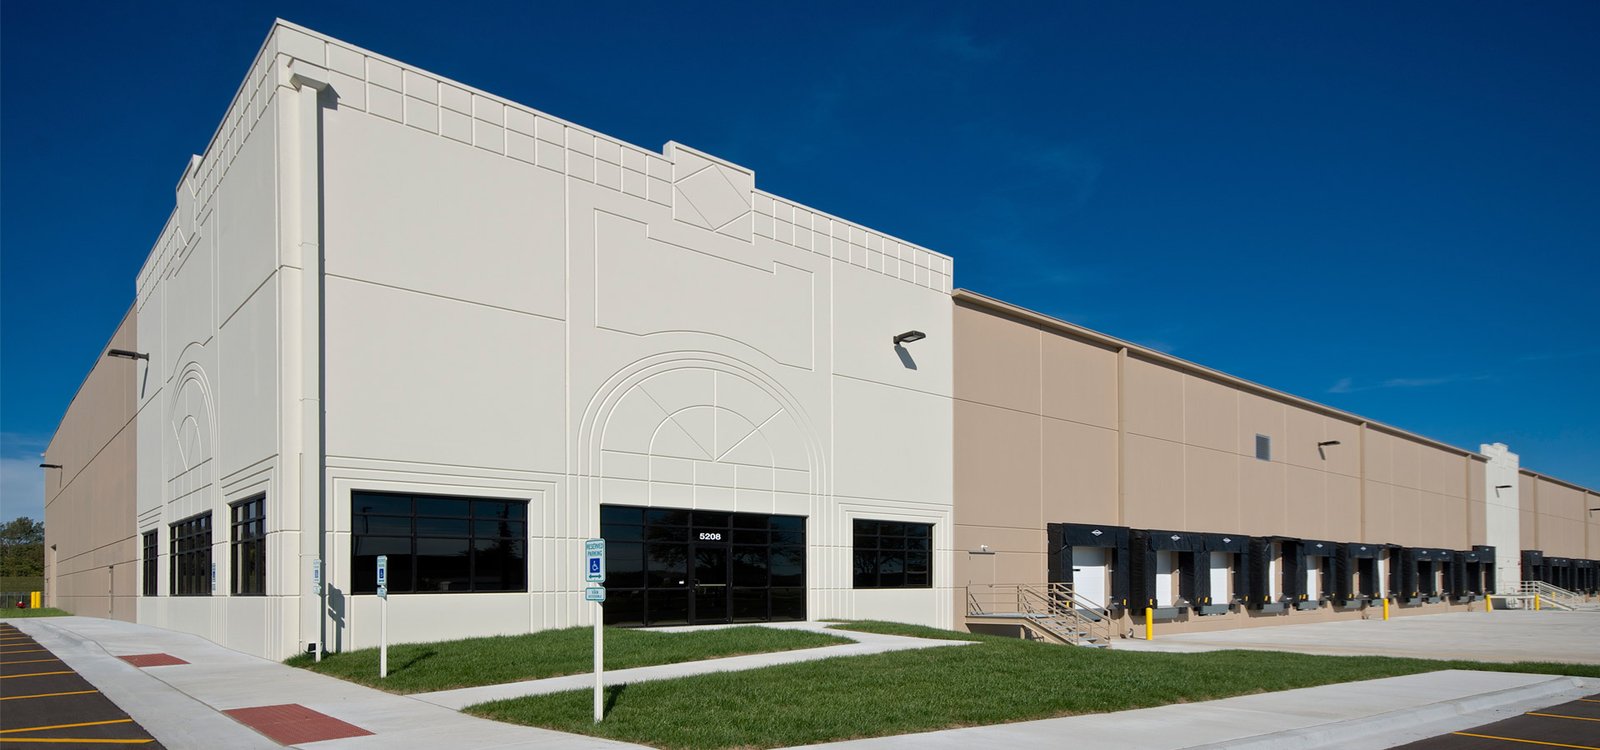
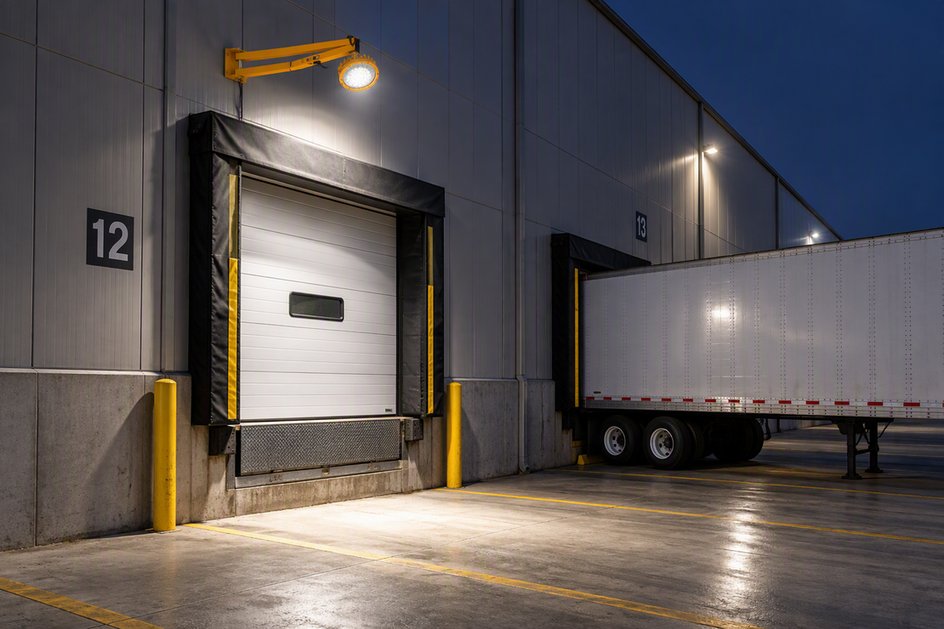
Smaller structures matter too. Fiber entry vaults need protected duct and a security perimeter. Gatehouses control access and often include a mantrap and a vehicle barrier. Loading and staging buildings let operators receive and unpack equipment out of the weather. Our work on underground electrical duct banks connects them, and sets the elevations for everything above.
Why the east metro sees this work
Buckley Space Force Base lists 3,500 active duty members, 4,000 National Guard and reservists, 2,400 civilians and 2,500 contractors, and hosts Aerospace Data Facility-Colorado, a National Reconnaissance Office ground station. A federal footprint of that size creates a steady need for secure, resilient facilities and for contractors who understand access control, escorted work and staged deliveries.
Commercial demand also sits close by. The Denver Technological Center reported more than 35,000 workers and more than 1,000 companies in 2023, including Oracle, Microsoft, Comcast and CableLabs. Employers like those rely on colocation, edge and enterprise rooms in the metro, and they push demand for support buildings that can be built in a fenced site on tight schedules.
Security, access and hot work on a critical site
Data center owners tend to impose some of the strictest site rules in construction. Workers badge in, vehicles are inspected, tools are logged, and photography is restricted. We plan for those controls from the bid stage, because escorts, screening and delivery windows consume labor hours that never show in the drawings.
Electrical safety is the other pillar. Energized gear, arc-flash boundaries, lockout procedures and testing protocols shape how and when we pull cable, land conductors and test breakers. The trade crews work under the owner's procedures, and our superintendent coordinates energization dates with the commissioning agent so that we never touch live equipment without a written plan.
Prefabrication, tolerances and early foundations
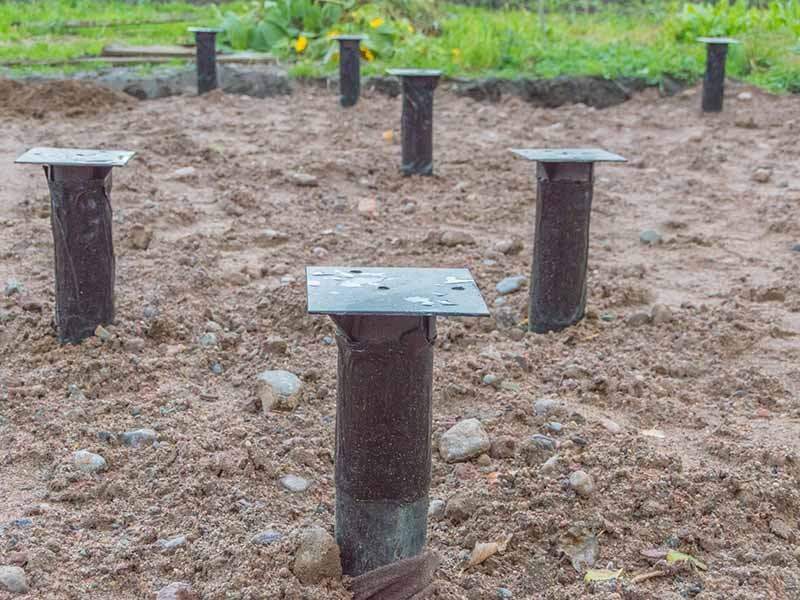
Prefabricated electrical buildings arrive on skids with gear installed, and the site team only sets, bolts down and connects them. That approach shortens the critical path, but it demands accurate foundations. We set anchor bolts and embeds with survey control, verify pad elevations after the pour and check conduit stub locations against the vendor drawings before backfill.
We also build the sitework in the order that the electrical team needs. Duct banks and manholes go first, followed by pads, then conduits and grounding, and then the buildings. Roads and laydown areas are stabilized for crane picks, since a loaded transformer or switchgear lineup can weigh more than a standard haul road tolerates.
Where support buildings meet the main project
Support buildings are one half of a campus build. The data halls, offices and loading docks that sit beside them fall under data center construction, and an owner who knows what the campus will look like in five years benefits from a master plan that reserves space for the next generator or chiller. Perimeter protection and cameras tie in through fencing and security integration.
Site lighting and electrical infrastructure outside the buildings are described under yard lighting and electrical site work. For owners in the data center industry, we usually propose a single prime contract covering these pieces, so one superintendent manages the whole site.
Where the money goes on support structures
Costs on support buildings are driven by gear, not by finishes. A transformer, a switchgear lineup or a chiller can cost more than the building around it, and delivery lead times can run longer than the rest of the project. We help owners place orders early and plan the building around the equipment, not the other way around.
Site conditions drive the rest: soil bearing for heavy pads, groundwater, utility availability and the cost of getting power to the site. Tenants and operators near the Buckley area or the Denver Tech Center face different utility and security requirements, which is why we price each site on its own facts.
Send the campus plan and the gear list
Share your campus plan, your equipment list and your target energization date. We will return a site and building scope, a delivery schedule for the gear and a security plan for the crews.
Questions Owners Ask
Can support buildings be prefabricated?
Yes, and for electrical houses it is common. Prefabricated units are built and tested in a factory, shipped on trucks and set on a prepared foundation. We handle the foundation, crane pick, set, fastening and field connections. The tradeoff is less flexibility in the field, so we confirm dimensions and connection points before release.
How tight are foundation tolerances for generators and switchgear?
Tighter than for ordinary slabs. Many manufacturers specify levelness within a fraction of an inch across the pad and exact bolt locations. We use templates for anchor bolt placement and survey the pad before the equipment arrives.
How do you manage security on a controlled campus?
We follow the owner's protocol: badge in, escort rules, vehicle screening and delivery scheduling. We assign a security coordinator to manage the lists and keep workers out of areas where they do not belong. Planning this early prevents idle labor hours.
What is a typical schedule for support buildings?
The critical path usually runs through long-lead gear and the utility energization date, not through construction. We order early, build foundations ahead of delivery and set aside time for testing and commissioning. A phased turnover lets the owner energize one lineup while another is finished.
Do you build fuel storage and generator enclosures?
We build the pads, containment, bollards, drainage and enclosures that go around fuel tanks and generators, and we coordinate with the tank and generator suppliers for connections. Containment size, spill control and fire separation distances are set by the engineer and the fire authority, and we confirm them against the site plan before concrete is placed. Delivery truck access and turning radius for a fuel truck are checked on the layout, not discovered on the first fill.
Related
Related Services
Related Service Areas
Ready to talk about your project?
Request a Project Review