A conduit bank is the one part of an industrial building you can never fix cheaply after the slab is poured. Once the dock apron, the truck court and the landscaping are in, adding a feeder or pulling a larger cable through a crushed duct means cutting concrete, closing a lane and paying for the same trench twice. We build the underground electrical system once, and we build it with room to grow.
Our work starts at the utility's point of connection and runs to the building's main switchboard. It includes primary conduits, transformer pads, secondary feeders, handholes and vaults, yard lighting circuits, security and communication conduits, and the spare ducts that give you capacity for the next tenant or the next line. We encase banks in concrete, mark them clearly and survey them so that the next person who digs knows exactly where they are. Each bank is tested with a mandrel and a proof cable before it is covered, and the pull-string is left in every spare duct.
Industrial loads are not small, and they rarely stay at the size first drawn. A plant with process equipment or a distribution center with automated sortation can ask for service sizes that need coordination with the utility from day one.
Plan the route before the building
We lay out the route first on the site plan, then on the grading plan, then on the utility coordination drawing. The route avoids storm lines, fire mains and future building pads, keeps minimum separation from gas and water, and puts handholes where cable pulls can be made without crossing a truck lane. Depth is set to protect the conduit under heavy wheel loads and to meet the utility's cover requirements.
Then we stage the work to match the electrical equipment delivery. A transformer pad that is ready two weeks before the transformer is fine; one that arrives two weeks after is a delay for everyone. We coordinate delivery with long-lead procurement and schedule the utility's set, energization and metering on the same calendar.
Components of the underground system
Primary service conduits carry the utility's medium-voltage cable from its pole or vault to the transformer. Secondary conduits carry the low-voltage feeders from the transformer to the switchboard. Branch duct banks serve satellite panels, dock equipment, yard lighting, gates, cameras and cell or fiber service. Handholes and pull boxes sit at turns and long runs.
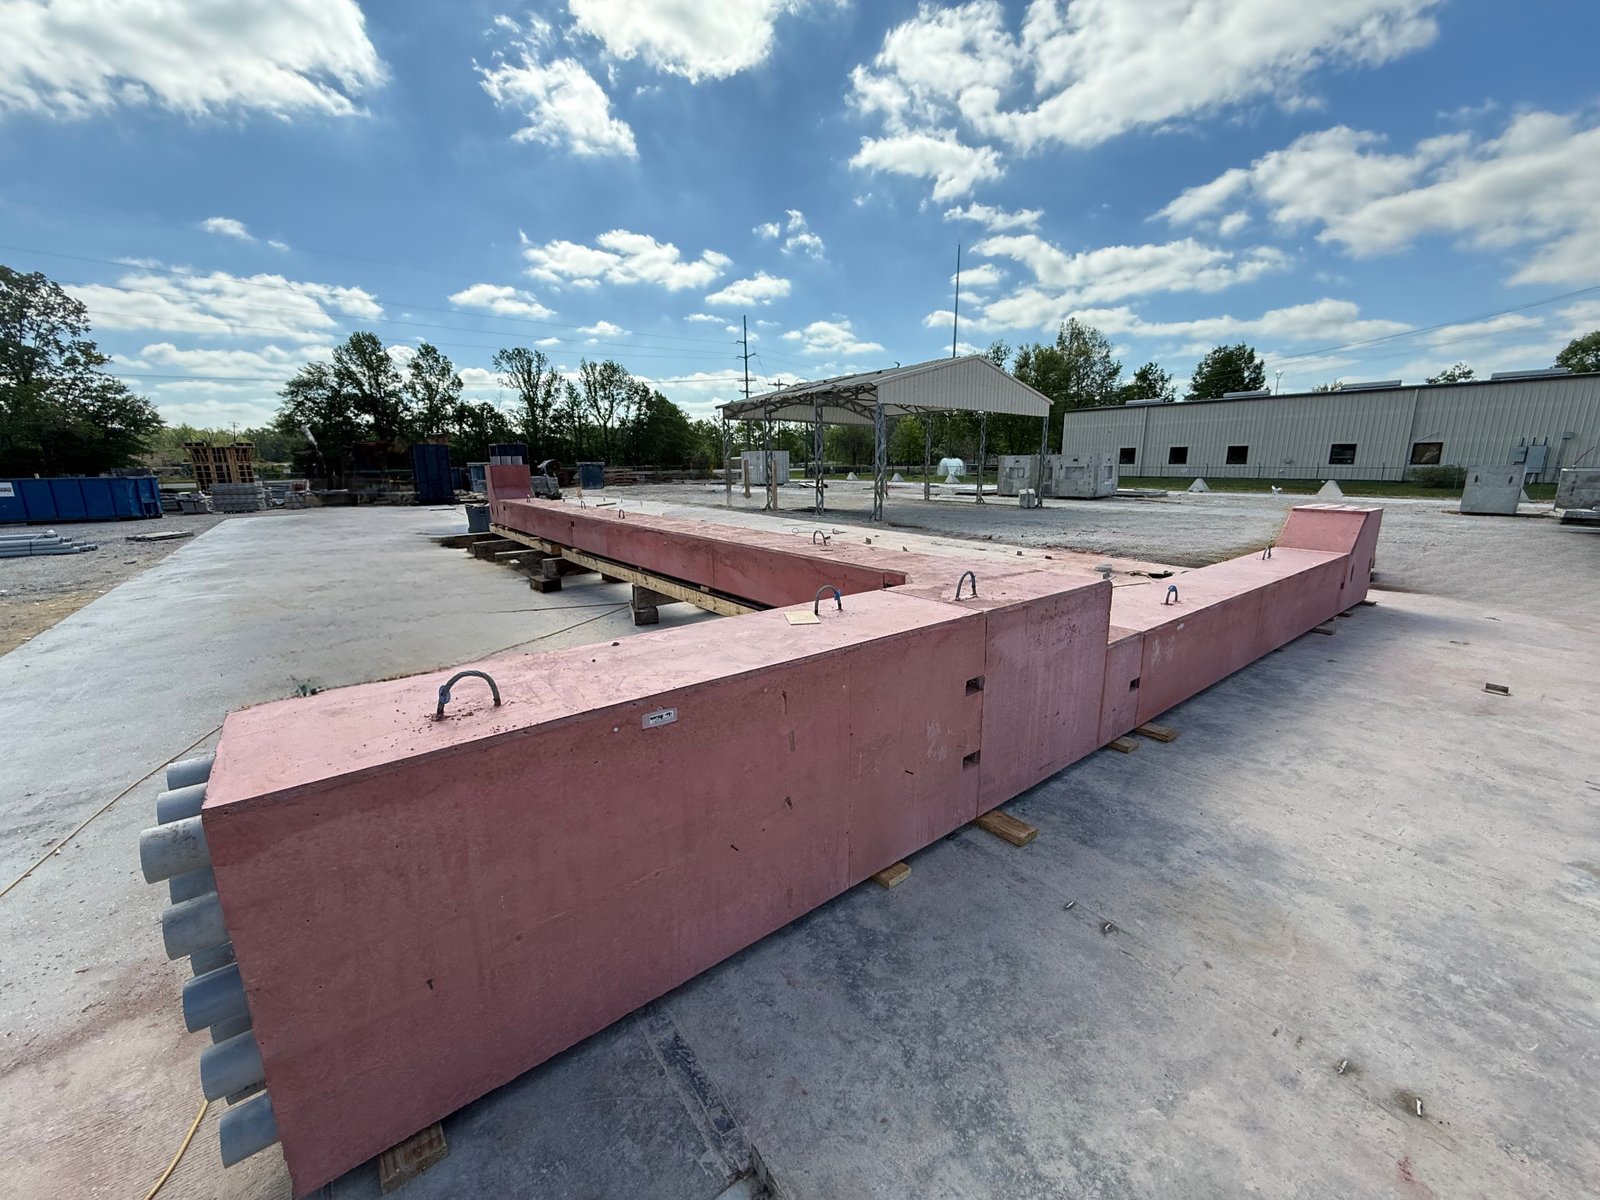
We form and pour concrete encasements with red dye where the owner or utility requires, space the ducts with spacers to allow concrete flow, and test every run with a mandrel and proof cable before backfill. For site lighting and gates we tie these banks into yard lighting and electrical site work so that poles, bases and controls are coordinated with the court layout.
Codes, utilities and inspections
Aurora's adopted codes list the 2023 National Electrical Code, which governs conductor sizing, burial depth, conduit fill and grounding. Electric utility standards add their own rules for cover, separation, pad dimensions and clearances. A permit and an inspection are required before burial, and the utility inspector often has to approve the trench before it is closed.
State energy law affects what you load onto the system. Colorado HB22-1362 requires local codes updated on or after July 1, 2023 to include electric and solar ready provisions, so conduit and panel capacity for future solar, battery storage or vehicle charging is increasingly a code matter and not just a good idea. We size spare capacity with that in mind. For a fuller view of the process, see permitting and entitlements coordination.
Where heavy electrical service is the story
Data centers are the clearest example, and the metro hosts plenty of technology and data-intensive tenants. The Denver Technological Center in the south metro, for instance, had a workforce of more than 35,000 and more than 1,000 companies in 2023, including CableLabs, Oracle, Microsoft and Comcast. Facilities for that kind of user ask for redundant feeds and generous spare ducts, which we build for data center projects.
Secure and mission facilities have similar needs. Buckley Space Force Base hosts Aerospace Data Facility-Colorado, a National Reconnaissance Office ground station, and the Space Delta 4 missile warning mission, a reminder that reliable power underlies sensitive work. Hotels and convention buildings are another heavy user: the Gaylord Rockies resort, at about 1,965,000 square feet and $530 million, shows the scale of service a large Aurora building can demand. See our Gaylord Rockies and Aerotropolis page.
Conflicts that cost money
The biggest risk in underground electrical work is a conflict nobody saw. A storm pipe crossing a duct bank at the wrong elevation, a fire main too close to a feeder or a utility line that appears halfway through a trench can each stop work for days. We prevent them with a coordination drawing, potholing of existing lines and a pre-trench walk with the utility.
Another is thermal. Heavily loaded cables in a concrete bank heat the soil, and the design must account for it. We follow the engineer's calculations for spacing and depth and do not shorten them to save a few feet of trench. Owners in utilities and power will find that the same discipline carries over to substation and interconnection work.
Run the power once and run it right
Share your load estimate and site plan, and we will lay out a duct bank route with spare capacity, a budget and a schedule that matches your gear delivery. For the equipment side, see our notes on industrial design-build.
Questions Owners Ask
How many spare ducts should we install?
We usually recommend at least one or two spare ducts per bank, more where tenant change or expansion is likely. Spare conduit costs little compared with trenching again. We size the spares with your engineer based on your growth plan.
Does concrete encasement cost much more than direct burial conduit?
It costs more up front. It also protects cable under heavy loads, provides clear marking and meets many utility requirements. For truck courts and under driveways it is usually the right choice.
When does the utility connect power?
The utility sets its own schedule once its design, easements and fees are in place. Lead time can be long, so we apply for service early and keep the conduit and pad ready when the utility is. We report status monthly.
Can we add capacity to an existing building later?
Often yes, if the original system has spare ducts and a switchboard with room. If not, we plan a new route, cutting through paved areas with controlled sawcuts and restoring them to match.
Who owns the equipment after the utility set?
The utility typically owns equipment on its side of the meter, and the owner owns equipment on the customer side, including the transformer in some cases. The agreement defines it, and we point out the difference before purchase.
Related
Related Services
Related Building Types
Ready to talk about your project?
Request a Project Review