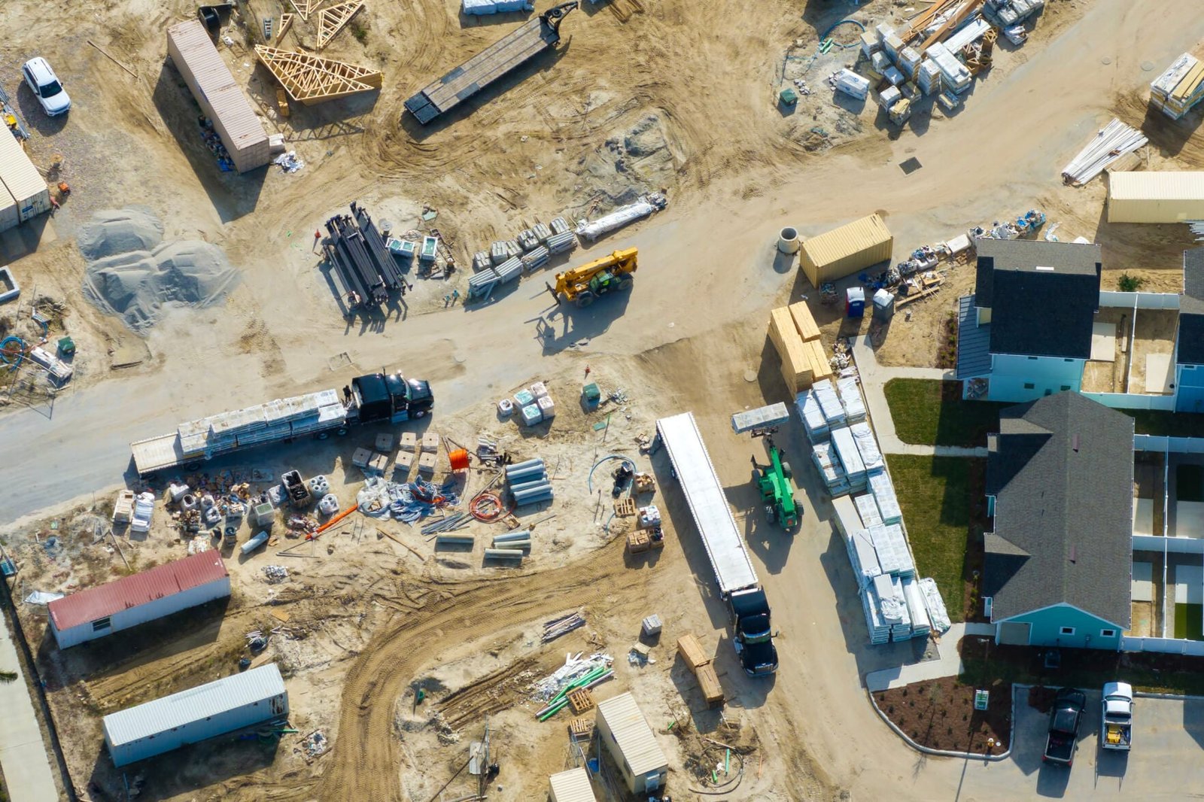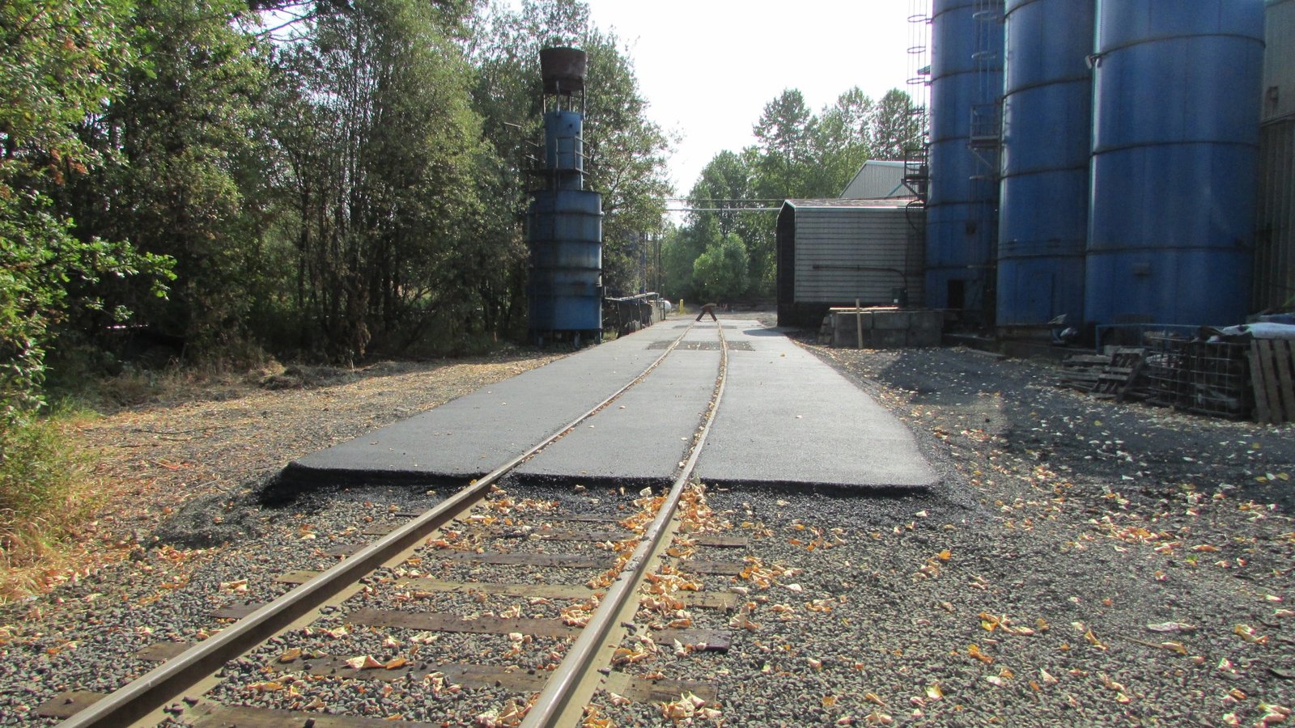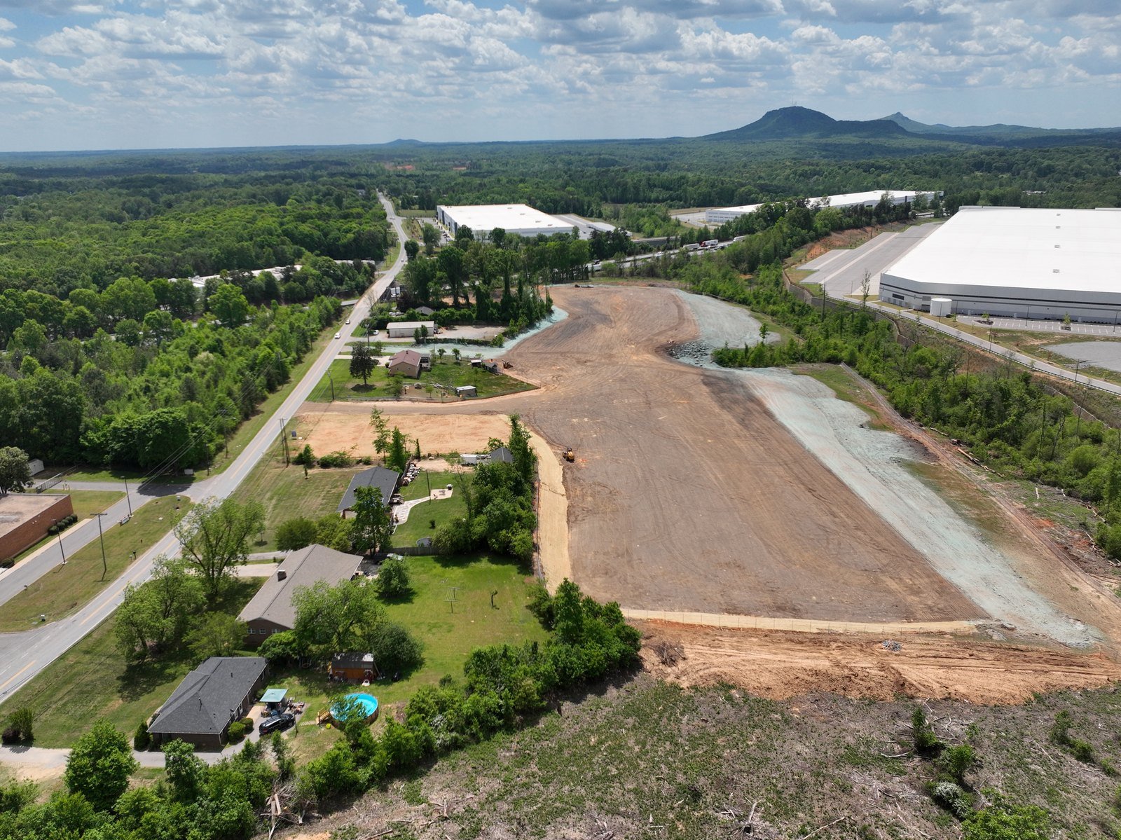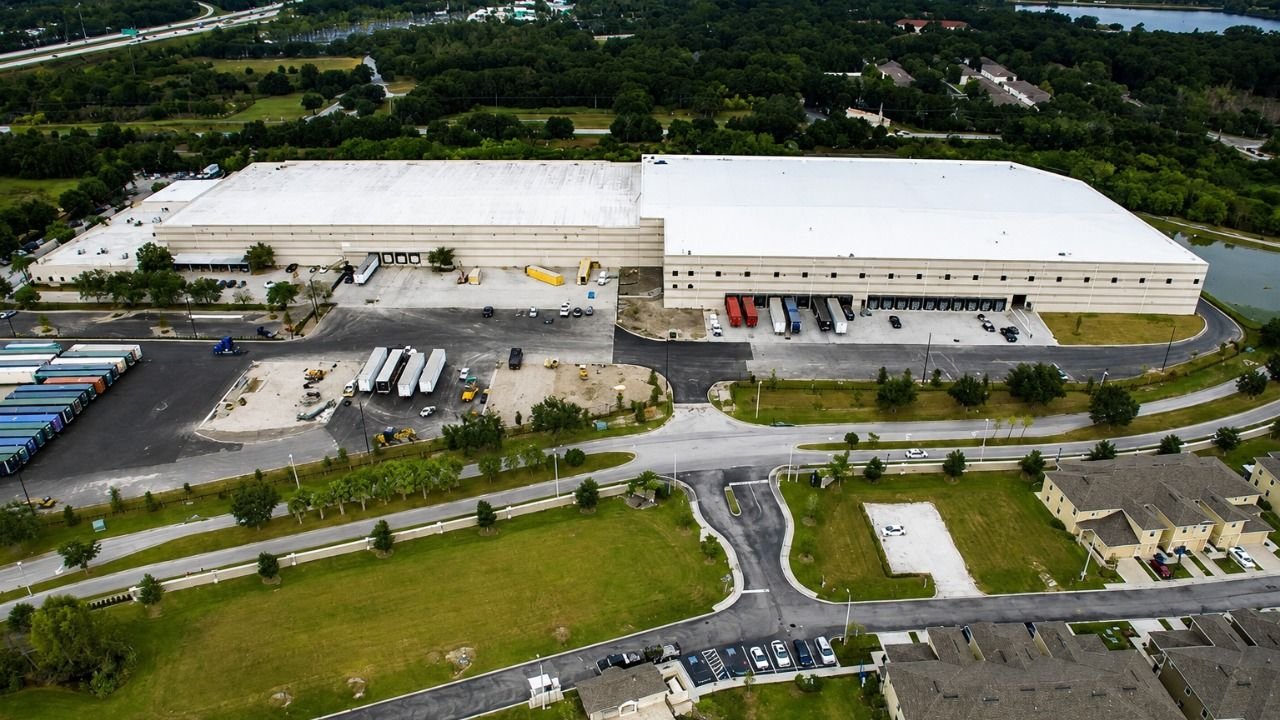
Expanding a building that ships every night means the construction crew and the outbound trucks are using the same ground at the same time. A new bay cannot block the existing dock doors, an excavation cannot cut the fire lane, and a new slab cannot change the grade at the door the night shift loads from. We plan expansions around the shipping schedule first and the construction schedule second.
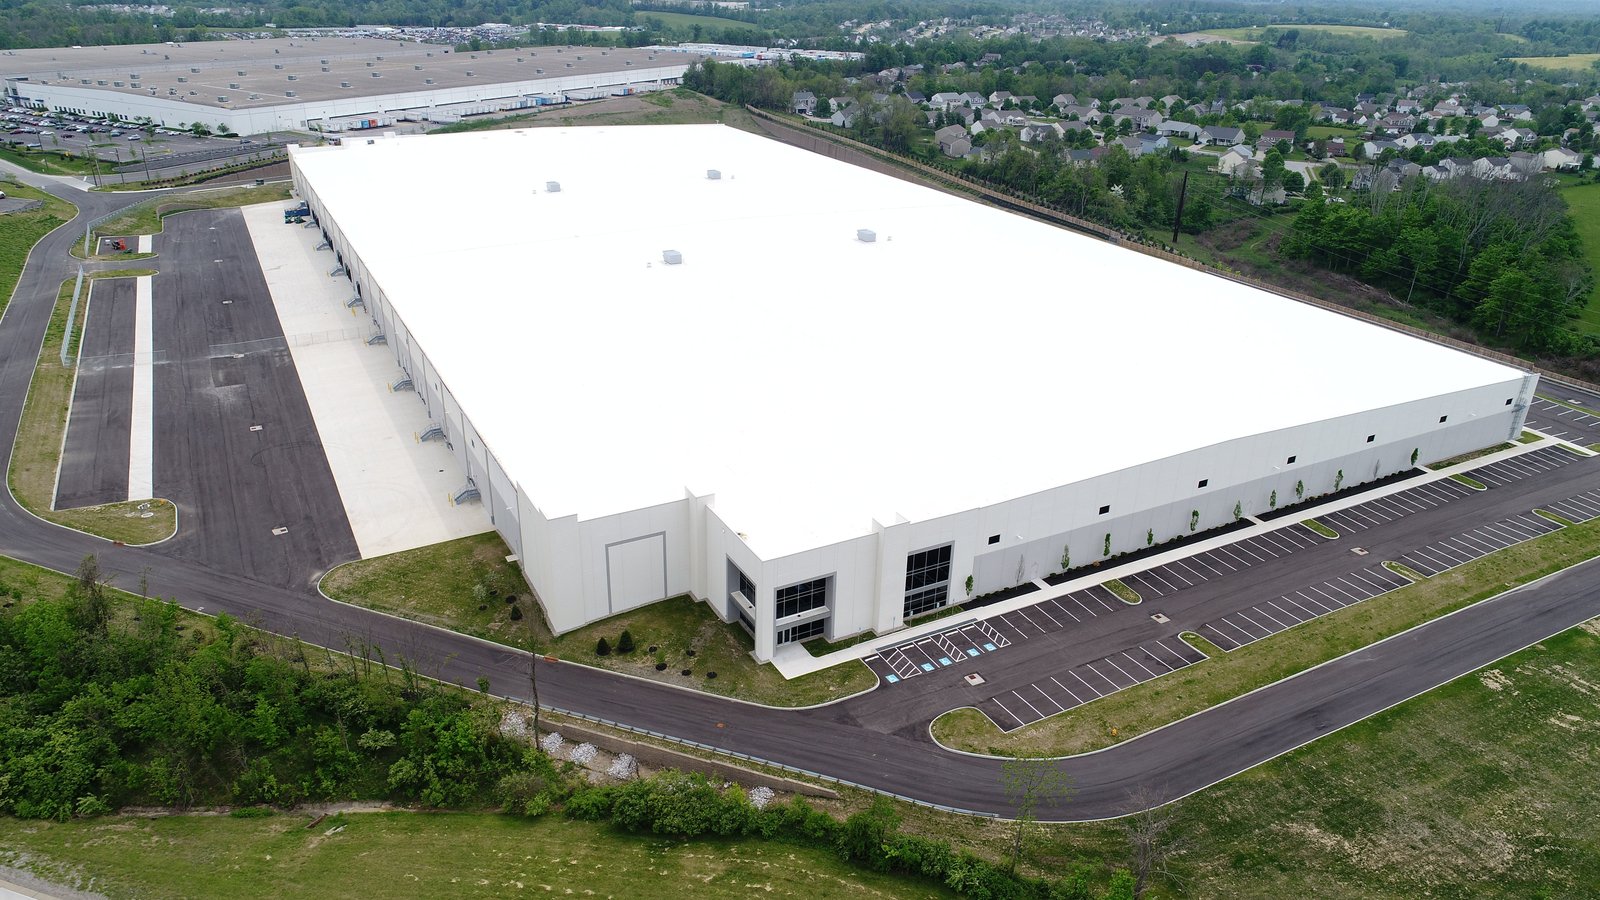
Most distribution center expansions follow one of three patterns: extending the building along the wall that was designed as the expansion wall, adding a second building on the same site with a shared truck court, or adding dock doors and trailer parking to an existing wall. Each has different tie-in points, and each affects the operation differently. We help owners choose by comparing downtime, cost and the flow of product through the building.
The goal is to add capacity without losing a shift. That takes advance planning of the tie-in, the utility cutovers and the temporary traffic routes, plus a candid conversation about which tasks can only be done during a planned shutdown.
What to settle before drawings start
Begin with throughput. How many more doors, how much more rack, how many more pickers or automated lanes, and how many more trucks per hour? The answers set the size of the building and the site, and they determine whether the existing truck court, drive aisles and parking can handle the load. Many expansions fail not for lack of building area but for lack of yard.
Then check what the original builder left behind. Was the expansion wall designed with knock-out panels? Are the utility mains sized for added load? Is the sprinkler system in a position to extend, and is there room on the site for detention? We review as-built drawings, scan the building where the drawings are incomplete, and write a short list of constraints before the design team begins.
Building next to a working building
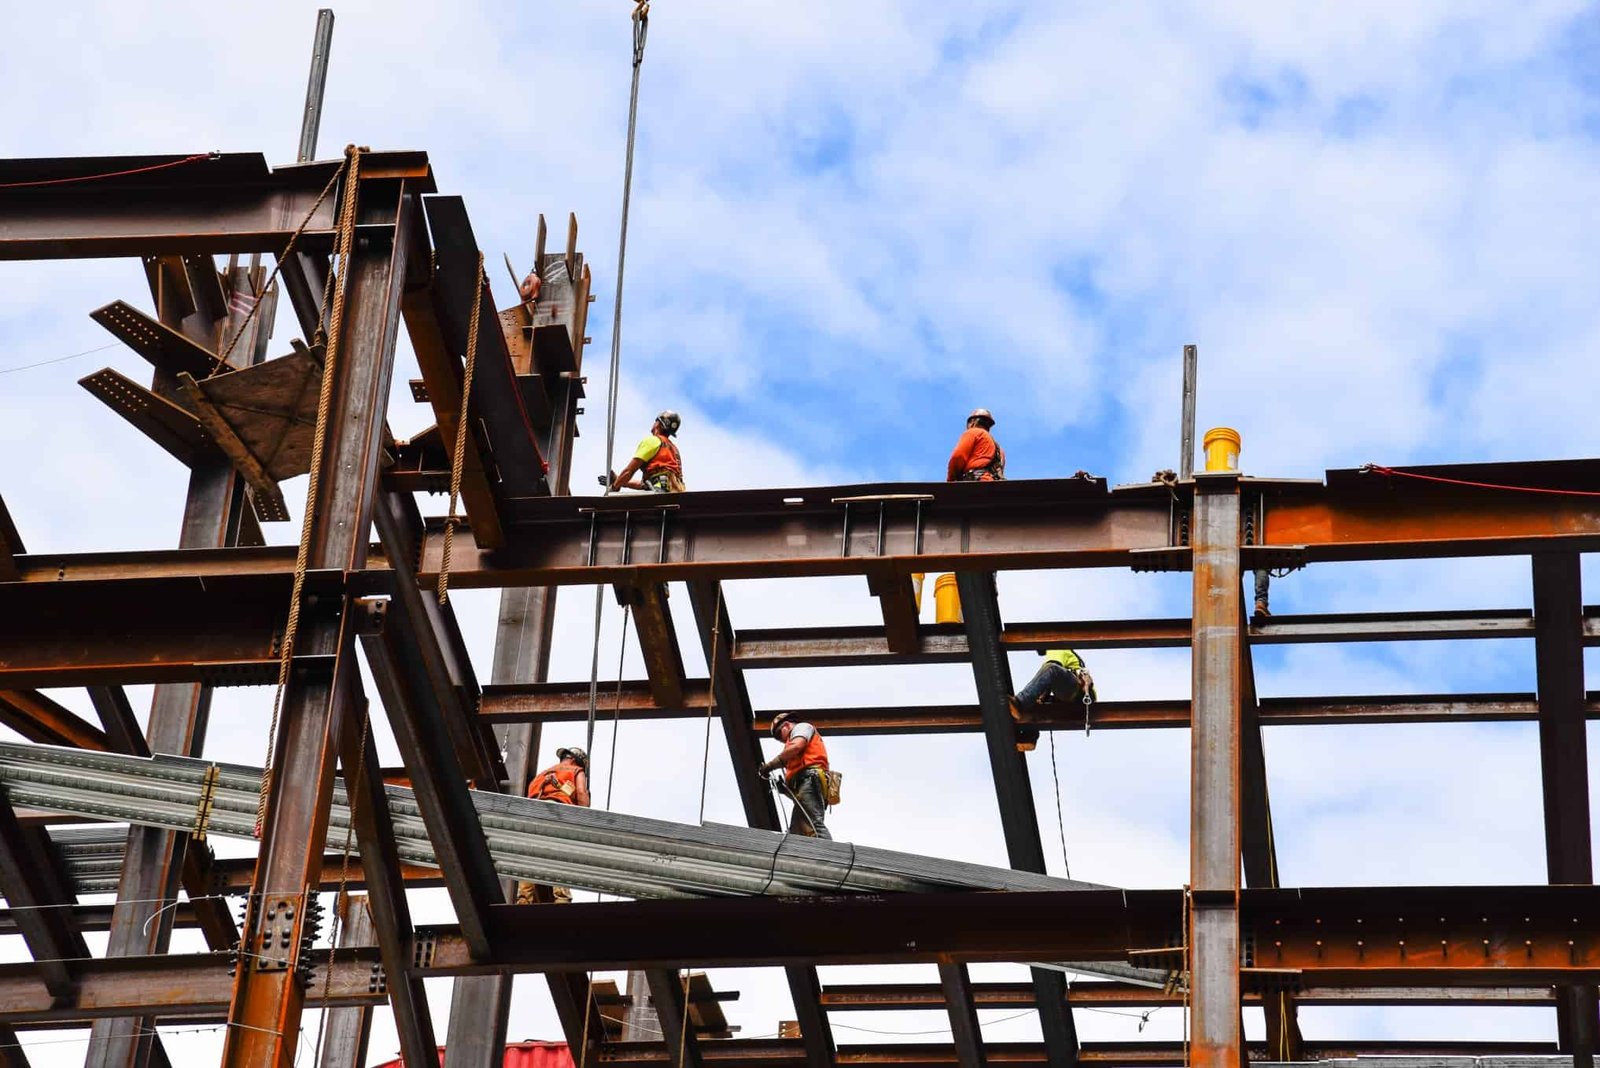
We separate the construction zone physically with fencing and barricades, keep a clear lane for trucks and emergency access, and designate a haul route for construction deliveries that avoids the truck court. Dust, noise and vibration are monitored, and operations staff have a direct contact on site. Foundations and the shell go up outside the existing walls, with the tie-in saved for the end.
The tie-in is the most delicate step. We plan the opening of the existing wall, the relocation of dock doors, the extension of the sprinkler system, and the connection of the floor slab as a short, scheduled event. Temporary partitions protect product and people while it happens. We rehearse the sequence on paper with your operations lead before anyone cuts a wall, and we use our phased construction on occupied sites practices to keep the plan tight.
Phases, shutdowns and the peak season
The calendar matters as much as the construction logic. Retail and e-commerce users peak in the fourth quarter, and many ask that no disruptive work take place between October and January. We build the schedule backward from the peak, finishing the highest-risk tie-ins well ahead and placing the lower-risk work in the quiet season. If the new area has to open before peak, we plan the first racks and the first doors as a distinct early milestone.
Long-lead items such as dock equipment, steel, joists, switchgear and automation conveyors can set the pace. We order them early and accept deliveries in the sequence the work needs. A warehouse shell schedule is a good starting point, but the expansion needs more float and more coordination with the operator.
Keeping people and trucks apart
Expansion sites are the places where construction vehicles and live traffic meet. We establish a separate construction entrance when possible, use flaggers where routes cross, and provide pedestrian barriers between the work and employee walkways. Daily toolbox meetings include the operations safety lead, and any hot work, shutdown or lockout is scheduled and communicated.
Fire protection stays active. If the sprinkler system has to be shut down for a tie-in, a fire watch is staffed and the duration is limited. Egress paths are maintained and tested, and the fire marshal is informed of any temporary changes. A single failure of these basics can stop both the construction and the operation, so we treat them as non-negotiable.
Expansion demand on the east side
The east side has a history of large distribution investments. In Aurora, Amazon built a roughly one million square foot, $130 million fulfillment center on Smith Road near Picadilly in Aurora, announced with about 1,000 full-time jobs. Buildings like that tend to grow in phases as volume rises, and sites that were planned with expansion in mind can add area faster than those that were not.
The surrounding road network supports growth. The Aurora exits on E-470 include Smoky Hill Road (exit 10), Quincy Avenue (exit 13), 6th Parkway (exit 19) and I-70 and Colfax (exit 20), and farther north the tollway has interchanges near Brighton and Commerce City with access to I-76. Sites with direct ramp access can absorb added truck volume with less impact on local streets, but a larger building still means a larger truck court and more stacking room.
Work that grows with the building
Expansions usually involve more than the building. The truck court may need to be extended, dock aprons rebuilt and parking added. See our work on truck courts and trailer yards and dock aprons and loading zones for how we handle those pieces. The slab joins the existing floor, so industrial concrete floor expertise matters at the connection.
For owners who operate distribution centers or logistics fulfillment centers, and for operators in logistics and distribution or e-commerce fulfillment, we can combine the pieces into one contract with a single schedule and a single point of responsibility.
Expansion cost drivers
Cost is driven by the tie-in work, the temporary protection, and the schedule constraints around the operation. A new building on its own pad costs less per square foot than an addition that has to meet an existing wall, relocate utilities and protect a working floor. Night and weekend work adds labor cost. Phasing adds supervision.
We show the cost of each phase and of the whole, and we identify what saves money if the owner can accept a short shutdown. A planned two-day closure may cost far less than months of protected work around a live building, and operations leaders usually prefer to know the numbers.
Plan the tie-in before the design
Send us the as-builts and your shipping calendar. We will propose a phasing plan, a tie-in sequence and a budget.
Questions Owners Ask
Can we keep shipping during the expansion?
Usually yes, with careful planning. We separate the work zone, preserve truck routes and schedule disruptive steps such as tie-ins during planned low-volume periods. Some tasks, like cutting through a wall, may need a short shutdown of one area, not the whole building.
How do we know if the site can support more building?
We check setbacks, stormwater detention, parking requirements, truck court geometry and utility capacity. A site plan review can often be done in a week, and it tells you whether the expansion is feasible or whether the site needs extra land.
What is the biggest risk in an expansion?
The tie-in. Existing conditions are rarely exactly as drawn, and a surprise in the wall, slab or sprinkler can stop the work. We reduce the risk with field verification, early surveys and a detailed tie-in plan.
Do we need a new permit for an expansion?
Yes. Expansion usually requires a building permit and site plan review, and it may trigger stormwater, fire access and accessibility upgrades to the existing property. We check the jurisdiction in advance so you know the scope and timing.
Should we expand the building or add a second building?
It depends on the site and the operation. An addition to the existing wall keeps product flowing in one building and shares systems. A second building can be built with less disruption and give flexibility for a future tenant. We compare cost and operations for both.
Related
Related Services
Related Building Types
Ready to talk about your project?
Request a Project Review