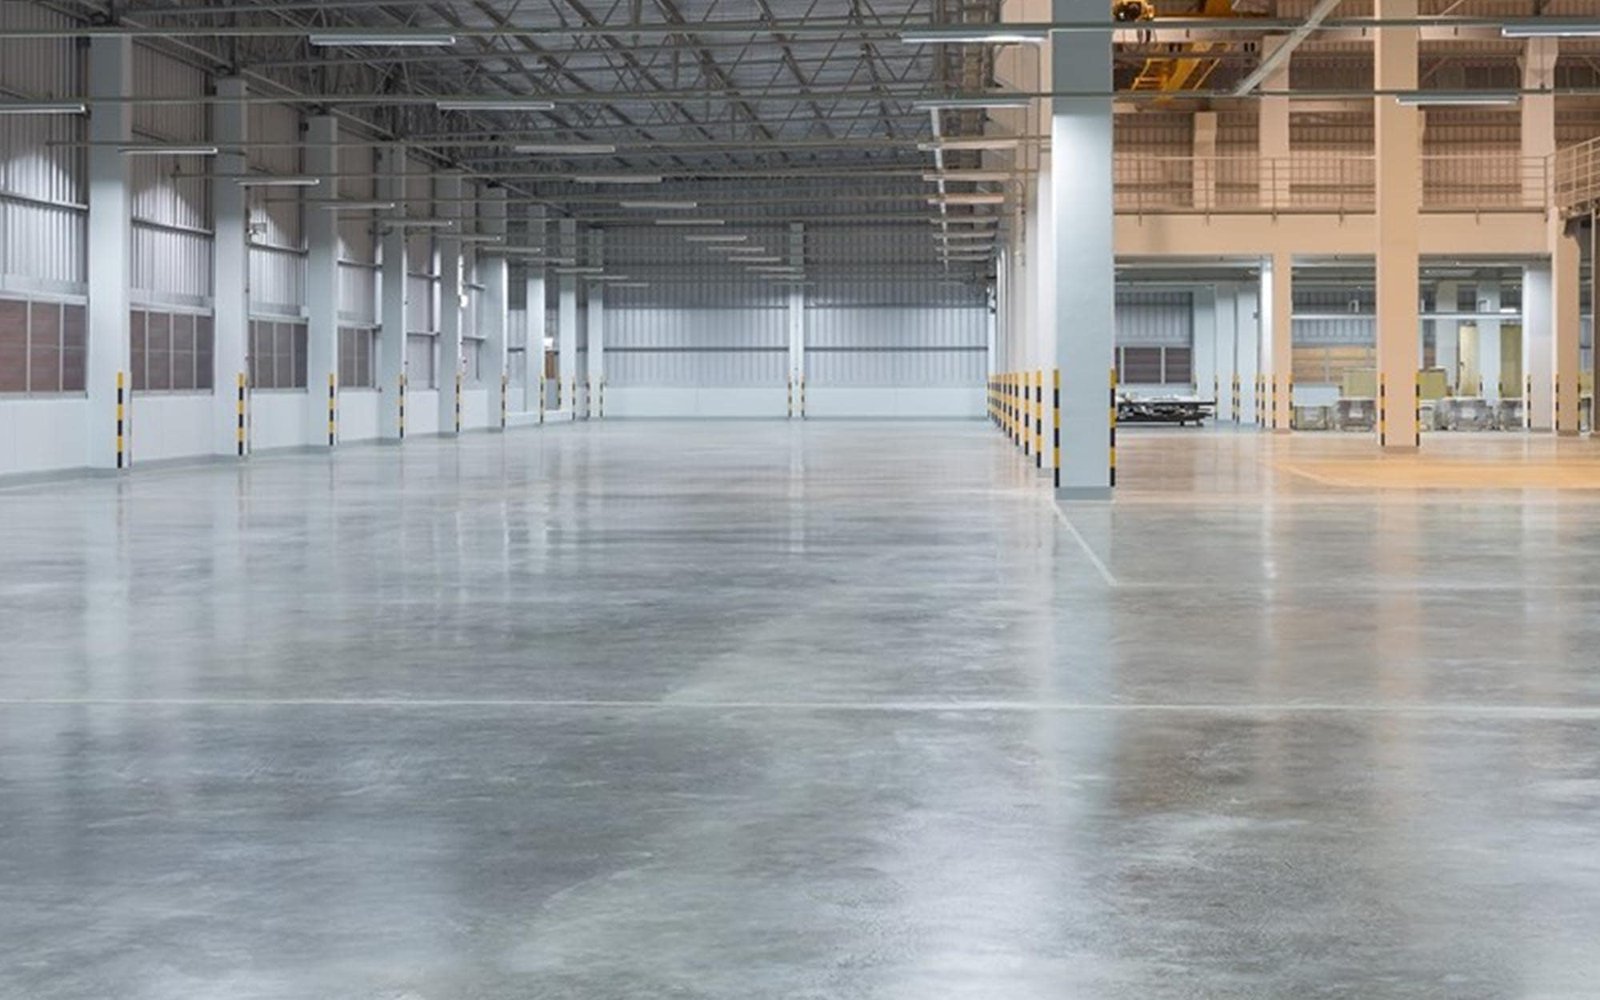
Forklifts do not forgive a joint edge that has curled a quarter inch. A very narrow aisle truck follows a wire or a rail, rack posts sit on a grid, and a slab that is out of flat or level by a small amount shows up as wear on tires, damaged pallets and rack that leans. The floor is the machine your operation runs on, and we build it with that in mind.
We pour industrial floors for warehouses, distribution centers, production areas and cold rooms, and we treat them as a system rather than a pour. Subgrade preparation, vapor control, reinforcement, joint layout, placement, finishing, curing and saw-cutting all affect the result. Skip one, and the others cannot make up for it. We tell owners which parts of the system matter most for their use, and which they can simplify.
On a large building, a single pour day can place thousands of cubic yards of concrete, and the crew, the pump and the screed have to move in a planned order. We build that sequence with the owner's racking layout in hand, so joints land where they do the least harm.
Floors for the size of building east Aurora builds
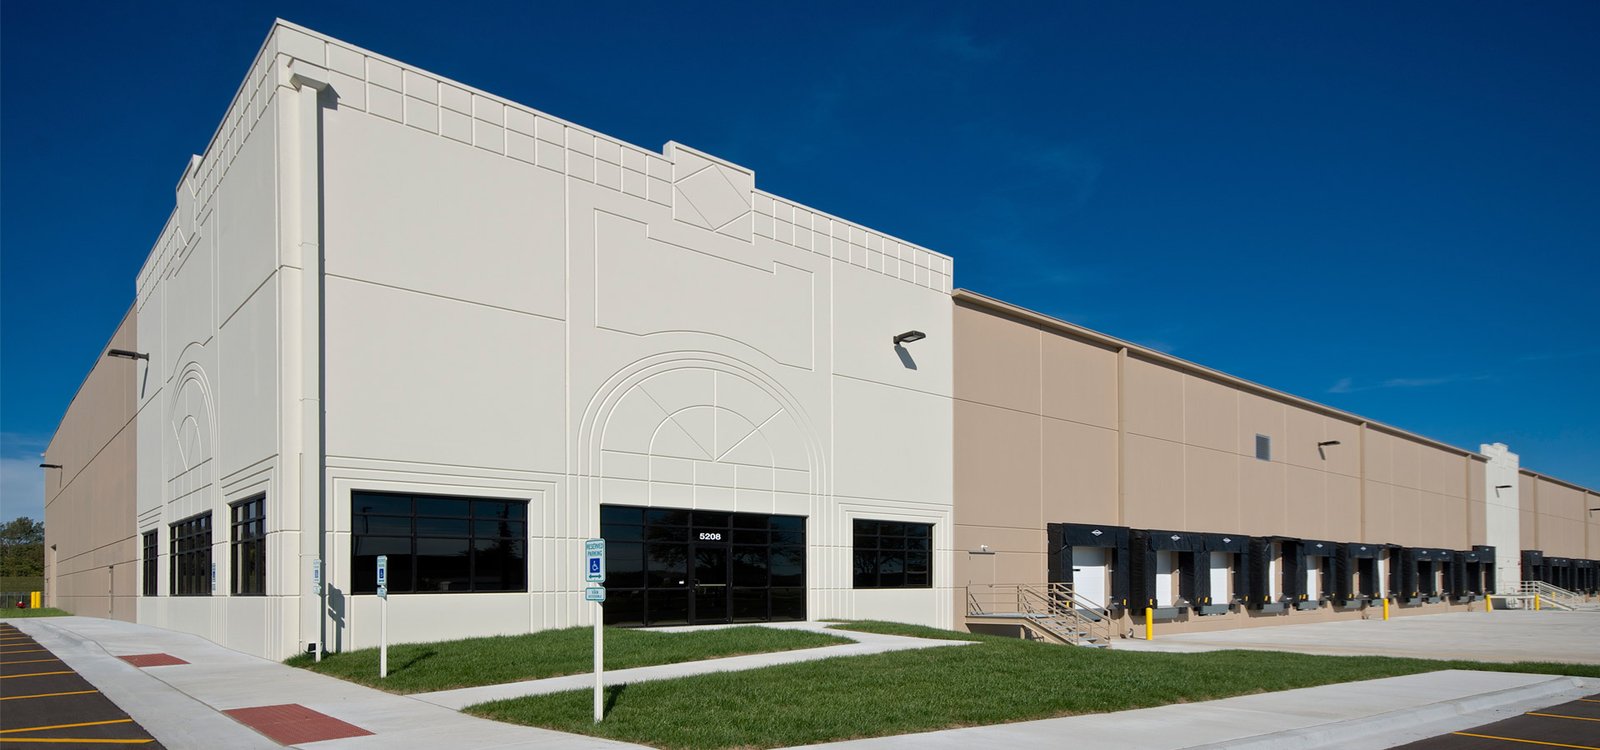
In Aurora, the Amazon fulfillment center on Smith Road near Picadilly, roughly one million square feet and $130 million, shows the scale of floor east Aurora now carries. The Aerotropolis Regional Transportation Authority's road program covers about 21,000 acres south of Denver International Airport, and studies cite 40 million square feet of industrial and commercial space at build-out. A floor in that market is rarely a few thousand square feet; it is a million, poured in strips with a strict flatness target, which is the standard e-commerce fulfillment operators ask for.
At those sizes, the margin for error shrinks. A systematic cart-wheel or tire wear pattern turns into thousands of hours of lost productivity. A cracking or curling issue repeated across hundreds of panels turns into a major repair. We use survey control, laser-guided screeds and tight quality-control routines to prevent this.
Our placement sequence
For tilt-wall industrial buildings, the slab is often the casting bed for the panels, so we pour it flat and protect it. We pour in long strips with laser-guided screeds, which allows large daily production and consistent flatness. Panel size and joint spacing are determined by the slab thickness, reinforcement and the shrinkage behavior of the mix. Dowelled construction joints carry load across the joint, and we saw-cut the control joints early enough to prevent random cracking. Joint filler goes in after the slab has shrunk, so it does not stand proud of the surface.
Finishing is power troweling with timing set by the weather. Hot, dry, windy conditions strip moisture from the surface; we use evaporation retarder and early curing. In cold weather we use heated enclosures and insulating blankets. The strength of the surface comes from the finish and cure as much as the mix, so we protect both.
What is in the floor package
The package starts with the subgrade: stripping, proof-rolling, stabilizing where needed, and building a base course to a tight elevation tolerance. A vapor barrier goes under any slab that will receive moisture-sensitive flooring or coatings. Reinforcement is chosen for the load: steel mesh, rebar, fibers or post-tensioning. We pour the slab to the specified thickness, finish it to the flatness target, apply densifier or hardener, and cure it.
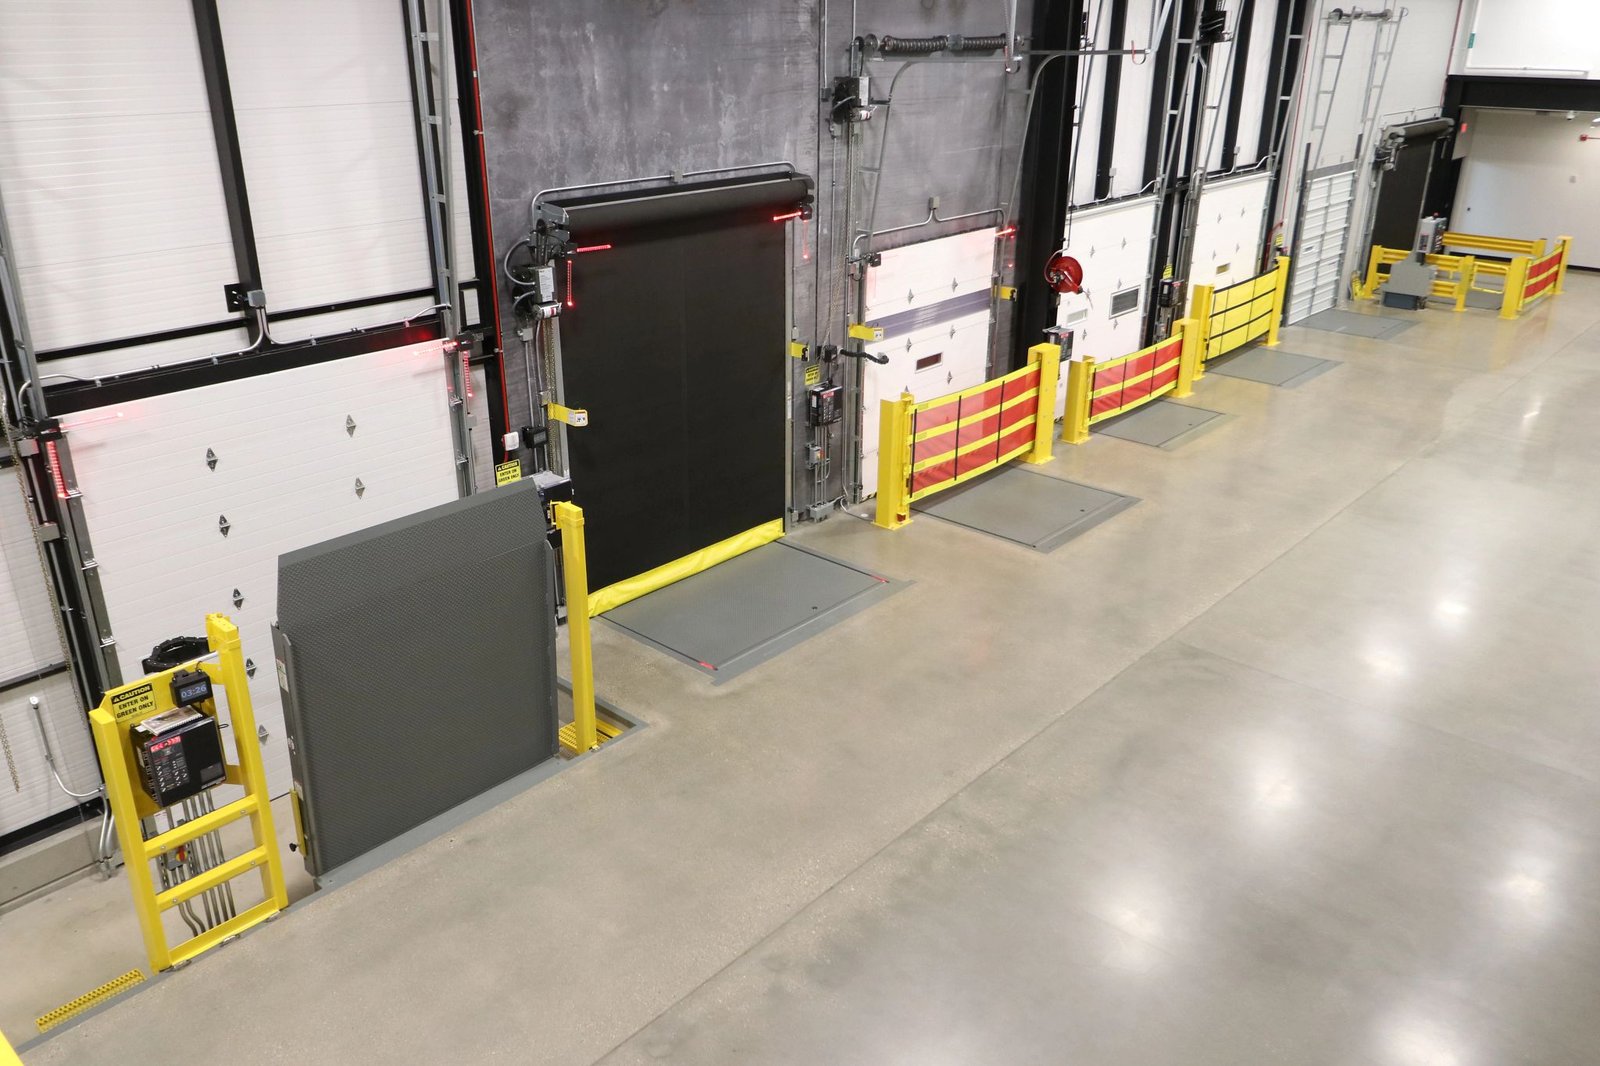
Beyond the main slab we pour specialty areas: battery charging rooms with chemical-resistant surfaces, dock levelers pits, trench drains, truck scale foundations and the thicker flatwork at dock aprons and loading zones. In cold storage, we coordinate insulation, underslab heating and vapor control with the refrigeration contractor, as described in our work for cold storage and refrigerated clients.
Decisions made with the operator
The first question is the rack and the equipment. Rack load, post spacing, forklift type and aisle width determine the flatness number and the slab thickness. Very narrow aisle (VNA) operations need tighter tolerances than a standard counterbalanced truck. We ask for the rack drawings early and place joints so no post sits on a joint.
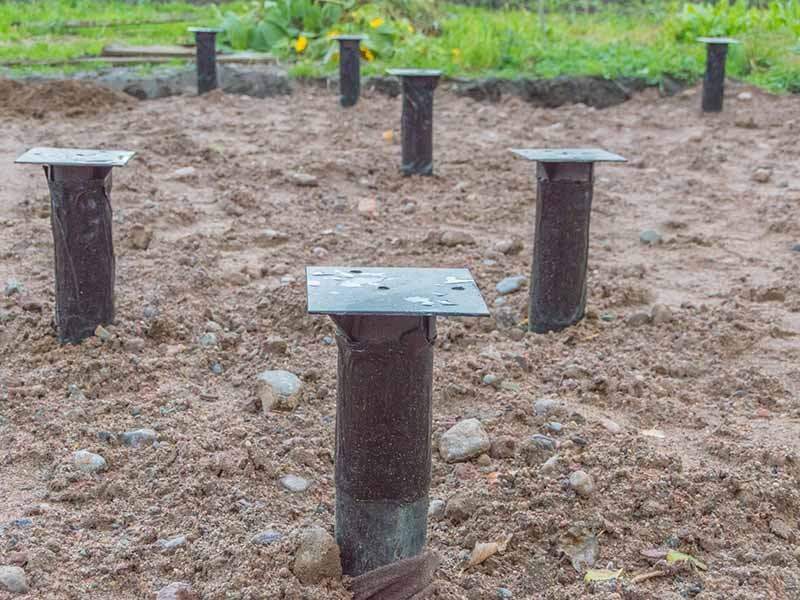
The second question is the soil. The Colorado Geological Survey notes that most homes, schools and roads in Colorado are in areas of potentially expansive clay, where volume increases of 3 percent or more are considered potentially damaging. A slab on expansive clay may need moisture conditioning, overexcavation, or structural support, and we plan for it from the soil report. This is also where our equipment pads and foundations and slab work meet.
What drives price per square foot
Thickness, reinforcement type and flatness requirements drive most of the cost. A fiber-reinforced 6-inch slab for general warehouse use costs less than a post-tensioned or heavily doweled slab for high-bay racking. Subgrade work can be a bigger variable than the concrete itself, especially in clay, so we recommend soil testing before price is locked.
We also look at lifecycle cost. A well-finished floor with a quality densifier needs less maintenance and creates less dust. Joint repair, crack injection and grinding are typically the largest costs over the life of a slab, and they are reduced by decisions made during construction. Where it makes sense, we show you the tradeoff against a cheaper initial slab.
Safety on the pour
Concrete work carries risk: wet cement burns, heavy pumps, and fast-moving equipment on a wet deck. We provide wash stations, protective gear and trained spotters, and we keep non-essential trades off the deck during placement. In a closed building under construction, we ventilate for fumes from power trowels and heaters.
We also protect the finished floor. After curing, we keep forklifts, scissor lifts and trade vehicles on protective mats at turns. We schedule racking installation after the slab has reached the required strength, and we coordinate with the warehouse shell schedule so the floor is not damaged while the roof is still being installed.
Price the floor with the rack layout
Send us the racking plan and the soil report. We will return a slab design, a joint layout and a pour schedule.
Questions Owners Ask
What flatness do I need for a high-bay warehouse?
It depends on the equipment. Standard forklift aisles can use a moderate flatness number, while very narrow aisle trucks and automated vehicles require much higher numbers and tighter tolerance on both flatness and levelness. Give us the equipment type and manufacturer tolerance and we will set the targets.
Why do slab edges curl?
Curling comes from differential shrinkage between the top and bottom of the slab. Mix design, reinforcement, joint spacing, curing and the subgrade moisture all play a role. We reduce it with lower-shrinkage mixes, proper curing and appropriate joint spacing.
How long before we can install racks?
It depends on the strength requirements and the weather. Many slabs can carry light equipment after a week or so and racking after the specified strength is verified by testing. We set the date from test results, not from a calendar.
Can you pour a slab in winter?
Yes, with protection. We keep the subgrade unfrozen, use heated enclosures or blankets, adjust the mix and monitor temperature. Cold-weather concrete costs more and takes more care, which we price into the project.
What does it cost to fix a poor slab?
Repairs range from joint filling and crack injection to diamond grinding and, in the worst cases, replacement of panels. Grinding is common and effective for flatness problems, and it is far cheaper than replacement. The best repair is to avoid the problem with good preparation.
Related
Related Services
Related Building Types
Related Industries
Ready to talk about your project?
Request a Project Review