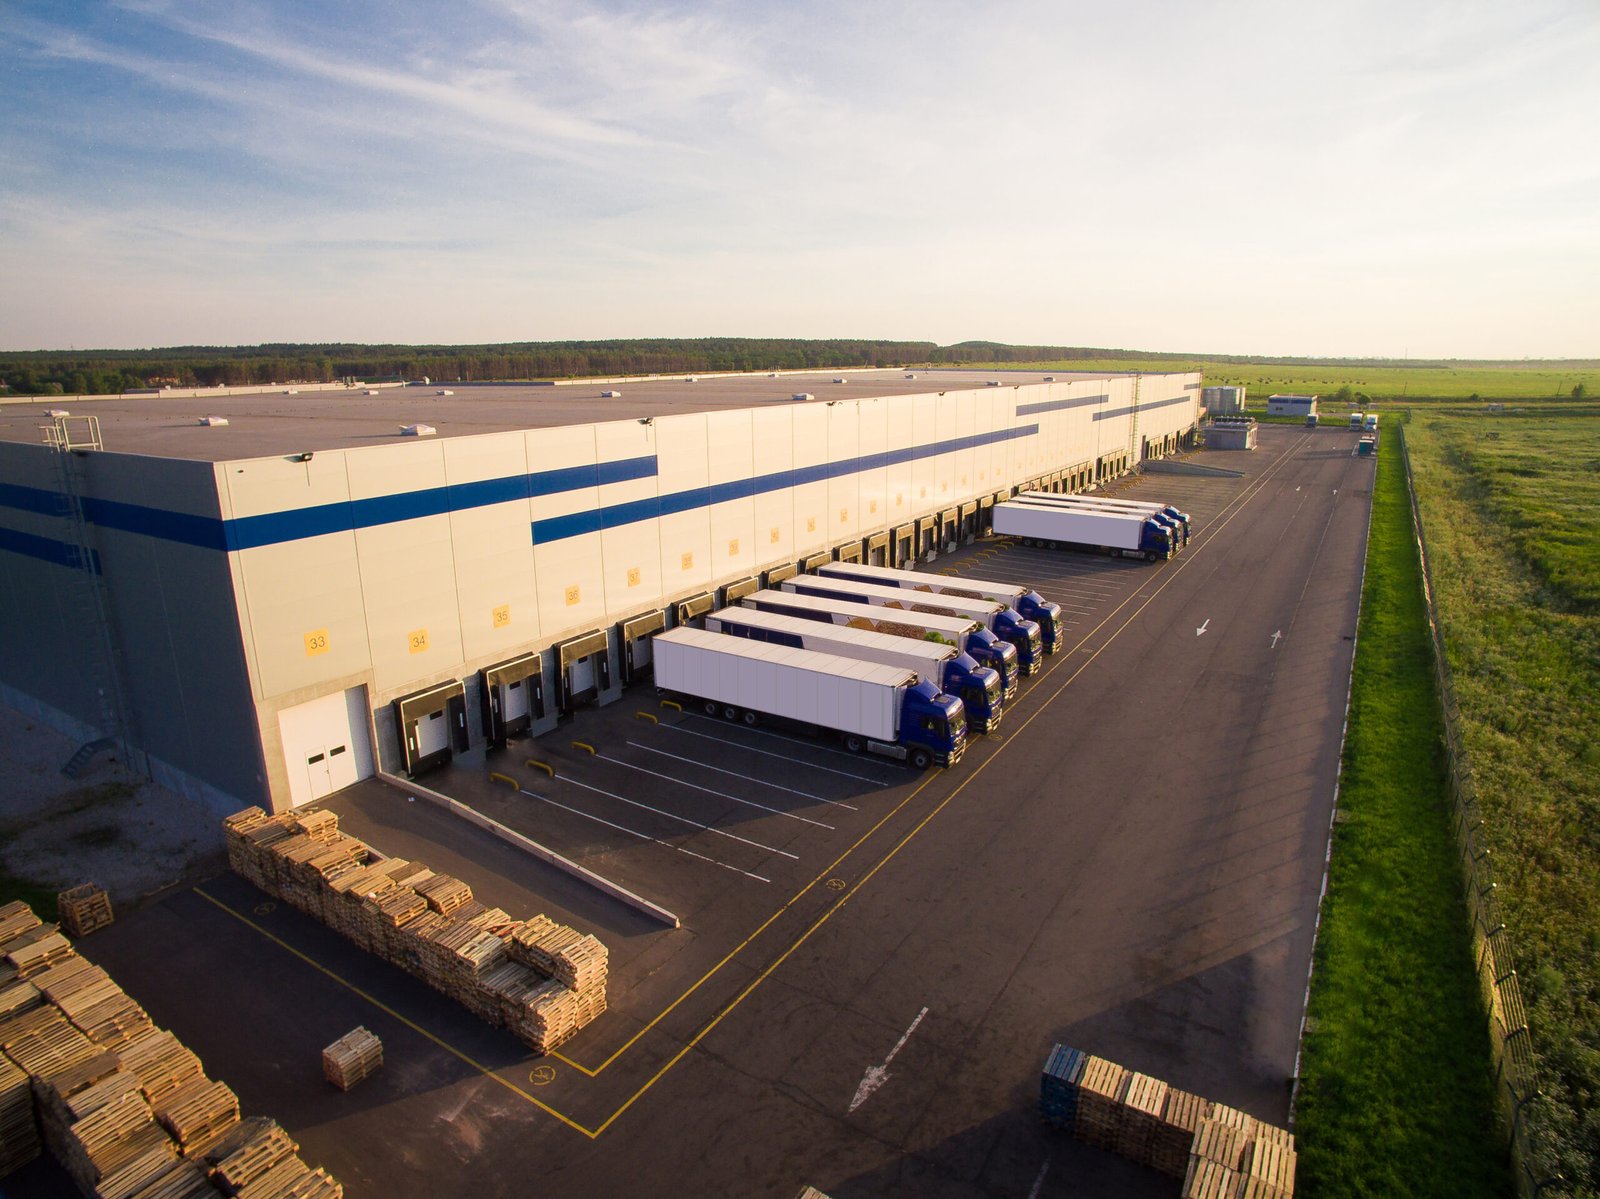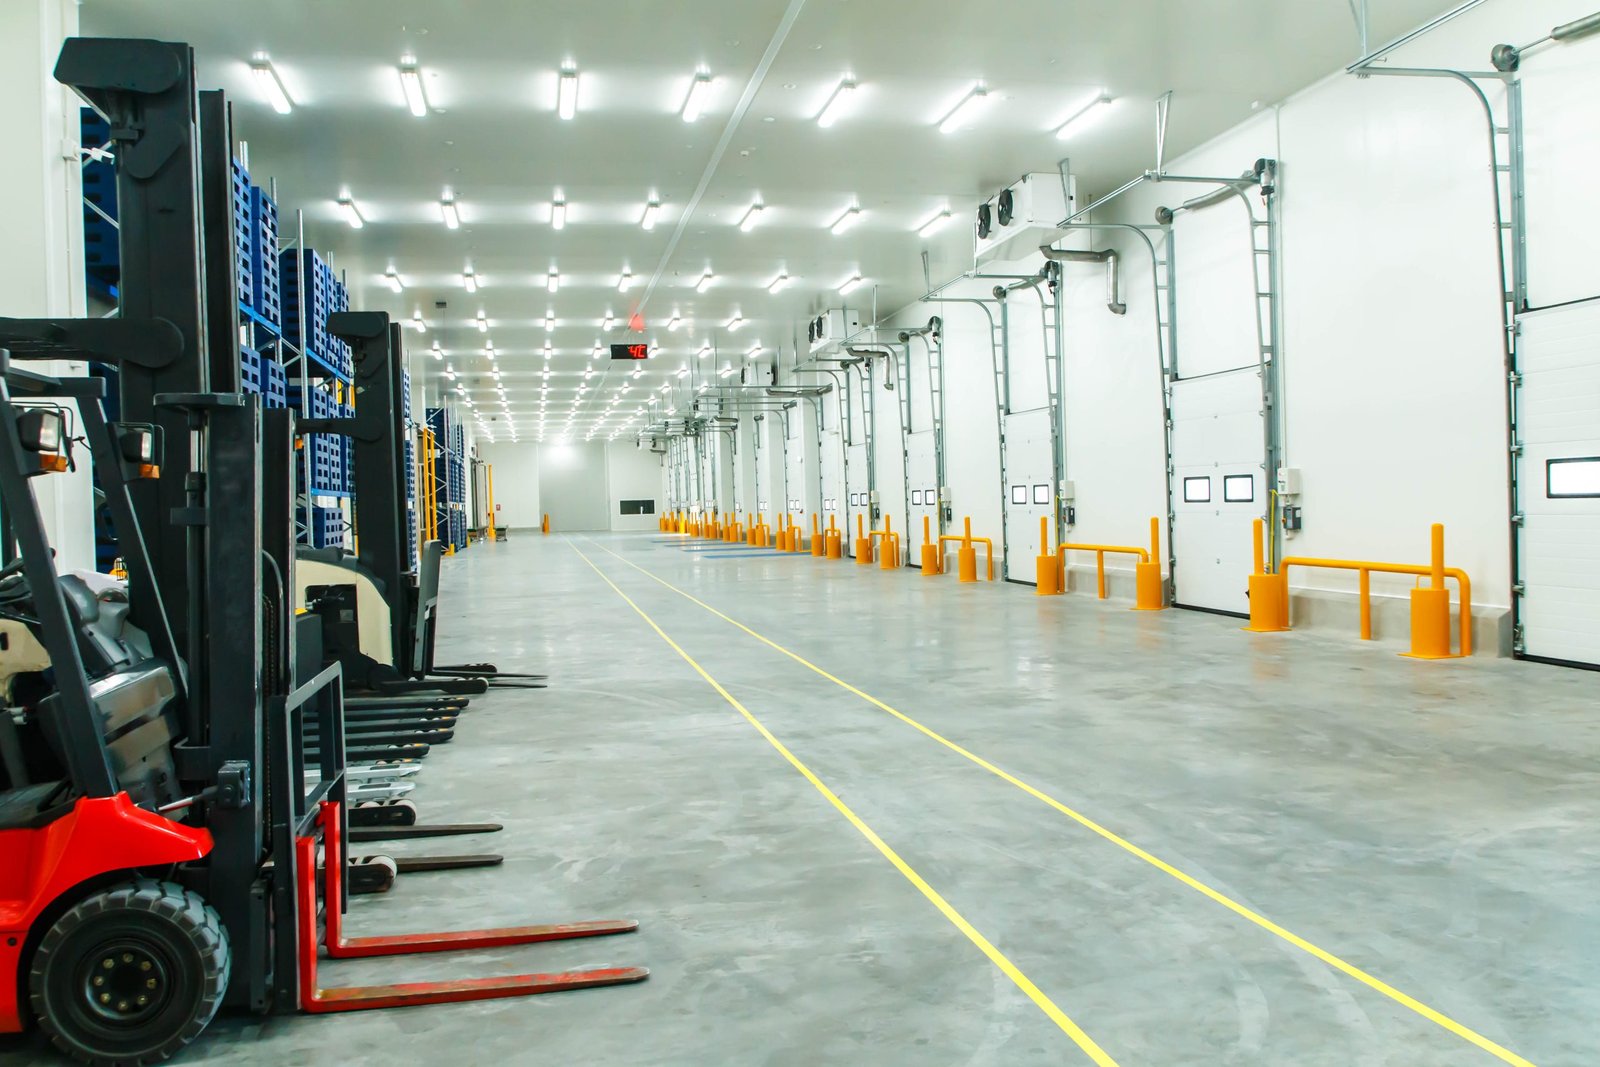
Parcel volume punishes every wasted step. In a fulfillment center, a few extra feet between pick faces or one badly placed sortation line costs seconds across millions of units, so the building is laid out like a machine and constructed to a tolerance most warehouses never see. Floors are flatter, mezzanines are heavier, conveyors need power at the column and the structure must carry loads that were never in a standard shell design.
Aurora is already home to this format. Amazon built a roughly one million square foot, $130 million fulfillment center on Smith Road near Picadilly, announced with about 1,000 full-time jobs. A building like that shows two numbers that drive the site: square footage and headcount. A thousand workers means shifts, parking, bus or van drop-off and a cafeteria, and the parcel has to hold all of it along with the dock and van yard.
We build fulfillment centers as a single program, from the grading plan through the mezzanine and the final power energization.
Where fulfillment sites make sense in the east metro
E-470 is the spine. Its Aurora exits at Smoky Hill Road, Quincy Avenue, 6th Parkway and I-70/Colfax Avenue put last-mile routes within reach of the metro's population, and the Peña Boulevard connection at exit 28 reaches Denver International Airport. Southlands, which opened in 2005 at the intersection of Smoky Hill Road and E-470 with 1,700,000 square feet of floor area, is a reminder of how much consumer demand sits along this stretch of road.
The Aurora Highlands development, a nearly 4,000-acre community southeast of Denver, now has a fully opened $87 million E-470 interchange at Aurora Highlands Parkway (exit 22), and it is planned around 13,000 units and five schools. Large employers need workers and customers nearby, and big new communities create both. The Aurora Highlands and Southlands pages describe how we think about building near them.
The slab, the mezzanine and the conveyor
Fulfillment buildings often carry multi-level pick towers or mezzanines, with conveyors and sortation spanning the floor. We coordinate the structural frame with the automation vendor so the columns, bracing and floor penetrations line up with the equipment drawings. A late change to a conveyor path can mean cutting a slab or relocating a column, and we aim to find those conflicts on paper.
Floor flatness and levelness requirements are strict where automated vehicles or narrow-aisle trucks operate. Slabs are poured and finished with laser screeds and tested with floor profilers, and joints are planned to match the traffic. Tall platforms follow the same slab discipline we use on a bulk distribution center, and for structural options on large floor plates look at tilt-wall building methods.
Where fulfillment budgets grow
Electrical service is the largest swing. Sortation, robotics and charging for electric delivery vans or yard trucks can multiply the building's connected load. We ask the automation vendor and the fleet operator for their numbers during preconstruction and carry the utility service cost explicitly. The second driver is the site: large parking fields for hundreds of employees, van staging yards and heavy truck courts add concrete and asphalt, lighting, stormwater detention and landscaping.
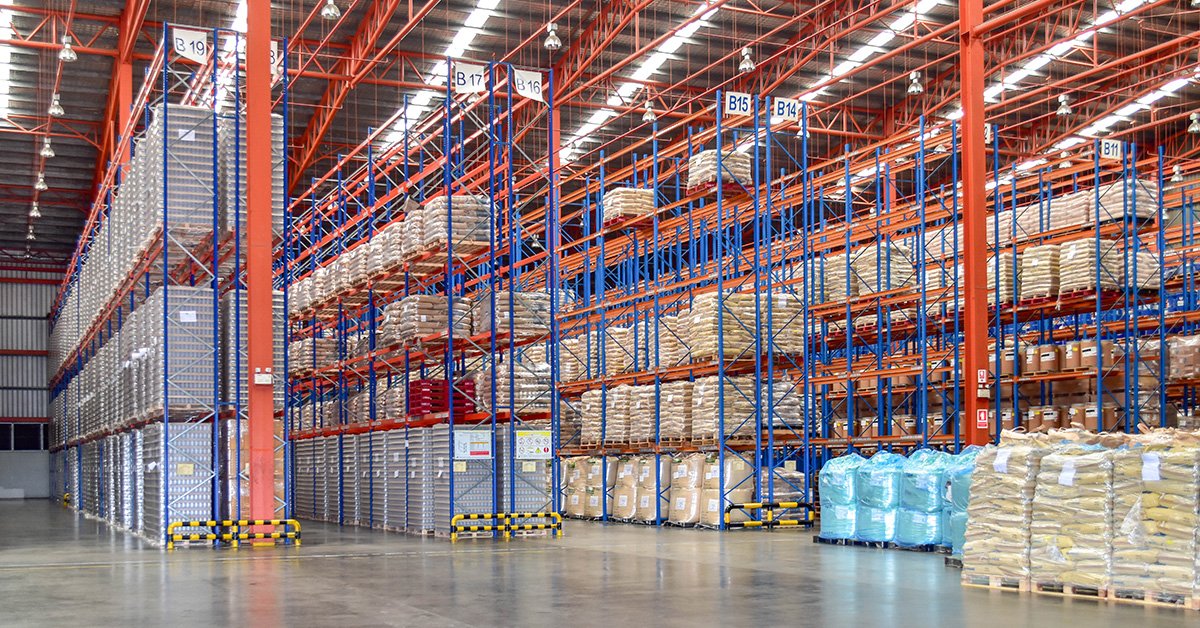
Third is fire protection. High-piled storage, plastics commodity and mezzanines require ESFR or in-rack sprinklers, possibly a fire pump and tank, and a robust fire water supply. See fire water loops and hydrants for how we plan the underground piping. Early alignment on these three items usually saves more money than shaving the shell.
Permits and code edition for an Aurora fulfillment site
Aurora's Public Works Building Division lists the 2021 International Building Code and other 2021 I-codes with the 2023 National Electrical Code and City of Aurora amendments. The Home Builders Association of Metro Denver tracker dated January 20, 2026 shows Aurora on 2021 with no plans to adopt the 2024 codes, and an update expected in the 2027 cycle. That stability helps long-lead design and procurement.
Still, fulfillment buildings trigger several review tracks: traffic impact for heavy truck and employee trips, stormwater, fire access, and electrical service review. If the parcel falls in another jurisdiction, say along the Adams County side of E-470, the code year differs. Our permitting and entitlements coordination work lines up those tracks so none of them holds the others up.
Employee access, shift change and parking
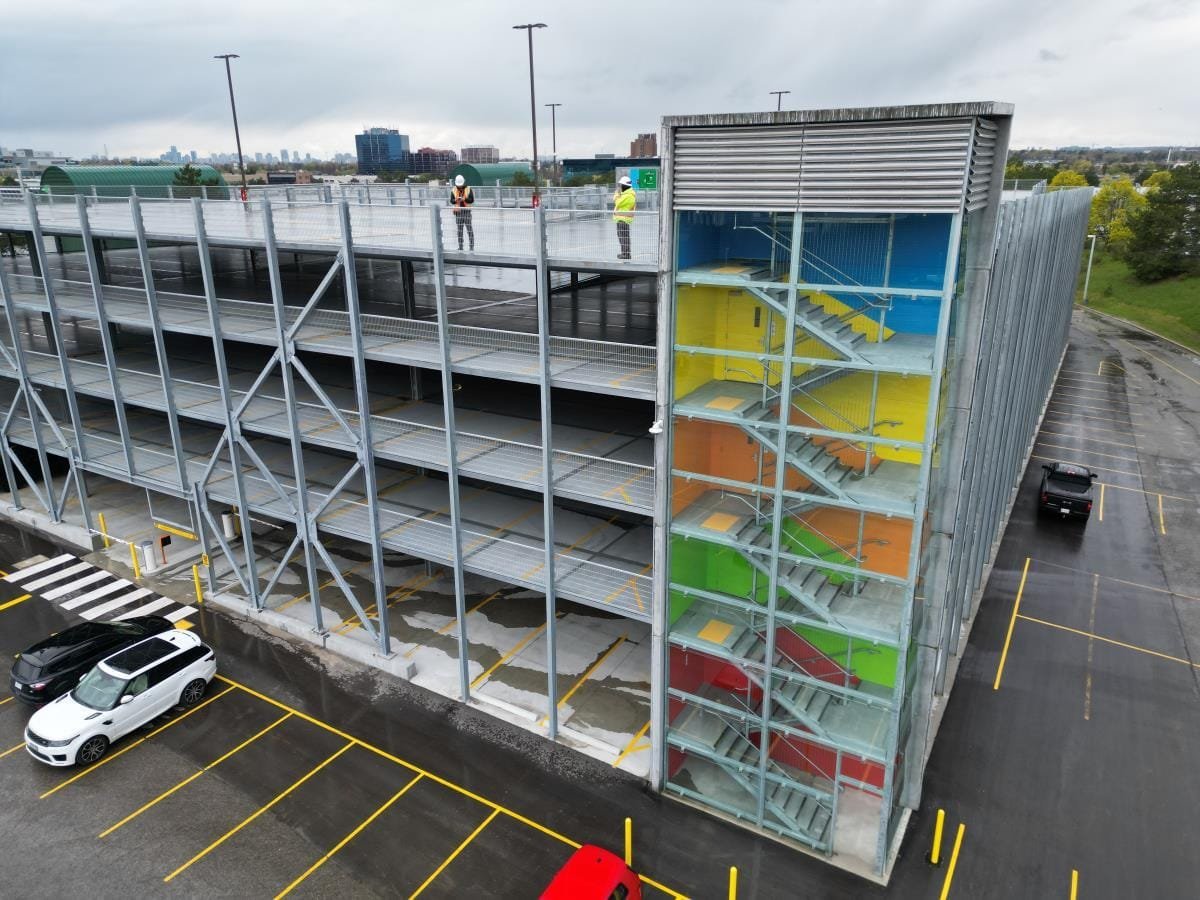
Fulfillment centers have more workers per square foot than most industrial buildings. Peak shift change produces a surge in vehicles that can back up onto adjacent roads if the site entrance and stacking lane are undersized. We locate employee and truck access separately when the parcel allows, and we use stabilized parking lots design that carries bus and van loads as well as cars.
Night work is routine, so lighting, security cameras, fencing and gate controls are part of the plan. Break areas, restrooms and employee entrances should be sized for the actual headcount per shift. Sustainability or amenity requirements from large tenants may add solar-ready roofs, EV chargers and bike storage; the state's HB22-1362 energy code rules for codes updated after July 1, 2023 include a solar-ready provision.
Building to a peak-season launch
Many fulfillment centers are built to open before the fall peak. That puts a fixed end date on the work and makes weather risk in the winter and spring the biggest threat. We front-load the site and foundation work, plan the slab pour for stable weather and keep the roof on its critical path.
The automation install usually starts before the building is complete, which requires temporary power, protected areas and controlled access for the equipment vendor. We run the schedule with the vendor in the room, because their installation can take months and has to start on time. Programs with repeated buildings use programmatic multi-site rollouts to carry the learning from one site to the next. For the sector, see e-commerce fulfillment.
Share your volume and shift model
Send the building size, headcount per shift, automation plan and parcel. We will give you a site layout, power and fire protection checklist and a schedule against your launch date.
Questions Owners Ask
How much power does a fulfillment center need?
It depends on sortation, robotics, HVAC and vehicle charging. Automated buildings can have a much higher connected load than a conventional warehouse. We ask for load letters from the automation and fleet vendors, compile them for the utility and carry the cost and lead time of the service in the schedule.
What floor tolerances do automated systems need?
Automation and narrow-aisle equipment typically specify flatness and levelness numbers for the slab, sometimes with a specific measurement method. We review the specification before the slab design, then pour and test accordingly. Floors that miss tolerance may need grinding, which costs time.
How should we plan parking for a big shift?
Count the largest shift plus overlap time, add visitors and contractors, and plan for stacking at the gate. Providing a separate van or bus drop-off lane also helps. We test the layout against the jurisdiction's parking and traffic requirements.
Can we build a fulfillment center in phases?
Yes. Many operators build the shell and one automation zone, with space and utility capacity for additional zones. Planning where future conveyors, mezzanines and power will go prevents expensive demolition later.
What fire protection will high-piled storage require?
Commodity type and storage height set the sprinkler design, and large buildings may need a fire pump and water storage if the municipal supply is limited. Work with your insurer and the fire marshal early. We coordinate the design with the underground fire water scope.
Related
Related Services
Related Building Types
Related Service Areas
Ready to talk about your project?
Request a Project Review