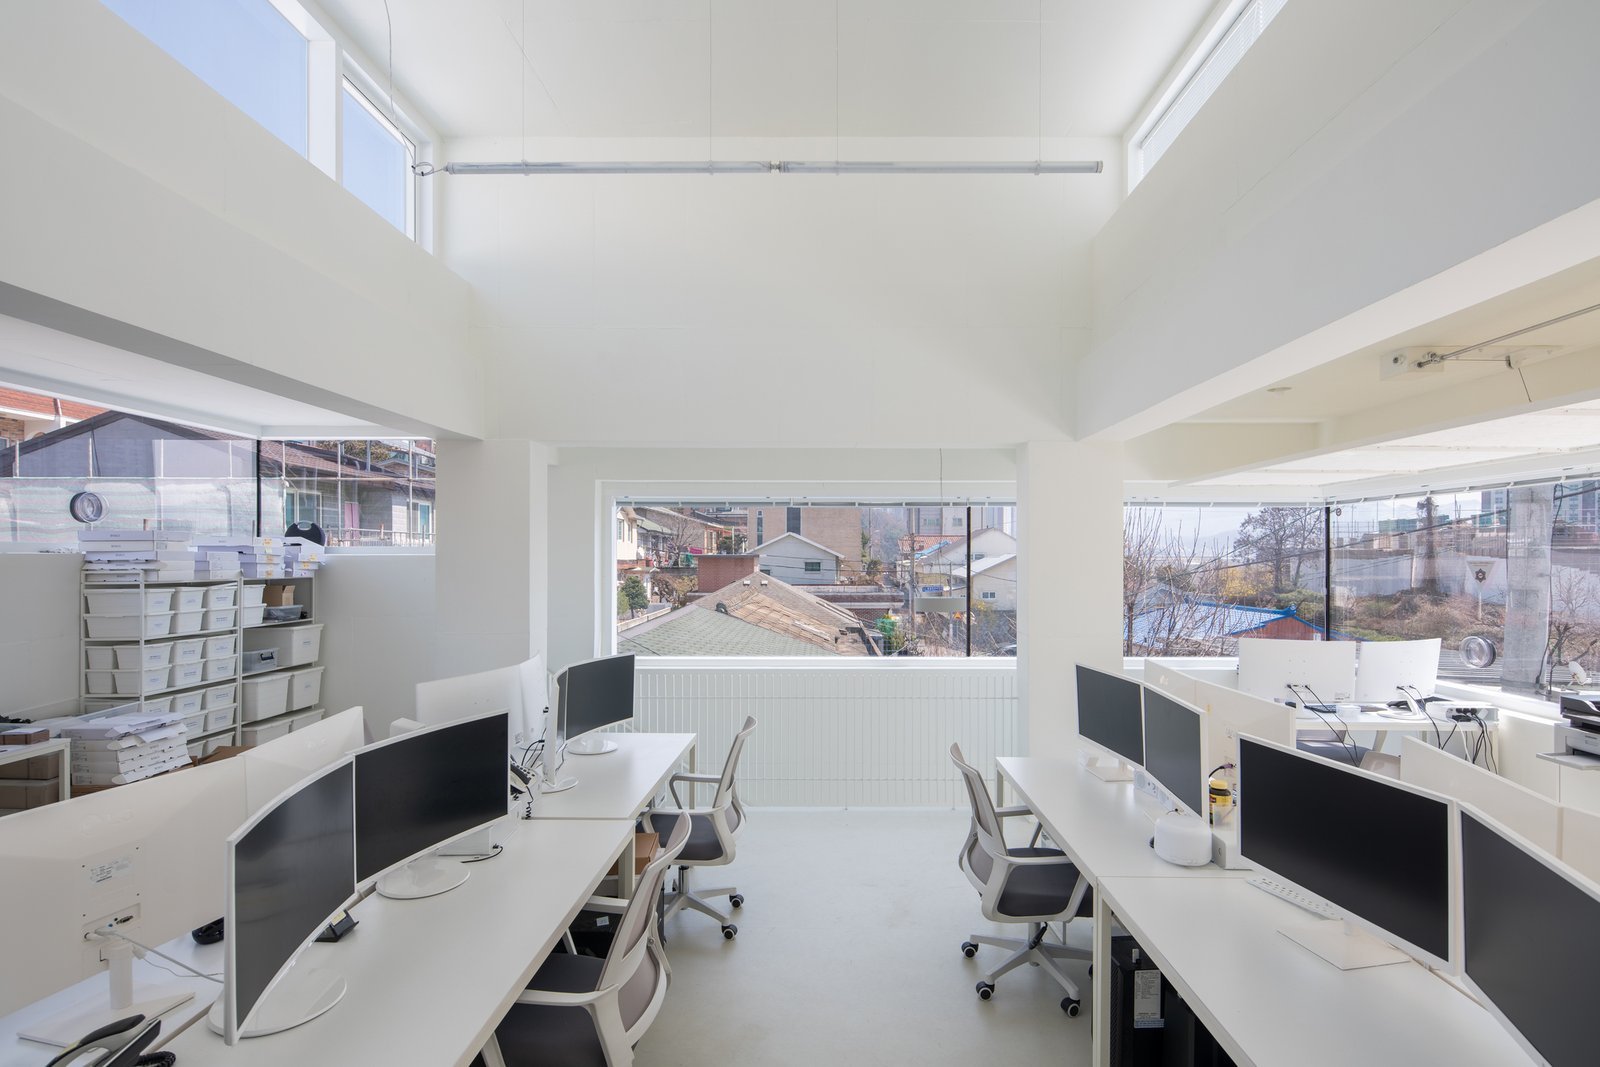
Office vacancy in the Denver Technological Center ran 16.7 percent in 2023, against 21.2 percent across the suburbs, and that gap tells an owner something useful: space people want to use still leases, and space that is merely available does not. When an operator builds an office today, it is rarely a stand-alone tower. It is a headquarters wing beside a plant, a two-story office pad on the front of a distribution building, or a campus building for a company that already runs freight through the east metro.
That is where an industrial contractor earns its place. We deal with the site first: grading, utilities, detention, a parking field sized to shift changes, and fire lanes that also work for a truck court next door. Then we put up a building that is efficient to construct and easy to occupy, with a structural grid that suits the tenant layout and a mechanical plan that can be commissioned without drama.
The trade crews work from Aurora out through the southeast and east metro, and we price office space the way we price a dock door: by what it costs per usable square foot and how many weeks it takes to turn over. If your office program sits beside a plant or a warehouse, one builder carrying both scopes removes a handoff you do not need.
What the metro's office corridors tell an owner
The Denver Technological Center was among the earliest suburban office parks in the country. It now reports more than 35,000 workers and more than 1,000 companies, and part of it lies in Greenwood Village. It sits at the junction of I-25 and I-225, which shows how much tenants value freeway access and light rail over a particular view. Farther south, RidgeGate's West Village in Lone Tree holds about 10,000 jobs and has seen more than $150 million of public infrastructure investment.
Castle Rock's Miller's Landing was planned as a $300 million, 65-acre mixed-use project at the I-25 and Plum Creek Parkway interchange, with a corporate campus, office, retail and a hotel in four phases. Those examples share a pattern: office space follows infrastructure. When we advise on a build, we look at the interchange, the transit stop and the power capacity before we look at the elevation. The same logic carries to the Denver Tech Center submarket, where existing buildings compete with anything new.
Building the office as part of the whole campus
We lay out the office, the yard and the utilities as one plan. That prevents the common mistake of drawing a handsome building and then discovering the fire truck cannot turn around, or that the visitor lot drains across the truck apron. We bring structural, mechanical and electrical designers into preconstruction so the grid, the ceiling plenum and the electrical room are sized once.
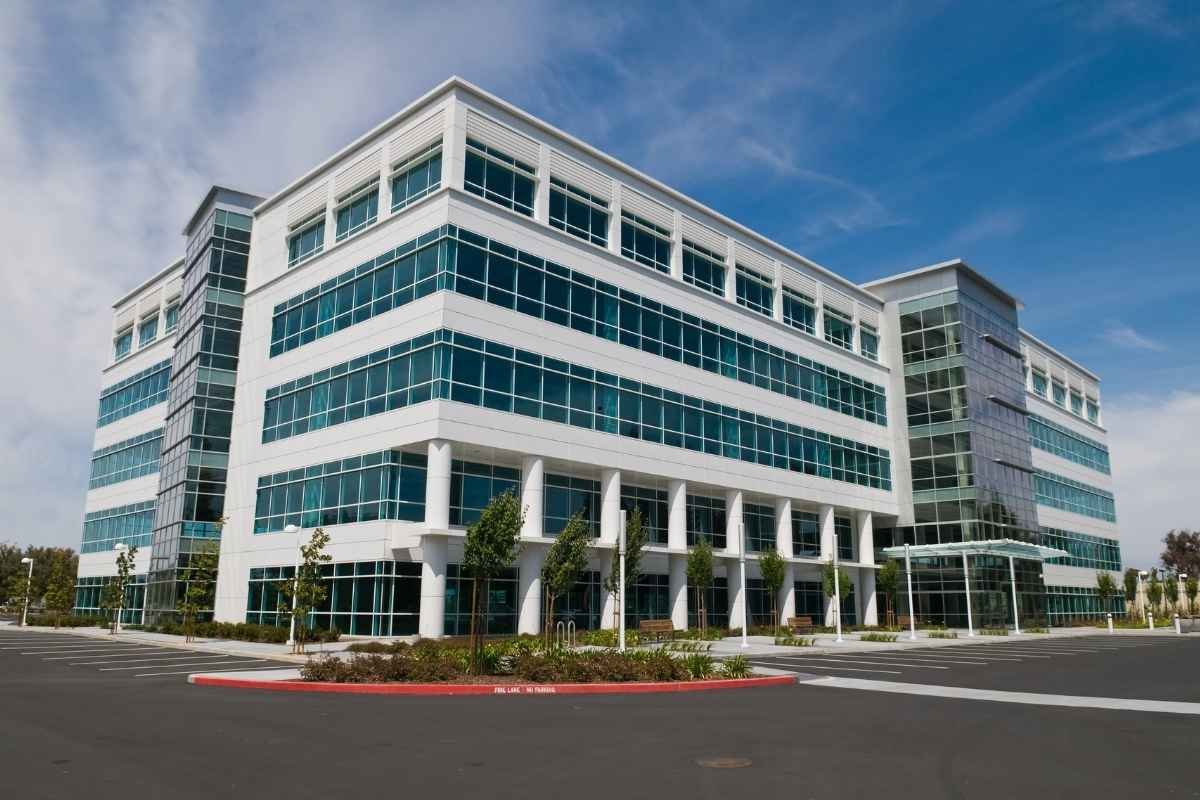
Tilt-wall or insulated precast panels with a steel frame are the usual shell for an industrial-adjacent office because they are fast, tolerate the site's wind loads and tie in cleanly to a neighboring warehouse building. For a headquarters that needs more glass, we use a steel frame with a storefront and curtain-wall system, and we keep the envelope detailing in the contract drawings, not as a field fix.
Decisions that change an office budget
Floor plate depth, ceiling height, glazing percentage and the finish level change cost more than any single system. A deeper floor plate costs less per square foot but needs more daylight management; a taller ceiling helps airflow and lighting but raises envelope cost. Parking ratios are the other lever, since surface stalls are cheap to build and expensive to land.
We also ask who the tenant will be. A single-user building can be built around that tenant's data closet and training rooms, while a multi-tenant building needs demising walls, separate meters and a base-building spec that lets the next lessee move in without tearing out the last one's work. Telling us early whether the space is owner-occupied or speculative saves a redesign in the second month, and the same question applies to a flex light industrial building with a front office.
Services that sit alongside the office scope
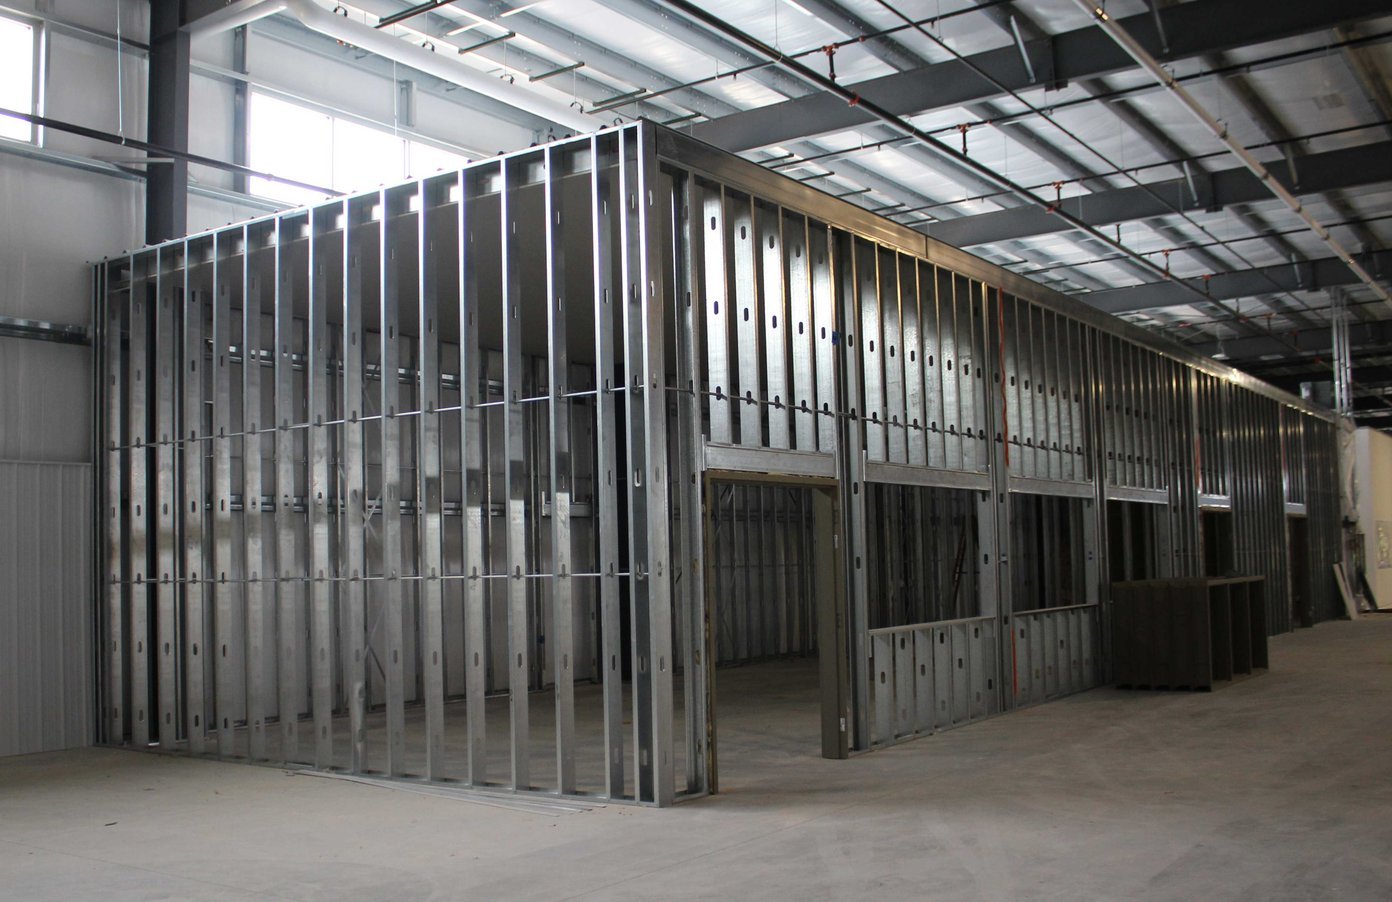
Many office clients also want a plant or warehouse built at the same time. The trade partner team for industrial office buildouts handles interior space inside an existing building, and the industrial tenant improvements package covers a lessee finishing a shell.
For ground-up work, the site civil, utilities and parking are part of one proposal, so you receive a single schedule with the building and site work lined up. If a second building is on the master plan, we leave utility stubs and a grading plan in place for it.
Codes, energy rules and permit timing
Aurora lists the 2021 International Building Code and 2023 National Electrical Code with local amendments, and the January 2026 code tracker shows no near-term move to the 2024 codes. Other nearby cities differ, so a campus that straddles a jurisdiction line may need to satisfy two reviews. Colorado's HB22-1362 also pushes energy-code performance upward as jurisdictions update, with the state model low energy and carbon code becoming the benchmark from July 1, 2026.
For an office, that means envelope performance, lighting controls and electric-ready provisions get real attention at the permit stage. We check the adopted edition on your parcel in the first week and tell you which submittals are likely to take the longest.
Where we build office space
We work across Aurora, Lone Tree, Centennial, Parker, Castle Rock and the east metro along E-470. Our advanced manufacturing and logistics clients often have an office requirement tied to an operations site, and we are comfortable giving a single price for both.
If you are comparing a freestanding office with a flex building that has a front-office wing, we can estimate both and show the cost difference side by side.
Have an office program next to an operating site?
Send the program, the parcel and the target date, and we will return a site plan, a rough budget range and the permit steps that should start first.
Questions Owners Ask
Can you build an office attached to a warehouse or plant?
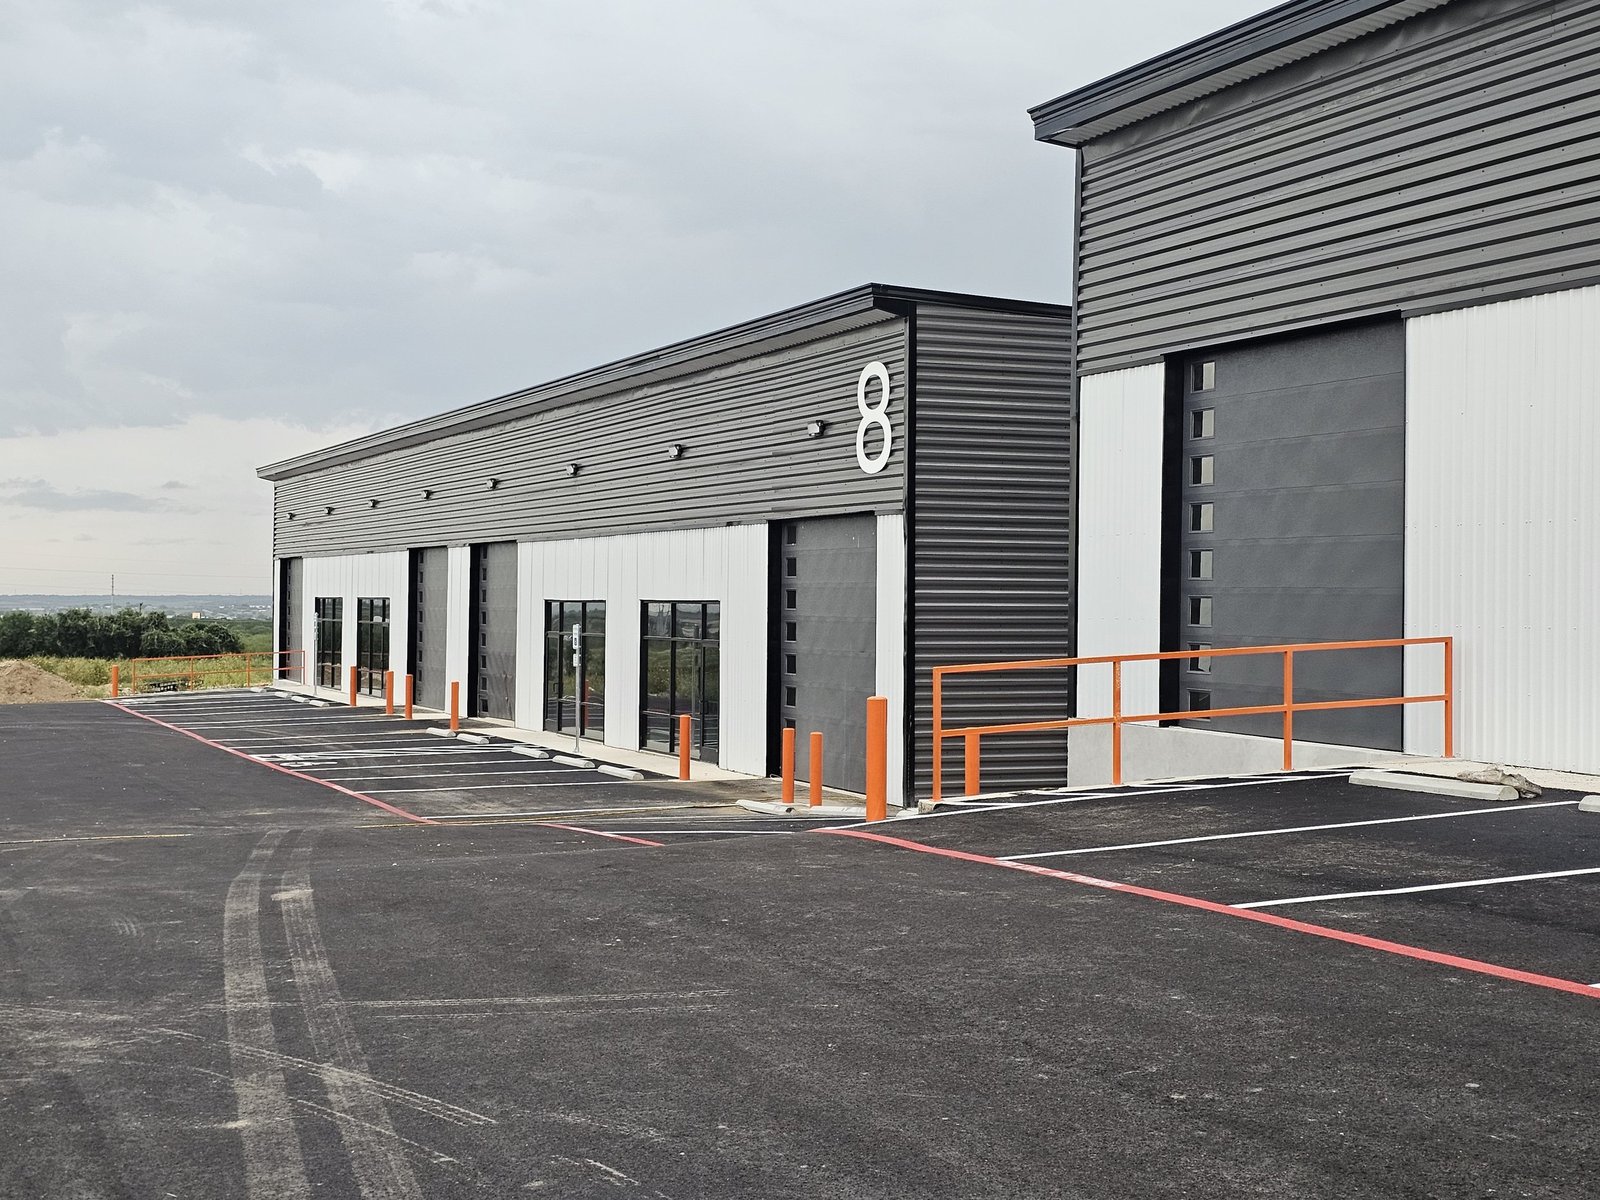
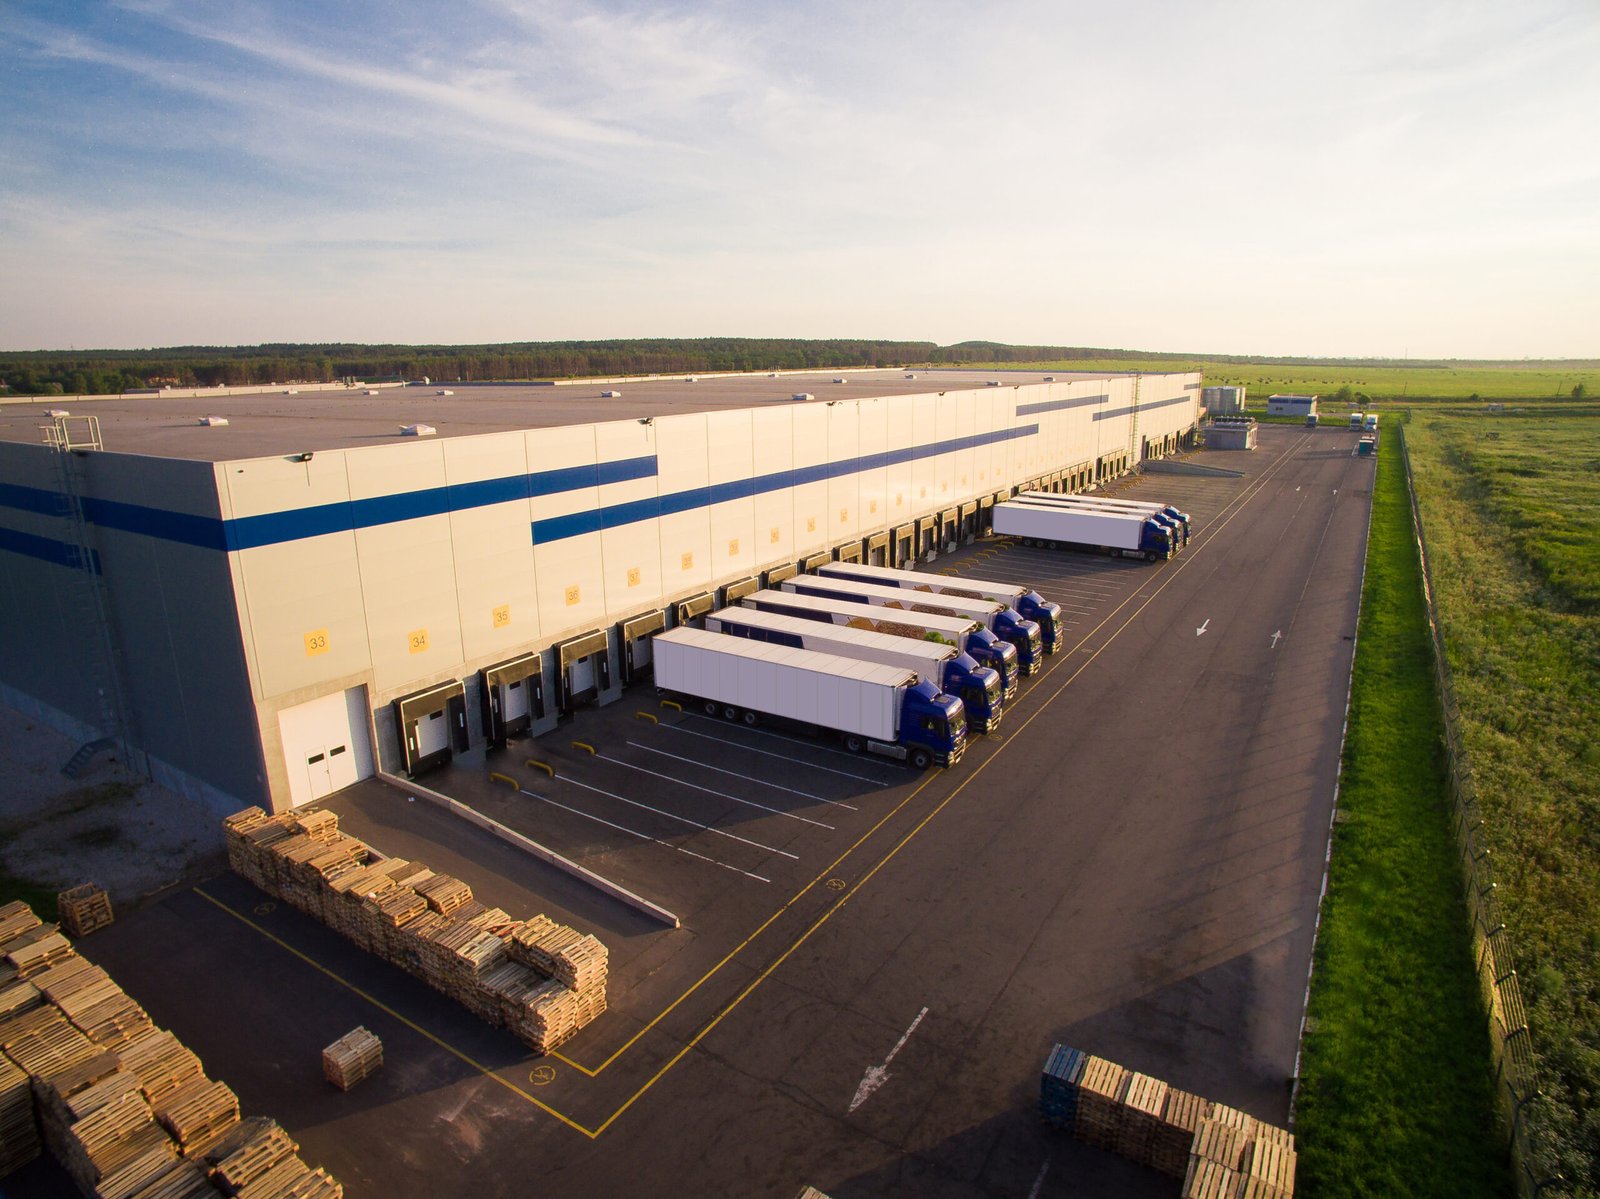
Yes, and it is a common request. We tie the office structure to the industrial shell so the foundation, utilities and fire separation are coordinated, and we deliver one schedule. A front-office wing on a distribution building also shares the parking and entry drive with the dock side.
How do you estimate an office before design is finished?
We price by system: shell, envelope, interior, mechanical, electrical and site. From a rough program and a site plan we give a range, then tighten it as the design firms up. We note which assumptions, such as glazing and finish level, move the number the most.
Does the age of the Denver Tech Center buildings matter for new construction?
It matters for competition. Older buildings in established parks offer lower rent, so a new office there has to justify itself with efficiency, parking and transit access. For an owner-occupied building, the decision rests more on operations than on market rent.
What energy code should we design to?
The one adopted in your jurisdiction, which for Aurora is the 2021 family of codes with local amendments. State law requires equivalent or better performance than the 2021 IECC where a jurisdiction updates its code, so we confirm the current local edition at kickoff.
How long does a typical office shell take?
A tilt-wall or steel shell for a mid-size building often goes up faster than the interior fit-out and mechanical commissioning that follow it. We lay out a schedule with the interior trades starting as soon as the building is weather-tight.
Related
Related Services
Related Building Types
Related Industries
Related Service Areas
Ready to talk about your project?
Request a Project Review