Forty people can run a distribution operation out of a front office that is smaller than one dock door bay, but only if the space is planned like a working part of the building and not like an afterthought. Dispatch needs a window on the yard. Supervisors need a line of sight to the floor. Drivers need a clean route to the restroom that does not cross a forklift lane. Those details decide whether the office helps the building run or slows it down.
We build the offices that sit inside industrial shells: front-of-house suites, mezzanine offices overlooking the floor, break rooms, training rooms, IT closets, and plant control rooms. We treat the office as a separate system with its own HVAC, its own electrical, and its own life-safety, even though it lives under the same roof as the warehouse. That separation protects comfort for the people in it and keeps tenant improvement allowances from being swallowed by surprises.
Why east-metro buildings keep needing office area
The Aerotropolis Regional Transportation Authority is building roads across about 21,000 acres south of Denver International Airport, bounded by E-470, Powhaton Road and 26th and 48th Avenues, and studies cited by Denver7 point to 40 million square feet of industrial and commercial space and 170,000 jobs at build-out. Jobs of that scale mean supervisors, planners, dispatchers, human resources, customer service and engineering sitting inside the buildings, not in a separate tower.
Industrial users in the east metro typically want lean office ratios, so every square foot has to work. A plant in advanced manufacturing adds engineering and quality offices beside the floor, while a pure distribution tenant may need only a dispatch room. A leasing broker might call for a small percentage of the footprint to be office, but a tenant with a call center, a quality lab or a returns operation could need much more. We lay that out in drawings early, so the shell, the parking and the sprinkler design can be sized once.
What belongs inside the office package
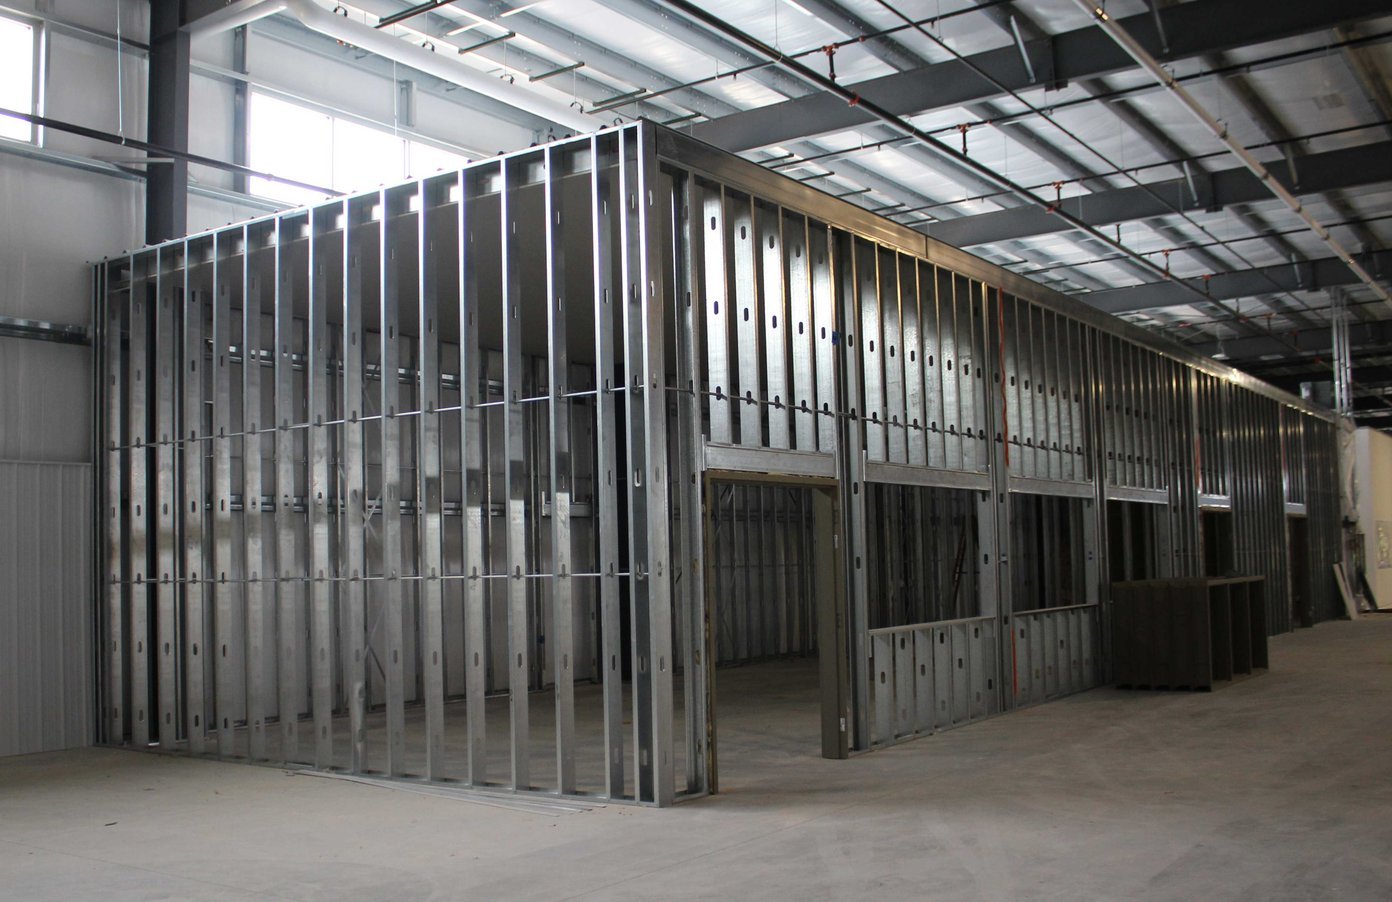
A typical package includes demising walls, framed partitions, ceilings, flooring, doors and hardware, millwork, restrooms, a break area, data and power distribution, lighting, and a dedicated mechanical system. Many operators prefer an office that looks like the office building a visiting customer expects, with glass and a reception counter. For a mezzanine office we add the structure, stairs and rails that hold it up, which ties directly to our work on mezzanines and platforms.
We separate the finishes into tiers. Public and executive areas get higher-grade finishes. Dispatch, break and training areas get durable, cleanable surfaces that survive boots and carts. Wet areas near the dock, such as driver restrooms, are detailed with slab depressions and water-resistant wall systems so the building does not trade a plumbing issue for a flooring issue.
Where an office budget actually goes
Square foot price for an office inside a warehouse is higher than for the warehouse itself, and the biggest drivers are mechanical systems, electrical distribution, ceilings and restrooms. Unlike a conventional office building, the HVAC in a warehouse may have no existing ductwork at all, so we carry rooftop units, curbs, gas and electrical connections, and a roof penetration plan in the number.
Interior finish levels, glass, millwork and door count are smaller drivers than most owners expect, and they matter less in a flex light-industrial suite where the tenant will replace carpet in a few years anyway. A large share of the unexpected cost comes from slab work, such as trenching for plumbing and electrical, and from fire-protection changes when a new ceiling hides existing sprinkler heads. We list those items as separate lines in our estimate so you can see which choices are real options.
Building while the warehouse stays in service
Noise, dust and deliveries are the three things that distinguish an industrial office from a typical interior job. We build a temporary dust wall around the work zone, schedule noisy tasks like concrete cutting for the shift when your floor is quiet, and stage materials in a spot that does not block a dock door. When a truck needs the door, we pause the activity and resume once it clears.
We prefer to prefabricate where we can. Framed wall panels, millwork and mechanical rough-in assembled off-site cut the time spent inside your building. If a tenant is moving in under a lease deadline, we plan a phased turnover, delivering the break room and restrooms first so employees can occupy a section while we finish the rest. This kind of phasing also supports industrial tenant improvements in leased buildings.
Codes that shape an office inside industrial space
Aurora's Public Works Building Division lists the 2021 International Building Code and other 2021 I-codes with the 2023 National Electrical Code as its adopted building codes, with City of Aurora amendments. The Colorado energy rule in House Bill 22-1362 means a jurisdiction that updates its code on or after July 1, 2023 must adopt an energy code at least as strong as the 2021 IECC, with the state model low energy and carbon code becoming the benchmark from July 1, 2026. Either way, office envelope and lighting power calculations are part of the permit set.
Accessibility, egress and separation from warehouse occupancy are the other pillars. We verify the occupancy classification, the required separation between office and storage, the number of exits, and the accessible route from the parking lot to the front door. For buildings on the east edge of the metro, our knowledge of the Gaylord Rockies and Aerotropolis area helps us read which agency reviews the parcel and how long it will take.
Show us the floor plan, we will draw the office
Send us your headcount, your shift pattern and a plan of the shell. We will return a test fit, a budget broken into mechanical, electrical, structure and finishes, and a schedule that works around your docks.
Questions Owners Ask
Can the office be built before the warehouse is finished?
Yes, and it often is. A core-and-shell building can receive its slab and demising walls early, and the office buildout can proceed while racking is being installed. The key is a clear sequence: rough-in utilities first, then framing, then finishes. We hold the final inspection until both the office and warehouse areas are signed off.
How much of a warehouse should be office?
There is no single answer, but a bulk storage operation typically needs less office than a sort-and-ship center. The right ratio comes from headcount, shifts, and functions on site, not a rule of thumb. We ask for your headcount by shift, then lay out workstations, break areas and training space before we confirm square footage.
Do we need separate HVAC for the office?
Almost always, and light manufacturing and flex space follows the same rule. Warehouse heating and ventilation are designed for different temperature and air quality goals than office comfort. A dedicated rooftop unit or split system for the office keeps temperatures steady without overloading the warehouse system. Specific cooling loads depend on glazing, occupancy, and equipment, which we calculate during design.
Can you build a mezzanine office above the warehouse floor?
Yes. A steel mezzanine office adds area without expanding the footprint. It needs a structural design, stairs and an accessible route as required by code, fire sprinkler coverage above and below, and clear height of at least seven feet in both spaces. It also gives supervisors a view of the floor, which many operators value.
Related
Related Services
Related Building Types
Ready to talk about your project?
Request a Project Review