
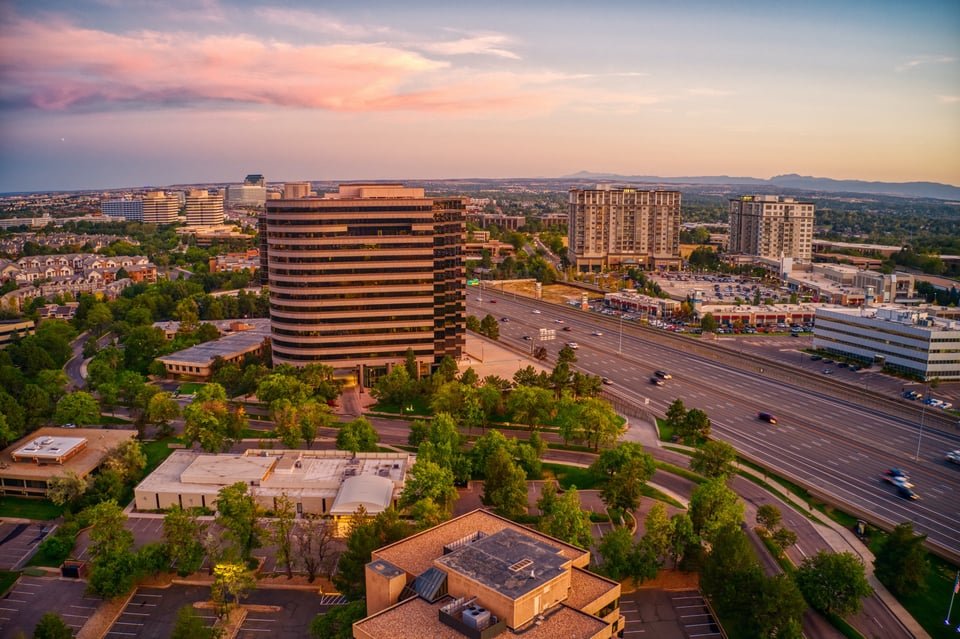
Technology tenants in the Denver Tech Center rarely want a warehouse. They want heavy electrical capacity, cooling that does not quit, a loading dock somebody remembered to include, and a builder who can deliver all of it inside a suburban office park without disturbing the floors around it. That is the industrial-grade tenant work we take on here: equipment rooms, generator and fuel yards, receiving areas and lab-style fit-outs for companies that run on uptime.
The park sits at the junction of I-25 and I-225 and roughly follows I-25 between I-225 and Arapahoe Road (SH 88). It dates to 1962, and Shea Properties reported 908 acres in 2023, with a workforce of more than 35,000 and over 1,000 companies, among them Air Methods, CableLabs, Oracle, Microsoft, Comcast and Charter Communications. Tenants of that profile live on service-level agreements, so a scope that touches power, fiber or cooling has to be sequenced as carefully as a plant shutdown.
The T-REX expansion put light rail between the park and the rest of the metro, which makes commuting easier but does nothing for freight: material and equipment still arrive by truck on streets built for office traffic. We plan deliveries, lift windows and laydown with that in mind, and we keep dumpsters, hoists and crane pads off the fire lane.
Equipment-heavy interiors and the yards behind them
Our scope in this district starts with industrial tenant improvements that go well beyond paint and carpet: structural reinforcement for slab-mounted equipment, new openings in exterior walls for ducting or rooftop rigging, and upgraded electrical rooms. We also handle industrial office buildouts where a lab, a test bench or a small assembly line sits next to conventional workstations.
Outside the building the work is just as particular. Generator pads, fuel storage, chiller yards and added loading positions all need concrete, drainage and screening that satisfy the landlord and the neighbors. We coordinate with property managers on screening materials and hours, and we protect existing landscaping and parking counts that the lease relies on.
What a tenant should settle before drawings start
Occupied buildings in an office park are governed by lease exhibits as much as by codes. Before we draw anything, we read the landlord's construction rules for work hours, noise, roof access, utility shutdown notices and insurance, because those rules decide whether a cutover happens on a Saturday night or a Tuesday morning. A tenant that lets us see them in week one saves a redesign in week ten.
Power is the usual long pole. New service, switchgear and transformers can take longer to arrive than the rest of the project combined, so we confirm utility timelines and equipment lead times before we promise a move-in date. If the load needs a new underground electrical duct bank, that trenching has to be coordinated with parking, drive lanes and tenants who still need to arrive for work each morning.
Buildings we fit out in the park
Most of the demand is office buildings converting a floor or a wing into mission-critical or lab-adjacent space. A 2023 report put the park's office vacancy rate at 16.7 percent, against 21.2 percent in the suburbs, and tenants who can choose among available floors often favor the ones where power, ceiling height and slab capacity can be upgraded cheaply. We help owners and tenants test a floor before they sign.
Smaller data and telecom support rooms are common as well. For users with larger needs, our work on data center support buildings shows how electrical and cooling yards are laid out when the load grows past what an office floor can host, and data center operators tend to ask the same questions about utility capacity and generator siting that a telecom tenant asks here.
Neighbors matter too. Employers in Greenwood Village share the same I-25 frontage and many of the same landlords, so a finish standard or a cutover procedure that worked on one side of the line usually transfers to the other.
Coordinating the construction sequence
We coordinate concrete, structural steel details, framing, finishes and site work through trade partners, with daily scope handovers reviewed against the project drawings. On tenant work that matters, because small trades hand off to one another quickly and a missed coordination point can cost an overnight shift.
Specialty trades such as high-voltage switching, fire alarm and building automation are coordinated by our superintendents but performed by licensed partners, with each cutover rehearsed on paper before it happens on site. We keep a punch list of every system that must stay live during the work and sign off on each one at turnover.
Tenants that outgrow a leased floor often look south along I-25 toward Lone Tree, where the interchange with C-470 is the point at which E-470 begins. When the next building will be freestanding, with its own truck court and a real yard, we can take the program from the lease space through the move.
Working beside people who are still at their desks
Dust, vibration and noise are managed with barriers, negative air where warranted and quiet-hours scheduling for demolition and coring. Hot work and rooftop lifts get daily briefings, and we map egress routes so that tenants next door never find a corridor blocked.
Fire watch, impairment notices and temporary protection are documented with the fire marshal and the building engineer. When we must interrupt a life-safety system, we do it for the shortest possible window and stage a technician to restore it.
Deliveries are the quiet safety problem in an office park. Trucks backing toward a loading area cross sidewalks that employees use at lunch, so we use spotters, set delivery windows away from peak foot traffic and keep material off the paths people take to the light rail platform. Every subcontractor receives the same site orientation before the first badge is issued.
Tell us the load, the floor and the lease
Send the lease exhibit, the electrical load you need and the floor you are eyeing. We will return a scope, a sequence and an estimate for the park.
Questions Owners Ask
Can you work in a multi-tenant building without disrupting the neighbors?
Yes, if the lease rules and the building engineer's requirements are known early. We schedule noisy work for off-hours, use barriers and temporary protection, and give the property manager a weekly look-ahead. The tenants next door should see mostly the dumpster and the crew badge.
How long does it take to add a generator and new electrical service?
Equipment lead time and the utility's schedule drive it more than construction does. We request the utility's timeline during preconstruction and carry the gear on a tracked order log. The physical install on a prepared pad is far shorter than the wait for the generator and switchgear.
Should we convert existing office space or look at a flex building?
It depends on load, floor capacity and delivery needs. If you need more than a small receiving area or heavy equipment, a flex building near the E-470 corridor may be cheaper, but if your workforce and clients are already in the park, an upgraded floor can still make sense. We price both and show the difference.
What permits do we need for a mechanical or electrical upgrade?
Expect a building permit plus electrical and mechanical review, and a fire review when the work touches life safety. The code edition depends on the jurisdiction that covers your parcel, and since the park spans Arapahoe and Denver counties, we confirm which office applies before we submit.
Can the landlord restrict our loading dock plans?
Often yes. Many leases limit where trucks can stage and what screening must surround a dock or a yard. We read those provisions first and design to them, and if a lease change is needed we give the owner a clear scope for the landlord.
Related
Related Services
Related Building Types
Related Service Areas
Ready to talk about your project?
Request a Project Review