Thirteen thousand planned homes in Aurora Highlands create the kind of rooftop density that self-storage operators look for, and the same is true along the E-470 arc from Smoky Hill Road to the northern edge of the metro. Storage owners buy on traffic counts, visibility and drive time from the neighborhoods they serve, so the sites that matter are often leftover pads at interchanges, graded lots beside new subdivisions and infill parcels with awkward shapes.
Self-storage is among the most repeatable things we build, and that is why an industrial contractor suits it. A drive-up building is a narrow metal-framed structure on a slab with a lot of roll-up doors. A climate-controlled building adds insulation, conditioned corridors and elevators. In both cases the winners are the owners who get dry buildings, clean drainage and a fast lease-up, and those outcomes depend on civil work and slab quality more than on architecture.
We price storage projects by door count and net rentable square foot, and we keep a running list of what moves those numbers: soils, grading, fire access, sprinklers, office and kiosk space, and the unit mix. The goal is a building that opens when the lender expects it and rents the first phase quickly.
What a storage project includes beyond the buildings
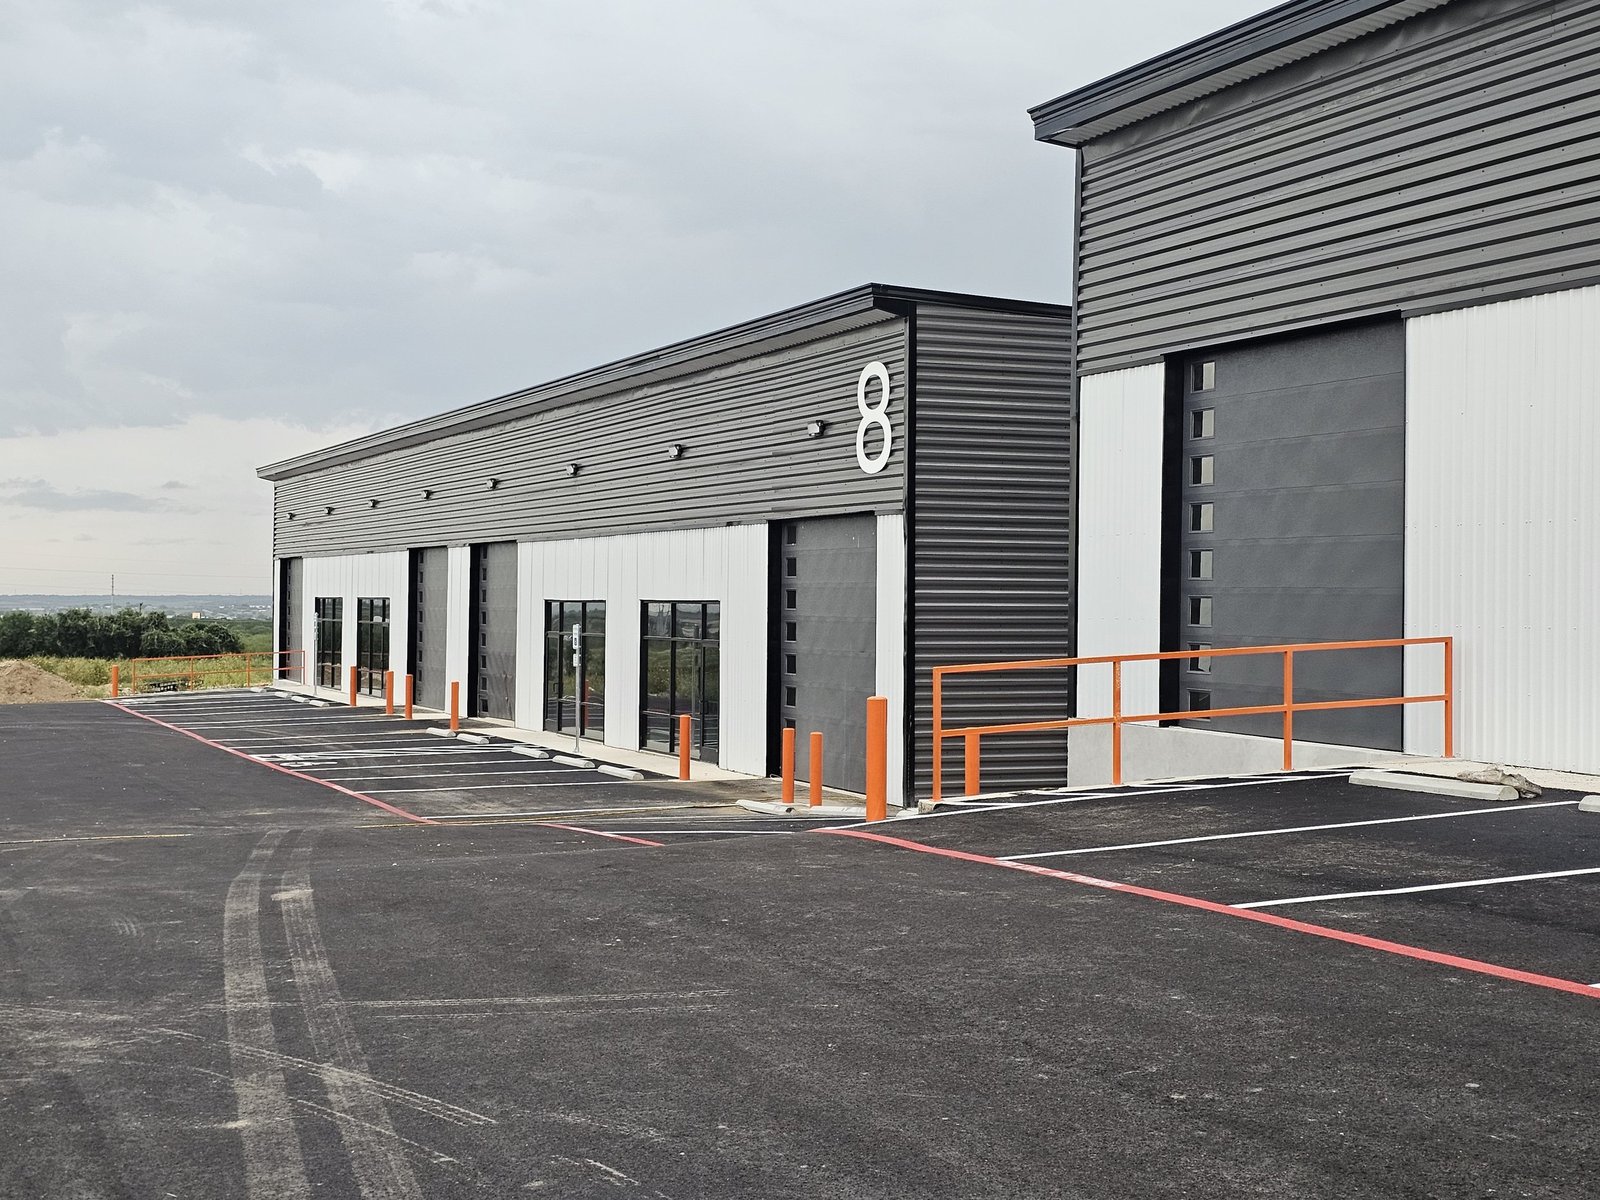
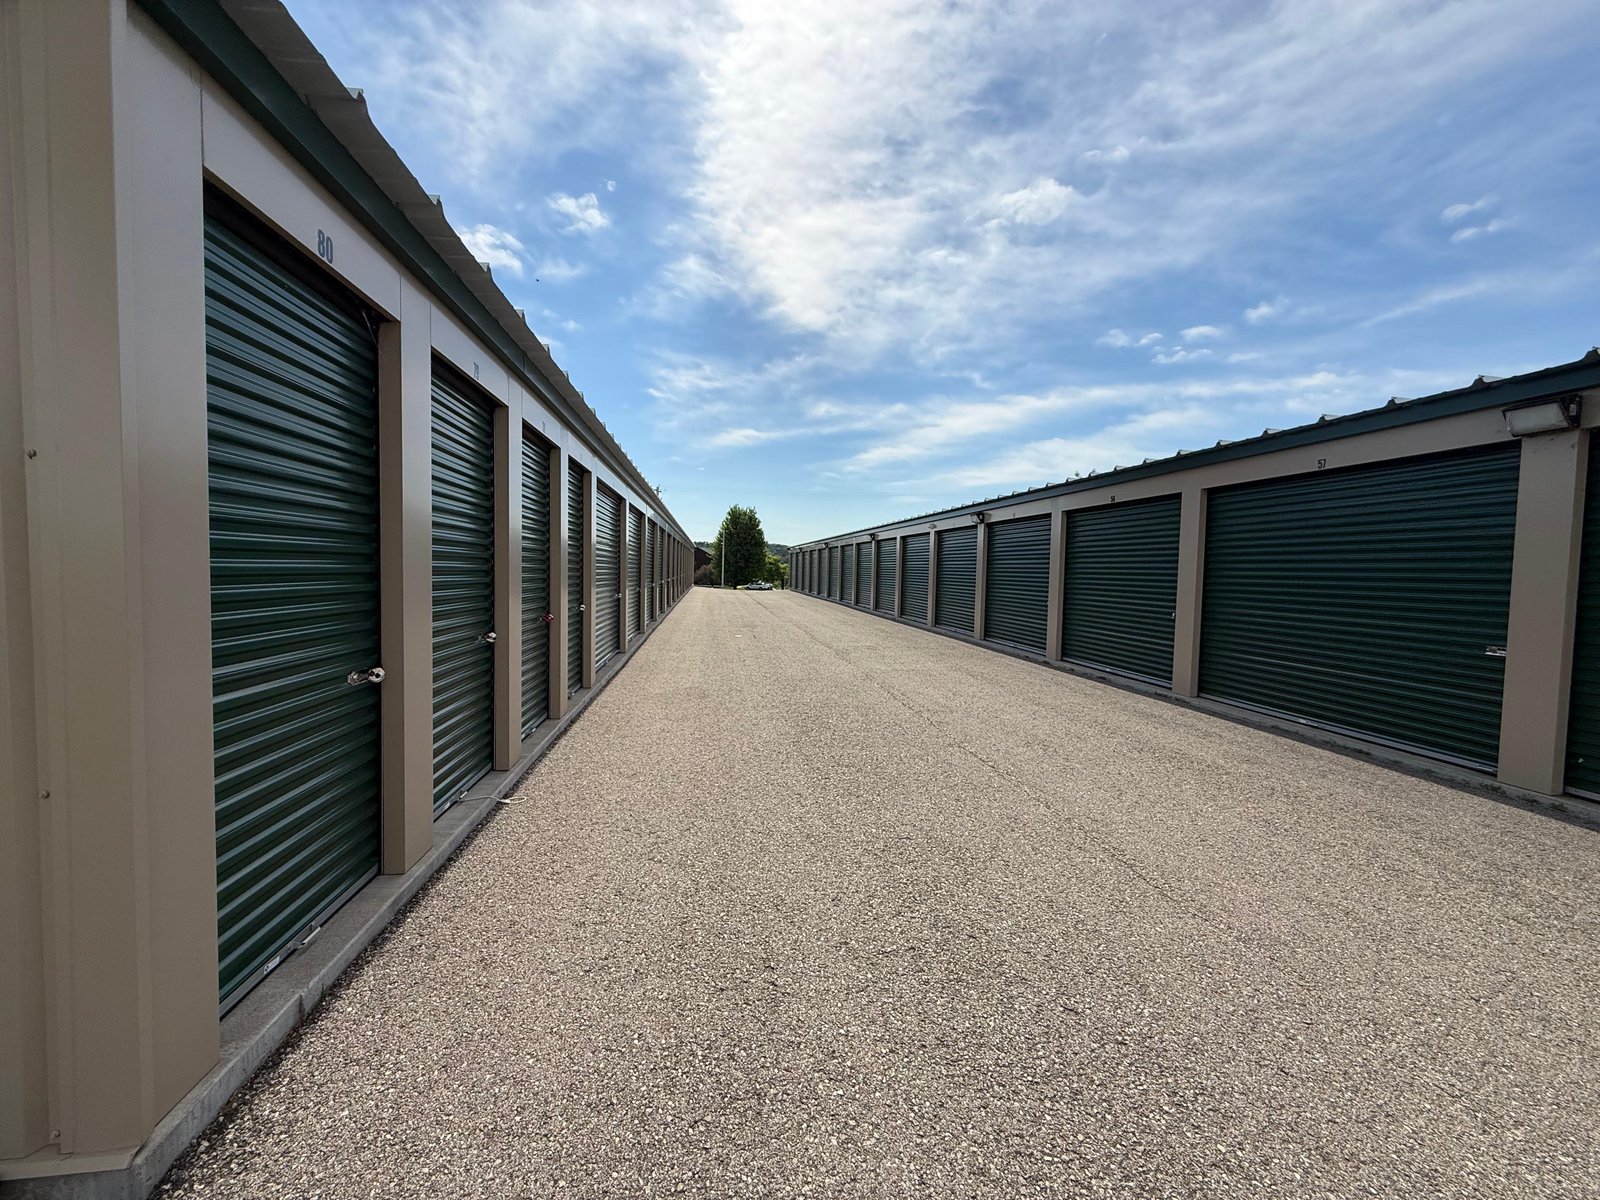
A typical project starts with mass grading, utilities, a fire lane that wraps the buildings and a paved drive aisle sized for moving trucks. Drive-up buildings use a pre-engineered metal frame, so the structure is quick, and the unit doors, partitions and lighting go in on a predictable cycle. Climate-controlled buildings add masonry or insulated metal panels, interior corridors, HVAC, fire alarm and a leasing office.
The site includes detention, a gated entry with keypad or kiosk conduit, security cameras, pole lighting and a landscaping plan that meets city rules without blocking the sightlines owners depend on. We lay out the buildings so that the entry office is visible from the street and the drive aisles let a box truck turn without backing. Our pre-engineered metal buildings program handles the frames, and we coordinate the slab and drainage around them.
The numbers that decide whether a storage deal pencils
Land and dirt work decide more than steel does. A parcel with fill, poor soil or a steep grade can add substantial site cost before a single door is hung. We run an early grading and utility estimate on any candidate parcel, so the owner knows the true development cost before closing on the land.
Next come the unit mix and the building type. Single-story drive-up space is the cheapest per square foot and fastest to build; multi-story climate-controlled space costs more per foot but supports higher rents in dense areas. We model both and give the owner a cost per net rentable foot so lenders can compare. Roof and door choices are the other major levers, and in a hail-prone state, a more durable roof panel can reduce long-term insurance and repair costs. Colorado Division of Insurance data cited by CBS Colorado in February 2026 puts hail at 26 to 54 percent of homeowner premiums and ranks the state second in the country for hail insurance claims.
Where storage fits in the east and southeast metro
E-470 gives owners a clean way to describe a site to customers: Smoky Hill Road at exit 10, Quincy Avenue at exit 13, 6th Parkway at exit 19, and I-70 and Colfax Avenue at exit 20 are all Aurora exits. Each interchange has a different customer base. Southeast Aurora near Smoky Hill is dense with rooftops, the exits farther north serve a broader mix of renters and small businesses, and the airport-side exits draw users tied to logistics and travel.
Parker offers another model. Compark470, two shallow-bay industrial buildings totaling about 133,133 square feet near Compark Boulevard and Chambers Road, broke ground in May 2026 with access to E-470 and I-25. Shallow-bay industrial and storage share a similar form, and the neighboring land uses often overlap. We can help an owner compare E-470 corridor parcels with Parker sites on land basis, zoning and absorption.
Coordinating the storage-building schedule
Self-storage schedules are tight and the pace is set by the slab and the frames. The trade crews handle excavation, utilities, concrete flatwork and the slab, then frame the building and set the doors. A shared sitework and slab schedule makes the inspection holds and handoff requirements clear before mobilization.
Because we build flex and light industrial buildings and small-bay contractor condos, we already know how to detail a repeating bay module, set doors in straight lines and drain a roof that is a long continuous plane. Storage buildings use the same discipline, with the added requirement that the finished product must be weather-tight, because water damage to a tenant's belongings is a claim that follows the owner.
Soils, drainage and code items that matter for storage
The Colorado Geological Survey notes that most homes, schools and roads in Colorado sit in areas of potentially expansive clay, and that volume increases of 3 percent or more are considered potentially damaging and generally require specially designed foundations. On a long slab with thin partitions and many doors, heave can bind a door or crack a floor. We order a geotechnical report on every site and follow the engineer's recommendations for subgrade preparation, moisture conditioning and slab thickness.
Aurora is on the 2021 International Building Code with local amendments, and sprinkler requirements for multi-story storage depend on construction type and area. A drive-up building may need fire access and hydrant spacing but no interior sprinklers, while a larger climate-controlled building usually will. We confirm which applies during the first meeting with the plan reviewer.
Evaluating a parcel for self-storage?
Send us the parcel and the unit mix. We will return a grading and utility estimate, a cost per net rentable foot and a phasing plan for lenders. Related work includes logistics and distribution projects along the same corridors.
Questions Owners Ask
How long does a typical self-storage project take from permit to opening?
A drive-up phase can open within months of the permit, while a climate-controlled multi-story building takes longer. Weather, soil work and utility timing set the pace more than the buildings do. We provide a schedule after the geotechnical report arrives.
Why do soils matter so much for storage?
A long slab with many door openings is sensitive to heave and settlement. Expansive clay can lift a floor enough to bind roll-up doors, so we design the subgrade and drainage to keep moisture steady.
Can you build the first phase and leave room for later ones?
Yes. We grade the whole parcel, run utilities past the future pads and build the first phase, so phase two is a building project rather than a site project. We also leave conduit sleeves under drive aisles for later cameras and gates.
Do hail and snow loads change the building design?
They affect roof panel selection and structural design. Colorado is second in the country for hail claims, so owners often upgrade roof gauge or coatings. Snow loads are set by the jurisdiction and built into the pre-engineered frame.
Can you convert a vacant retail or flex building into storage?
Sometimes. We review the structure, slab, sprinklers and fire separation first. Conversions can be faster than new construction, but the floor plan and column spacing must suit unit sizes. See our metal building work for new options.
Related
Related Services
Related Building Types
Related Service Areas
Ready to talk about your project?
Request a Project Review