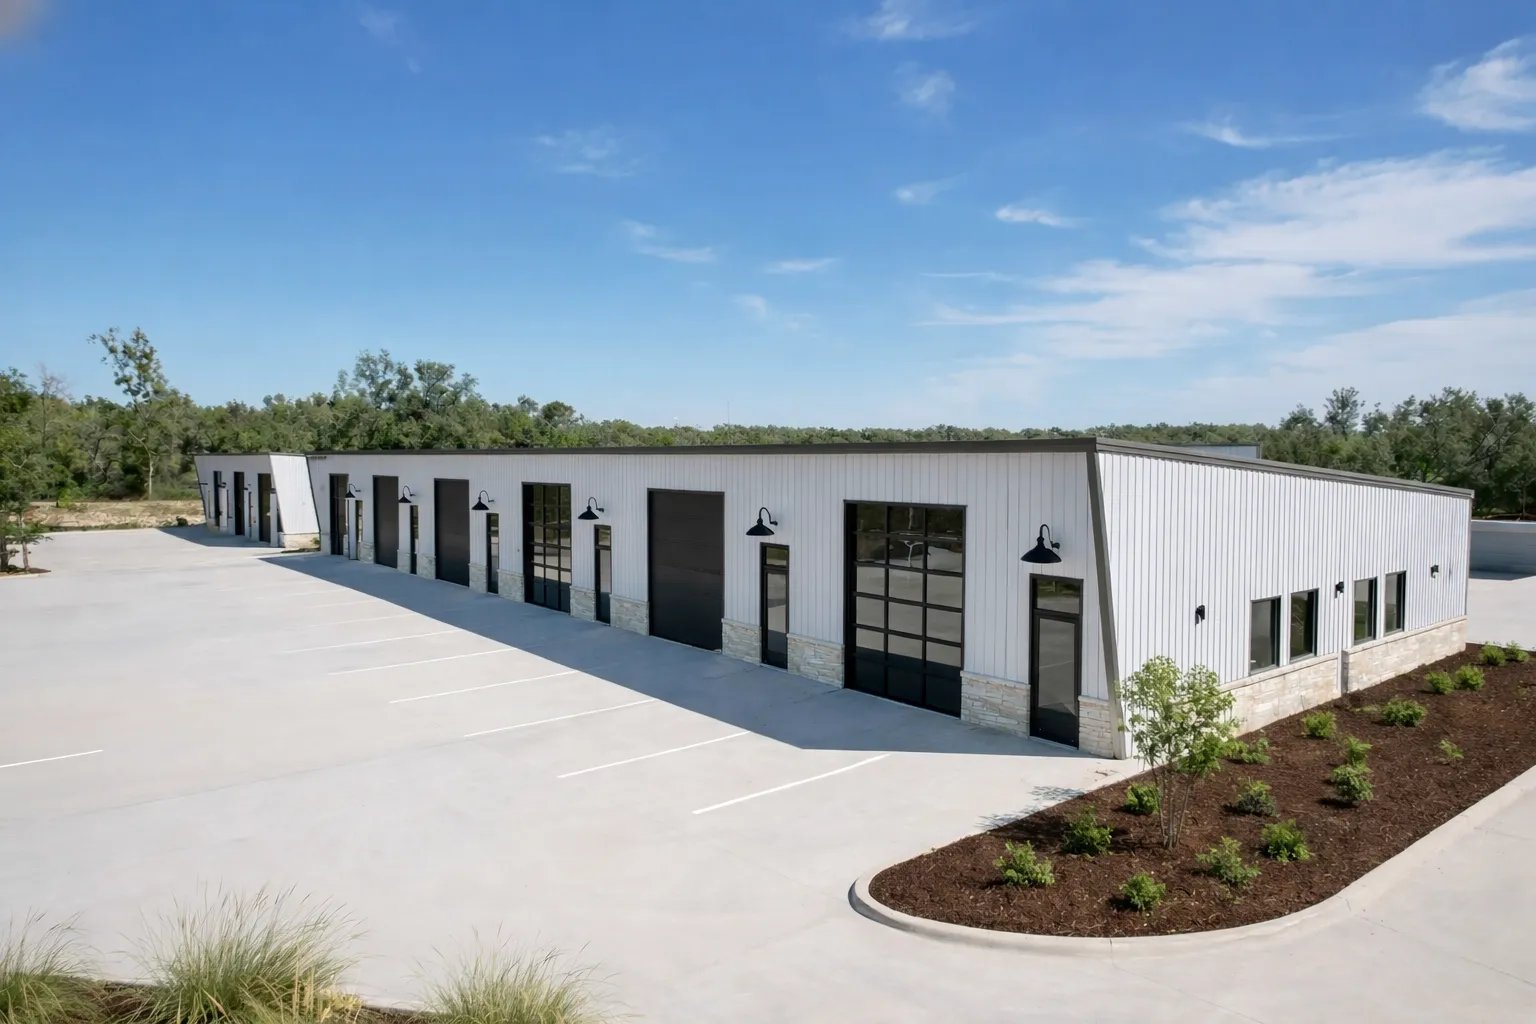
A plumbing contractor with six trucks, a sheet metal shop and a wholesale parts counter all want the same thing: a bay they own, a drive-in door that fits a van, and a mezzanine for the office. Renting that space gets more expensive every renewal, and buying a whole building is out of reach. A small-bay condo building splits the difference, with units of a few thousand square feet that sell one at a time and let a small company build equity in its own shop.
We build those buildings for developers and for groups of owner-users, and we build fit-outs inside them. The structure is usually a simple repeated bay, so cost per square foot stays low, but the details that make a unit saleable are particular: demising walls, separate utilities, an adequate door, sound separation and a site that lets a trailer back up. We know how to get those details right without adding a line item the market will not pay for.
Where the money goes in a repeated-bay building
A condo building is a rhythm of identical bays, so every design decision is multiplied. Adding a foot of clear height, a larger door or an extra plumbing stub costs a small amount per unit and a large amount per building. We price those options in a unit-level table so developers can see the effect on each sale price before they commit.
The largest costs are site development, the shell, and per-unit systems: electrical meters and panels, water and sewer service, a restroom, a gas line and a rooftop or unit heater. Offices and mezzanines are often left to the buyer. A shell with a rough-in and a slab is cheaper to build and gives buyers freedom. We help you decide what to include by comparing similar units in the market.
Who buys these units
Trades are the core market: electricians, HVAC contractors, landscapers, plumbers and general contractors who need storage, a shop, and a small office. Hobbyists and collectors buy for vehicles and equipment. Small manufacturers and craft producers use the units for production, and online sellers use them for inventory and shipping. A flex light-industrial design suits most of them.
Self-storage and contractor condos can look similar, but the buyer, the door size and the zoning differ. Where a buyer is mainly storing property, the self-storage facility model fits better. For the small online businesses that fill many units, ecommerce fulfillment needs set the floor loads, door counts and power.
Edition by edition, jurisdiction by jurisdiction
Condo buildings are permitted as commercial buildings, but each unit must act like a separate occupancy for fire separation, egress and utilities. The Home Builders Association of Metro Denver tracker dated January 20, 2026 lists Parker as enforcing the 2021 IBC with adoption of the 2024 I-codes expected in June 2026 and implementation in July 2026, and shows Bennett adopted the 2024 IBC and 2023 NEC effective January 1, 2026. Two towns in the same metro can therefore review the same building to different editions.
We confirm the edition and the amendments before drawings start. We also coordinate the condominium plat and declaration with your attorney and surveyor, since the legal description of each unit, the common elements and the parking all must line up with what is built. Fire walls between units, party wall sound ratings and sprinkler coverage per unit are where plan reviewers spend most of their time.
Building to a sales calendar
Condo developers sell off plans, so the schedule must support presale milestones: site work complete, shell dried in, units ready for buyer fit-out. We typically build the whole shell in one phase, because pouring slabs and erecting steel for the whole building is more efficient than doing it in parts.
For larger projects with several buildings, we phase by building so the first can be closing while the second is rising. Parker's Compark470 development, two shallow-bay industrial buildings totaling about 133,133 square feet near Compark Boulevard and Chambers Road, had its groundbreaking reported in May 2026 with completion expected in the first quarter of 2027, and it shows a typical delivery window for this product type when site and building move together.
Site and unit decisions that sell units
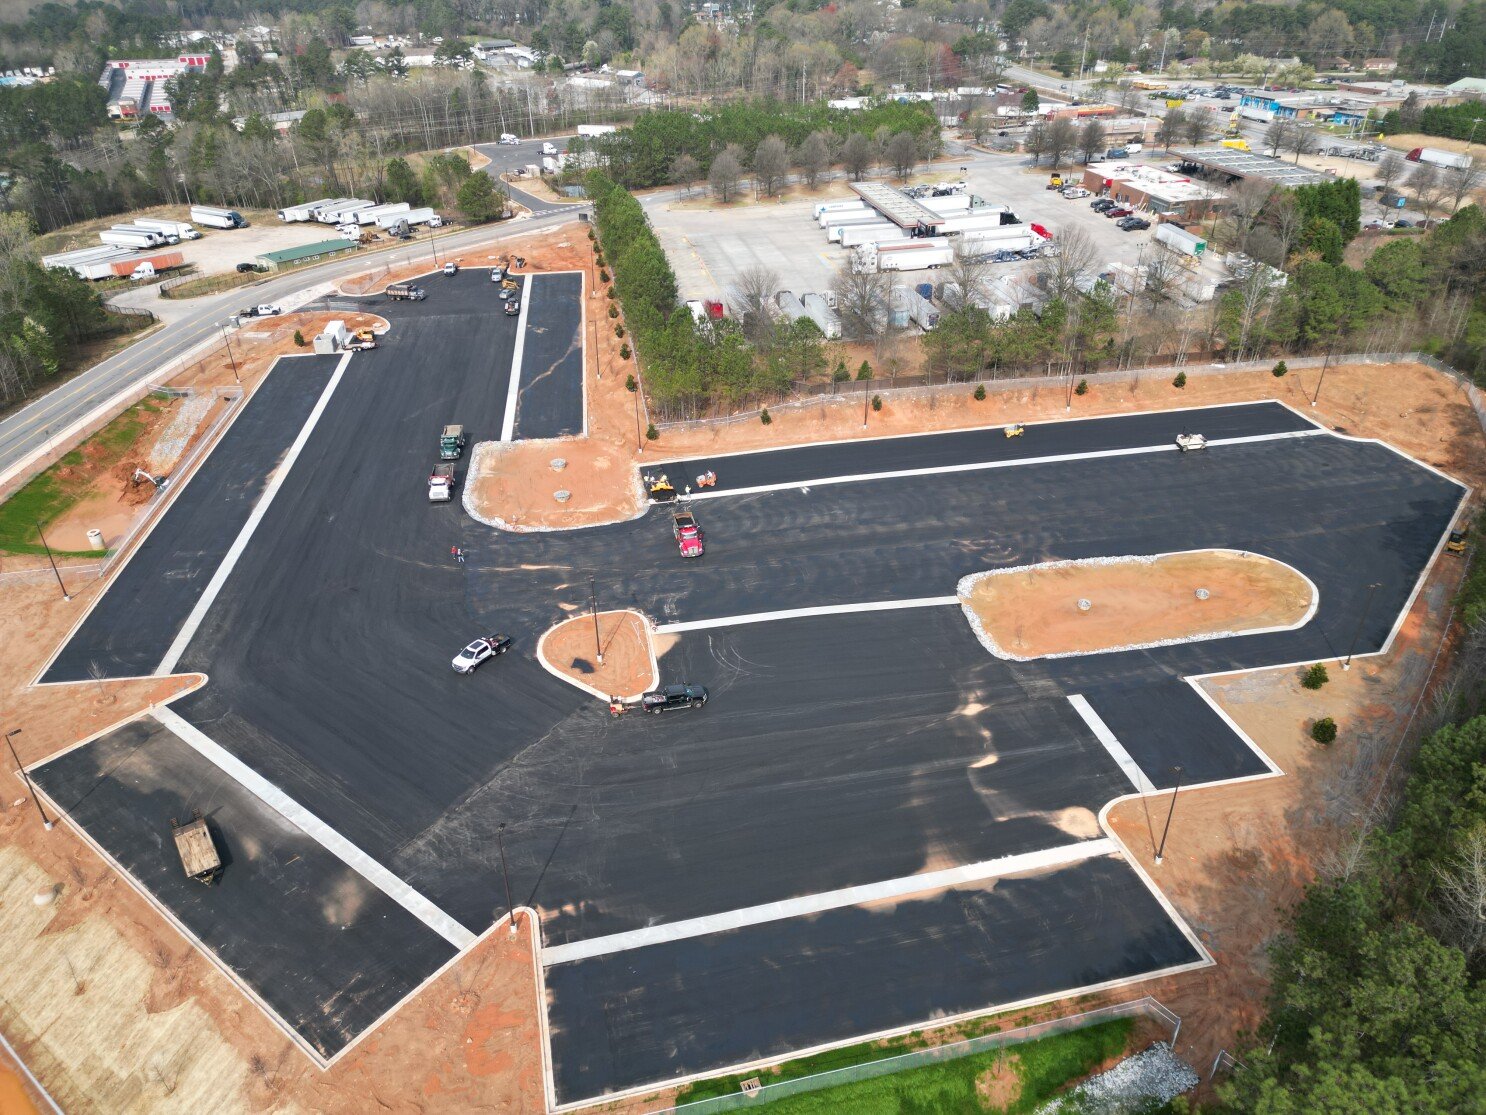
Truck courts make or break these projects. A unit with a 12-foot door needs a maneuvering area that lets a pickup with a trailer swing in without clipping a neighboring bay, and our work on stabilized parking lots informs the paving and drainage under that court. Landscaping and screening requirements vary by town, so we read the local standards before drawing the site.
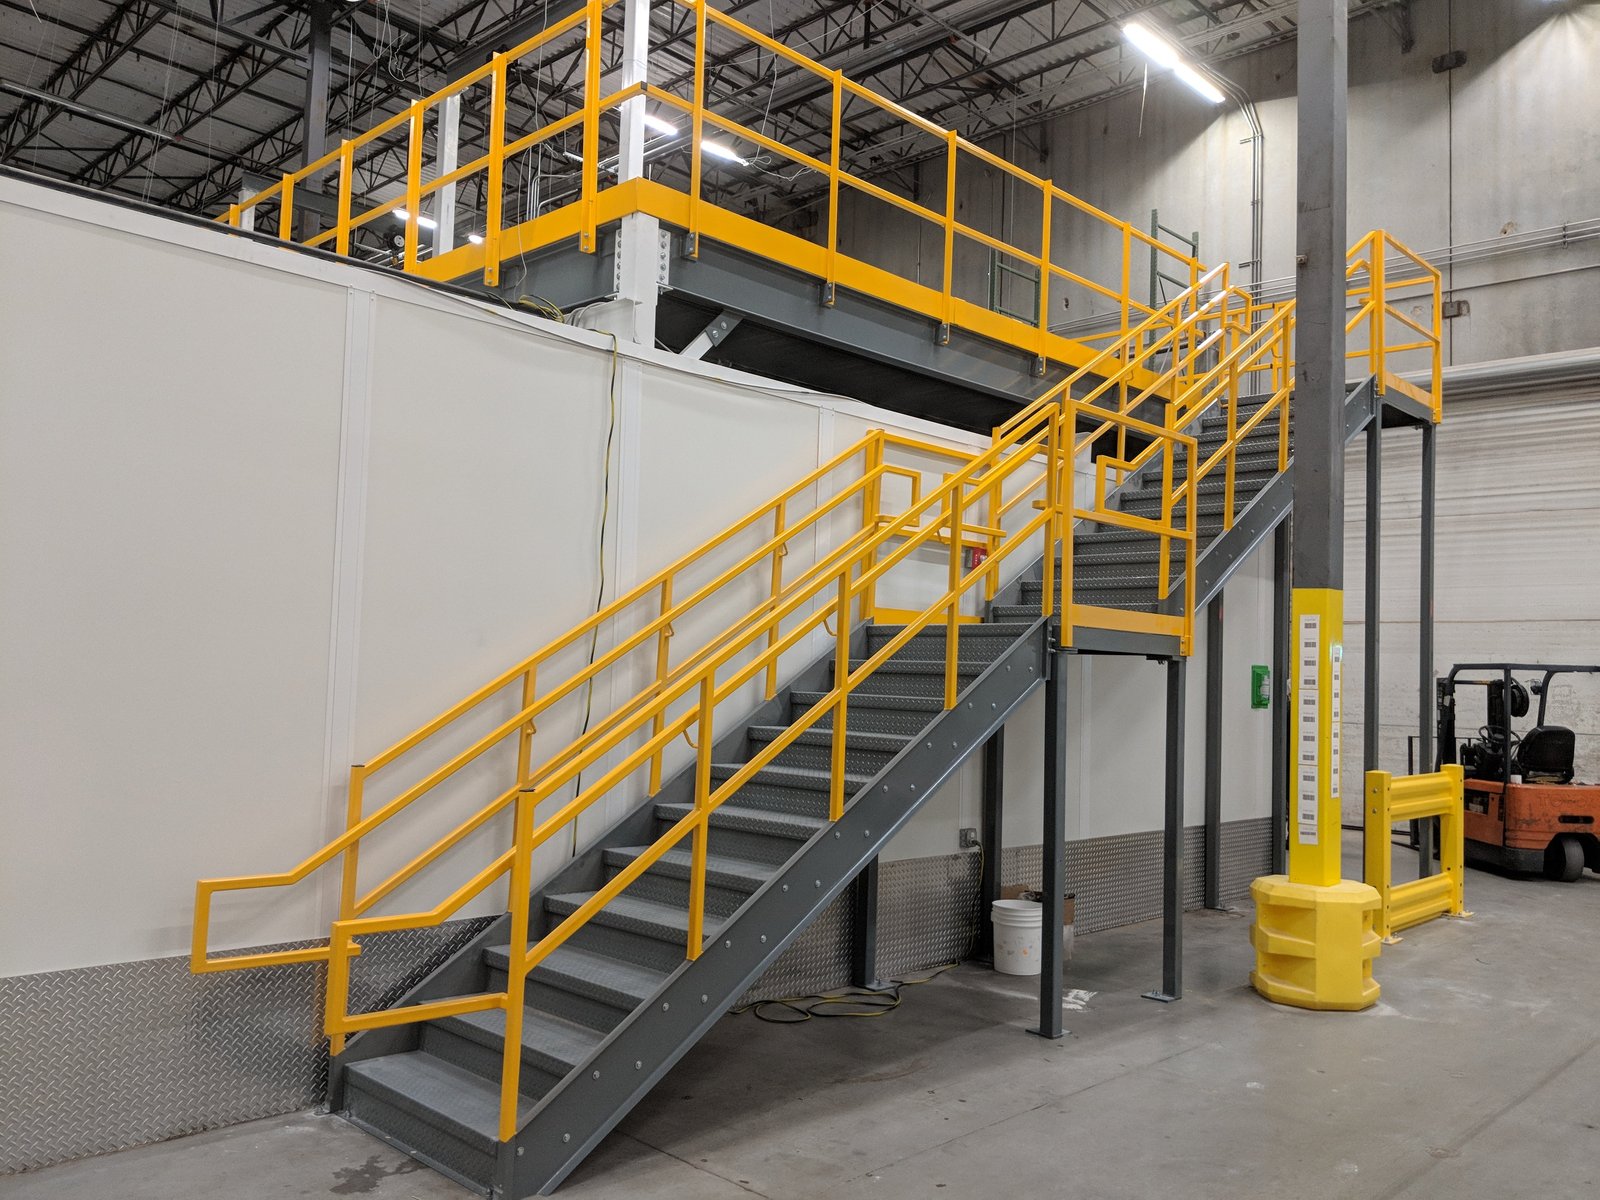
Inside, buyers value 16 to 24 feet of clear height, strong floors, a restroom, a rough-in for a mezzanine and enough power for tools. If a unit is intended for conversion later, a mezzanine sized into the structure from the beginning costs far less than a retrofit. Building in these decisions upfront lets buyers customize without major demolition.
Towns where this product fits
E-470 and Colorado State Highway 83 are the major highways serving Parker, which makes it a natural place for contractors who serve the south and east metro. Bennett, where State Highways 36 and 79 meet just north of Interstate 70, offers more land at a lower basis for buyers who travel east.
We study each site for access, visibility, local demand and utility availability, then recommend a bay count and size. A site that supports twelve units of 2,500 square feet is a different project than one that supports four units of 6,000 square feet, and we show the pro forma for each.
Tell us the bay size and the site
Send the parcel, the unit mix you have in mind and the sales schedule. We will return a site plan, a unit-level price table and a build schedule tied to your closings.
Questions Owners Ask
What size should the units be?
Most buyers fall into two groups: smaller units of a couple thousand square feet for one-person shops, and larger units of four to six thousand square feet for contractors with trucks and inventory. A mixed building serves both. Local absorption data and broker feedback should guide the mix, and we help you read them.
Can units have separate utilities?
Yes. Each unit typically gets its own electric meter, water service or submeter, and a gas line if required. Coordination with the utilities early in design is essential, because meter banks and service lines affect the site layout and the condo documents.
How are condo buildings built differently from rental flex?
The physical building is similar, but demising walls, sound ratings, utility separation and documentation are tighter. Condos must be sold individually, which means each unit needs its own legal description and independent systems. A rental building can share more.
Do you build the interior for owners after they buy?
Yes. We can offer a menu of fit-out packages, such as an office, a restroom, a mezzanine or electrical upgrades, priced by the unit. Offering a package early can help sales and keep the building consistent. Owners can also hire their own contractors if they prefer.
How long does permit review take for these buildings?
It depends on the town and the completeness of the plan set. Smaller towns can be quicker but may have fewer staff. We submit a complete package and respond to comments quickly, and we plan for review in the schedule instead of hoping.
Related
Related Services
Related Building Types
Related Service Areas
Ready to talk about your project?
Request a Project Review