Hail decides how a roof gets specified on the east side of the metro. Colorado Division of Insurance data reported by CBS Colorado in February 2026 put hail at 26 to 54 percent of homeowner premiums and placed the state second in the nation for hail insurance claims. That figure is about houses and it is statewide, but the pressure it describes lands on every owner of a metal roof too, and it belongs in the first conversation about a steel building, not the last.
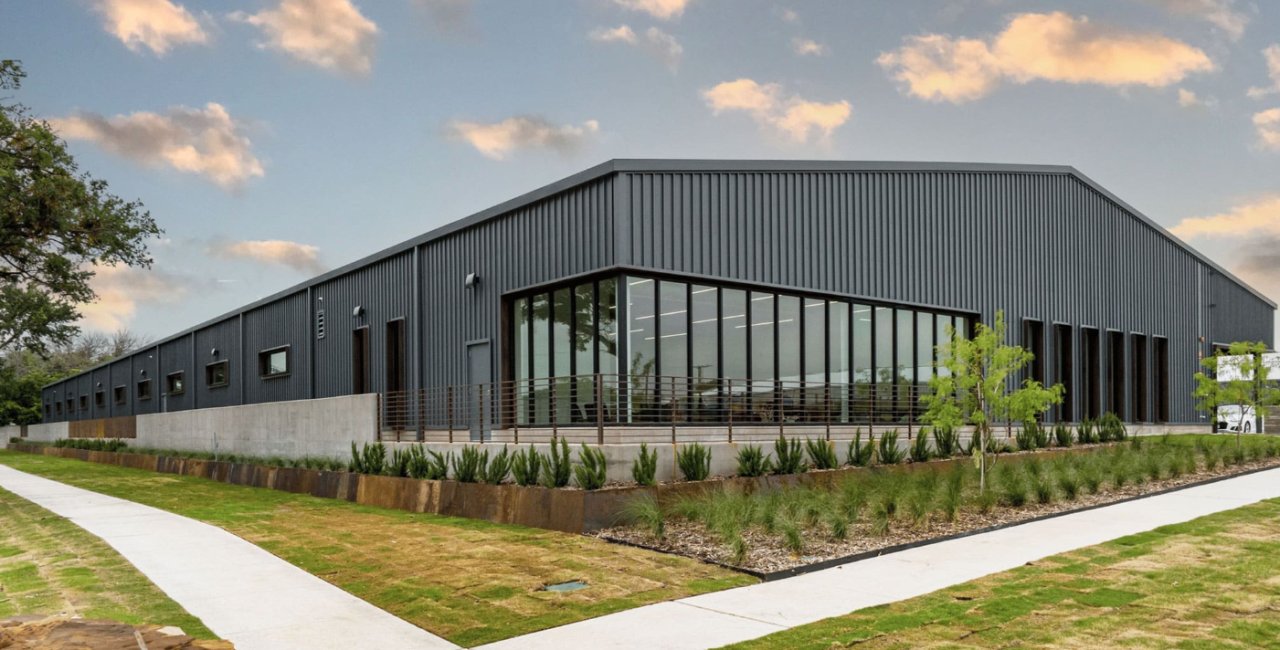
A pre-engineered metal building is the fastest way to get conditioned or unconditioned industrial space onto a pad in the Aurora and E-470 area. A manufacturer designs the primary frames, secondary framing and cladding as one kit, we prepare the site and the foundations, and a crew sets the frames in days. The result suits maintenance shops, light manufacturing, trade yards, storage and flex space where clear span matters more than architectural finish. We handle the whole job, from the first pad grading to the final inspection.
What the building department wants to see
A metal building package arrives with stamped engineering for the frame, but the local permit is built from more than the frame. It also needs a civil site plan, foundation design that matches the frame reactions, an energy envelope compliant with the state's energy code rules, a fire protection approach, and accessibility and egress details. Colorado House Bill 22-1362 requires any jurisdiction updating its building code on or after July 1, 2023 to adopt an energy code at least as stringent as the 2021 IECC, and the benchmark shifts to the state low energy and carbon code from July 1, 2026.
Code editions also change by address. The Home Builders Association of Metro Denver tracker dated January 20, 2026 lists Adams County on the 2018 IBC while moving toward the 2024 I-codes, and Aurora on the 2021 edition. A building in Watkins or Strasburg, where county rules apply, will not be reviewed like a building inside the city limits. We confirm the jurisdiction and edition before we freeze the frame design, because snow load, wind speed and seismic category are assigned by the local authority.
Frame, shell, slab and everything underneath
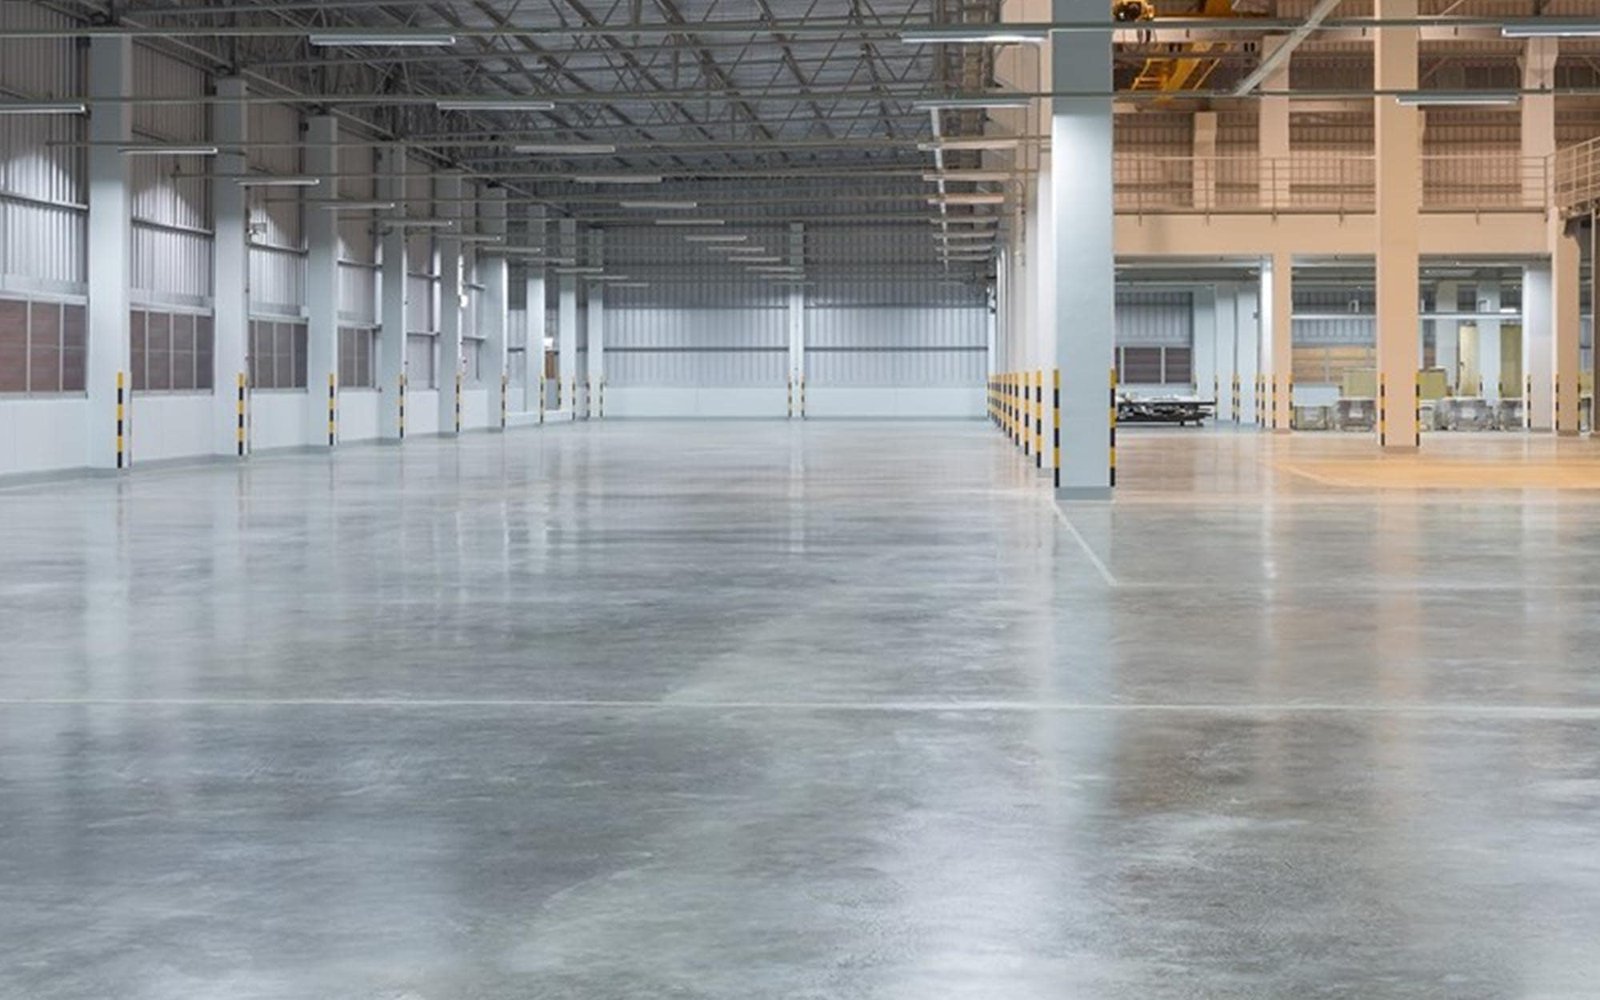
Our scope begins with the pad: site clearing and mass grading, compaction, detention and utility stubs. The foundation follows, with spread footings or piers sized to the anchor bolt reactions in the manufacturer's drawings, and a slab on grade poured to your forklift and floor-flatness needs, the kind of work covered under industrial concrete floors. On expansive clay, the foundation gets special design attention, and we use the geotechnical report rather than guessing at bearing.
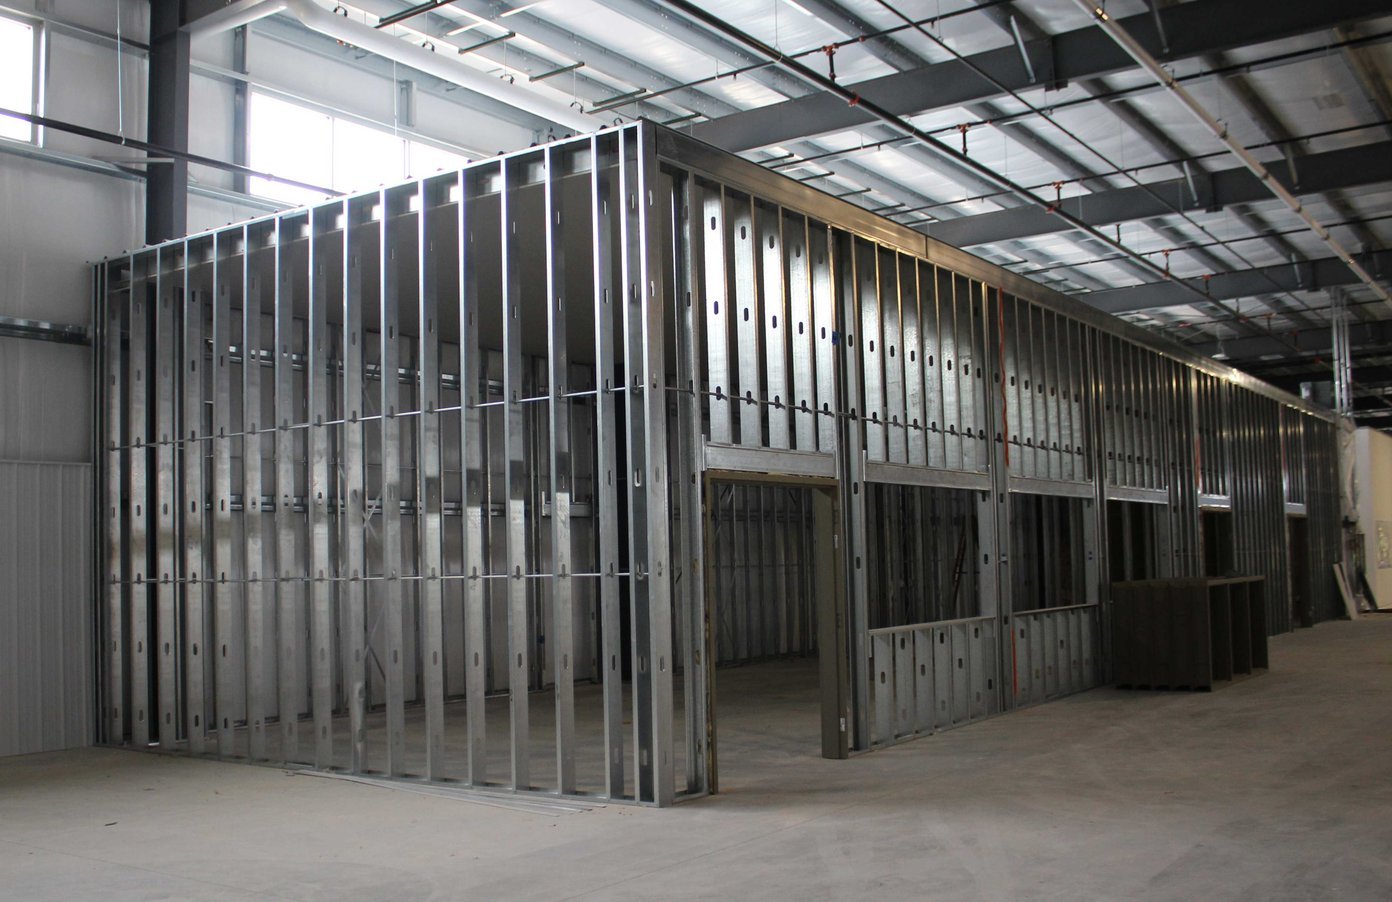
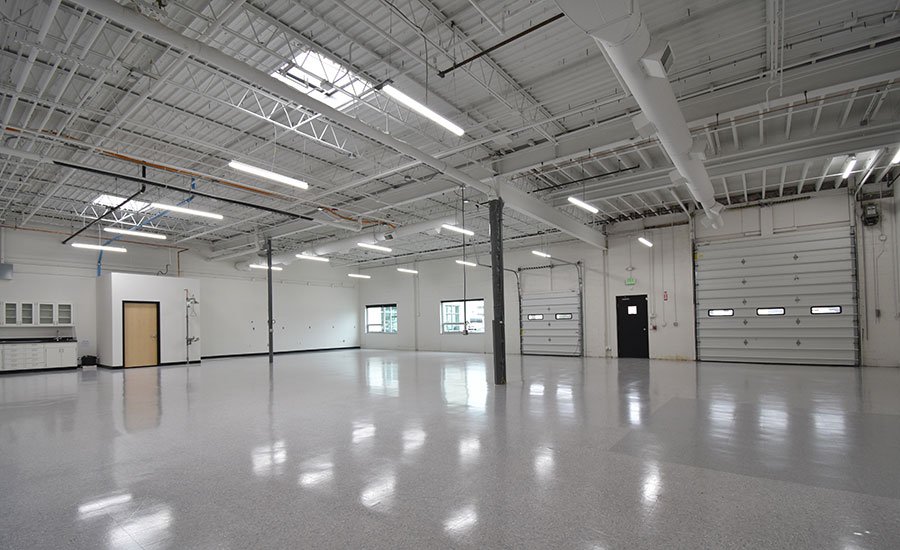
Then comes erection of primary rigid frames, purlins and girts, wall and roof panels, trim, insulation, doors, windows, gutters and downspouts. We also install overhead doors and dock equipment, and finish interior framing, power and lighting. Delivery is single-point: we coordinate the manufacturer, the detailer and the erector, so a late bolt package is our problem, not yours.
Where a metal building is the right answer
A pre-engineered metal building works best when the program is simple and the span is long. Contractor yards with shop and storage, vehicle service bays, equipment storage, light assembly and aircraft-adjacent storage all fit. Near the Colorado Air and Space Port, which sits on 3,349 acres in Adams County, hangar-style bays and aviation support shops are natural candidates.
It is a weaker fit for a building that needs thick insulated tilt panels, a heavy bridge crane, very tall walls or a high-end architectural face. For those, we compare it against tilt-wall industrial buildings with real numbers, and tell you when concrete wins. A good contractor does not push one system for every site.
Coordinating the metal-building packages
We coordinate qualified earthwork, concrete and erection trade partners for the metal building scope. That matters because the frame is only as good as the foundation under it. Setting anchor bolts to tolerance, checking templates before the pour, and verifying elevations are work that costs little and prevents expensive field fixes later.
The earthwork, concrete and erection packages share a schedule. Before the pad is accepted, the concrete trade partner receives the survey and inspection records; the erection trade receives anchor-bolt and foundation checks before framing starts. Mobilizations and any changes to dates are agreed with the affected trade partners.
From order to opening, in plain steps
The longest pole is usually the building package itself. Manufacturer lead time for primary frames and panels runs weeks, and the clock starts at approved drawings, not at the purchase order. We order early on a release basis when the owner authorizes it, and we use that period for permits, site work and foundations so that concrete is ready when steel arrives.
Erection of a mid-sized building can be measured in a handful of weeks, with enclosure shortly after. Interior work, utilities and final inspections determine the true opening date. We lay it out as a simple chart with dock and door counts, power date and certificate of occupancy all marked, so a logistics or distribution tenant can plan racking and equipment moves against it.
What moves the price
Steel pricing moves, so the building package is the item to lock first. Clear height, bay spacing, roof load and door count change the weight of the frame. Insulation level, liner panels and energy code compliance change the envelope. Site work often costs as much as the building on a bare east-metro parcel, because of grading, stormwater detention and utility extensions. Rocky Mountain Rail Park, a 620-acre rail-served park near Manila Road and I-70 next to the airport, shows the scale of sitework that large industrial pads can need.
We divide the price into building package, foundation, site and interior so you can see where value engineering will pay. Standing seam roofing costs more than exposed-fastener panels but resists hail damage and leaks better. We help you weigh that against the insurer's view of the roof rather than choosing for you.
Send us the pad, we will send back a schedule
Share the parcel, the bay and door counts you need and the date you want to occupy. We will return a building package comparison, a site and foundation plan and a month-by-month schedule that shows when the steel arrives.
Questions Owners Ask
How hail-resistant can a metal roof be?
Roof performance depends on the panel gauge, profile, coating and substrate. Heavier gauge standing seam panels, tested for impact resistance, handle hail much better than thin exposed-fastener panels. Insurers differ in how they credit tested systems, so ask your carrier before you choose. We will price a base option and a hardened option so the premium and the first cost are visible side by side.
Can a metal building have dock doors and a truck court?
Yes. The frame can be designed with wide bays and openings for dock doors, and the foundation set at dock height. Truck court depth, apron concrete and turning radii are site decisions that come first, not the frame. A small building might carry six to twelve dock-high doors, and we work back from your count to the grading and slab elevations.
How long does the permit take for a metal building?
It depends on the jurisdiction and on whether the site is already platted and zoned. A building inside a city with a clean site plan moves faster than one on unplatted county land that needs a full review. We submit civil, structural and architectural sets together and track comments in a single log.
Do metal buildings meet energy code requirements here?
They can, with the right insulation system. Thermal blocks at purlins, liner systems and continuous insulation all help the envelope meet the adopted energy code. Because the state raised the energy benchmark in 2026, we design to the newer target if your jurisdiction is updating its code during your project.
Related
Related Services
Related Building Types
Ready to talk about your project?
Request a Project Review