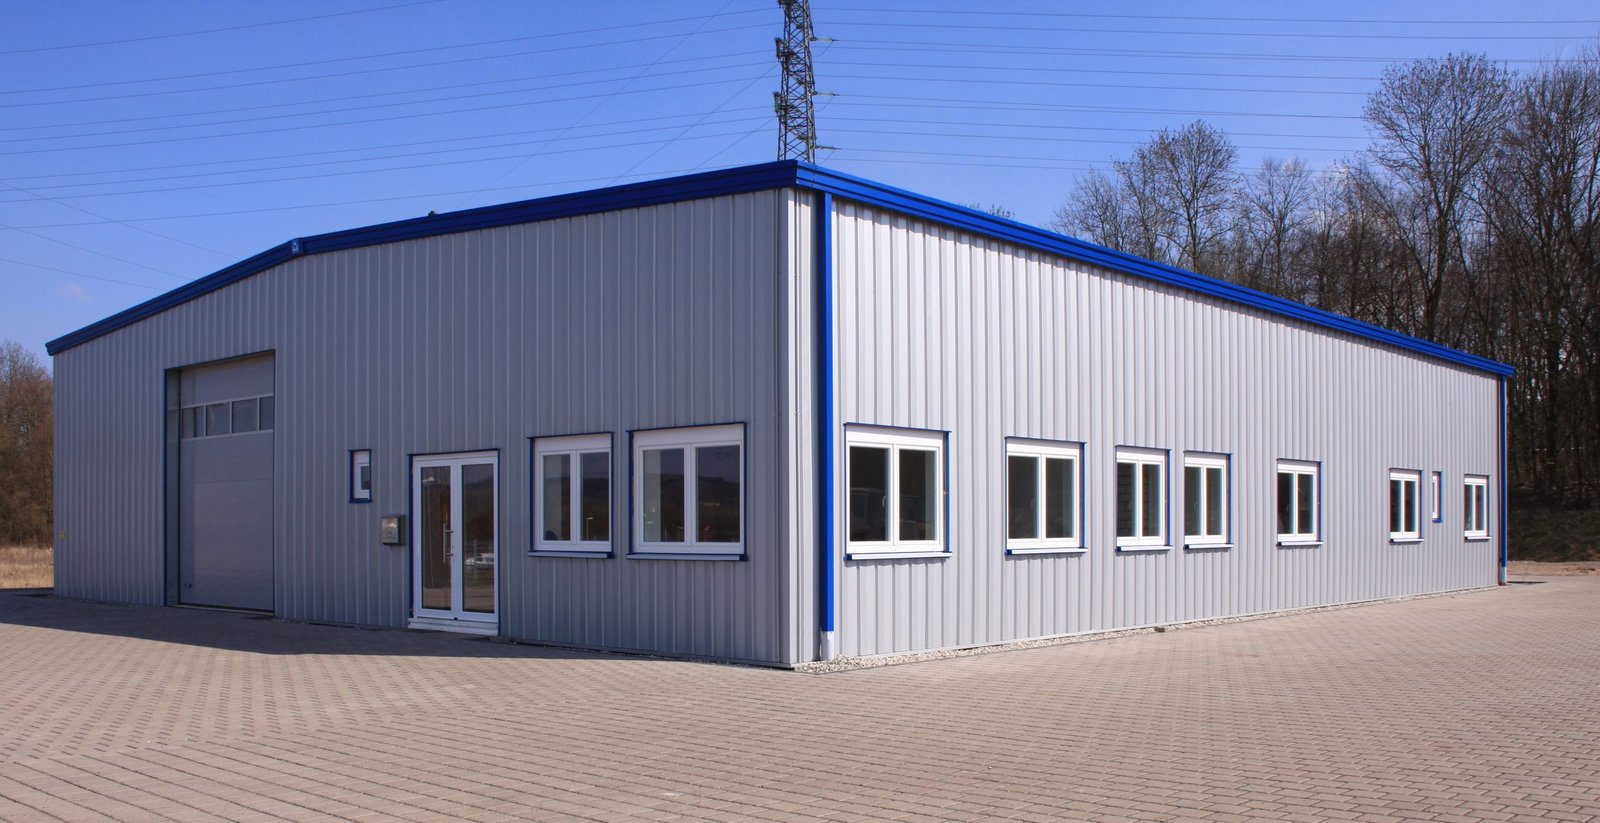
A pre-engineered building starts as a purchase order, not a drawing set. The metal building manufacturer designs the frames, purlins and panels to the loads your jurisdiction specifies, ships a kit with a lead time, and the site has to be ready when it arrives. That order of events changes how a project is run. The foundation design, anchor bolt template and permit package all depend on the manufacturer's reactions, so we plan the buy early and work the site around the delivery date.
Pre-engineered metal buildings suit a wide range of east-metro users: truck and equipment shops, light industrial suites, storage and distribution buildings with modest clear heights, hangars and agricultural-industrial uses on the plains. The system is quick to erect, flexible to expand and economical on large clear spans. Its weak points are details at the envelope, where a poorly sealed penetration or a thin-gauge roof can cost more over time than the savings on day one.
We erect and finish pre-engineered buildings as part of a complete site package, which includes civil, concrete and utilities, so the manufacturer's kit lands on a pad that is ready.
Procurement and coordination come first
Because the manufacturer's engineers produce the structural design, the early job is getting a complete order package: building dimensions, eave height, door and window locations, roof and wall panel types, insulation, mezzanines, crane loads and accessories. Changes after the order are expensive, so we run a design review with the owner before releasing the order.
The foundation follows the building's reactions. We hold the foundation design until the manufacturer's reaction drawings are issued, then coordinate anchor rod placement with a template so the erection crew does not have to force steel to fit. For tall or heavy-use buildings this pairs with pre-engineered metal buildings as a full service, and a long-lead procurement plan covers the order, the shop drawings and the delivery window.
What a metal building can and cannot do for your operation
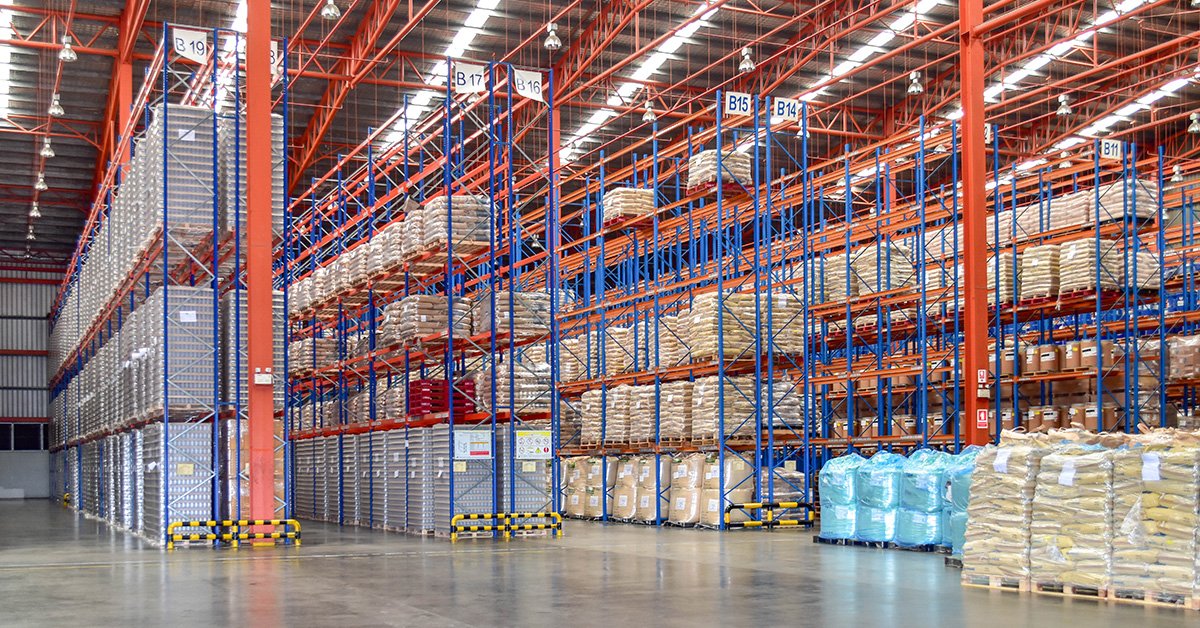
Clear-span frames make metal buildings good for open interiors: vehicle shops, equipment storage, production floors and small distribution. With bridge cranes, mezzanines and heavy racking, the frame is designed accordingly and costs more. Insulation, liner panels and ventilation turn the same building into a conditioned workspace.
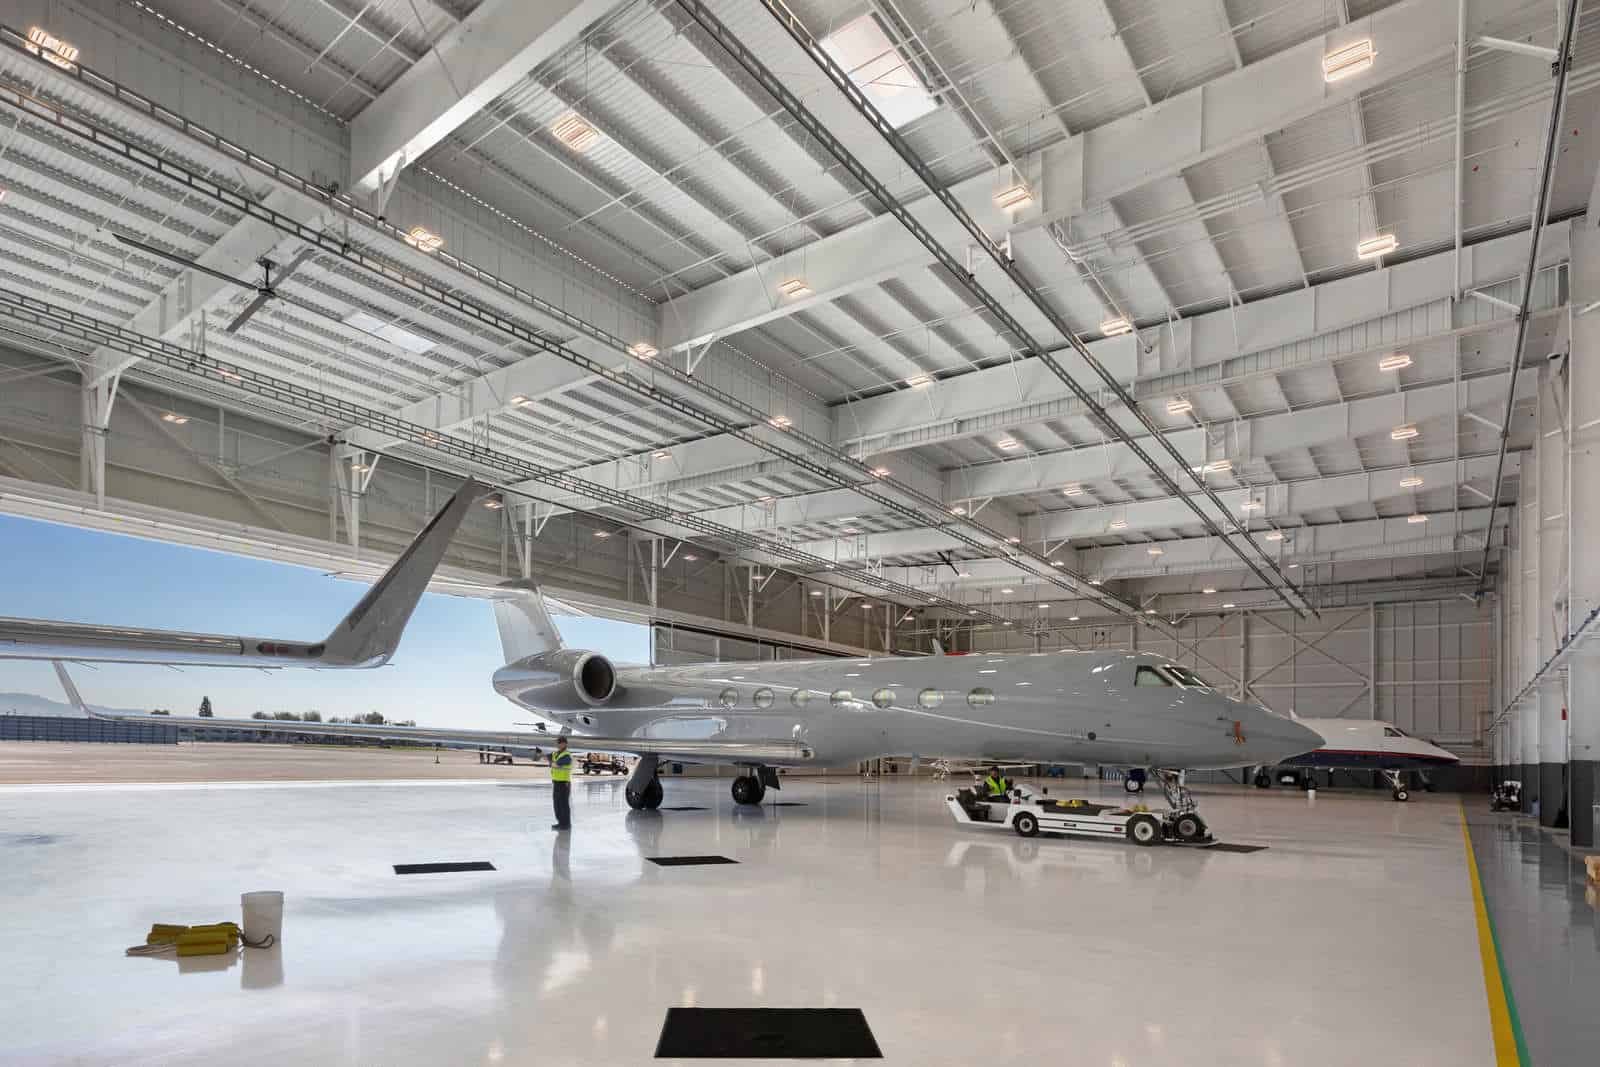
Aviation users are a good example. The Colorado Air and Space Port covers 3,349 acres six miles southeast of Denver International Airport and is owned by Adams County, with tenants that include Air Methods helicopter businesses and a Colorado Army National Guard armory. Hangar-style buildings with large clear-span doors are a natural fit for a metal building system; our aircraft hangar page covers the particulars. For a heavier-duty building with taller walls, the tilt-wall option may be more suitable.
Which code edition applies to the parcel
Colorado has no single statewide commercial building code. The Home Builders Association of Metro Denver tracker dated January 20, 2026 shows Adams County, Arvada and Castle Rock on the 2018 I-codes, Aurora and Arapahoe County on 2021, and Boulder, Golden and Cherry Hills Village on 2024. That matters because the manufacturer must design to the correct code edition and to the snow, wind and seismic loads the jurisdiction specifies.
Out on the plains, county rules can apply. Watkins is an unincorporated community that borders Aurora, and voters there reverted it to unincorporated status in 2006, so county rules apply. Bennett adopted the 2024 IBC, 2024 IRC, 2023 NEC and 2024 IFC, effective January 1, 2026, per the same tracker. We confirm the jurisdiction and code year in writing before the building is ordered, and our permitting and entitlements coordination carries the submittal through review.
Erection is quick; the front end is not
The crew time on site for the frame, roof and walls is often measured in weeks. The front end is longer: permit, manufacturer's shop drawings, foundations and delivery. We schedule the foundation to be complete and cured as the kit arrives, with an unloading plan, laydown area and crane access.
Erection follows a clear order. Columns and rafters go up in bays, bracing is installed as each section is plumbed and aligned, then girts and purlins, then roof and wall panels. Wind in open terrain affects panel handling and crane use, so we schedule roof panel installation for calm windows. After the shell is dried in, interior slabs, utilities, doors and finishes follow. Compared to concrete systems, the metal building is also among the easiest to modify and expand later.
Roofs, hail and the work around the building
A metal roof's life depends on its panel, fasteners and details. Standing seam roofs avoid exposed fasteners and handle thermal movement. Hail is a concern in Colorado: Division of Insurance data cited by CBS Colorado on February 11, 2026 put Colorado second in the nation for hail insurance claims, with hail making up 26 to 54 percent of homeowner premiums statewide. We discuss gauge, finish and insurer requirements for your roof.
Around the building, we build pads, truck courts and drainage; see stabilized laydown yards for non-building work, and flex and light industrial for small-bay metal building suites. Industries that commonly choose metal buildings include utilities and power and general heavy industry, where speed and low cost matter.
Send us your building program
Share dimensions, eave height, use and the parcel address. We will confirm the code edition, outline foundation options and give you an order-to-occupancy schedule.
Questions Owners Ask
How long does it take to get a pre-engineered metal building?
Lead time varies with the manufacturer and the market, and includes engineering, fabrication and shipping. Expect weeks to months from order to delivery. We ask for the manufacturer's current lead time at the time of the quote and build the foundation schedule backward from it.
Can I add a crane or mezzanine to a metal building?
Yes, if it is designed in from the start. Crane runways, mezzanine columns and heavy equipment loads change the frame design. Adding one later usually means reinforcement. Give the manufacturer the full list of loads when you order.
What foundation does a metal building need?
Typically spread footings or piers with anchor bolts, and a slab on grade. The design depends on the building reactions and the soil. Where the soil is expansive clay, the Colorado Geological Survey notes specially designed foundations are generally needed for damaging volume change, so we get a geotechnical report first.
Are metal buildings allowed for all uses in Aurora?
Zoning and code determine that, not the framing system. Some districts have façade or material requirements, and occupancy affects fire ratings. Check the use and zoning with us before ordering, because the answer changes the wall panels and fire-resistance details.
Can a metal building be insulated for year-round use?
Yes. Roof and wall insulation systems, thermal blocks and vapor retarders can meet energy code. Colorado HB22-1362 requires an energy code equal to at least the 2021 IECC for codes updated after July 1, 2023, so we coordinate the insulation package with the manufacturer.
Related
Related Services
Related Building Types
Ready to talk about your project?
Request a Project Review