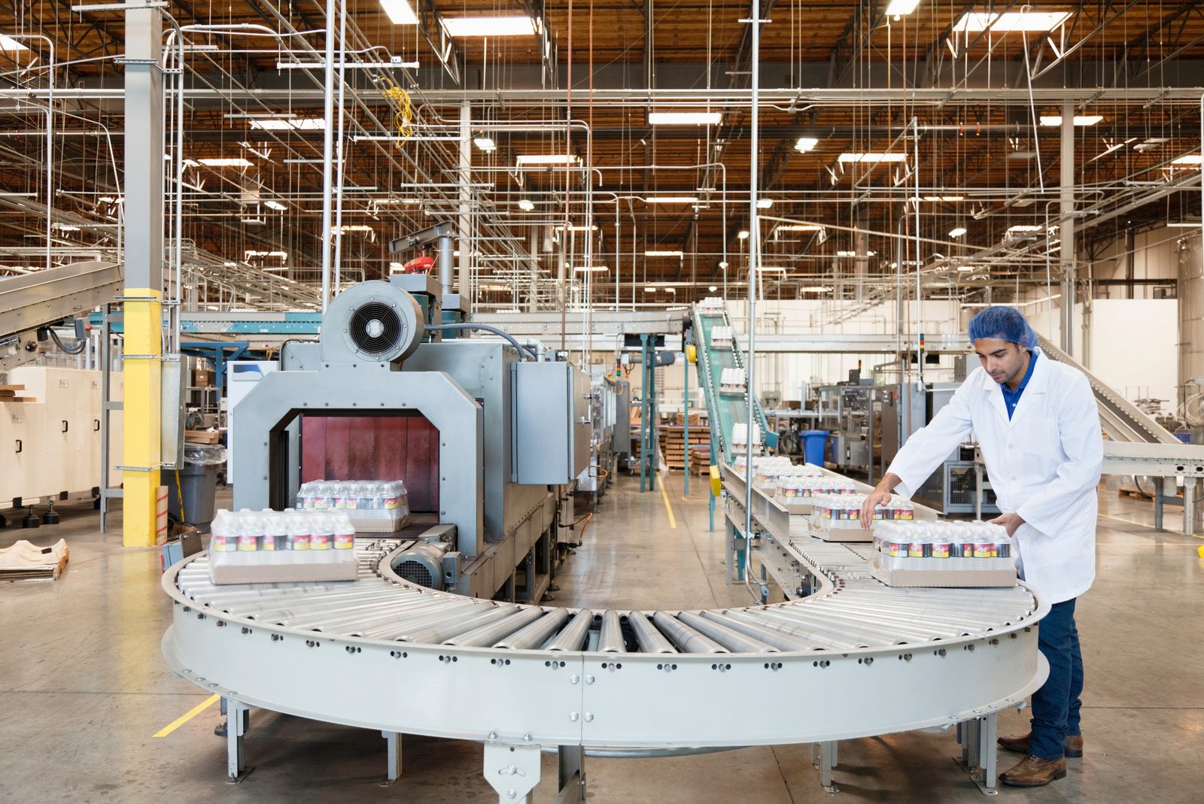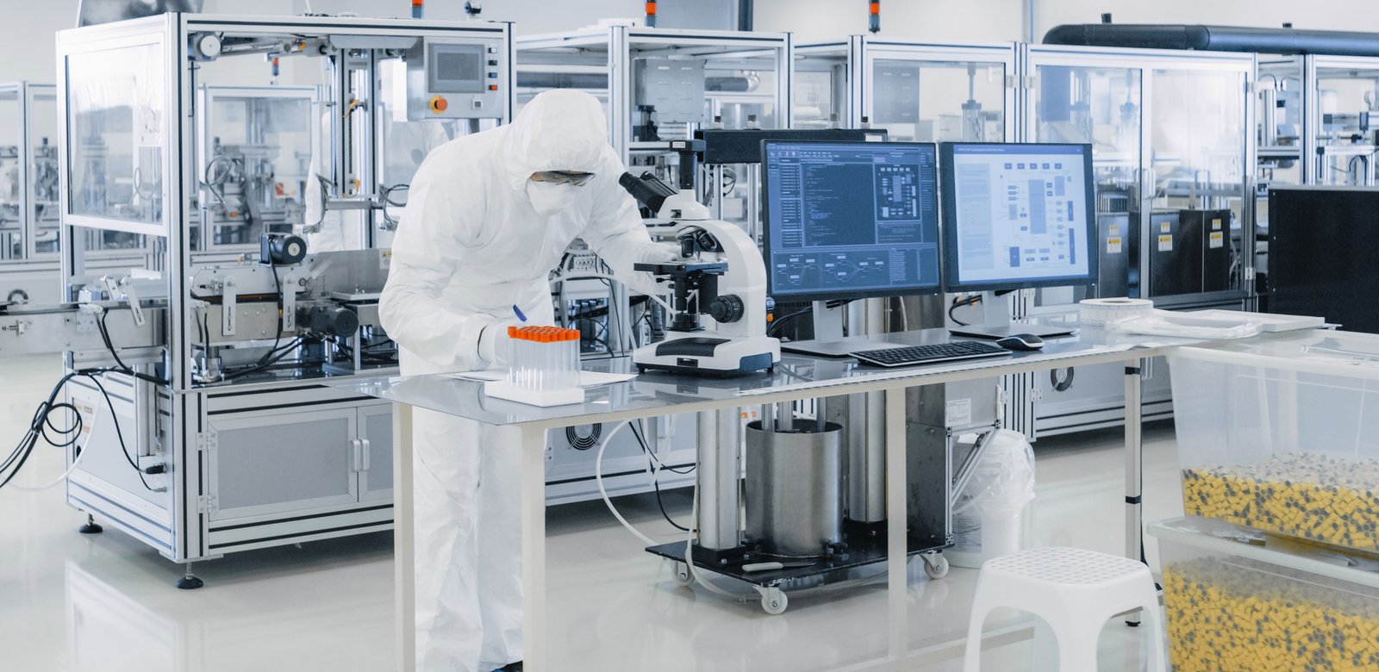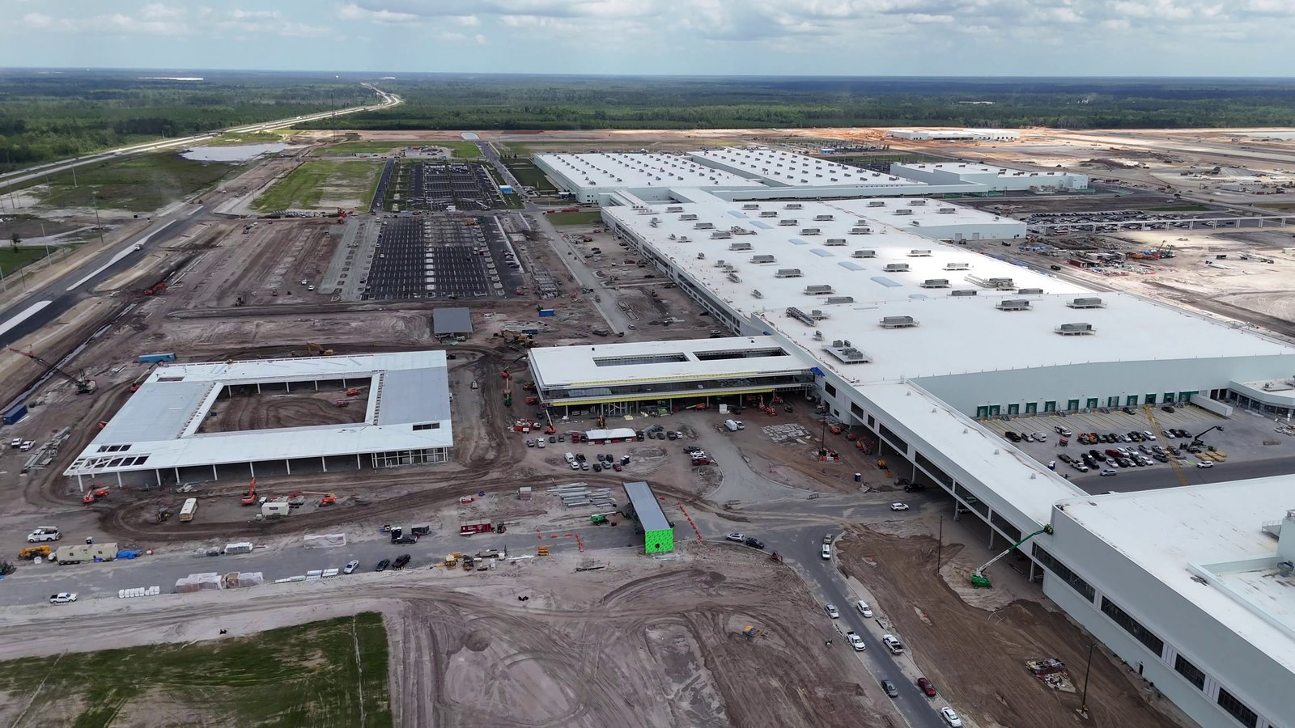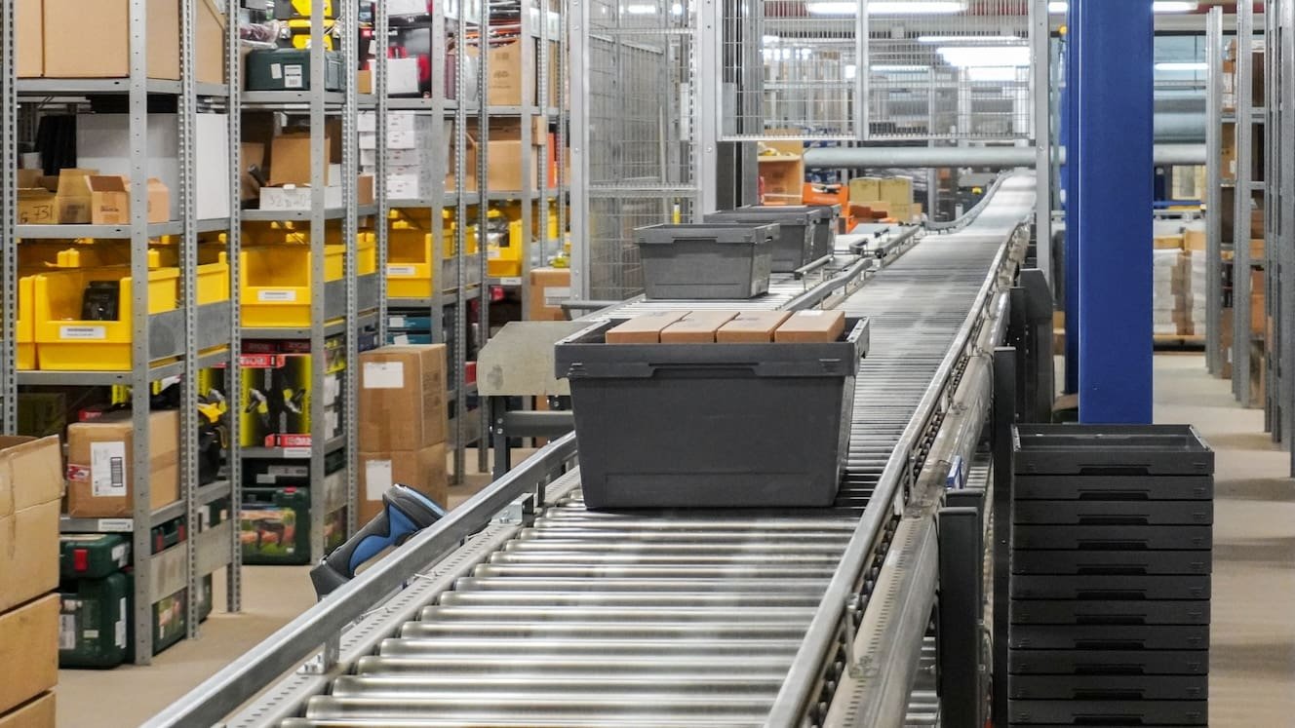
Washdown floors fail at the joints, and in a food plant a failed joint is a sanitation finding. That is why food and beverage buildings are designed from the drain up: slopes to floor drains, sealed construction joints, coved bases and wall surfaces that can be sprayed daily. We build plants, co-packers and production kitchens for food and beverage owners on the east side of the metro, from sub-slab to sanitary details, and we coordinate industrial concrete floor placement with qualified trade partners. Because floors, drains and wall bases meet at the same detail, documented handoffs between the floor, drain and wall-base trades help identify gaps before finishes conceal the details.
Water and access shape the sites. Aurora Reservoir provides drinking water to the city, and the E-470 tollway runs 46.95 miles past Brighton, where interchanges link to I-76 and U.S. 85, and through Aurora's exits at Smoky Hill Road, Quincy Avenue, 6th Parkway and I-70/Colfax Avenue. Food moves fast, so how close a plant sits to those ramps decides how many hours a truck has in the day. The E-470 corridor is where most of our food-sector conversations begin.
Our projects include food and beverage processing plants and the dry storage, packaging and shipping buildings that go with them.
What a food plant package includes
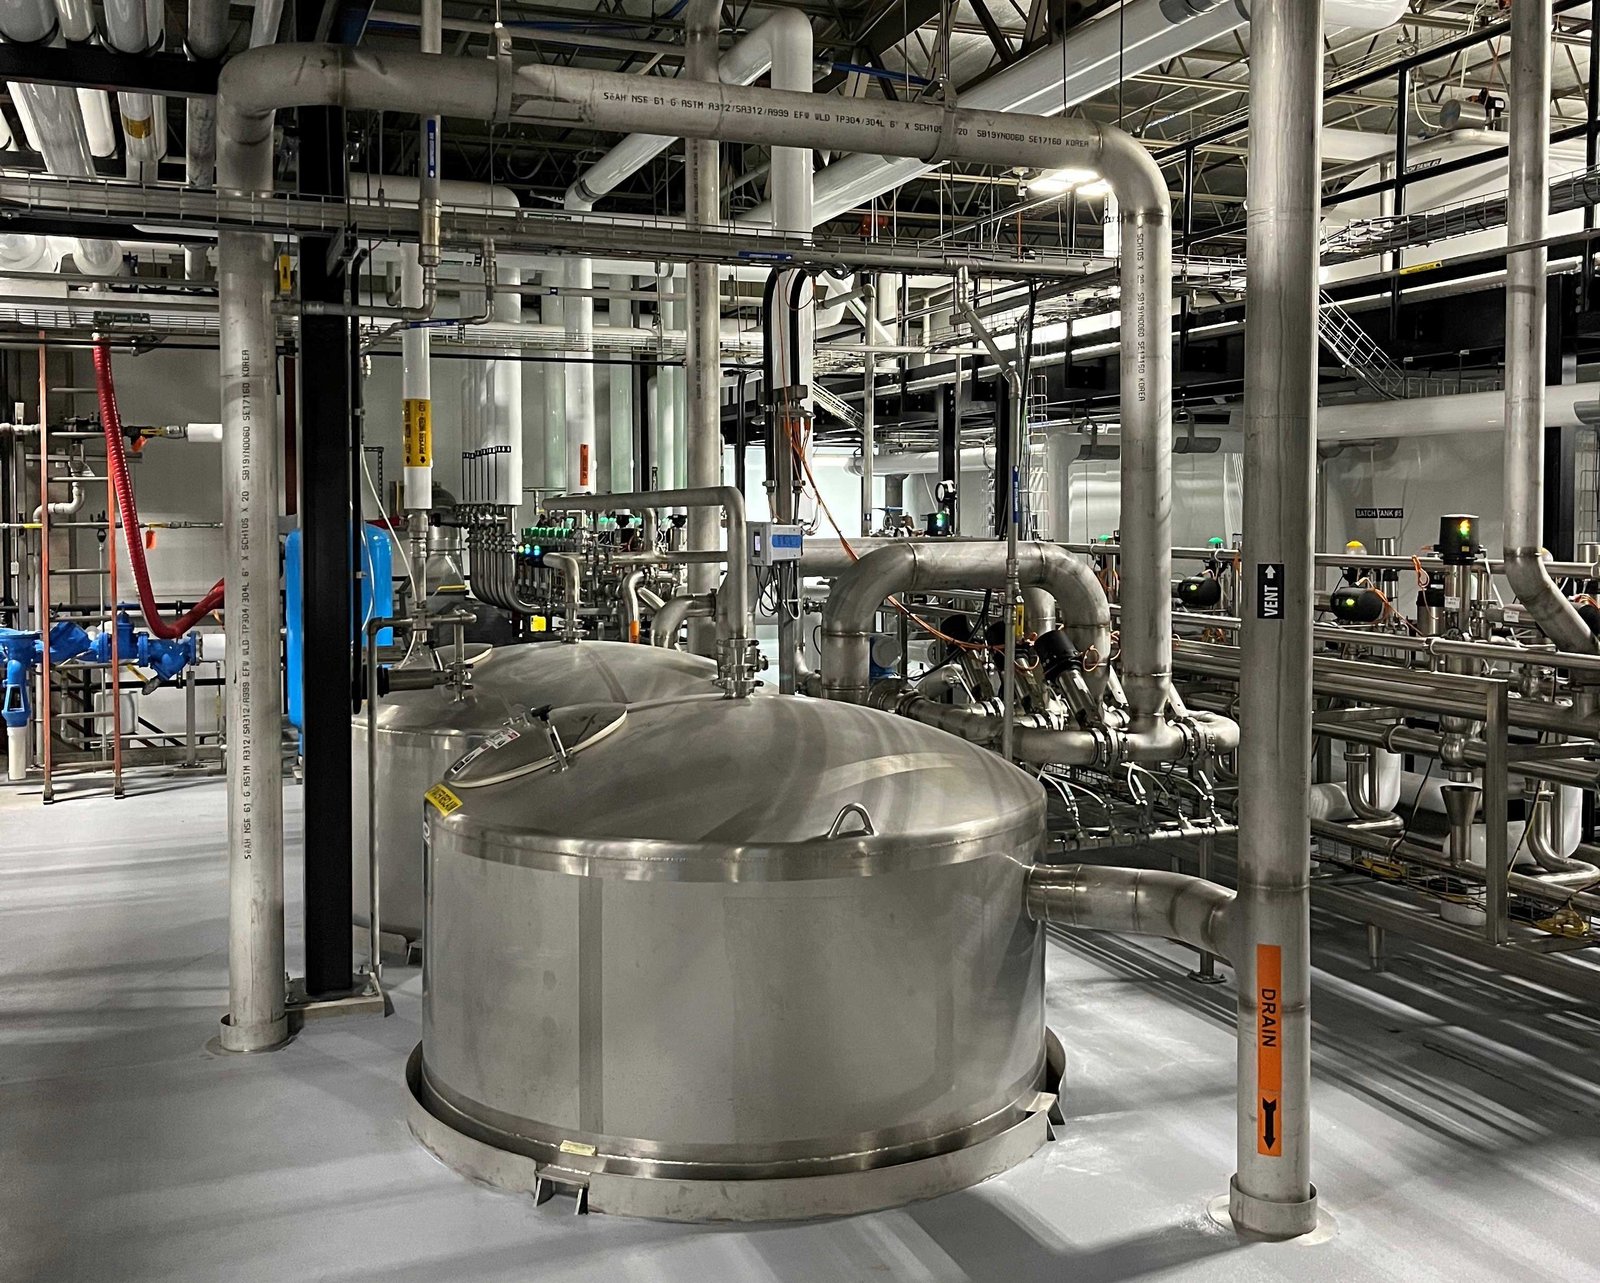
A food plant is a collection of rooms with different rules: raw receiving, processing, packaging, dry storage, cold storage, shipping and utilities. Each has its own finishes and its own temperature. Floors in wet rooms are sloped, sealed and drained, walls are smooth, nonporous and cleanable, and ceilings are sealed and often insulated metal panel.
Utility work is large. Process water, wastewater pretreatment, steam, compressed air and refrigeration all need space and routing. The site utilities package brings water, sewer and fire service to the building, and the wastewater connection often needs its own permit and lead time, so we start it early. Fire water is the other long pull: sprinkler demand for a plant with high-piled packaging or cold storage can outrun a small service line, and the answer is a loop or a tank that must be designed before the site plan is final.
Permits and sanitary review
Aurora lists the 2021 International Building Code with the 2023 National Electrical Code and amendments, and a January 2026 tracker puts Brighton on the 2021 IBC with plans to adopt the 2024 I-codes when the state adopts the 2026 NEC. Bennett has already moved to the 2024 IBC effective January 1, 2026. A processing plant drawn for one city may be permitted in another, so we check the edition and amendments before the design is final.
Food plants also answer to health and food-safety reviewers, who look at floor drainage, handwashing, material flow and cleanability. HB22-1362 adds energy-code requirements wherever a code is updated after July 1, 2023. We run both through permitting and entitlements coordination, so food-safety comments and building comments are answered together.
Buildings we build for food and beverage owners
Food and beverage owners usually need several building types on one campus: processing, packaging, dry warehouse and cold storage. A cold storage facility next to the plant lets product move from the line to the freezer without leaving a controlled environment. The dry side can be a simple warehouse with dock counts set by shipping volume.
For growing brands, a flex-style building is often the first step: a small production kitchen, a packaging room and a loading dock in one shell. We design it so the building can be extended along a long side as volume grows, with utilities sized for the next phase. Co-packers and shared-kitchen operators often change product lines, so we leave floor drains, power and compressed air available at flexible points around the room instead of fixing them to one layout.
Sanitation and safety during construction
Food plants are sensitive to construction contamination. When we work next to an operating plant, we separate dust, water and workers from production with sealed barriers, negative air and dedicated entrances. Debris never travels through production rooms, and we clean before a shift change, not after it.
On the safety side, wet floors, ammonia refrigeration and hot process equipment are common hazards. We coordinate hot-work and lockout permits with your plant safety manager, install non-slip finishes in wet rooms and test ammonia piping before the area is occupied. Pest control is a construction issue too: we seal wall and roof penetrations as they are made, keep doors closed during work and remove debris daily so a building never goes into service with an open path for rodents or insects.
Schedules around seasons and shifts
Food calendars are seasonal, so construction dates are rarely flexible. We set milestones around your peak production, the date the first line must run for validation and the audit dates you need to meet. Where a plant must keep producing, we schedule disruptive work for downtime windows and between shifts.
Cold and ambient storage often follow processing, and distribution follows both, which is why many owners also read our pages for cold storage and logistics and distribution. We plan site utilities and truck courts for the full campus at the start, so later phases tie in without tearing up completed work. Equipment arrives in stages, so we keep a clear path from the dock to each process room and protect finished floors with temporary covering while skids and tanks move through.
Start with the room list
Send the room schedule, the process loads and the date the first line must run. We will return a scope that covers floors, utilities and permits together.
Questions Owners Ask
How are floors built to survive daily washdown?
With the right slope, sealed joints, a dense wearing surface and drains placed where water actually collects. Sub-slab drainage and vapor control are planned before the pour. We also coordinate the coved base and wall finish so the floor and wall meet without gaps.
How long does a wastewater connection take?
It depends on the jurisdiction and the strength of your waste stream. Pretreatment design and review can add weeks to months, so we start the application as soon as the process loads are known and run it in parallel with building design.
Can you expand a plant that keeps running?
Yes. We build barriers, control traffic and dust, and schedule tie-ins for planned downtime. Your sanitation team reviews the plan before mobilization, and we agree on cleaning standards at every handoff between the trade crews and your production.
Which code edition applies to a food plant in Aurora?
Aurora lists the 2021 IBC and the 2023 NEC with city amendments. Neighboring jurisdictions differ, so we confirm the edition and any amendments for your parcel at the start. Food-safety review runs alongside the building review.
What drives the schedule on a new food plant?
Usually process equipment lead time and the wastewater and fire water approvals, not the walls. We release long-lead orders early, submit the utility applications as soon as loads are known and sequence the building so wet rooms are finished first for equipment set.
Should cold storage be attached to the plant or built apart?
Attached cold storage shortens product travel and shares utilities, while a separate building is easier to expand and isolates risk. We model both layouts, with refrigeration loads and dock counts, so the choice rests on cost and workflow.
Related
Related Services
Related Building Types
Related Industries
Ready to talk about your project?
Request a Project Review