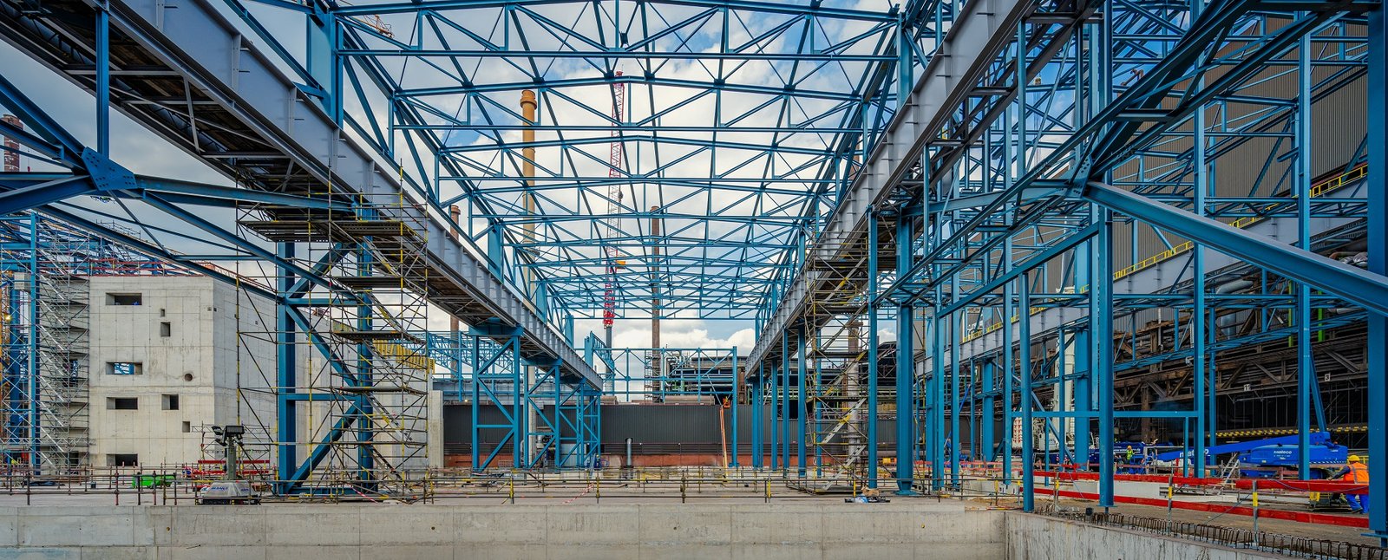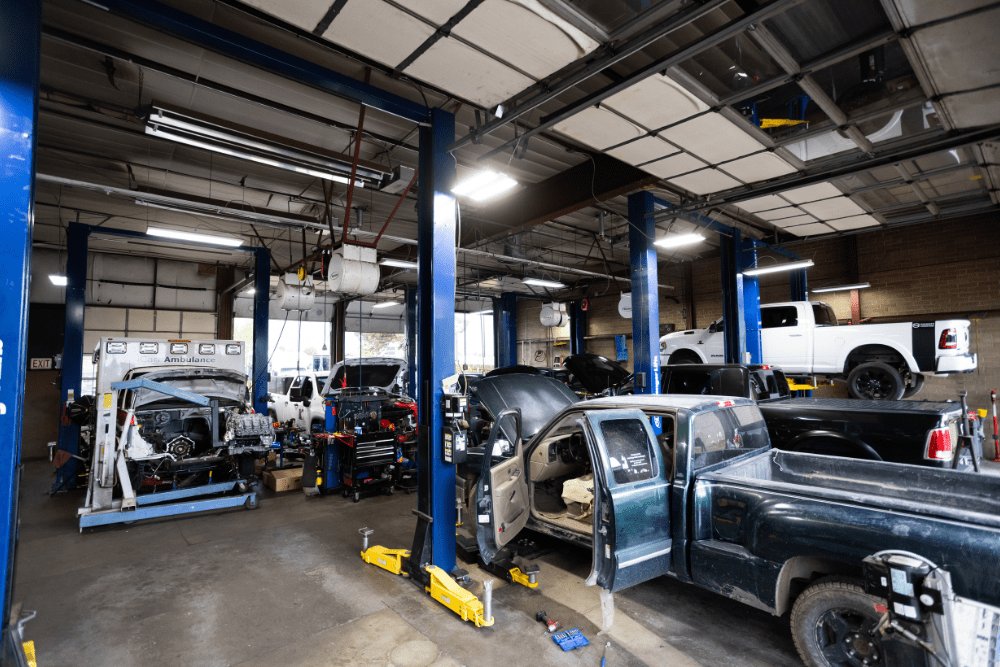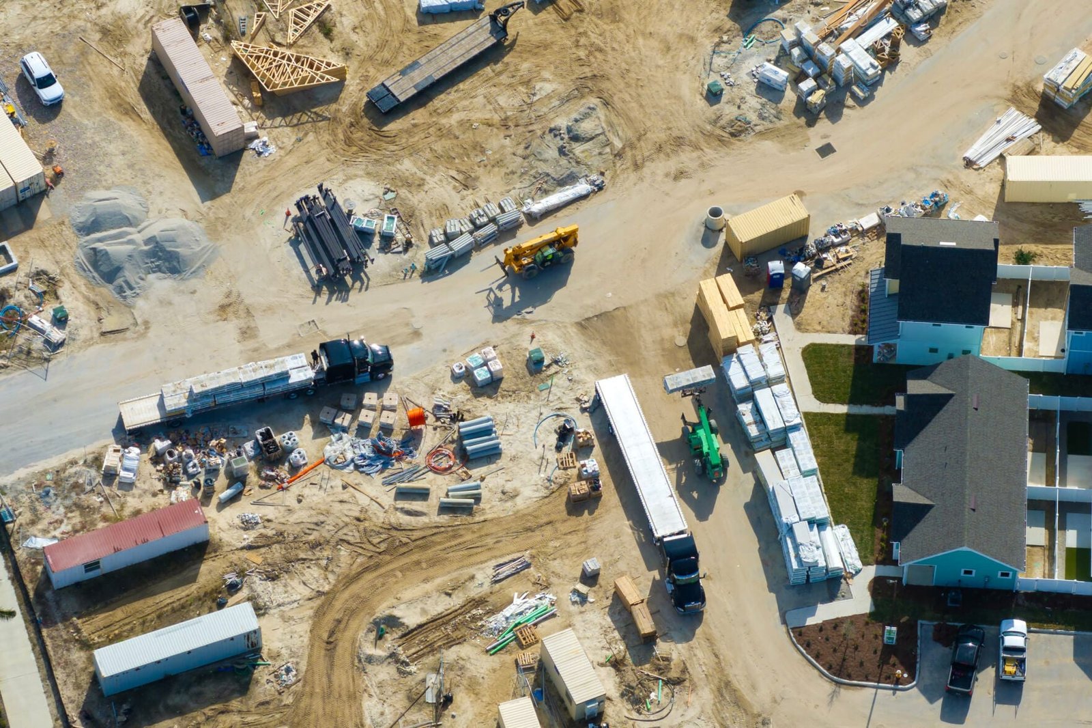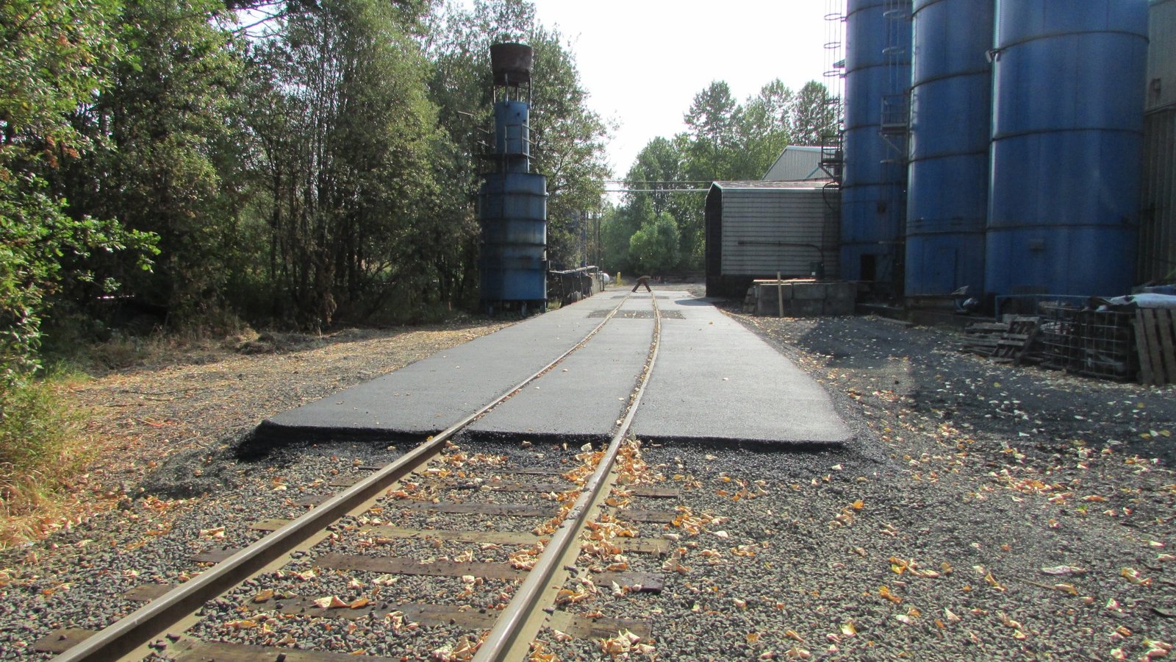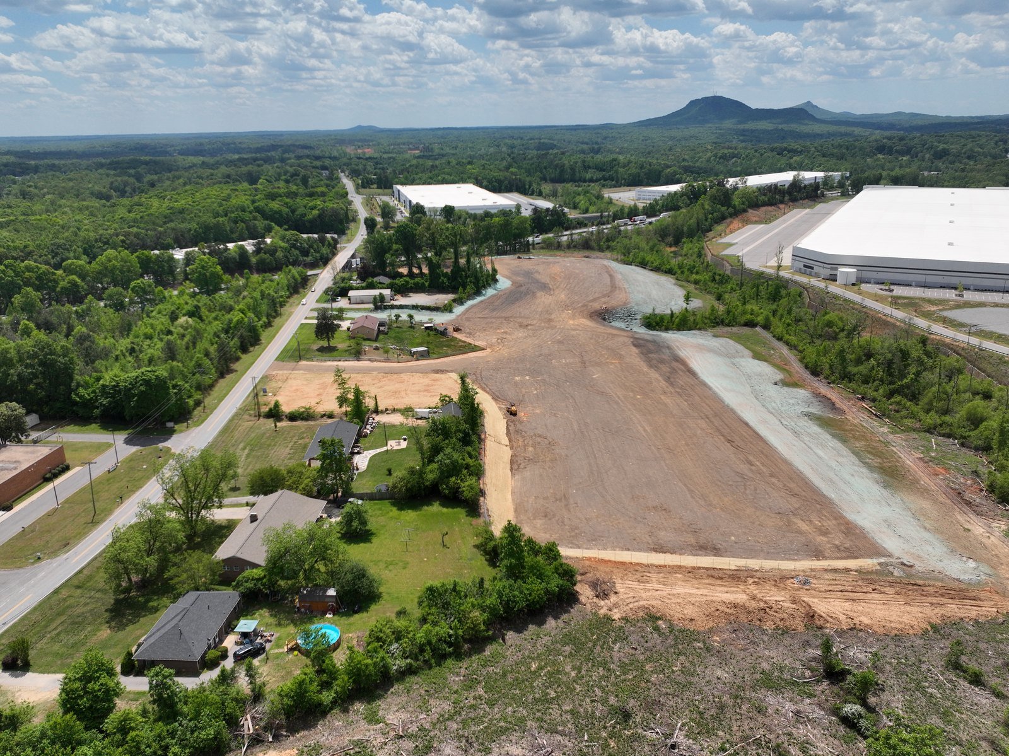
Before the first of 13,000 planned homes is occupied at Aurora Highlands, the water, sewer and storm lines have to be in the ground, and the same rule holds for your plant. The Aurora Highlands master plan covers about 4,000 acres, with those homes, five schools and a 50-acre hospital site, and it shows how much underground work sits behind every parcel before a building can open.
Our site utilities package puts that underground work under one roof. Domestic water, fire service, sanitary sewer, storm, natural gas, electrical and telecom conduit are laid out in a single coordinated plan, built in a single sequence and tested to a single closeout. The aim is simple: no trench is dug twice and no line is buried before it has been inspected. The package starts at the property line or the public main and finishes at the building wall, with stubs capped, marked and surveyed for the building crew.
Coordination is the real product. Every utility owner has its own standards, its own inspectors and its own idea of what a clean trench looks like. We manage them so your building is not waiting on a gas meter.
Lines, structures and connections
The package typically includes water mains and services with valves, thrust blocks and meters; sanitary sewer lines, manholes and cleanouts; storm sewer connections; gas service; and conduit banks for power and communications. We handle the connection to existing public mains, including tap permits, traffic control where a street is involved, and restoration of cut pavement.
We pull everything into a utility coordination drawing before we dig, showing elevations of every line at every crossing. Gravity lines drive the plan because they cannot change slope; pressure lines and conduit adapt around them. Surveyed as-builts are produced as each line is covered, not at the end, so the record matches what is in the ground. Where a duct bank feeds a switchboard, we coordinate with the trade partners for electrical duct bank to keep route and depth consistent.
Utility districts and growth areas
Metro districts and special districts supply infrastructure in many growth areas. Highlands Ranch, a 15,548 acre census-designated place, is served by the Highlands Ranch Metro District. In Lone Tree, RidgeGate's West Village has more than $150 million of public infrastructure investment behind its roughly 10,000 jobs. Each district has its own standards for material, depth and testing, and a pipe that passes in one can fail in the next. We read the standards before we order material, not after the first inspection comment.
A project in a metro district may require developer reimbursements, dedication of lines and warranty periods. We work through those arrangements with your team, build to district specifications and prepare the documents for acceptance. If the site is in Highlands Ranch, we confirm district rules before we price.
Standards, testing and approvals
Underground work is tested: water lines are pressure tested and disinfected, sewer lines are air or vacuum tested and cameraed, and manholes are inspected. We schedule the utility owner's inspector at the points they require and document each test. Gas and electric utilities have their own construction standards and may install parts of the system themselves, so we plan access and trench readiness for them.
Energy law also reaches into utilities. Colorado HB22-1362 requires local codes updated on or after July 1, 2023 to meet a 2021 IECC or better standard plus the state electric and solar ready code, which can influence how much electrical capacity we plan for at the service entrance. For fire water see fire water loops and hydrants, which we build alongside domestic lines.
Crews that trench, lay and test
We coordinate qualified trade partners for excavation, pipe laying, bedding and backfill, manhole setting and compaction testing. Our trench safety program covers shoring, trench boxes, ladder access and competent-person inspection daily. Utility locates are verified, and we pothole where a line is expected to cross our route.
When a crossing turns up in the wrong place, the utility trade partner records the conflict and obtains the engineer's direction before changing grades or proceeding. We also coordinate mobilizations and handoffs between utilities and grading and drainage scopes, such as stormwater detention and drainage, to reduce idle time. Traffic control, safety orientations and erosion controls are planned across the underground scope so each trade follows the same site requirements.
What changes the utility budget
Distance to the main is the largest driver. A site that sits at the end of a long extension carries the cost of pipe, trench, restoration and sometimes easements. Depth is second: deep sewer lines cost more to dig and shore. Third is difficult ground, such as rock, groundwater or fill that must be removed.
Fees matter too. Tap fees, system development charges and meter costs are set by the utility and can run into significant numbers. We list them separately so you can see what is construction and what is fee. For owners in data centers, where cooling water and power demand are very large, we model the utility capacity early so no one finds a limit in the middle of the design. A well-built food and beverage processing plant also relies on generous sewer capacity for wash-down.
Get every line in once
Send us the site plan and utility maps. We will produce a coordinated utility layout, a sequence, a cost range and a list of fees and approvals. Large sites in the Aurora Highlands area can start from our Aurora Highlands page.
Questions Owners Ask
How long does it take to get utility service to a new building?
The construction itself is a matter of weeks for most sites. The longer parts are utility design review, easements, material lead times for pipe and structures, and coordination with gas and electric providers. We start the applications as early as the design allows.
Who pays tap fees and system development charges?
The owner, as a rule. They are set by the utility or district and are separate from construction cost. We list them in the budget so there is no surprise.
Can you replace utilities in an existing site?
Yes. Replacement is harder than new work because we cross existing lines and keep service on. We plan shutoffs, temporary connections and phased cutovers with your facility team.
What if we find an unmarked line?
We stop, identify it, call the owner and decide whether to relocate it, protect it or redesign. Potholing before trenching reduces the chance of this happening. The contract has a clear process for unknown conditions.
How do you coordinate with the electric and gas utilities?
We hold a pre-construction meeting with each, agree on route, depth and trench readiness, and schedule their work around ours. They often have their own crews and lead times, which we place on the schedule early.
Related
Related Services
Related Building Types
Related Service Areas
Ready to talk about your project?
Request a Project Review