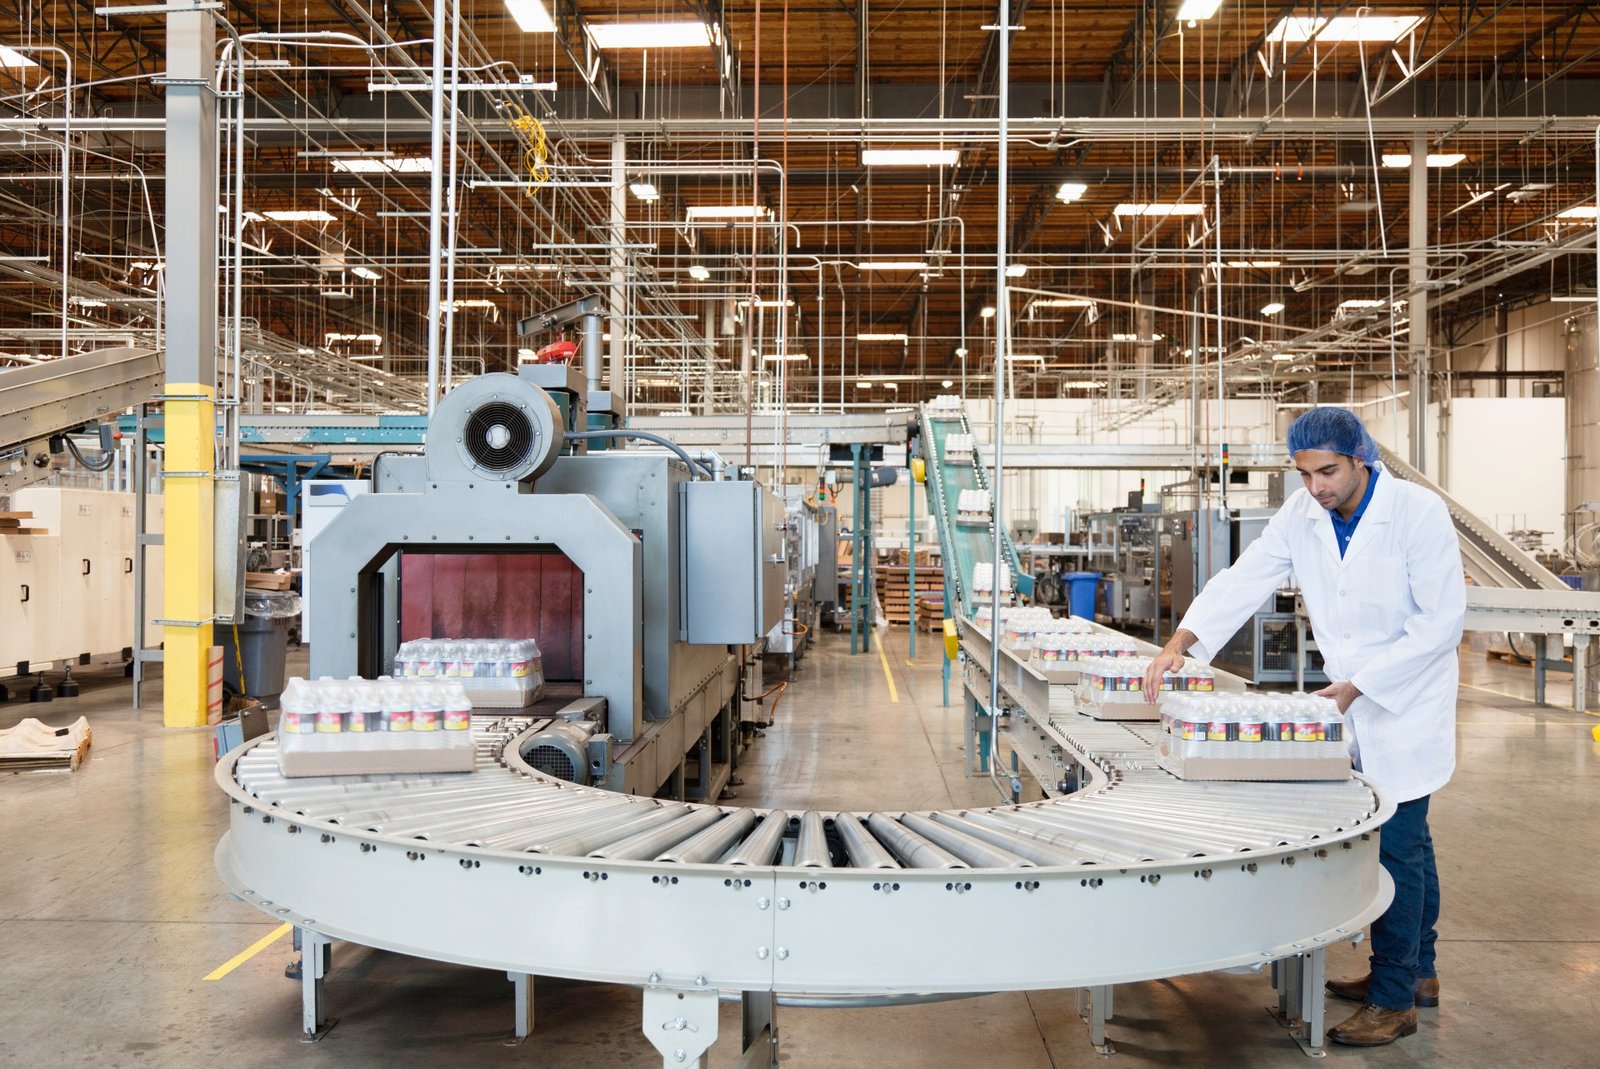
Washdown dictates everything in a food plant. Floors slope to drains, walls and ceilings get cleaned with pressure and chemicals, and every ledge, seam and fastener becomes a place for residue to collect. Before we talk about column spacing or dock count, we ask how the plant is cleaned, how often and with what, because that answer shapes the slab, the wall panels, the ceilings and the drains.
Food and beverage plants are also utility buildings. Water arrives in large volumes and leaves as wastewater that may need pretreatment. Refrigeration loads are steady. Steam, compressed air and CO2 or other process gases are often in play. The east metro has land and highway access for this kind of plant, with the E-470 corridor to I-70 and I-76 for outbound loads, but the real constraint is usually what the utilities can deliver and accept at the property line.
We build processing plants as a coordinated package of building, process utilities and site, working with the owner's food safety and process engineers.
Hygienic zones, floors and drains
A food plant is divided into zones with different cleanliness levels. Raw receiving, processing, packaging and dry storage each carry different finishes and traffic rules, and the layout has to keep personnel and product flows from crossing in unsafe ways. Walls between zones, air pressure and door types all follow from that diagram.
The floor is the highest-risk element. Slabs slope to trench or floor drains at gradients that clear water without ponding, with coatings chosen for thermal shock, chemical resistance and slip control. Joints are sealed with materials that can be cleaned. Subfloor drains, sumps and wastewater piping have to be placed before the slab. Our industrial concrete floors and equipment pads and foundations work cover the details, and an owner converting existing space should look at industrial renovations and modernization.
Codes, energy and water review
The building itself falls under the local commercial code. Aurora's Public Works Building Division lists the 2021 International Building Code, other 2021 I-codes and the 2023 National Electrical Code, with City of Aurora amendments. The Home Builders Association of Metro Denver tracker dated January 20, 2026 shows Brighton on the 2021 IBC with plans to adopt the 2024 I-codes when the state adopts the 2026 NEC, so the same plant would face a different code edition depending on the parcel.
Beyond the building code, food plants face food safety regulators, wastewater discharge permits and air or odor reviews for certain processes. Colorado HB22-1362 also requires energy code compliance for local codes updated after July 1, 2023, which affects envelope and refrigeration design. We start these approvals early through permitting and entitlements coordination so the discharge permit and building permit do not hold each other up.
Safe work in wet, cold and chemical environments
Food plants add hazards to the build. Ammonia refrigeration requires careful sequencing and clear emergency procedures. Floor coatings give off fumes during installation, and the work area must be ventilated and isolated. Wet floors, cold rooms and stainless steel equipment need clean-handling rules so that tools, fluids and debris do not contaminate finished spaces.
We keep a clean construction approach: sealed barriers when expanding an operating plant, dust control during demolition, and strict material handling in finished zones. Inspections for hygiene often happen during the work, not just at the end. When an expansion has to proceed beside live production, phased construction on occupied sites explains how we stage it, and cold areas follow the practices in cold storage facility design.
Coordinating process equipment and the building
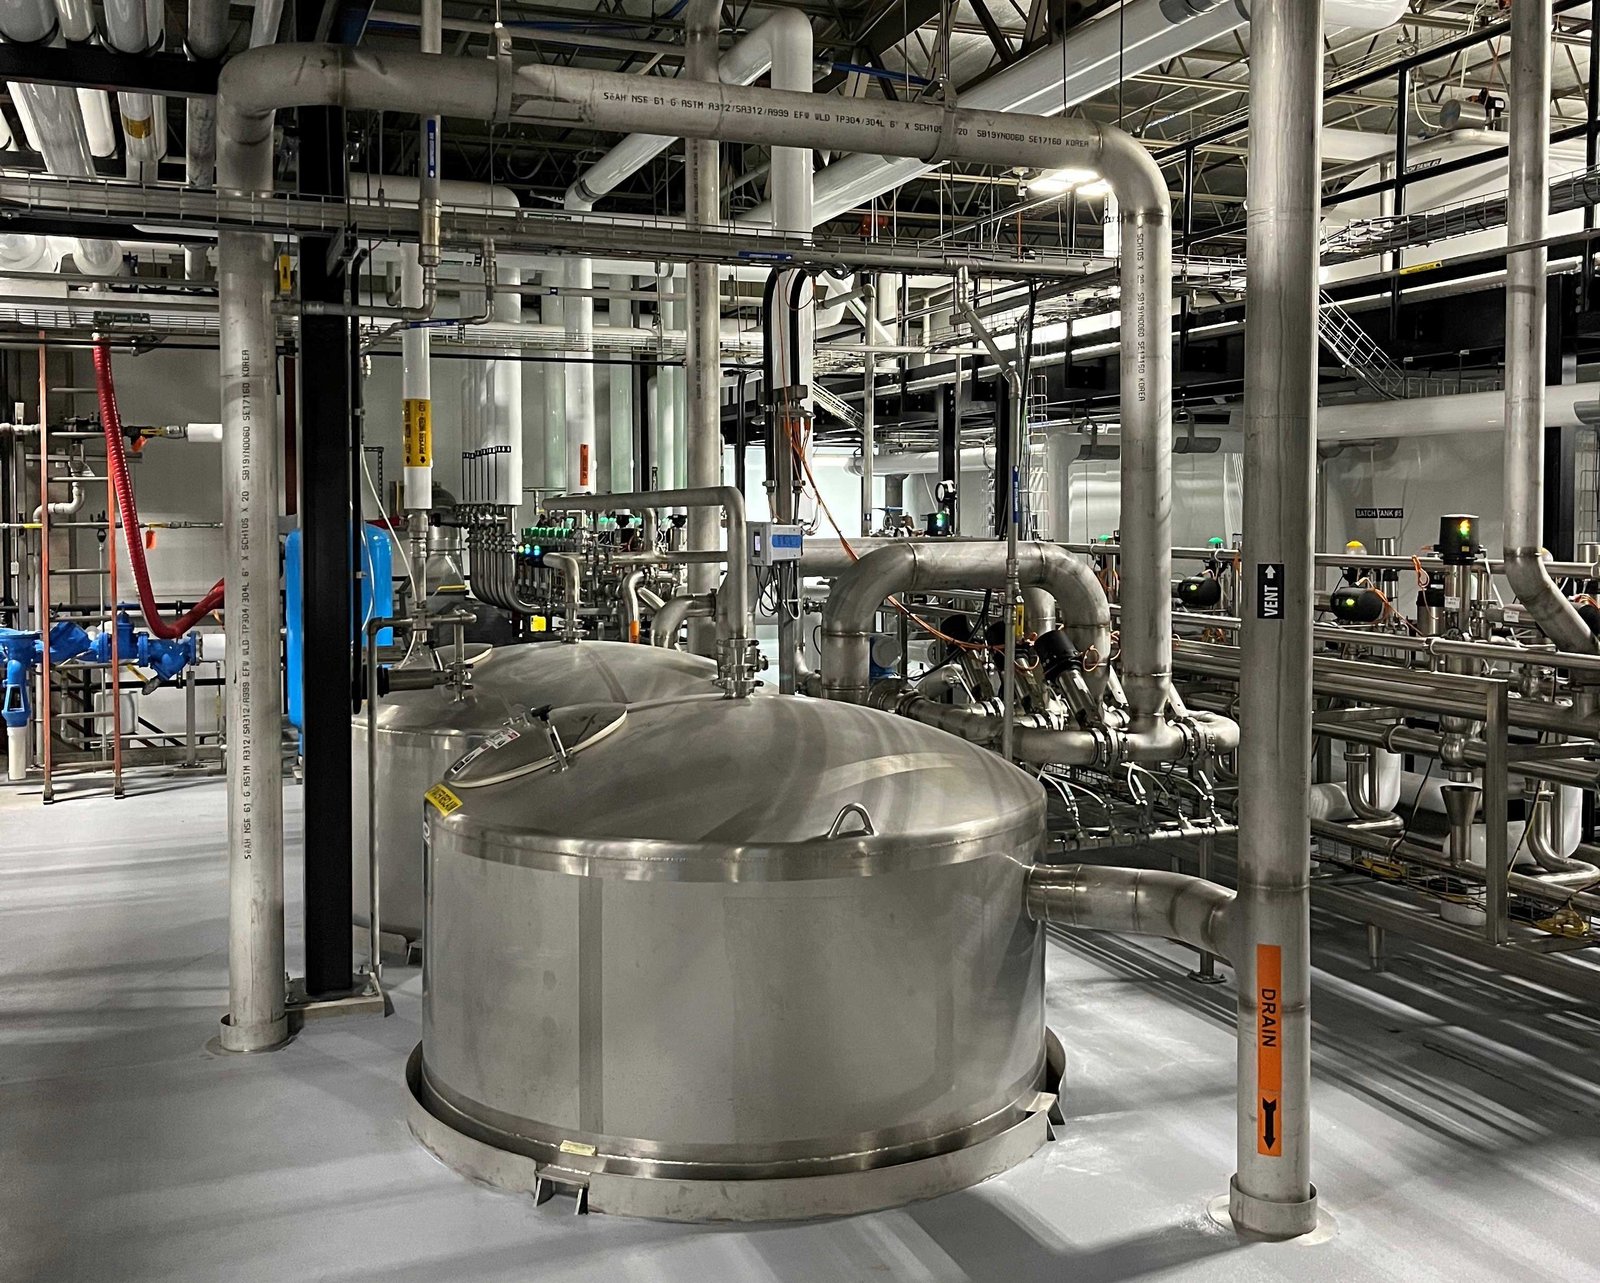
Process equipment arrives with its own requirements: utility connections, drains, foundations, clearances and access for cleaning. The building has to be sized and detailed to receive it. We schedule equipment submittals ahead of foundation work so the pads, trenches and drains match the machines, and we plan the rigging path for large vessels, tanks and conveyors.
Utilities connect the plant to the city. Aurora Reservoir, which provides drinking water to the City of Aurora, is a reminder that water is a managed public resource in this market, and a plant with high demand should discuss capacity with the utility before it commits to a parcel. For site utilities, see site utilities package, and for the sector, see food and beverage.
What drives food plant cost
Square foot costs for a processing plant exceed those of dry industrial buildings. The drivers are finishes, drainage, refrigeration, stainless and sanitary equipment, utility infrastructure and wastewater treatment. Controls and automation add more. A realistic budget treats the building as a supporting actor to the process.
We help owners control cost by confirming the process design before drawings are finalized, grouping wet and dry areas, using standard panel systems and phasing expansion. Soils matter as well: expansive clay can force a specially designed foundation per the Colorado Geological Survey, and drainage depths in the slab make the geotechnical picture more important. Hail exposure affects roof and rooftop equipment selection and insurance, since Colorado is second in the nation for hail insurance claims according to data cited by CBS Colorado on February 11, 2026.
Start with your process flow diagram
Send the process flow, utility estimates and the parcel you have in mind. We will return a layout concept, a list of permits and a budget range that includes the utilities.
Questions Owners Ask
What floor system works best in a wet processing area?
Many plants use a thick, chemical-resistant coating system over a properly sloped and cured concrete slab, with integral cove base and sealed joints. The best system depends on temperature swings, acids or fats in the process and cleaning chemicals. We review your cleaning protocol with the coating manufacturer before we select.
How do we plan for wastewater?
Start with the volume and strength of the discharge, then talk to the utility about limits and pretreatment. Equalization tanks, screens and pH control are common. Space for pretreatment equipment should be on the site plan from the beginning, because it affects drainage, trucks and setbacks.
Can you build a processing plant in phases?
Yes. A common approach is to build the shell and core utilities first, then add process lines as sales grow. We design utility headers and structure so later lines connect without shutting down the plant. The finished-goods side usually looks like the distribution center next door, with dry storage and a dock wall sized to the outbound truck count.
Do food plants need special inspections during construction?
Food safety regulators may review plans and visit before startup, and your own quality team will have hold points for finishes, drains and air handling. We build those inspections into the schedule and keep records for each stage.
Does the E-470 corridor help a beverage or food distributor?
It does for outbound trips. The tollway links Aurora with I-70 at exit 20 and Peña Boulevard at exit 28, and has interchanges near Brighton with access to I-76. Siting near those interchanges reduces drive time on delivery routes.
Related
Related Services
Related Building Types
Ready to talk about your project?
Request a Project Review