
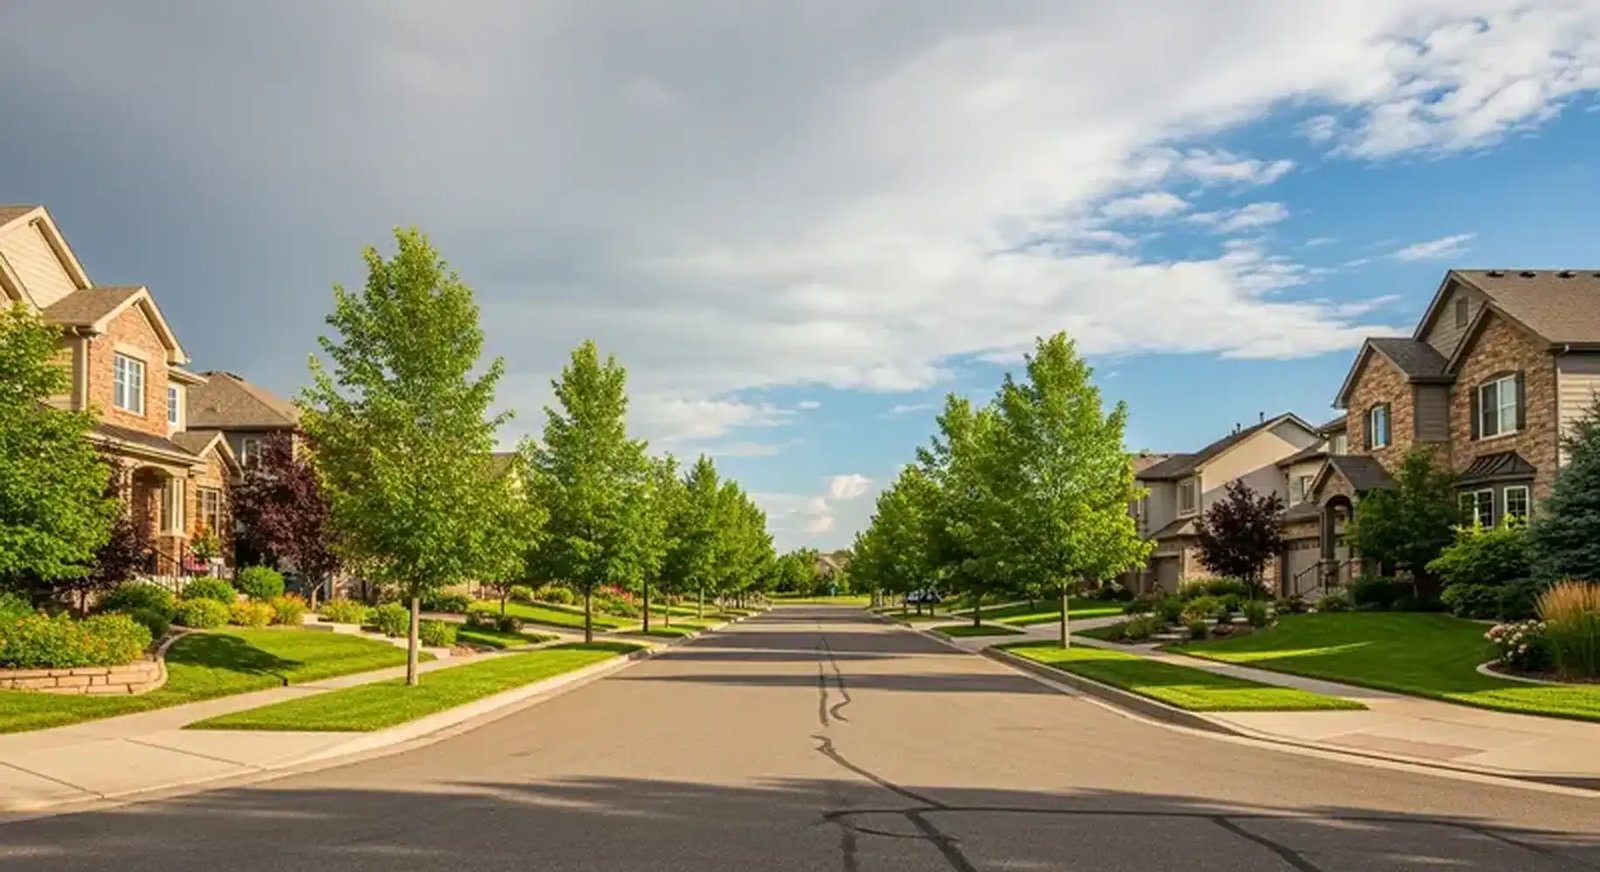
Operations centers and headquarters offices are the buildings where industrial discipline meets suburban surroundings, and we bring plant-style construction methods to them in Highlands Ranch. A payments operations floor, a corporate data room or a service building for a residential portfolio has the same requirements as a small plant: clean, redundant power, a floor that carries equipment, a receiving area, and a schedule that cannot slip because the business is already running next door.
The employers here show the pattern. Visa's Operations Center Central is based in Highlands Ranch, and UDR, Inc. is headquartered there. Neither is a factory, yet both depend on buildings that behave like infrastructure, and both generate follow-on work in generators, electrical yards, security perimeters, loading areas and parking.
The setting is a master-planned community. The Mission Viejo Company bought the large parcel in 1978 and planned the community, Shea Properties acquired that company in 1997, and the 15,548-acre census-designated place is served by the Highlands Ranch Metro District. Planned communities come with design standards and special-district approvals, which we identify at the beginning so they do not become late surprises.
For corporate users, the comparison to make is between an office building upgraded for operations and a purpose-built flex structure. We price the two side by side, with attention to power, floor loading, clear height and parking, because the cheaper option on day one is not always cheaper over a ten-year lease.
Highways, districts and what they mean for construction
C-470 (Colorado State Highway 470) opened in 1985 and was expanded with express lanes in 2020, so the community has a modern beltway on its northern edge. For deliveries, that means trucks bringing equipment, steel or concrete can reach the site without crossing residential neighborhoods, and we choose haul routes accordingly. For operations, it means employees and vendors arrive by a corridor designed for volume.
The same road system connects Highlands Ranch to Lone Tree and Parker, where the E-470 side of the south metro supports distribution and flex buildings. Owners often split functions across these locations: the corporate or operations function in Highlands Ranch and the dock-heavy function in an industrial park to the east.
That split is a planning tool as much as a real estate choice. Corporate neighbors in Greenwood Village face the same decision, and a business with several functions can place each where its costs and logistics are best. We map the people, the freight and the equipment of each function, then price the building programs so leadership can compare the full cost of each arrangement, including travel time between the sites.
Operations that need industrial-grade buildings
Financial processors, property companies, health providers and technology users all need space that is more demanding than a standard office. For e-commerce and fulfillment support teams, that can mean a mezzanine over a returns area or a pack-out bench with floor-mounted equipment. For others, it means enhanced power, UPS rooms and cooling.
We also build service buildings for portfolio owners: maintenance shops, material storage and vehicle bays that support apartments, retail centers or campuses. These are simple industrial buildings in a suburban context, and the challenge is making them quiet, screened and compliant with community standards.
What we build and renovate
Much of the work in a mature community is industrial renovation and modernization: upgrading an existing building for a new use, replacing electrical service, opening a wall for a new dock or reinforcing a floor for equipment. We survey the building, test the slab and trace utilities before design.
New buildings are usually small and carefully sited. We design service yards with screening, install yard lighting and electrical site work that respects dark-sky and neighbor concerns and complete the project with commissioning, turnover and closeout that proves each system before the keys change hands. Generators are load-tested, transfer switches are exercised, and the operations team receives training and documentation instead of a binder.
When a program outgrows an existing building, we look at additions that share utilities with the old structure. A new wing or a detached equipment building can often reuse the service entrance and the fire loop, and the savings are significant if the first design left capacity for growth. Where an addition is impractical, we help plan a move to a flex or light industrial building elsewhere in the metro.
Keeping a headquarters running while we build
Our approach in an occupied setting is to separate construction from operations physically and logistically. Temporary walls, dedicated entrances, separate parking and defined delivery windows keep the trade crews apart from employees. We schedule noisy or dusty work for off-hours and coordinate shutdowns with the tenant's operations lead. Anything that could affect life safety, such as a fire alarm outage or a sprinkler impairment, is announced to the fire authority and building staff before it begins and restored on the planned schedule.
Communication is the other half. A weekly look-ahead goes to facilities, security and the property manager, and a single point of contact fields questions. When a surprise arises, such as a buried utility or a hidden condition, we bring a solution and a price within days, not weeks.
Douglas County review and the code transition
Highlands Ranch is unincorporated, so Douglas County reviews building permits. The Home Builders Association of Metro Denver tracker dated January 20, 2026 lists Douglas County on the 2021 IBC, IRC, IEC and IFC, with adoption of the 2024 I-codes expected in April 2026 and implementation in July 2026. Projects that straddle that date can face a choice about which edition to use, and we ask the county for a written position.
Special-district and design review add steps. We confirm which approvals are needed for site changes, signage, lighting and screening, and we include those in the schedule. Owners who ask early can often combine reviews and save weeks.
Bring the program and the schedule
Tell us what the building must run and when it must be ready. We will return a scope, a phasing plan and an estimate.
Questions Owners Ask
Who reviews permits in Highlands Ranch?
The community is unincorporated, so Douglas County handles building review, and special-district or design approvals may apply to site changes. We confirm the full list before pricing.
Which code edition applies?
The January 20, 2026 HBA tracker lists Douglas County on the 2021 codes, with 2024 adoption expected in April 2026 and implementation in July 2026. We verify the edition in effect on your submittal date.
Can you build a generator yard that meets neighborhood standards?
Yes. Screening, sound control, lighting and landscaping are designed together with the equipment, and we present the design for the approvals needed. A well-screened yard is rarely opposed.
How do you handle deliveries on suburban streets?
We plan routes, set delivery windows, use spotters and stage materials on site. C-470 access helps keep trucks off neighborhood streets.
When should an operations function move to a flex building instead?
When it needs dock doors, high ceilings, large yards or heavy floor loads. We price in-place upgrades and a move to compare.
Related
Related Services
Related Building Types
Related Service Areas
Ready to talk about your project?
Request a Project Review