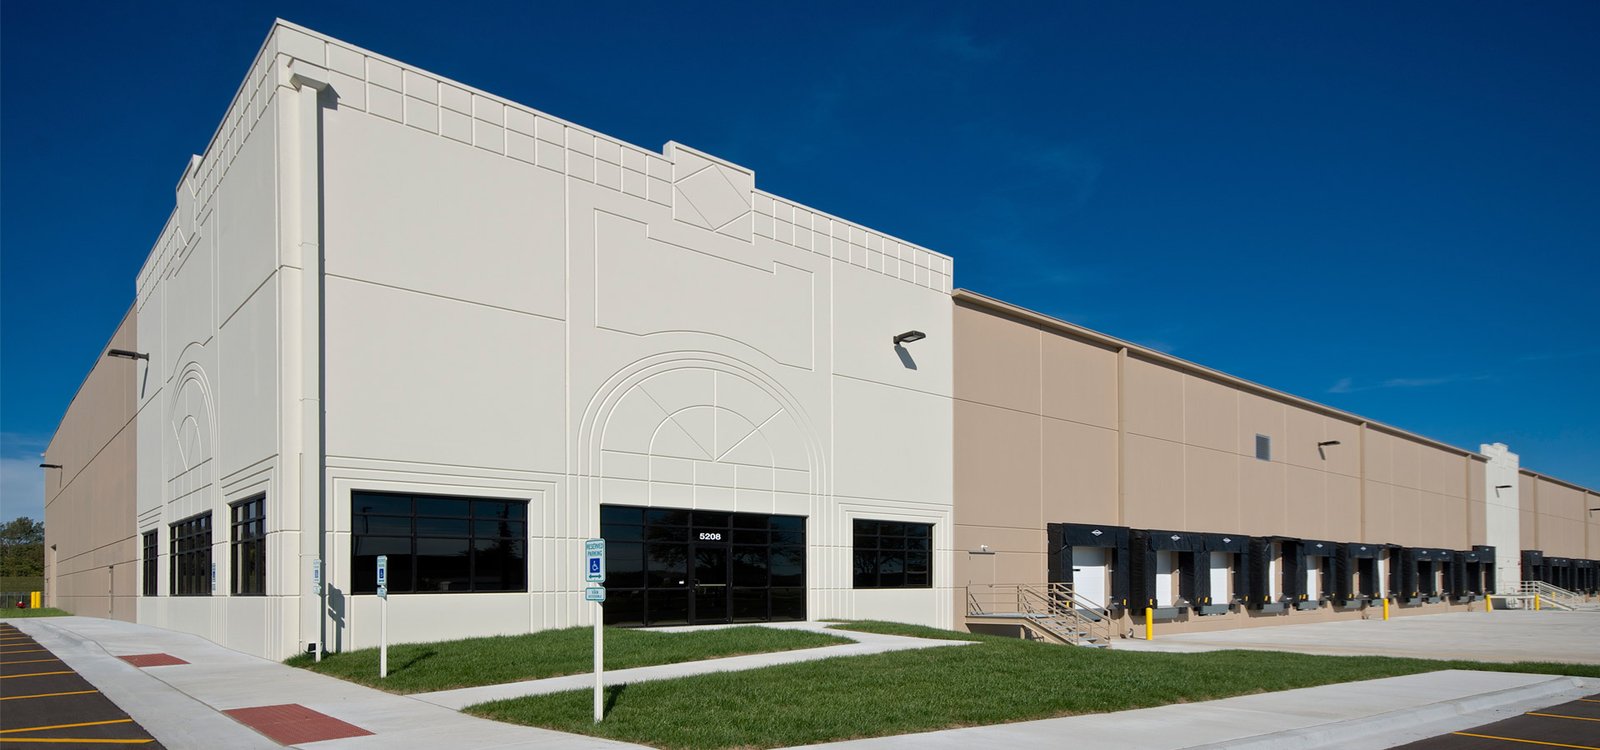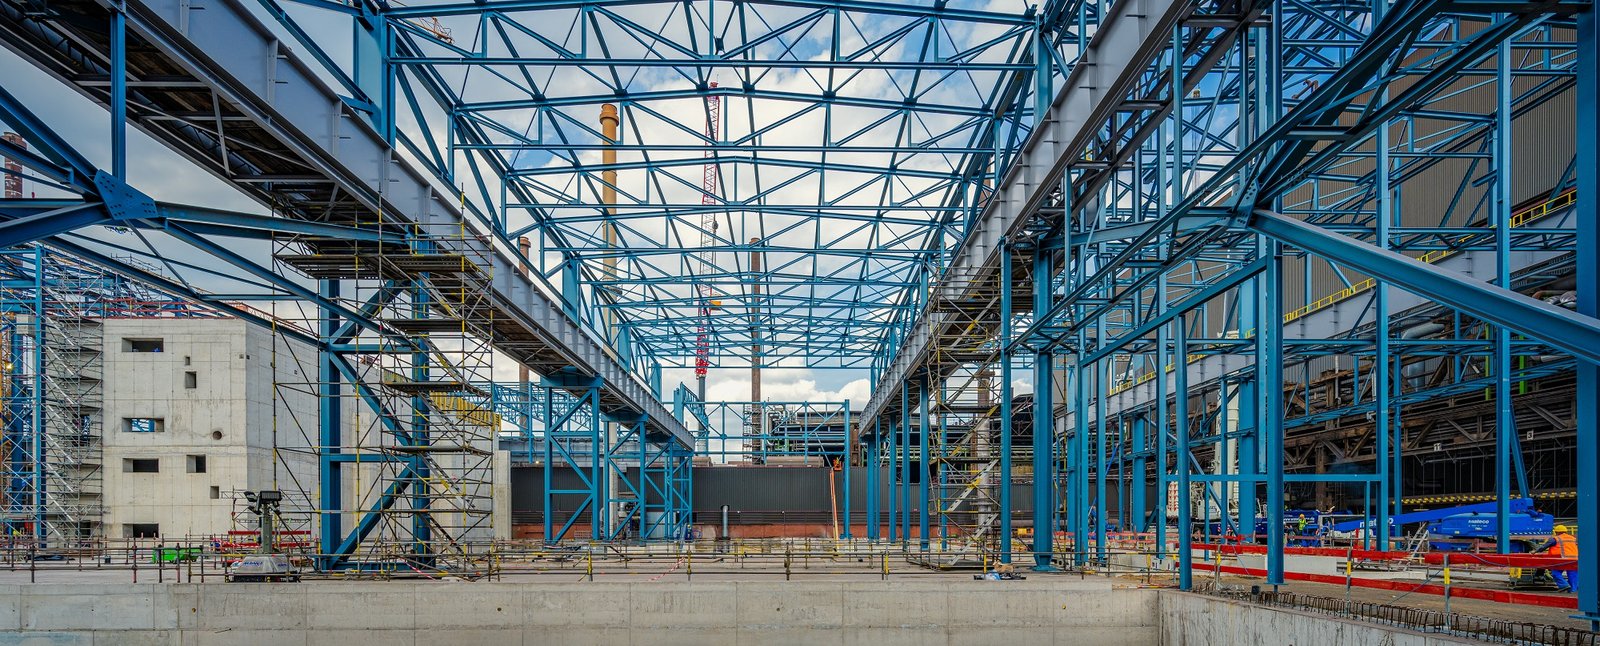
An army medical center that opened in 1918 and closed in June 1996 is now a life-science district, which tells you what an old building can become when someone is willing to open the walls. Industrial buildings in the Aurora area have a similar second life. A warehouse built for 24-foot clear and a dozen doors can be reworked into a modern box with 32-foot clear, double the doors and the power a current tenant needs, and often in less time than a new building would take. The same logic applies to a medical office conversion or a plant that has outgrown its line.
We start every renovation by finding out what is really there. Original drawings are a starting point; a scan of the slab, a coring of the footings, a load test of the roof and a walk of the electrical room are the evidence. Then we lay out options, price them, and show you how far each one gets you toward the operating target you set.
Modernization is not only about size. It is about throughput, energy use, safety and the ability to reconfigure a building when the product mix changes.
The upgrades owners ask for most
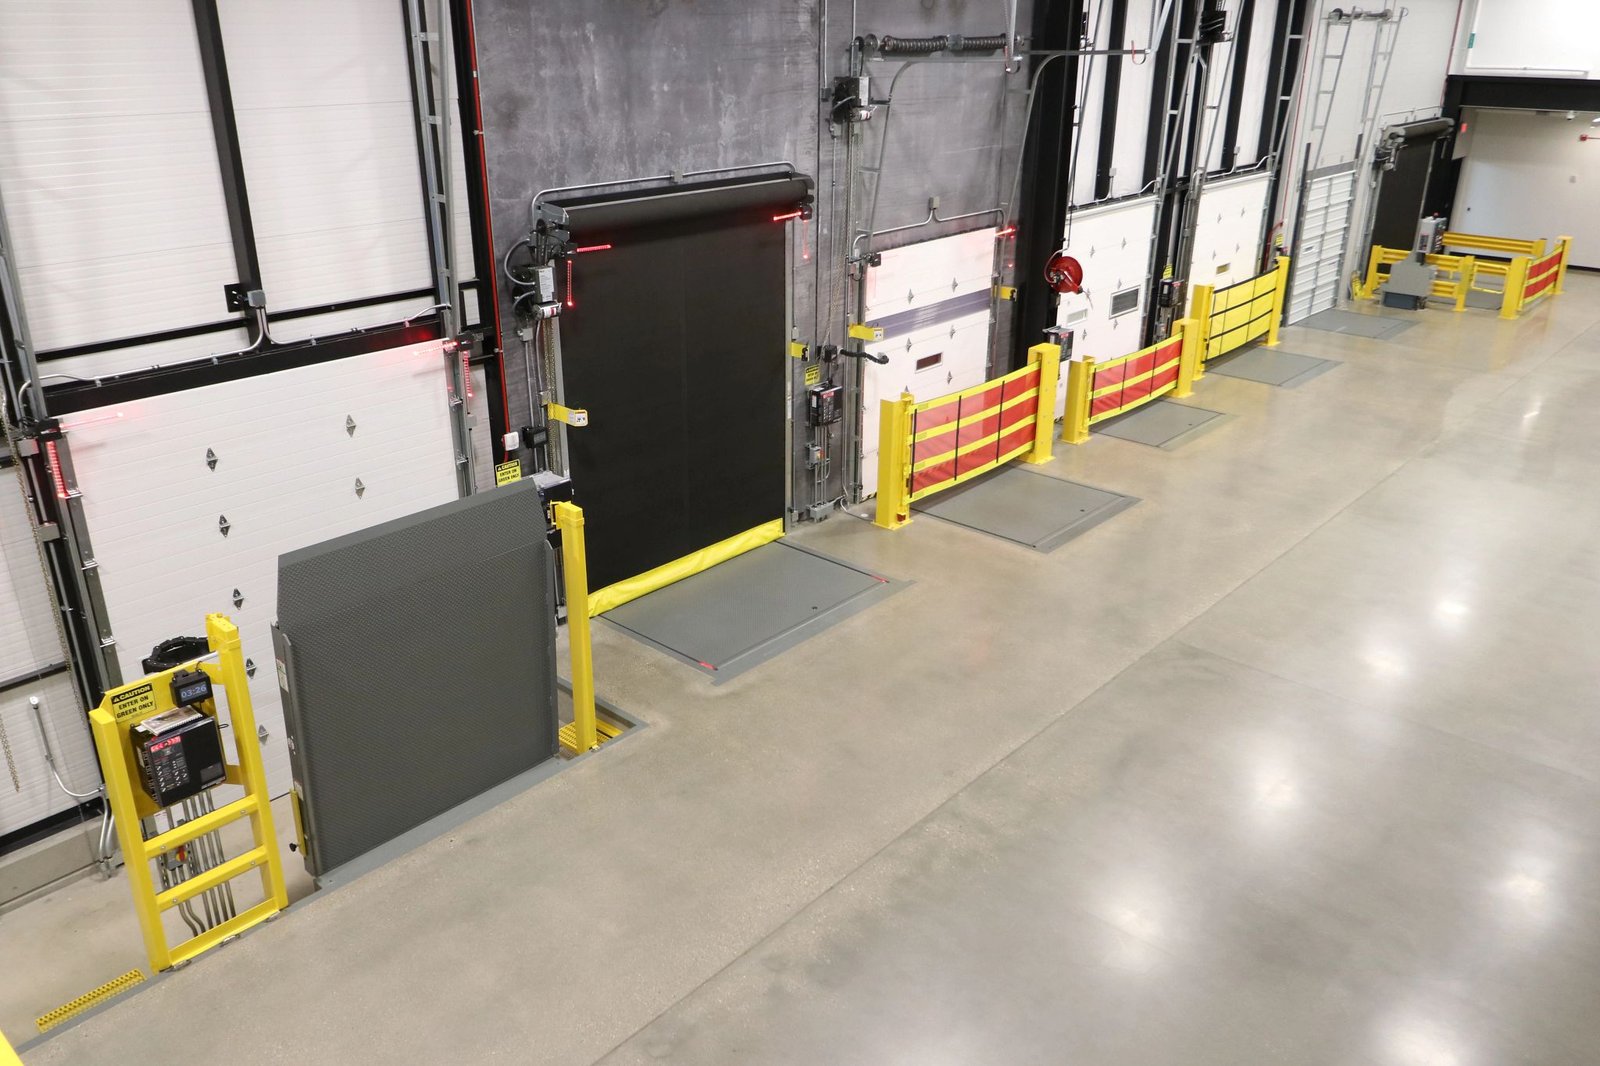
Owners tell us the same few things. The most common request is to raise the roof, literally or in effect: increase clear height by removing or reframing roof members, or by taking the next bay's roof up to match. Next comes dock work, whether that is cutting new openings, adding levelers and seals, or reshaping an apron. Floor repair and replacement, electrical service upgrades, lighting retrofit, fire protection upgrades and roof replacement round out the list.
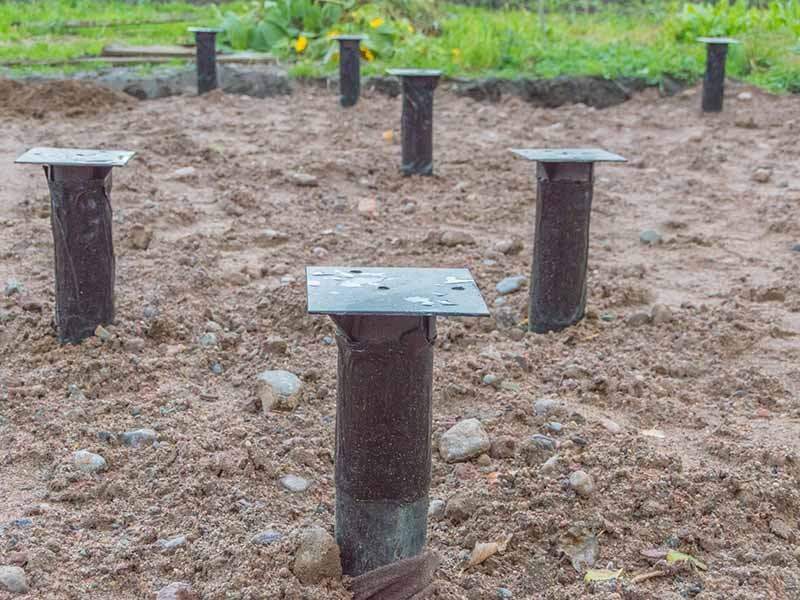
Process changes are the second wave. A plant that moves to a new line needs new foundations, pits, trenches and utilities. We cut and patch existing slabs with controlled sawcutting and doweled joints, and when a floor must perform at tight flatness tolerance we work with the trade partners for industrial concrete floors to get it done properly the first time.
What we check before we cut
Older buildings hide things. Structure may carry less snow or equipment load than the drawings claim. Fire protection may be underdesigned for modern rack heights and commodity classes. Electrical rooms may be full. Asbestos or lead paint may sit in a place nobody expected. Our first phase is a diligence period that covers these items, with testing where necessary. We report findings in plain terms: what we found, what it means for the program, and what it adds to cost and time.
Fitzsimons offers a useful model. Bioscience Park Center and Bioscience East are commercial lab buildings on the former base site, which now covers 577 acres, and the district describes a planned 6,100,000 square foot Colorado Science+Technology Park. Converting old stock into high-spec space is routine there, and we apply the same discipline to industrial reuse. See our notes on the Fitzsimons Life Science District for more on how that site evolved.
Working inside and around live buildings
Renovation usually happens with something else going on: operations, storage, adjacent tenants or the public. We build temporary walls, negative air, dust barriers and protected routes. We test for hazardous materials before demolition and handle them under the right abatement protocol. Hot work permits, lockout and tagout, confined-space entry and fall protection are scheduled and logged each day.
For work that must proceed while production continues, we combine this with phased construction on occupied sites, which covers shutdown windows, traffic separation and neighbor notice. Aurora's current code, the 2021 IBC with local amendments and no move to the 2024 set expected before the 2027 cycle, also governs renovations, and we determine early which parts of an existing building must be brought up to the current code when the work reaches a certain scope.
Coordinating renovation trade partners
We coordinate qualified trade partners for the work where control matters most: demolition and selective removal, concrete cutting and patching, site concrete, and framing and enclosure work. Documented inspection holds and trade handoffs keep small delays visible before they affect later phases.
For specialty items, such as structural steel strengthening, roof systems, fire protection, controls and refrigeration, we use proven subcontractors who know older buildings. We vet them for safety performance and for experience with occupied sites. Owners in cold storage and refrigerated operations often combine reuse with a new refrigeration plant, so these trades coordinate closely.
Sequencing a modernization
We sequence a renovation to deliver benefit as early as possible. A new electrical service or fire pump goes in first because later phases depend on it. Roof and envelope work follow so that the building is weathertight before interior work starts. Dock and floor work are timed to your peak and slow seasons.
Where possible, we deliver the building in zones, handing each over for operation as it finishes. That lets you start using the improved space while the next zone is still under construction. Each phase has an entry condition and an exit condition, such as a tested panel, a closed permit or a cured slab, so nobody starts the next step on faith. We show the sequence on a single sheet that your operations and finance leads can read in a few minutes, and we update it as conditions are discovered. If your plant is part of a broader site upgrade, see how manufacturing plants are planned for staged work.
Find out what your building can still do
Give us the address, the year the building was built and the performance you want it to reach. We will propose a diligence scope and a range of options with costs and schedules for each.
Questions Owners Ask
Is renovating cheaper than building new?
Often, but not always. Renovation saves when the structure, slab and utilities are sound and the new program fits the existing footprint. It costs more when hidden conditions, code upgrades or shape limits eat the savings. We price both routes so you can compare them honestly.
Can you increase clear height in an existing warehouse?
Sometimes. Options include raising the roof, converting to a new roof structure over a bay or relocating mechanical equipment. A structural review tells us which is feasible. The sprinkler system usually has to be upgraded for taller storage, and we price that in.
How do you handle asbestos or other hazardous materials?
We test before demolition, bring in licensed abatement firms when needed and keep documentation. Costs and schedule effects are included in the plan so they do not appear as surprises.
What triggers a code upgrade in an existing building?
Scope and type of work. Aurora applies the 2021 IBC with its amendments, and building officials decide how much of the existing building must be brought up to the current edition based on the extent of alteration. We meet with the building division early and put the answer in writing.
Can the building stay in operation during renovation?
Usually. We plan zones, barriers and shutdown windows around your operation. The impact depends on which systems are touched, and we describe it in advance so you can plan production.
Related
Related Services
Related Building Types
Ready to talk about your project?
Request a Project Review