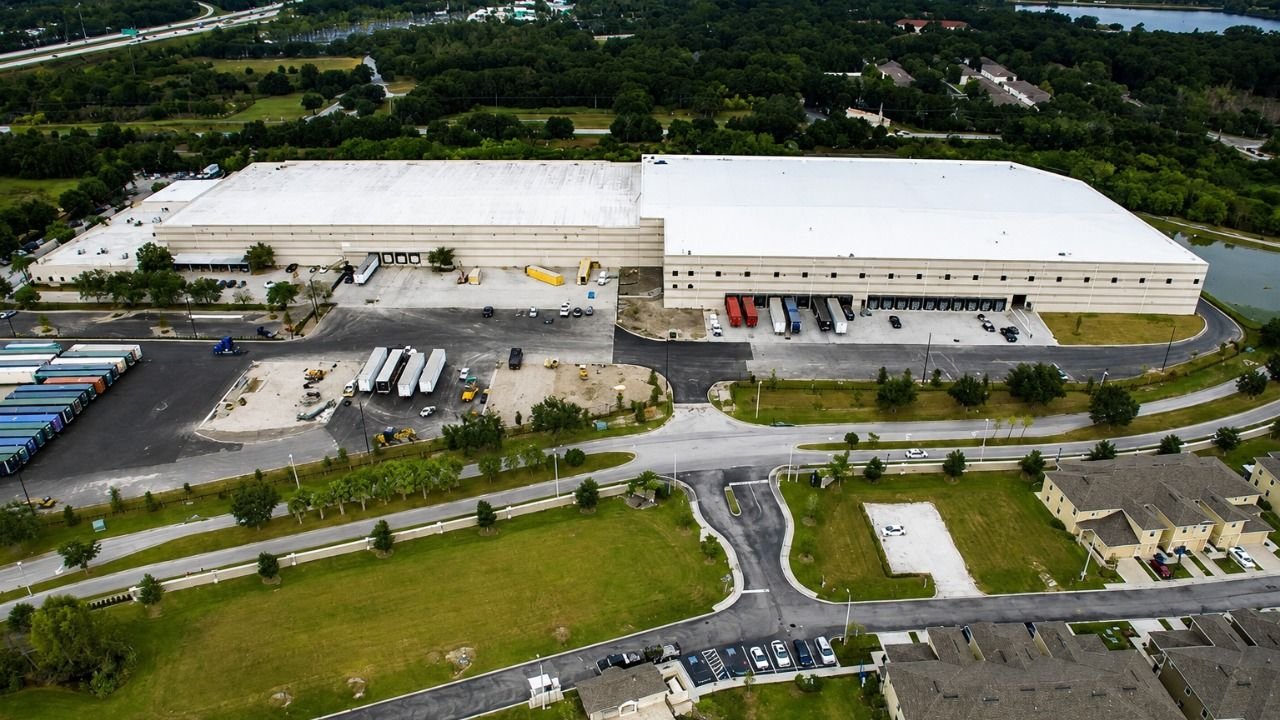
On the 6,500 acres planned along the Union Pacific line north of I-70 between Imboden and Manila Roads, fire water is something a builder has to plan, not assume. A large industrial building needs a supply the fire department trusts: a main of the right size, a loop that keeps flow if one leg is out, hydrants where trucks can reach them and a sprinkler feed that matches what you store inside.
We build that system from the property line to the riser room. The fire loop is underground pipe, valves, hydrants, post indicator valves and, where the public main cannot deliver enough, a pump and tank. It is quiet infrastructure until the day it is needed, and the fire marshal will test it long before then.
A good loop is designed with the building and the truck court at the same time. Hydrant locations are tied to fire access lanes, building wall exposure and the swing of trailers, so that no hydrant ends up behind a parked trailer or beyond a hose lay.
Why large-parcel industrial sites need engineered fire water
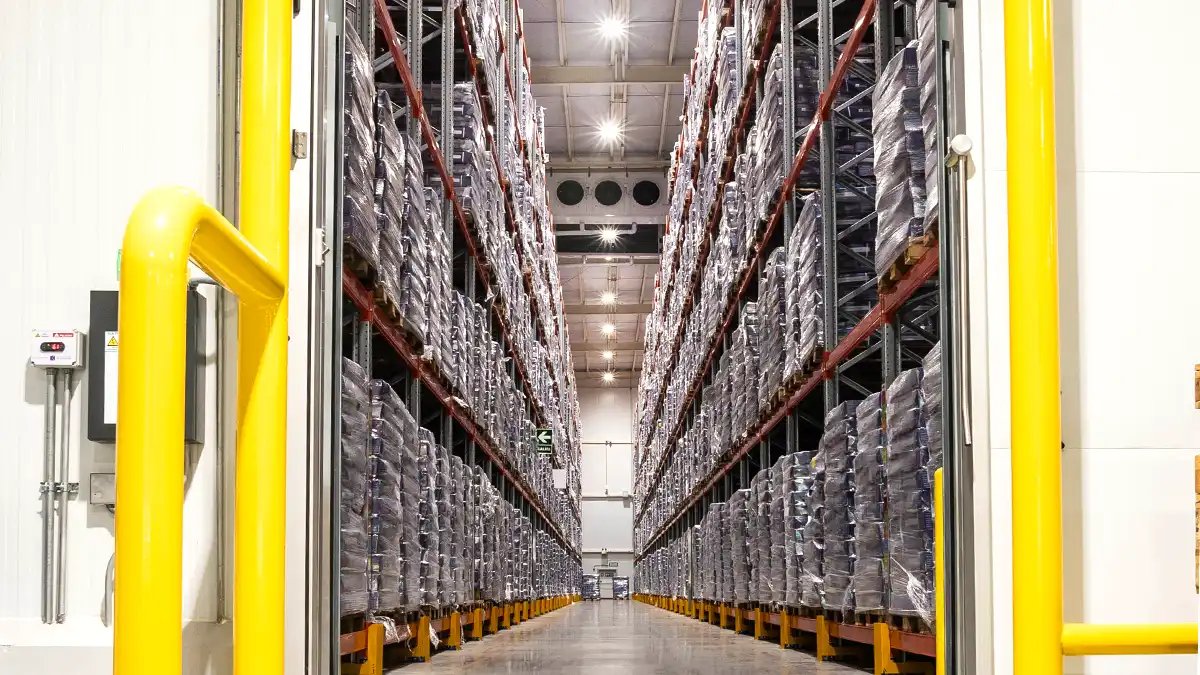
Big parcels bring big storage. A distribution building with high-piled racking, plastics or aerosols asks far more of its sprinkler system than a light-industrial shell, and that demand flows back to the underground. The Aerotropolis road program covers about 21,000 acres south of Denver International Airport and cites studies of 40 million square feet of industrial and commercial space at build-out, which suggests how many large sprinklered buildings will be asking the same questions of the same water providers.
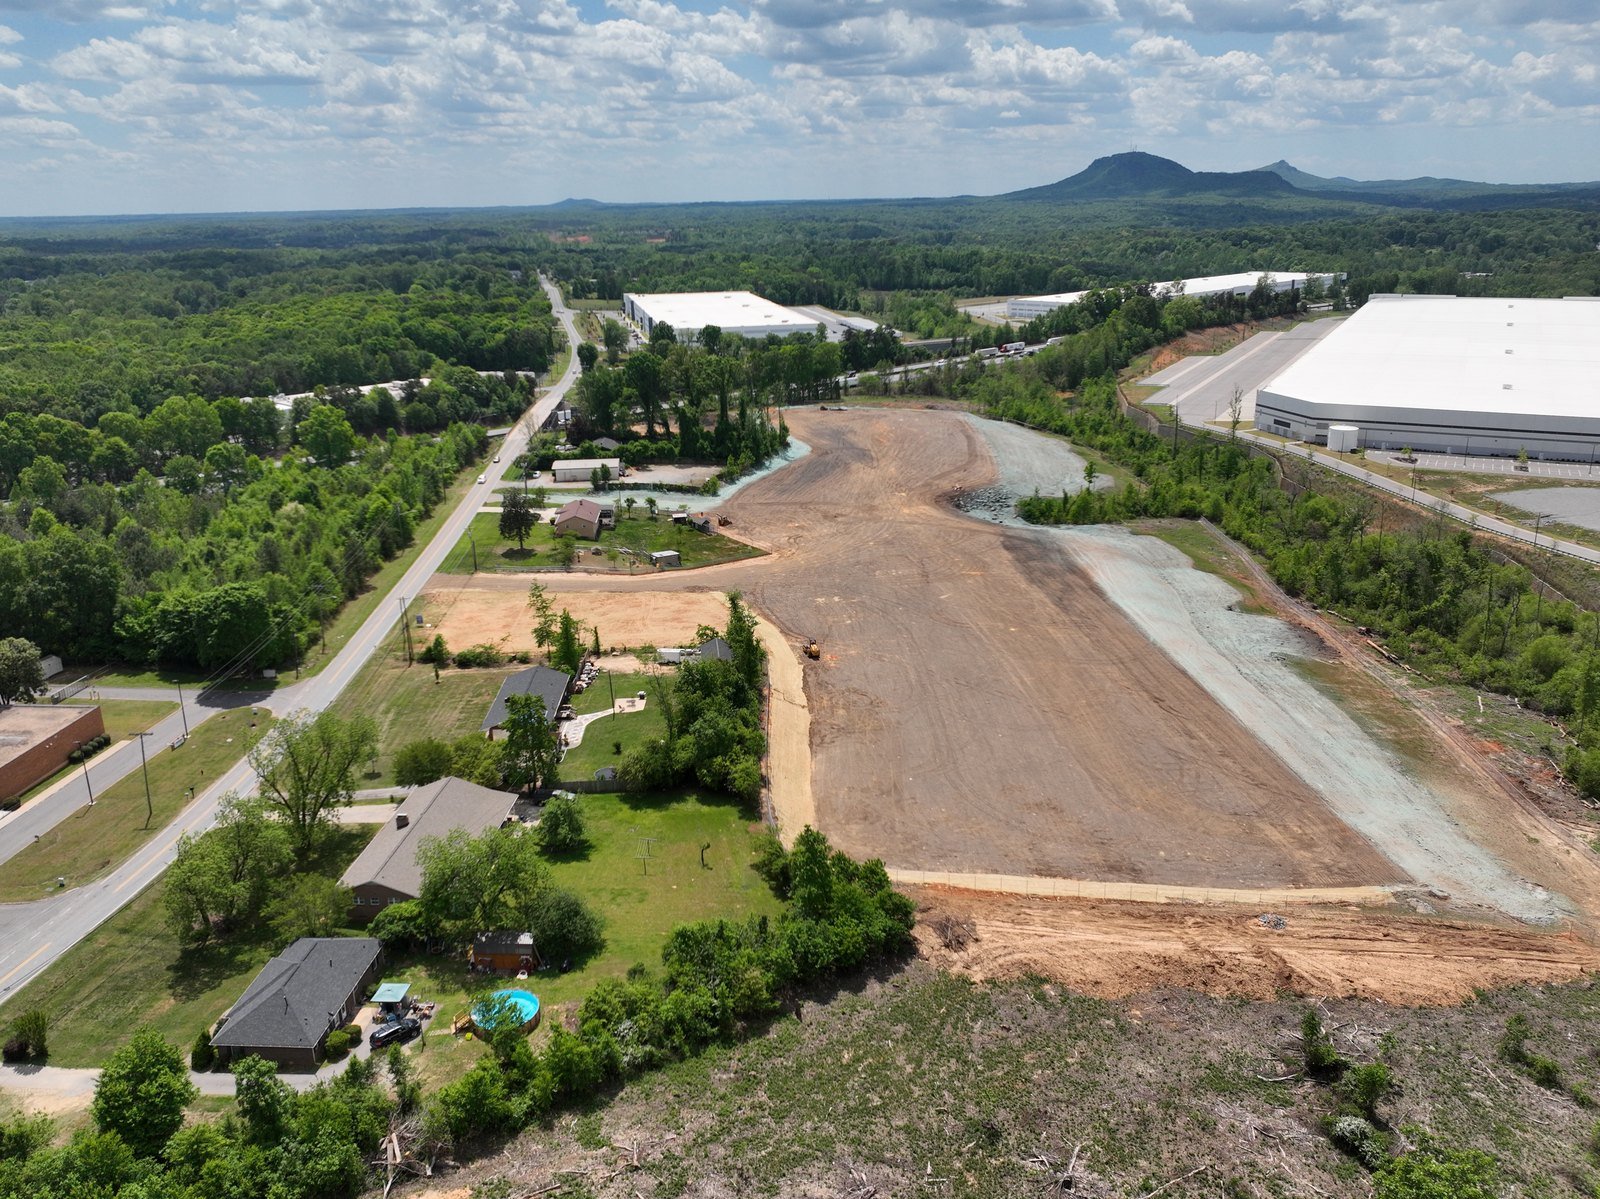
Master-planned areas such as Port Colorado, a 6,500-acre development in Adams County along the Union Pacific Railroad, will often have infrastructure phased over many years. Water capacity at the edge of your parcel may be a planned improvement and not an existing fact. We verify what the water provider can deliver now, what it will deliver on your opening date and what you must build to close the gap.
Fire code, water provider and the marshal
Fire protection design follows the adopted fire code and the National Fire Protection Association standards it references, and it is reviewed by the fire authority having jurisdiction. Fire codes in the metro are updated on local schedules: Denver, for instance, adopted new building and fire codes on June 13, 2025 based on the 2024 International Building Code, with a transition period of about six months. Neighboring jurisdictions can sit on older or newer sets, so we confirm the adopted fire code at the parcel before design.
The water provider has its own requirements, often including backflow prevention, meter pits, double-check assemblies and minimum separation from sanitary lines. We prepare the submittals, schedule hydrostatic tests, flushing and disinfection, and coordinate with the provider and the marshal so approvals do not queue up at the end. Connection work often follows our site utilities package, since fire and domestic lines share trenches and crossings.
What we install
Our scope includes ductile iron or PVC fire mains, restrained joints and thrust blocks, isolation valves, hydrants with their auxiliary valves, post indicator valves, fire department connections, building service lines up to the riser, and, where required, fire pump houses and water storage tanks. We set pipe on prepared bedding, backfill in lifts and test every segment.
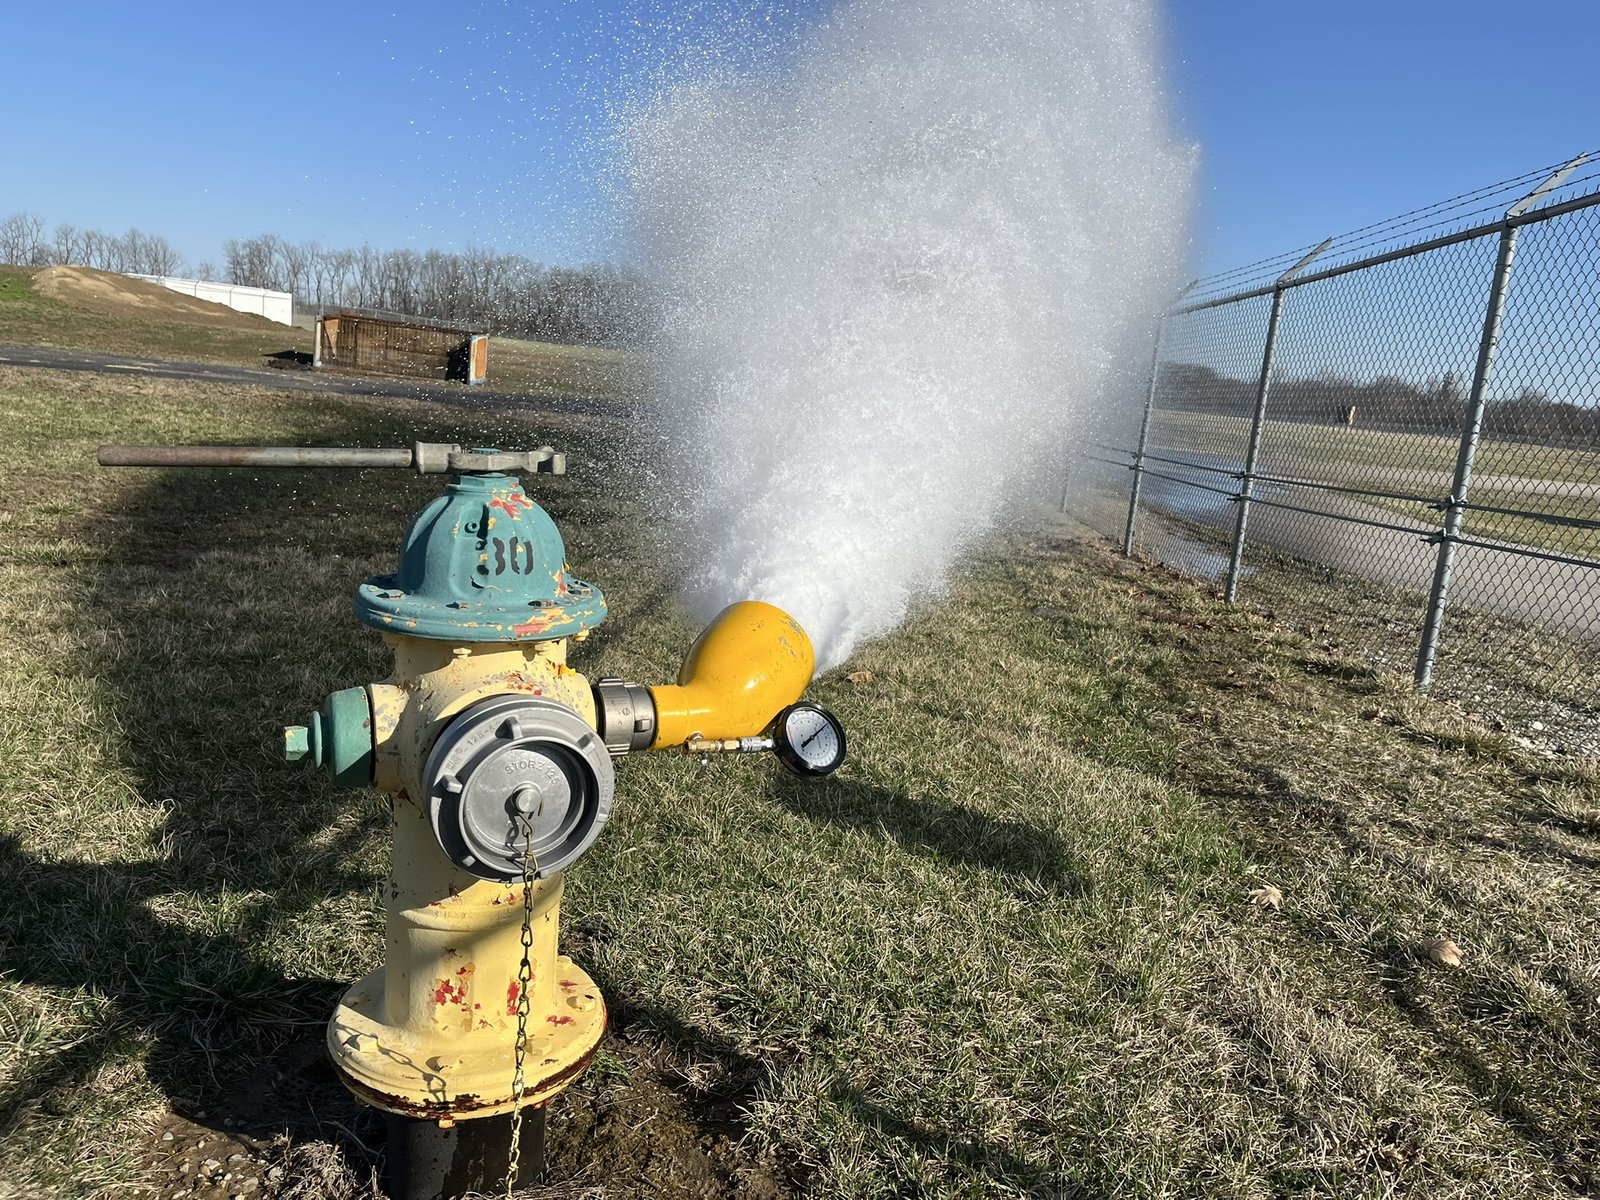
Flow is verified, not assumed. We coordinate a hydrant flow test at the connection point, compare it with the design, and flag a shortfall as soon as we know. If the numbers come up short, the options are a larger tap, a pump, a tank or a different loop layout. Rail-served sites add their own twist: hydrants and mains near tracks need crossing details and clearances, which we address in our rail spur site improvements.
Working safely on pressurized lines
Fire mains are tested at pressure, which is a hazard if blocking, bracing and communication are sloppy. We use certified testing procedures, restrain every fitting, keep people out of the test zone and release pressure in controlled steps. Flushing is directed away from buildings, courts and neighbors with erosion control in place.
Trench safety and utility locates apply here as they do for any underground job, and we add one more rule: no tie-in to a live main without a documented shutdown plan. A valve that does not close can turn a planned outage into a neighborhood event. The trade crews exercise and verify valves before the shutdown, so the plan has fewer surprises. For a sprinklered pre-engineered metal building, we also verify that the building riser matches the pressure the loop will deliver.
Where fire water meets the rest of the site
Fire water touches the whole site plan. Hydrant placement is tied to commissioning and closeout, since the fire acceptance test is usually the last gate before a certificate of occupancy. Truck courts and yard layouts decide the width of fire lanes. Stormwater lines cross the loop at known elevations.
The people who care most tend to be operators of large warehouses and fulfillment sites, where insurers and fire marshals look closely at storage height and commodity. For buyers in ecommerce fulfillment, we usually align the fire loop design with the rack plan early. Large parcels near the airfield, like those described in our Colorado Air and Space Port notes, deserve the same care because services may be scarce.
Prove the flow before you pour the slab
Send us your building size, storage type and water provider, and we will map the fire loop, estimate cost and identify long-lead items such as pumps and tanks. If your building is a distribution or warehouse project, we can start from the warehouse building type program.
Questions Owners Ask
Do we need a looped fire main or can we use a single line?
A loop provides redundancy: if one section is out of service, flow still reaches the building. Many fire authorities require it for large buildings, and insurers like it. Your requirement depends on the building size, hydrant spacing and local rules, which we confirm.
What if the public main does not deliver enough flow?
Options include upsizing the tap, extending a larger main, adding a fire pump or storing water in a tank. Each has different cost and lead time. We test the existing flow early and present the options with prices.
How far apart should hydrants be?
Spacing is set by the fire code and the fire authority, usually based on building size, type and access. We lay out hydrants so every part of the building is within hose reach and so trucks can approach without crossing trailer parking.
Who pays for a fire pump house or tank?
Normally the owner, as part of the building budget. In master-planned areas a developer may build shared water facilities and recover cost through fees. We review the arrangement and show the effect on your budget.
How long are fire water tests and approvals?
The physical tests take days. The scheduling with the water provider and the fire marshal is the variable. We book those inspections ahead and run pretests so the official test passes the first time.
Related
Related Services
Related Building Types
Ready to talk about your project?
Request a Project Review