Physician groups follow hospitals, and the east and south metro keeps adding hospital beds. AdventHealth Parker broke ground on a $300 million, seven-story, 186,000 square foot tower in January 2025 that adds sixty beds to a 179-bed hospital. The Aurora Highlands master plan sets aside a 50-acre hospital site. Each of those campuses pulls clinics, imaging suites and specialty offices into the blocks around it, and those buildings have to be ready when the hospital opens.
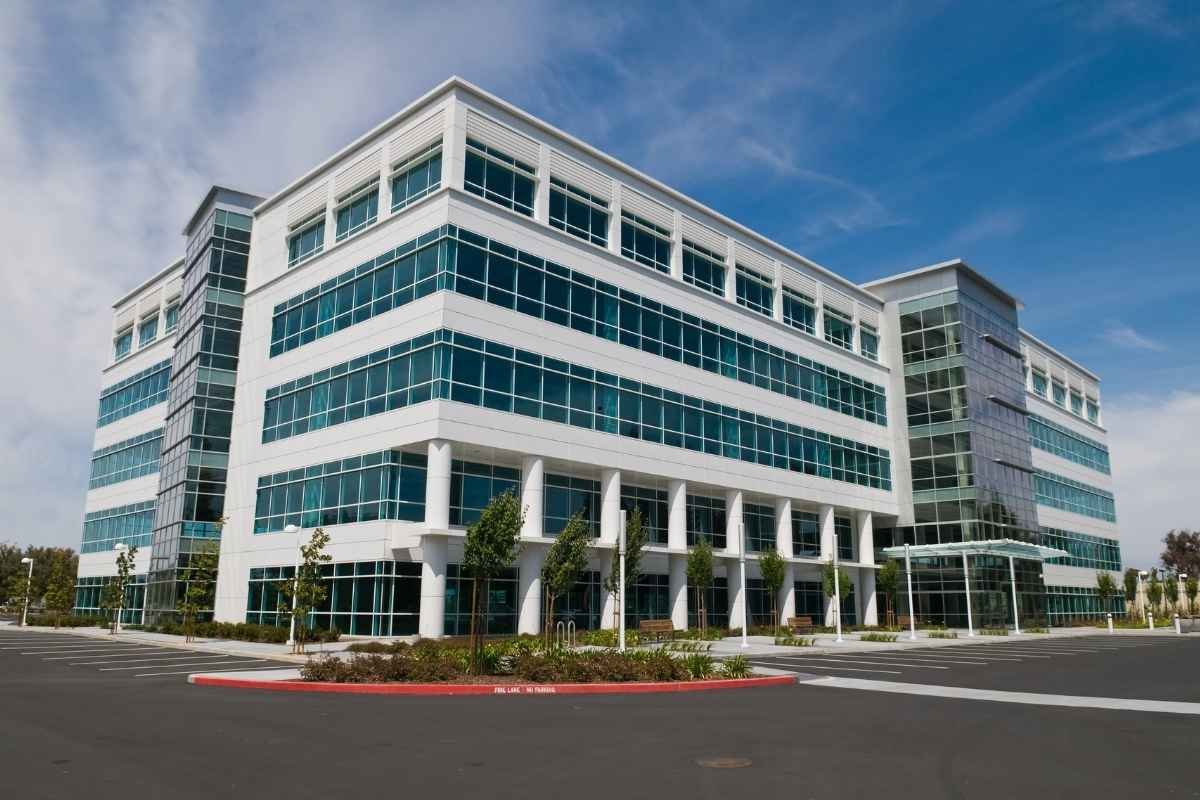
We build medical office buildings from the ground up for developers and operators who want an industrial contractor's grip on site work and schedule. A medical office building is a simple box wrapped around a complicated interior: dense plumbing, tight mechanical zoning, imaging rooms with shielding, and a corridor plan that has to pass inspection and still feel easy to walk. We handle the site and structure efficiently so the budget stays available for the interior systems that determine whether the building works for clinicians.
The result is a medical office building that opens on a known date, with parking, ADA routes and utilities that were designed for patient traffic rather than truck traffic.
Code editions and health-facility reviews
Aurora's Public Works Building Division lists the 2021 International Building Code and other 2021 I-codes with the 2023 National Electrical Code, plus City of Aurora amendments. Castle Rock, by contrast, was listed in a January 2026 tracker as enforcing the 2018 IBC with adoption of the 2024 I-codes expected in the second quarter of 2026. A group that operates clinics in both cities may face two different code editions on two buildings that look identical on paper.
Occupancy matters just as much. A business-occupancy office floor, an ambulatory surgery area and an imaging suite can sit in the same shell yet follow different rules for fire separation, egress and mechanical ventilation. Licensed outpatient surgery space goes through state health review in addition to the city. We map each program element to its occupancy and review path in preconstruction, so permit timing is part of the schedule from the beginning.
Where outpatient space is being built
The University of Colorado Anschutz Medical Campus is the region's gravity well: UCHealth University of Colorado Hospital's main inpatient pavilion is a 400-plus bed hospital, and the campus around it covers 256 acres. Lone Tree's RidgeGate has HCA HealthONE Sky Ridge Medical Center, a Level II trauma center with more than 300 beds, as part of a West Village that holds about 10,000 jobs.
In Castle Rock, AdventHealth Castle Rock at 2350 Meadows Boulevard opened a cancer center on February 23, 2026. Each hospital supports a ring of private practice buildings, and each ring has different land costs, access and parking expectations. We can help you assess the Anschutz campus area, Lone Tree and Parker against your referral patterns before you commit to a parcel.
What goes into a medical office shell and core
The structure is typically steel with metal deck or tilt-wall panels, on spread footings or drilled piers where soils require it. The mechanical systems are the hard part: exam rooms need dedicated air changes, labs and sterile processing need pressure control, and imaging suites need dedicated cooling. Plumbing runs in dense clusters, so we coordinate chases early rather than cutting them in later.
Imaging rooms are where heavy-concrete experience helps. Linear accelerators and some other equipment need thick shielded walls and slabs, and MRI suites need magnetic and RF shielding that has to be installed before finishes close. Our industrial concrete floors work informs how we approach vibration-sensitive floors for imaging and lab equipment, where the finish tolerance is part of the equipment warranty.
Protecting patients and neighbors during construction
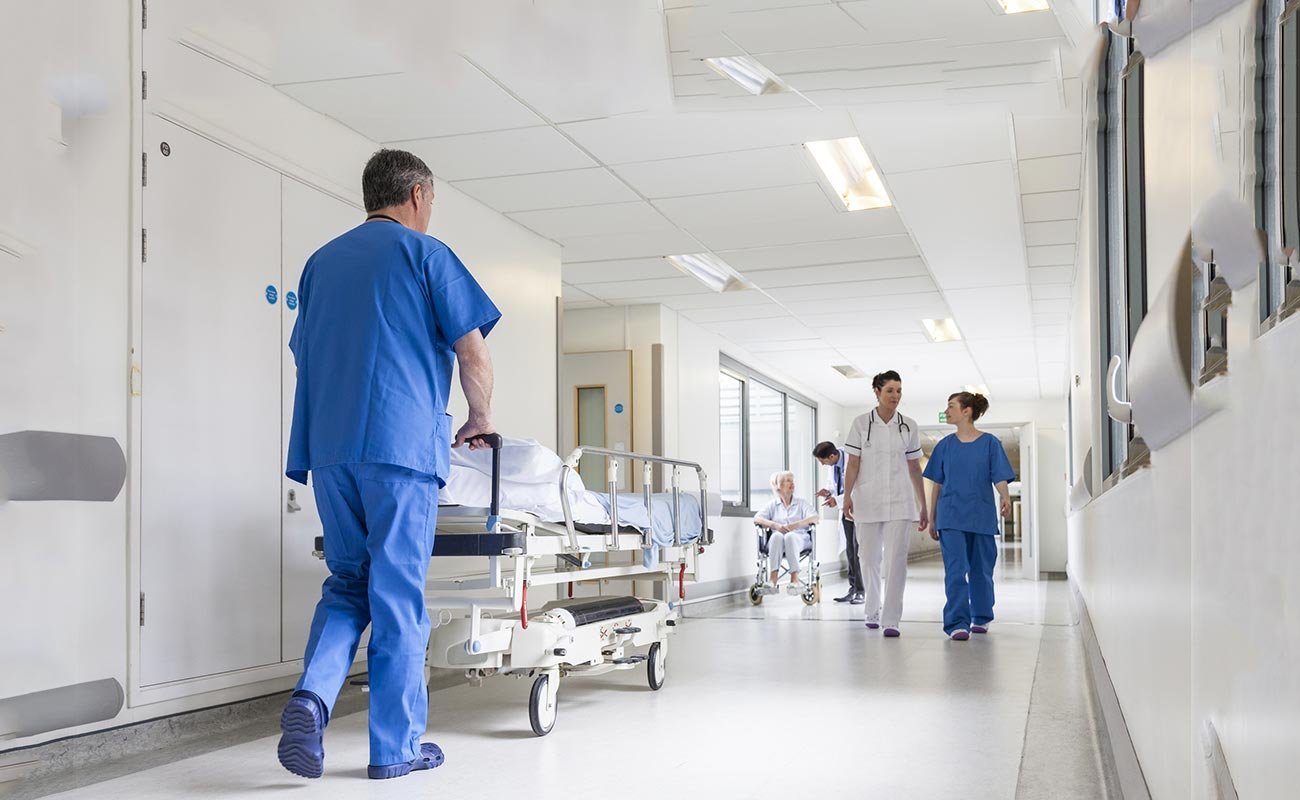
When a medical office goes up beside an operating clinic or hospital, infection control and dust management are written into the job. We build temporary barriers, negative-pressure enclosures and cleaning protocols into the plan, and the hospital's infection-prevention staff review them before demolition or tie-ins begin.
Noise, vibration and construction traffic get the same attention. Patient drop-off, ambulance routes and staff parking stay open, so we set laydown yards and crane picks well away from entries. If the work happens inside an existing medical building, our phased construction on occupied sites method keeps the operating floors protected while we build the next phase.
Timing the opening to the physicians' calendar
A practice that signs a lease usually has a hard move-in date tied to a hospital privilege schedule or the end of an existing lease. We work backward from that date and identify the long-lead items first: air handlers, medical gas equipment, imaging equipment pads and elevators.
Tenant improvement work often starts while the core and shell are still being completed, so we phase the project to give each tenant access as soon as the area is weather-tight and conditioned. Turnover includes commissioning of mechanical, medical gas verification and the walkthroughs that licensing inspectors expect. Pre-leasing pressure is real, and our schedule is designed to protect the date rather than the sequence that is merely convenient.
Where a medical office budget moves
Interior systems drive the number. Medical gas, dedicated exhaust, pressure-controlled rooms and imaging shielding can outweigh the shell cost on a surgery or oncology-heavy floor, while a primary care building with simple exam rooms stays much closer to ordinary office pricing. Parking is the next lever, because clinics generate far more car trips per square foot than a standard office.
We separate the budget into core and shell, tenant allowances and owner-supplied equipment so a developer and a tenant can see who carries what. Early pricing on elevators, rooftop units and electrical gear helps catch escalation before it lands in a bid.
Planning clinic space near a hospital campus?
Tell us the specialty mix, the parcel and the opening date. We will return a code and licensing path, a budget range, and a schedule that protects your move-in. Also see how we handle office building work and our pharmaceutical and life sciences projects.
Questions Owners Ask
Is a medical office building cheaper than a hospital?
Much cheaper per square foot, because it avoids inpatient systems, but it is not cheap to build compared with ordinary office space. The cost sits in mechanical, plumbing, imaging shielding and finishes. A hospital project adds life-safety and redundancy requirements on top.
Can you build next to a hospital campus while it stays open?
Yes. We maintain separate construction access, set up dust and vibration controls and coordinate crane time with the campus operator. The key is agreeing on rules for noise windows and ambulance routes before the first truck arrives.
How early should we pick a code path for the building?
At the site-selection stage. A parcel inside Aurora follows the 2021 family of codes, while a parcel in a neighboring town may follow an older or newer edition. We check the jurisdiction before you sign a purchase agreement.
How is the tenant suite buildout coordinated?
They can. Many developers deliver a warm shell and let us price each tenant suite against its own program, which keeps pricing transparent and lets each practice open when its space is ready.
What site features matter most for patient traffic?
Drop-off lanes, accessible parking close to entries, clear wayfinding and stormwater that does not pool in front of doors. We design these into the grading and paving plan rather than patching them after opening.
Related
Related Services
Related Building Types
Related Service Areas
Ready to talk about your project?
Request a Project Review