
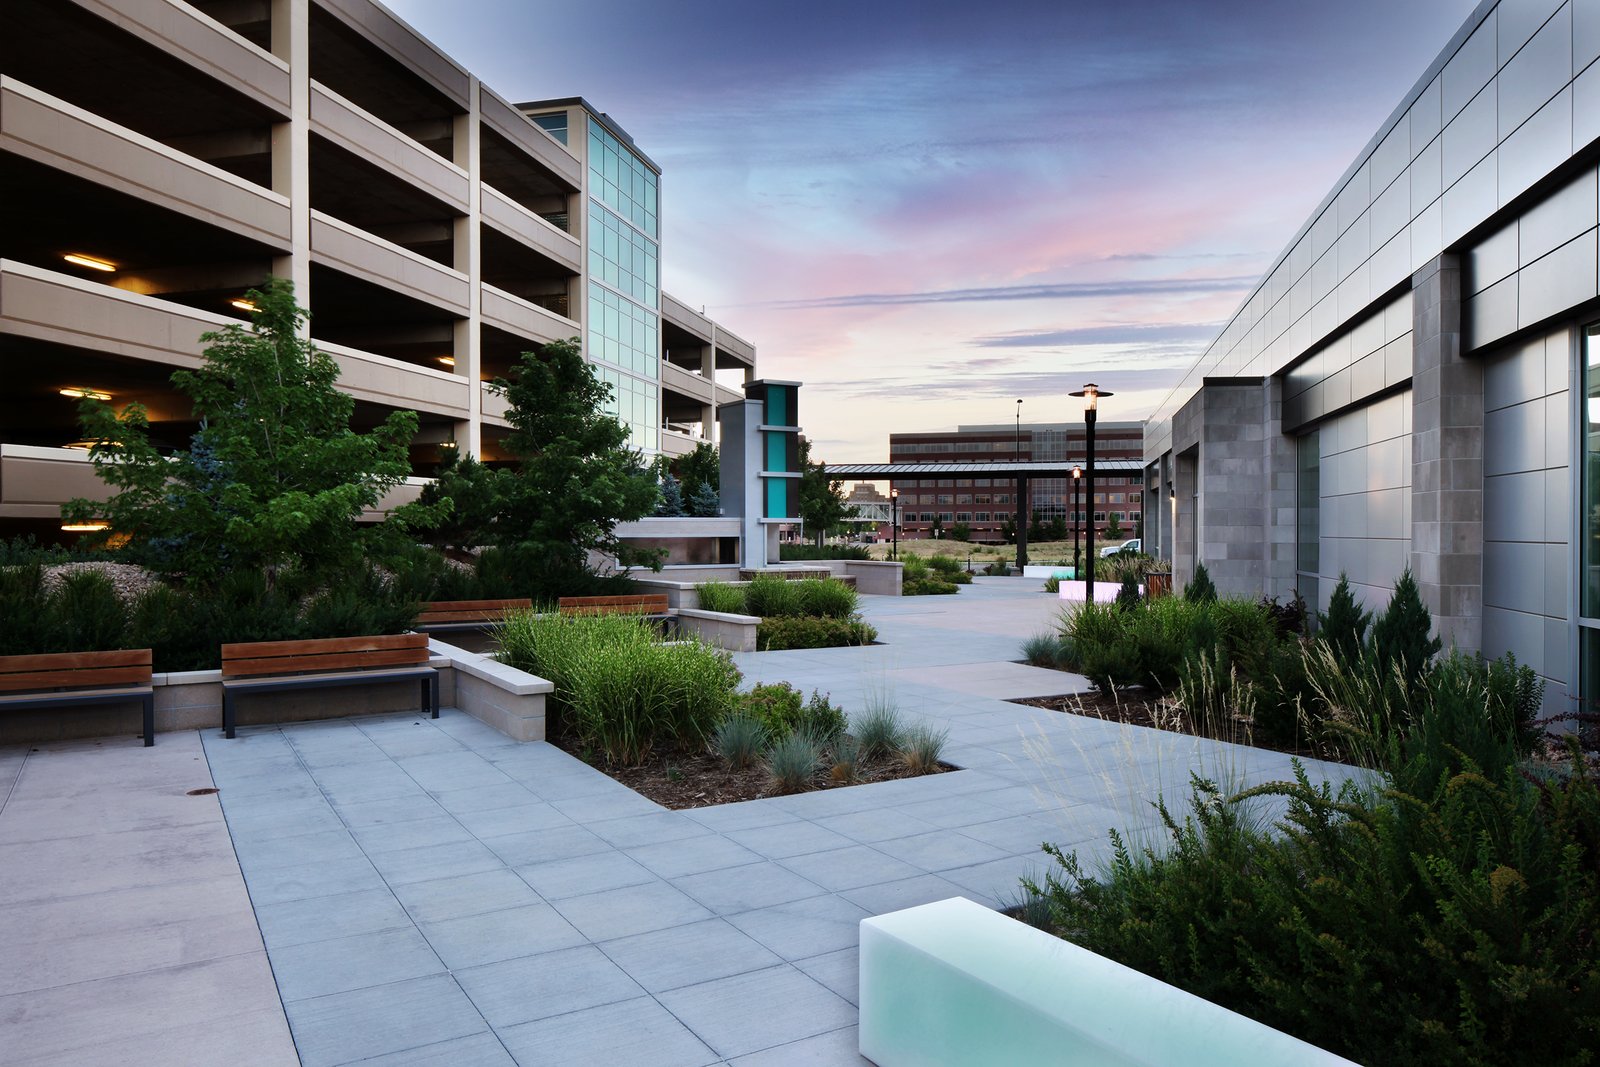
Bioscience and pharmaceutical users who want production-grade space beside a medical campus need a builder who can clear what a former Army hospital left behind and put clean, load-rated shells in its place. We do that work in the Fitzsimons Life Science District, where the site history shapes how we survey, demolish and build.
The district occupies the 577-acre site of the former Fitzsimons Army Medical Center in Aurora, which opened in 1918 and closed on June 8, 1996 after a base closure recommendation the year before. At closure the facility had about 3,000 employees and $328 million in economic activity. Land that served a military hospital for that long can hold old utility lines, slabs and foundations, and we plan every project as if it does until the survey says otherwise.
Published figures describe the redevelopment as projected at a value of $5 billion, with the campus employing 16,000 workers in 2008 and generating about $3.5 billion for Colorado's economy. Bioscience Park Center and Bioscience East are commercial lab buildings on the site, and a planned 6,100,000 square foot Colorado Science+Technology Park is described. That pipeline is what we build toward.
Bioscience, pharma and the clean-room question
Life science owners ask us the same question early: what has to be true of the shell before a clean room can go in? The answers are floor flatness, vibration limits, ceiling height for ductwork, utility capacity and a roof that can carry rooftop equipment. We design the base building so that later fit-outs do not need structural rework, and we reserve riser space and electrical capacity for process growth. That is the core of our pharmaceutical and life sciences work.
For production users, pharmaceutical manufacturing adds process utilities, cleanable finishes and controlled-access zoning to the same shell. We coordinate with the owner's process engineers early so the building and the equipment arrive at the same time.
What an old military medical site can leave in the ground
Redevelopment sites rarely give a clean start. Abandoned storm and sanitary lines, old foundations and buried tanks are possible on a site with this history, and the cost of finding them during excavation is far higher than the cost of finding them in a survey. We begin with record drawings, a geophysical scan and test pits, then price a contingency for what the survey could not reach.
Where an old structure must go, our industrial demolition services cover selective removal, slab breakout and material hauling, with the aim of reusing crushed concrete on site as base where the engineer allows. Next door, the Anschutz Medical Campus is a live operation, so dust, noise and truck routes need to be planned with the neighbors in mind.
Shell now, process later
Speculative lab and light production space works when the shell is flexible. Our approach is to build the base building with generous floor-to-floor height, a structural system that tolerates equipment loads and a utility spine that can branch to any tenant. Tenants then fit out to their process without opening the structure.
When an existing building is a better starting point, industrial renovations and modernization let us strip a shell to the frame, replace systems and bring the floor up to the vibration and flatness a tenant needs. A renovated shell can reach occupancy sooner than a new one, and we price both routes side by side so you can choose.
Phasing a district build-out parcel by parcel
A district of this size gets built in pieces, so the order of work matters. We put shared infrastructure first: streets, storm drainage, sewer and power that serve more than one parcel. Each building then connects to utilities that already exist instead of opening the street again. That sequence costs more up front and saves schedule on every building after it.
Long-lead equipment, such as air handlers, switchgear and process skids, often sets the move-in date for a lab building. Our long-lead procurement management releases those orders at design development, tracks fabrication and holds delivery to the erection schedule, so the building is ready for the equipment when it arrives.
Where the money goes on a bioscience shell
On lab and bioscience buildings, the shell is often the smaller part of the cost. Mechanical systems for air changes, electrical capacity, specialty plumbing and controls take the larger share, and their lead times set the schedule. We separate those packages in the estimate so you can see what a tenant fit-out adds on top of the base building.
Site cost is the other variable on a redevelopment parcel. Survey, demolition, unsuitable soils and utility relocation can each move the number, and a prior-use site is more likely to hit them. A manufacturing plant or lab building on this ground deserves a site budget separate from the building budget.
Aurora's 2021 code set applies here
Aurora's Public Works Building Division lists the 2021 International Building Code and other 2021 I-codes with the 2023 National Electrical Code as its adopted codes, with City of Aurora amendments. A Fitzsimons project is therefore designed to that set, and lab and process occupancies bring added attention to hazardous materials, exhaust and fire-rated separations.
The issues that cost time on bioscience permits are hazardous-materials control areas, fume hood exhaust, emergency power and sprinkler design. We bring those drawings together at submittal. If your project also touches the grounds near Buckley Space Force Base, we check height and access rules for the parcel early.
Survey the ground, then size the shell
Share your parcel and your process, and we will return a site survey plan, a shell concept and a code read for the Fitzsimons district.
Questions Owners Ask
Why does the history of the Fitzsimons site matter to my project?
The district occupies a 577-acre former Army medical center site that was in service from 1918 until June 1996. Sites with long institutional use can hold old utilities, slabs and foundations that are not on current drawings. We survey first and carry a contingency for what the survey cannot confirm.
What is the difference between a lab shell and a standard industrial shell?
A lab shell needs more floor-to-floor height, tighter floor vibration limits, heavier electrical service and room on the roof for exhaust and air handlers. A standard industrial shell can be simpler. Building the lab shell right the first time avoids costly structural work when a tenant moves in.
Can you convert an existing building into lab or light production space?
Often yes, if the structure, floor and utilities can be upgraded at reasonable cost. We evaluate the floor loading, vibration, ceiling height and available power, then compare renovation against new construction on cost and schedule.
Which codes apply to a Fitzsimons project?
Aurora lists the 2021 IBC and other 2021 I-codes with the 2023 NEC, plus city amendments. A tracker dated January 20, 2026 shows no plan to move to the 2024 codes before the 2027 cycle. We confirm the edition and amendments at kickoff.
Related
Related Services
Related Building Types
Related Service Areas
Ready to talk about your project?
Request a Project Review