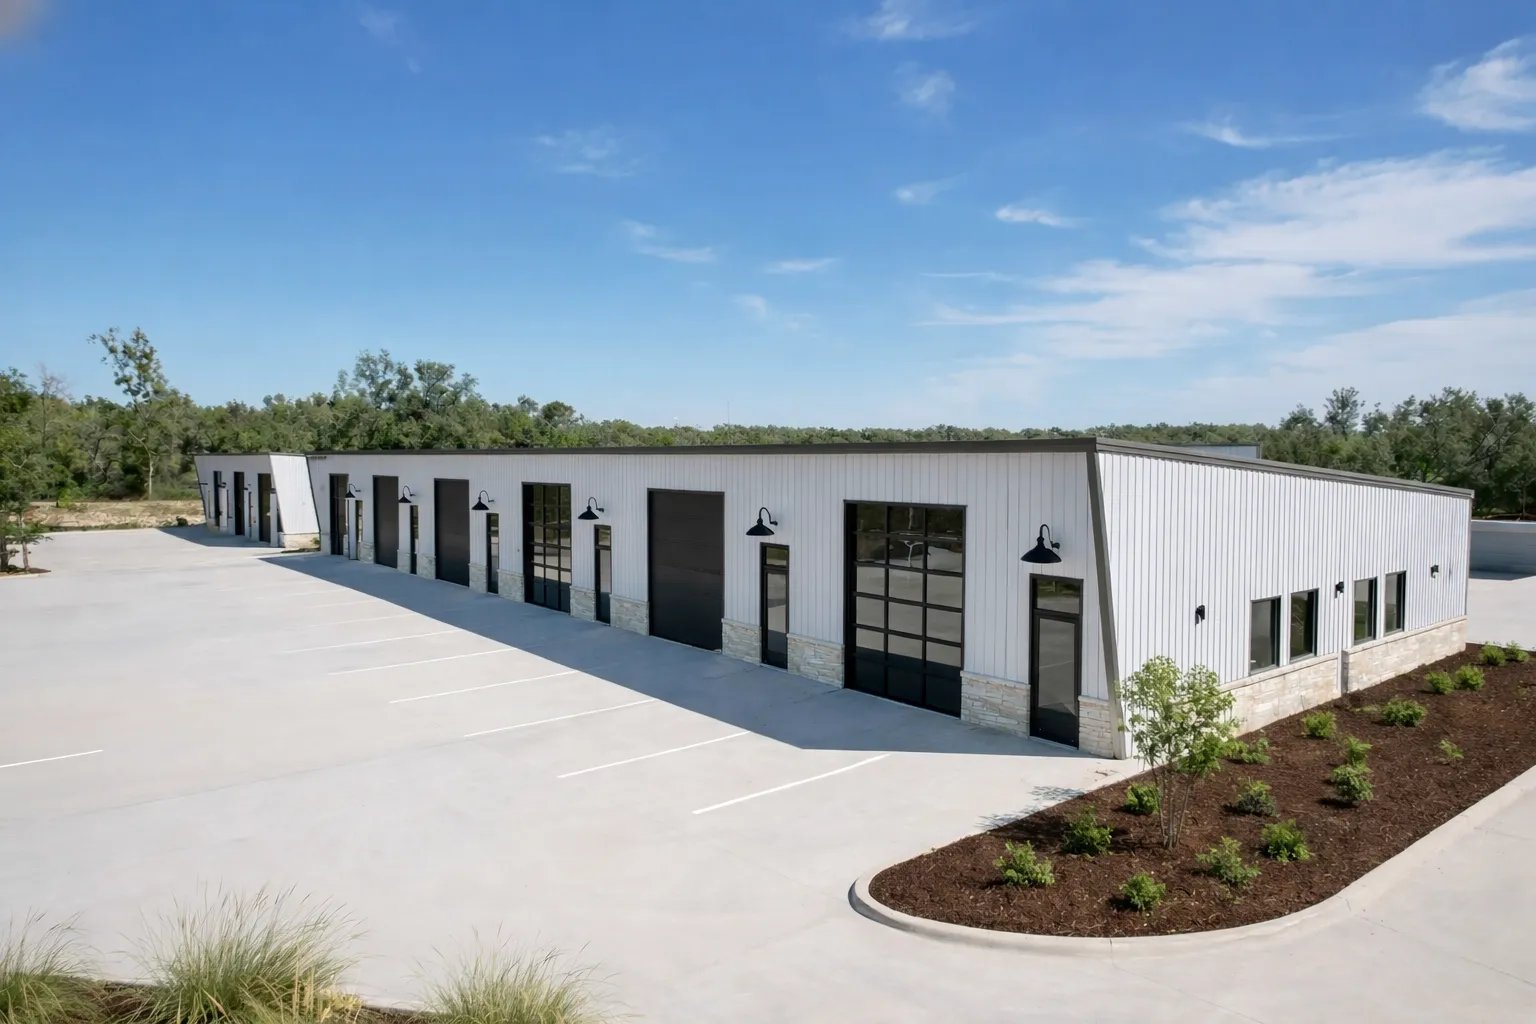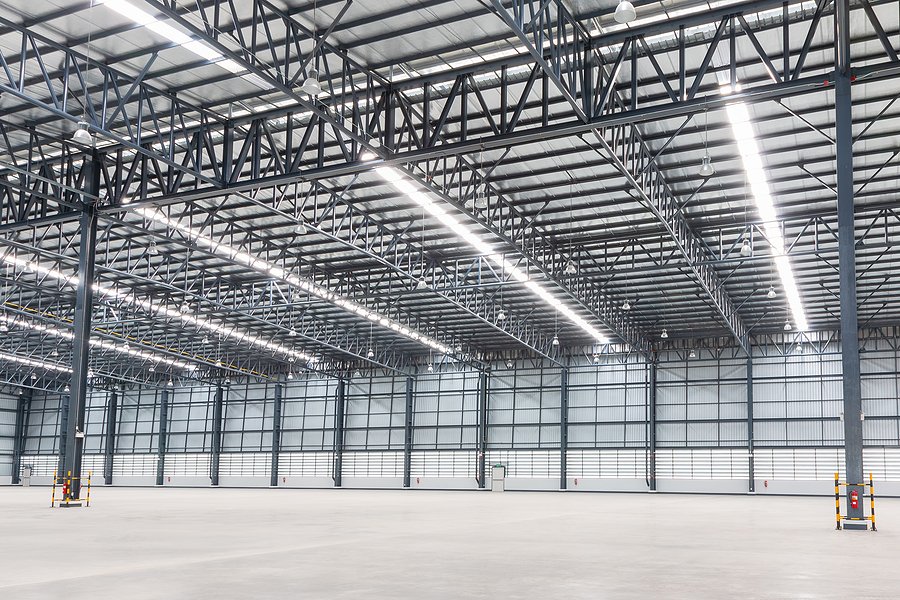
Overhead floor area is the cheapest square footage a warehouse operator will ever add, because the slab, the sprinklers, the dock doors and the truck court are already paid for. A fulfillment building the size of the roughly one million square foot, $130 million Smith Road facility in Aurora can add a second level of pick modules, returns processing or light assembly without touching its footprint, and without another round of site plan review.
We build those levels. Free-standing steel mezzanines, rack-supported platforms, conveyor catwalks, crossovers over drive aisles and equipment decks for rooftop and in-plant mechanical gear are coordinated with qualified trade partners around your operating day. If trucks are still loading at the dock while we set columns, we say so in the schedule and build around them.
What goes up, and what it carries
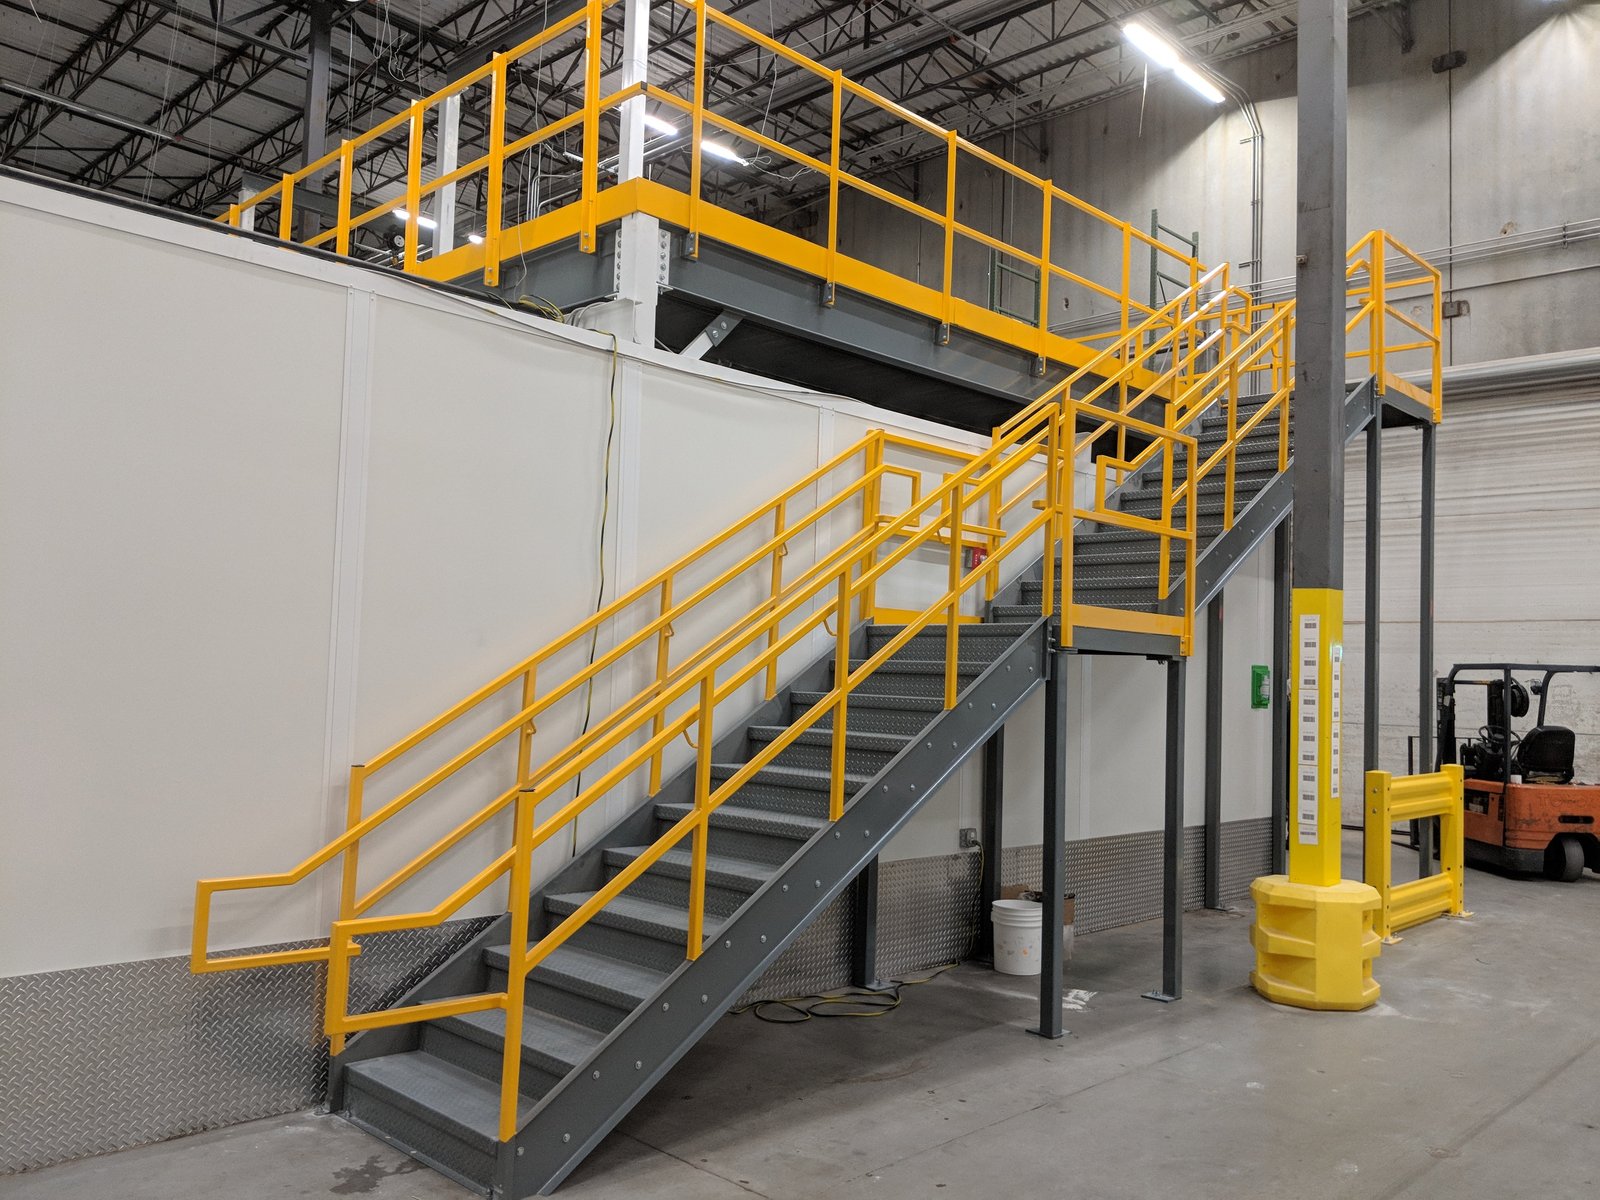
A free-standing mezzanine is a small building inside a building. It has its own footings or slab thickenings, steel columns, beams, bar joists or composite deck, a stair or two, guardrails and gates. Rack-supported platforms borrow the rack uprights for gravity load and are lighter and faster, but they tie your floor plan to one rack vendor and one rack layout. We price both side by side when the layout is still open.
Catwalks and crossovers are narrower and more specialized. They carry conveyor, people, or both, and they usually need to clear forklift mast heights below. We detail them with removable sections where a lift needs to pass, hung or post-supported depending on what the roof structure and the slab will tolerate. Equipment platforms for air handlers, compressors and process skids are sized to the machine weight plus service access, not to a generic live load.
Loads, egress and the sprinkler question
Aurora's Public Works Building Division lists the 2021 International Building Code with the 2023 National Electrical Code as its adopted codes, with City of Aurora amendments. A Home Builders Association of Metro Denver tracker dated January 20, 2026 shows no plan to move to the 2024 set, with an update expected in the 2027 cycle. We design a mezzanine to the edition in force where the building sits, then confirm it with the plans examiner before steel is ordered.
The calculations that drive a permit are floor live load (light storage and heavy storage differ by a factor of two), the aggregate area of mezzanines relative to the room below, headroom of at least seven feet above and below, travel distance to a stair, and sprinkler coverage under the deck as well as above it. A mezzanine over rack aisles can trip a fire-protection redesign. We raise that on day one so it lands in the price, not in a change order.
Sequencing around a live floor
Most mezzanine work goes into buildings that are already operating. We lay out the work zone with painted lines and temporary barriers, keep aisles to the dock open, and schedule slab work, such as cutting for column pads, in short night or weekend windows. Steel is delivered pre-cut and marked so the erection crew can set a bay and leave it stable, rather than leaving a half-framed structure standing over product.
Deck and fall protection come next. We install perimeter guardrail early in the sequence so that any crew above the floor is already protected, and we hang temporary lighting before the existing fixtures are blocked by the new deck. Handoff happens in sections: your people can load a finished bay while we frame the next one, which is how a four-week job avoids becoming an eight-week job.
Decisions worth making before drawings start
The first is what moves on the deck. A pick module with totes and light conveyor is a very different structure from a deck that holds pallet storage reached by pallet gates. Second is vertical access: stairs, a freight lift, a conveyor transfer. Each choice has a footprint, and in a floor plan with 30 dock doors and a tight truck court, a stair in the wrong place costs more than the stair.
Third is how the new level touches the old building. We avoid fastening to the roof structure, and we check that column loads do not exceed what the slab can take. If a slab was designed for a forklift and rack, a thickened pad or small footing may be needed. When the building is a distribution center with a structural grid that is already tight, we sometimes recommend a rack-supported platform for exactly that reason.
Working at height inside an operating building
Every mezzanine job has two hazards in the same space: overhead work and moving equipment. We separate them with exclusion zones, spotters at forklift crossings and lift plans for any beam set above live aisles. Guardrails on the finished deck follow OSHA's walking-working surface rules, including a top rail at 42 inches, a midrail and toeboards where tools or product could fall to a lower level.
Your own safety lead is part of the plan, not an audience for it. We agree on lockout points, hot-work permits for field welding, and who closes a lane when. If you are a plant with its own contractor safety orientation, we complete it before a single worker steps on the floor.
Where mezzanines fit with the rest of the building
A mezzanine is rarely the only job. It often rides with industrial tenant improvements when a tenant takes over a space with a different layout, or with structural steel erection on a larger addition where the steel crew is already mobilized. For clear-height-hungry users, high-bay crane-ready buildings are the next conversation, since taller space often makes a second level pay.
Operators in ecommerce fulfillment are the heaviest users of overhead platforms in the east metro, and they tend to need them fast. We keep a standard family of details so that design time is days, not weeks, and the engineering stays specific to your loads. Buildings near the airport or in Aurora proper face the same rules, which is why we carry that code knowledge from job to job.
Tell us the load, the footprint and the dock count
Send us the building address, your layout and the equipment going on the deck. We will come back with a code path, a schedule that respects your operating hours, and a price you can compare against building new area.
Questions Owners Ask
How much does a mezzanine cost compared with new building area?
Mezzanine steel and deck is almost always cheaper per usable square foot than new shell area, because you skip sitework, utilities and the building envelope. The cost climbs with floor load, with stairs and egress, and with any sprinkler or lighting rework below the deck. We give a unit price by the square foot of deck once the load and the layout are fixed, and we show the code-driven items separately so you can see what is structural and what is life safety.
Do we need a permit for a mezzanine or a catwalk?
Yes in nearly every case. A permitted structure carries structural drawings, a fire-protection review and an occupancy check, and inspectors will want to see footings or slab details, steel connections and guardrails. Plan on a plan review period that runs alongside shop drawings, so steel can be released as soon as the permit is issued. Light equipment platforms sometimes qualify for a simpler review, but we confirm with the building department rather than assume.
Can you build over rack or inside a building with product on the floor?
We can, with controls. Work happens in isolated zones, with product moved or covered, and with overhead protection above any aisle where traffic continues. Rack-supported platforms mean coordination with the rack vendor on uplift and base plate loads. The honest answer is that a live building adds time, and we show that time in the schedule rather than promising a clean-room pace.
What is a realistic timeline from signed contract to usable deck?
For a standard free-standing mezzanine, expect a permit period, a short shop drawing and fabrication window, then a few weeks of field work. Field time depends on the area and the number of stairs. The biggest variables are the permit review and the steel mill lead time, so ask us to confirm both before you commit to an opening date.
Related
Related Services
Related Building Types
Ready to talk about your project?
Request a Project Review