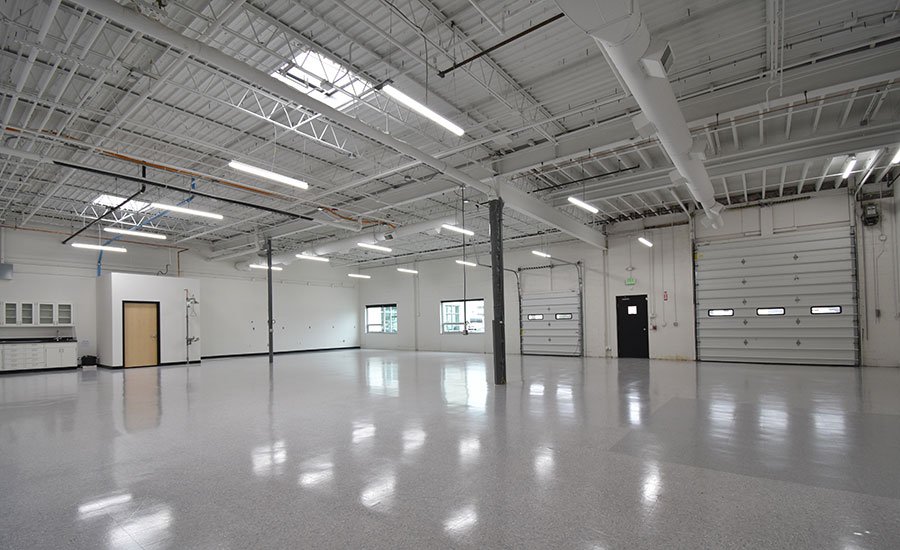
Forty-five feet of clear height can mean a 52-foot eave, a crane hook that sits above that, and a building that has to clear an airport height limit before it is permitted. High-bay buildings are not simply tall warehouses. Taller walls carry more wind, taller columns carry more load, and the extra height brings crane access, fall protection, sprinkler and lighting questions that a standard box does not have.
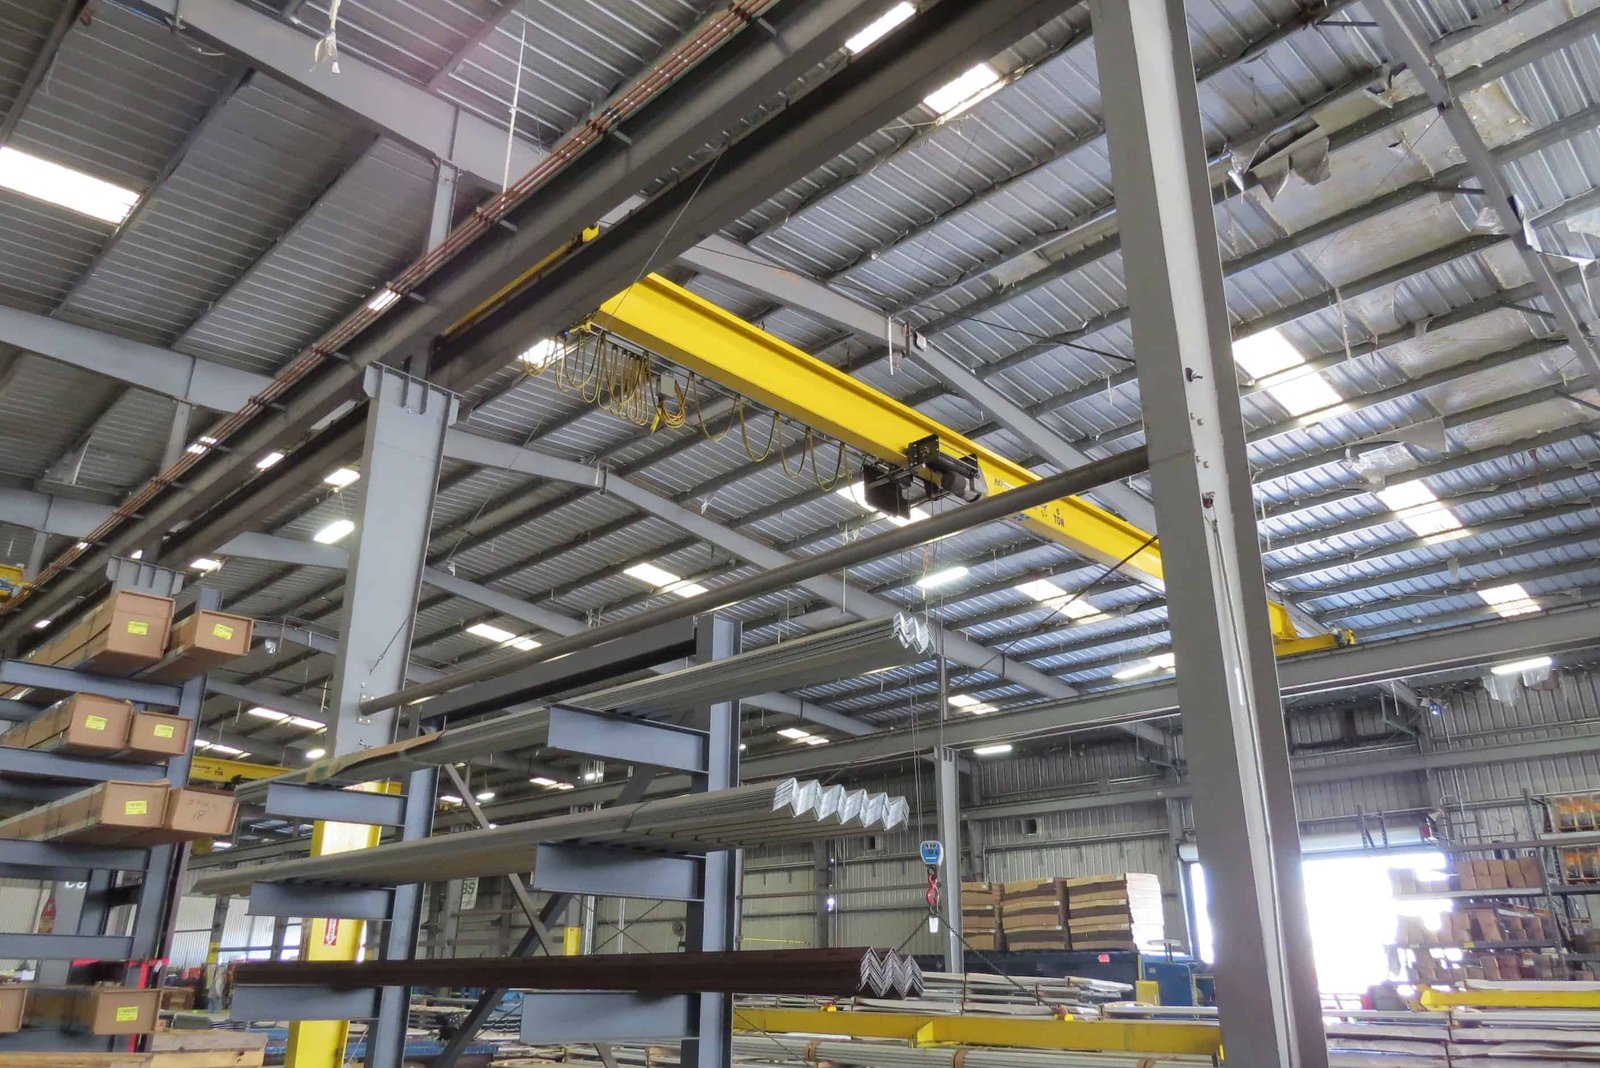
Crane-ready means the structure can carry an overhead crane now or add one later. That affects the columns, the foundations, the runway beams, the floor and the roof, and it affects the electrical service that will feed the crane. Owners who are not sure they will install a crane still often choose to build the capacity, because adding it later to a building not designed for it is expensive and disruptive.
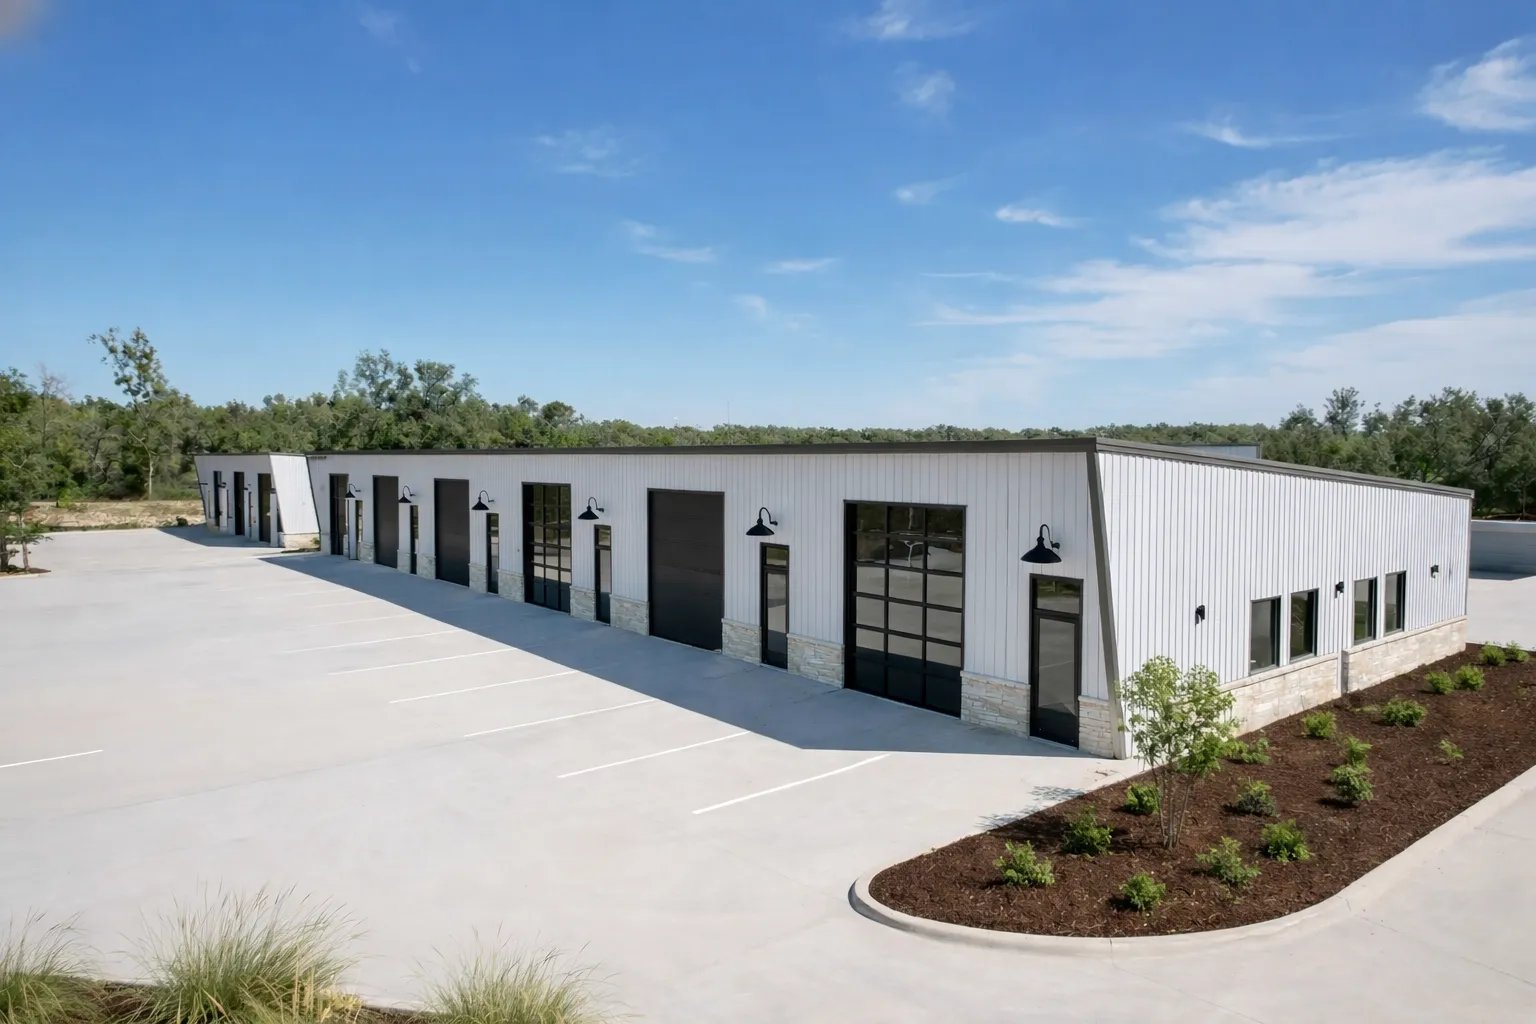
We build tall industrial buildings across the east metro, where long, flat parcels near E-470 and I-70 suit large footprints. Our work centers on the details that make height safe and useful: the structure that carries the crane, the foundations under it, and the floor that works with it.
The parts of a crane-ready building
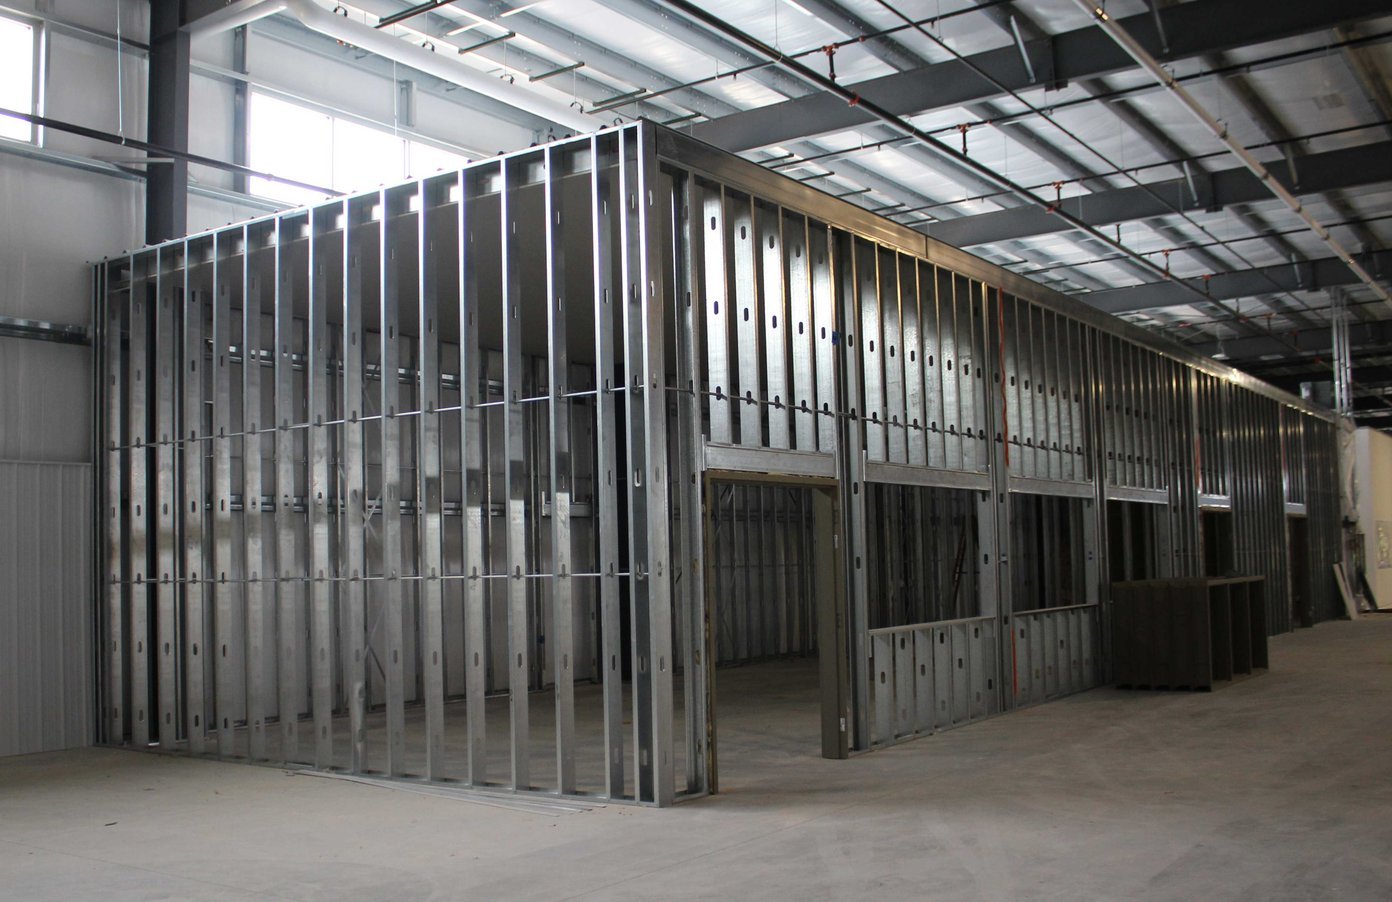
The structure starts with deep foundations under crane columns, because those columns see repeated live loads from lifts and horizontal loads from crane travel. Steel columns are sized for the combined loads, with brackets or separate crane columns to carry runway beams. The runway beams, rails, stops and supports are aligned to tight tolerances so the crane rides smoothly. The roof frame is designed for the added load and the building's lateral stability.
Beyond the structure, we build the floor, the electrical service for the crane, the fire protection and the access. The floor needs flatness for rolling loads and thickness for point loads from outriggers and heavy equipment. Electrical includes runway power, festoon or conductor bar systems and a feeder with the right capacity. Access includes catwalks, ladders and platforms for inspection and maintenance, which we coordinate with our work on mezzanines, catwalks and platforms.
Height limits near airports and bases
Many east-metro sites sit near an airfield. Centennial Airport recorded 360,725 aircraft operations in 2023 and hosts more than 125 businesses, Colorado Air and Space Port covers 3,349 acres six miles southeast of Denver International Airport with two runways of about 8,000 feet, and the Colorado Air National Guard's 140th Wing flies F-16C Fighting Falcons from Buckley. Each has surrounding airspace (a design issue for any aircraft hangar too) where building height, crane height and lighting are reviewed.
For a high-bay project, that means asking early whether the site falls within a review area. The temporary cranes used during erection can be taller than the finished building, so the review may apply to construction as well. We check the site before design is locked, which is a few days of work that can prevent months of redesign, ask the owner's counsel and airport authority about any notice requirements, and design around the answer instead of discovering it at permit.
Codes, loads and reviews
Tall buildings face higher wind and seismic design loads and stricter fire protection. High-piled storage and tall racking raise sprinkler demand, and the fire marshal may require in-rack sprinklers, special detection or smoke control. The design team sets these based on the commodity and rack height. As of the January 2026 tracker, Aurora and Arapahoe County are on the 2021 I-codes, and Colorado jurisdictions adopt their own editions.
Crane systems add another layer. The runway beams and supports are designed by an engineer to crane manufacturer loads, and a deflection limit applies. We coordinate with the crane supplier before the steel is detailed, because the column bracket locations and runway dimensions must be fixed early. After installation, a load test and an inspection are normal.
Decisions that shape a tall building
Think about the next ten years of use. Will you add a crane, a mezzanine or automated storage? Will the building be leased to another user? A building that is designed for heavier loads and extra height costs more up front but can serve a broader range of tenants. We help the owner decide how much capacity to build and how much to reserve.
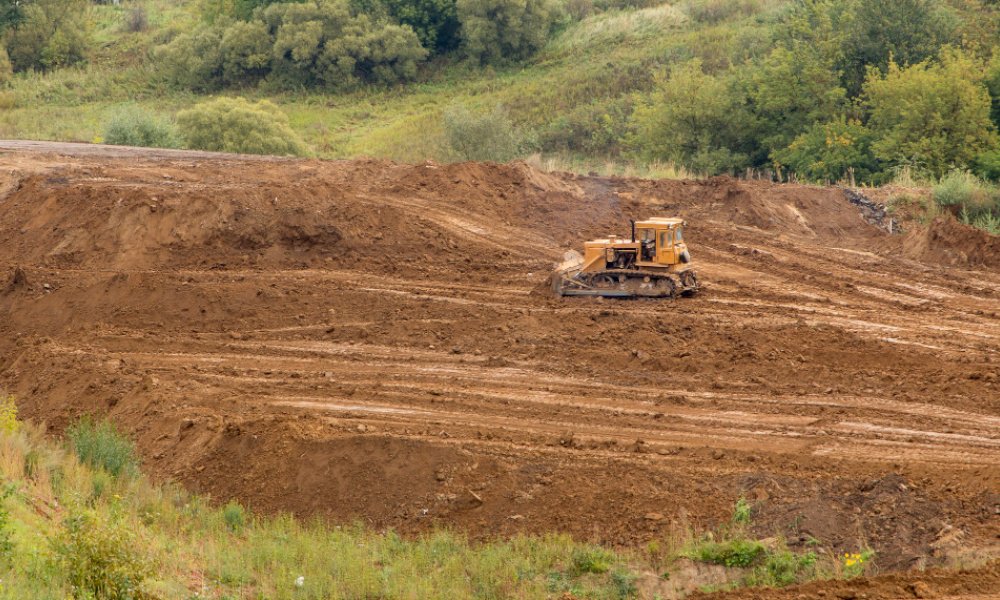
Also consider construction logistics. Tall panels and heavy steel need bigger cranes, a point that matters to metals and heavy industry owners, which need more space and firmer ground. The laydown yard, the haul road and the crane pad need to be planned together. See how our structural steel erection and tilt-wall planning covers those issues, and how deeper support for columns is handled in our deep foundation work.
Coordinating foundations and structural work
We coordinate foundation and floor trade partners for crane buildings, with crane-column tolerances and slab-flatness checks recorded in the inspection plan. Anchor bolts are set from a survey template and verified after the pour. We place the slab to the specified flatness, apply the hardener and cure it, and protect it from damage during the steel erection.
For the steel frame, the crane rail and the crane itself, we coordinate qualified specialists under a single schedule. We handle site logistics, inspection access and the interface between trades. A manufacturing plant with a crane, or an aircraft hangar with tall doors, is a good example of this approach. Operators in heavy industry use it often.
Tell us the lift and the height
Send us the crane capacity, the clear height and the site location. We will check height constraints and return a structure, a schedule and a budget.
Questions Owners Ask
How tall can we build near an airport?
It depends on the distance to the runway, the approach path and local zoning. The review process looks at the finished building and sometimes the construction cranes. We check the site early and plan the height and crane approach around it.
Can I add a crane to a building later?
Yes if the building was designed for it. Columns, foundations, the roof frame and the power service must be sized in advance. Retrofitting a building that was not designed for a crane is expensive and often requires new columns and foundations.
What floor do I need for a crane building?
A floor with enough thickness and reinforcement for point loads, and with flatness suited to your equipment. Outriggers and loaded vehicles place concentrated loads on the slab. We design the slab with the equipment loads in mind.
How does height change the sprinkler design?
Higher storage increases fire demand, and the fire marshal may require in-rack sprinklers or special systems. The design depends on the commodity and rack layout. We work with the fire protection engineer early.
How much extra does a crane-ready frame cost?
The premium comes from heavier columns, deeper foundations, runway beams and a stiffer roof frame, and it grows with crane capacity and span. We price the building with and without the crane provisions so you can see the difference. Many owners find that building the capacity now costs a fraction of retrofitting it later.
What delays high-bay projects most often?
Long-lead steel, crane equipment and height reviews near airports. We order long-lead items early and check height constraints in the first weeks.
Related
Related Services
Related Building Types
Related Service Areas
Ready to talk about your project?
Request a Project Review