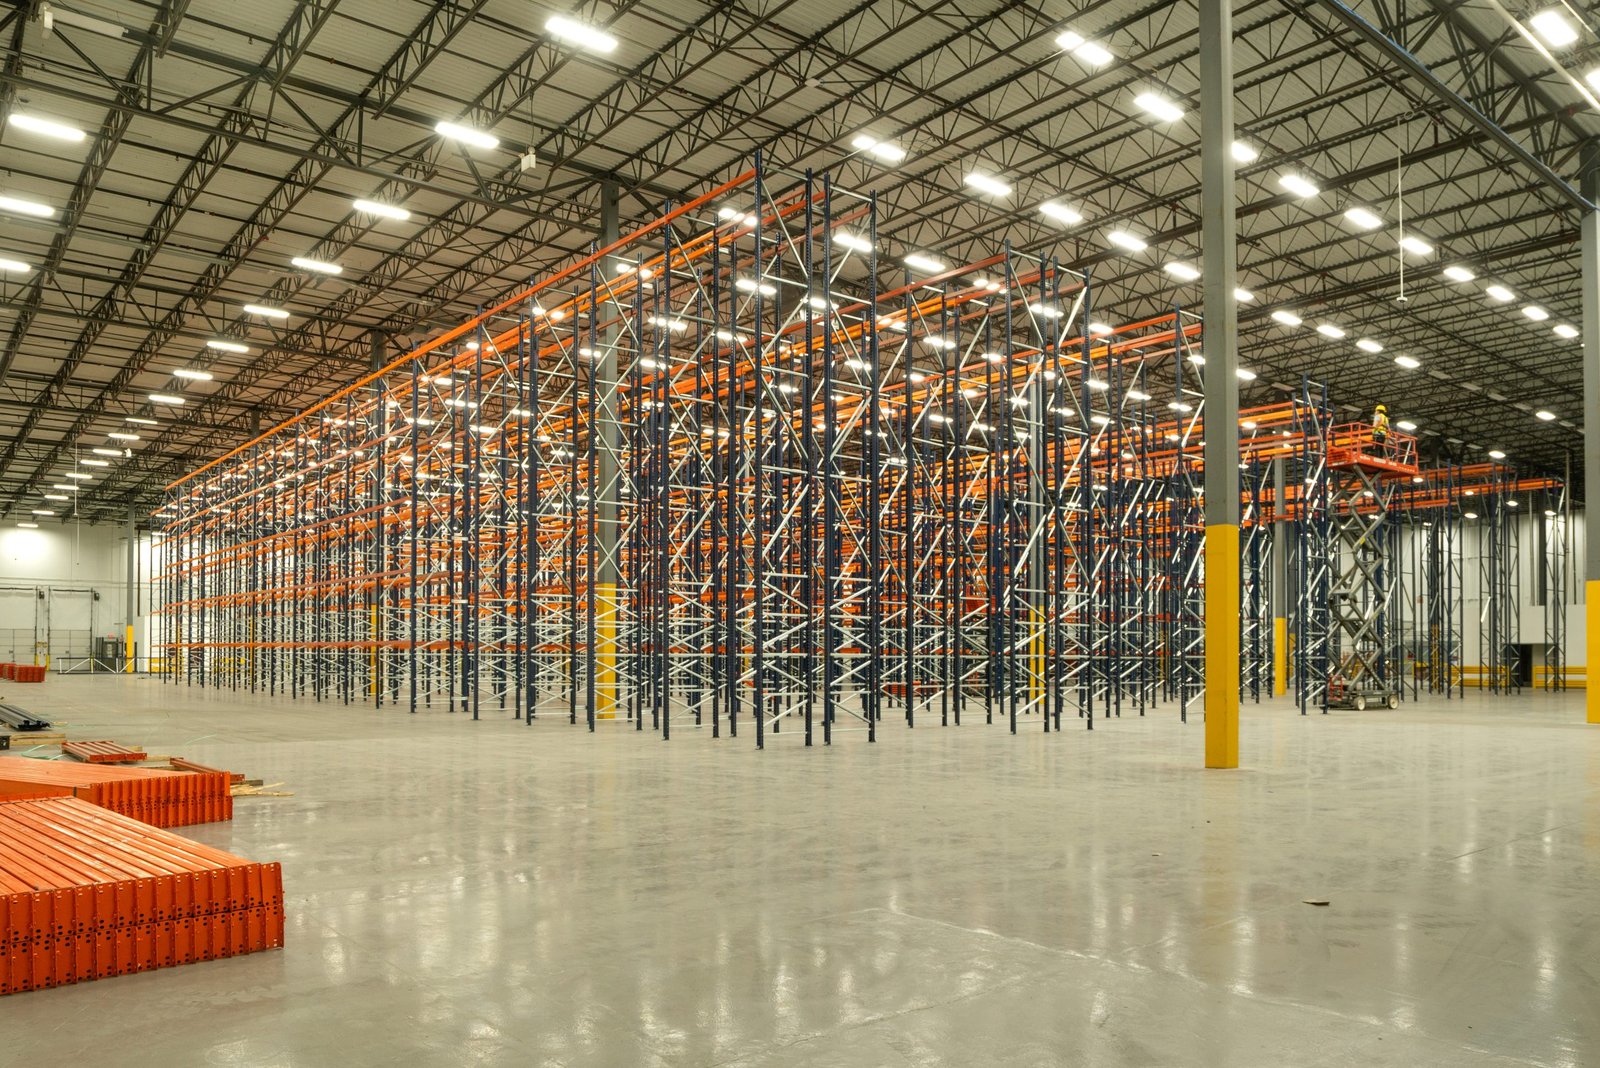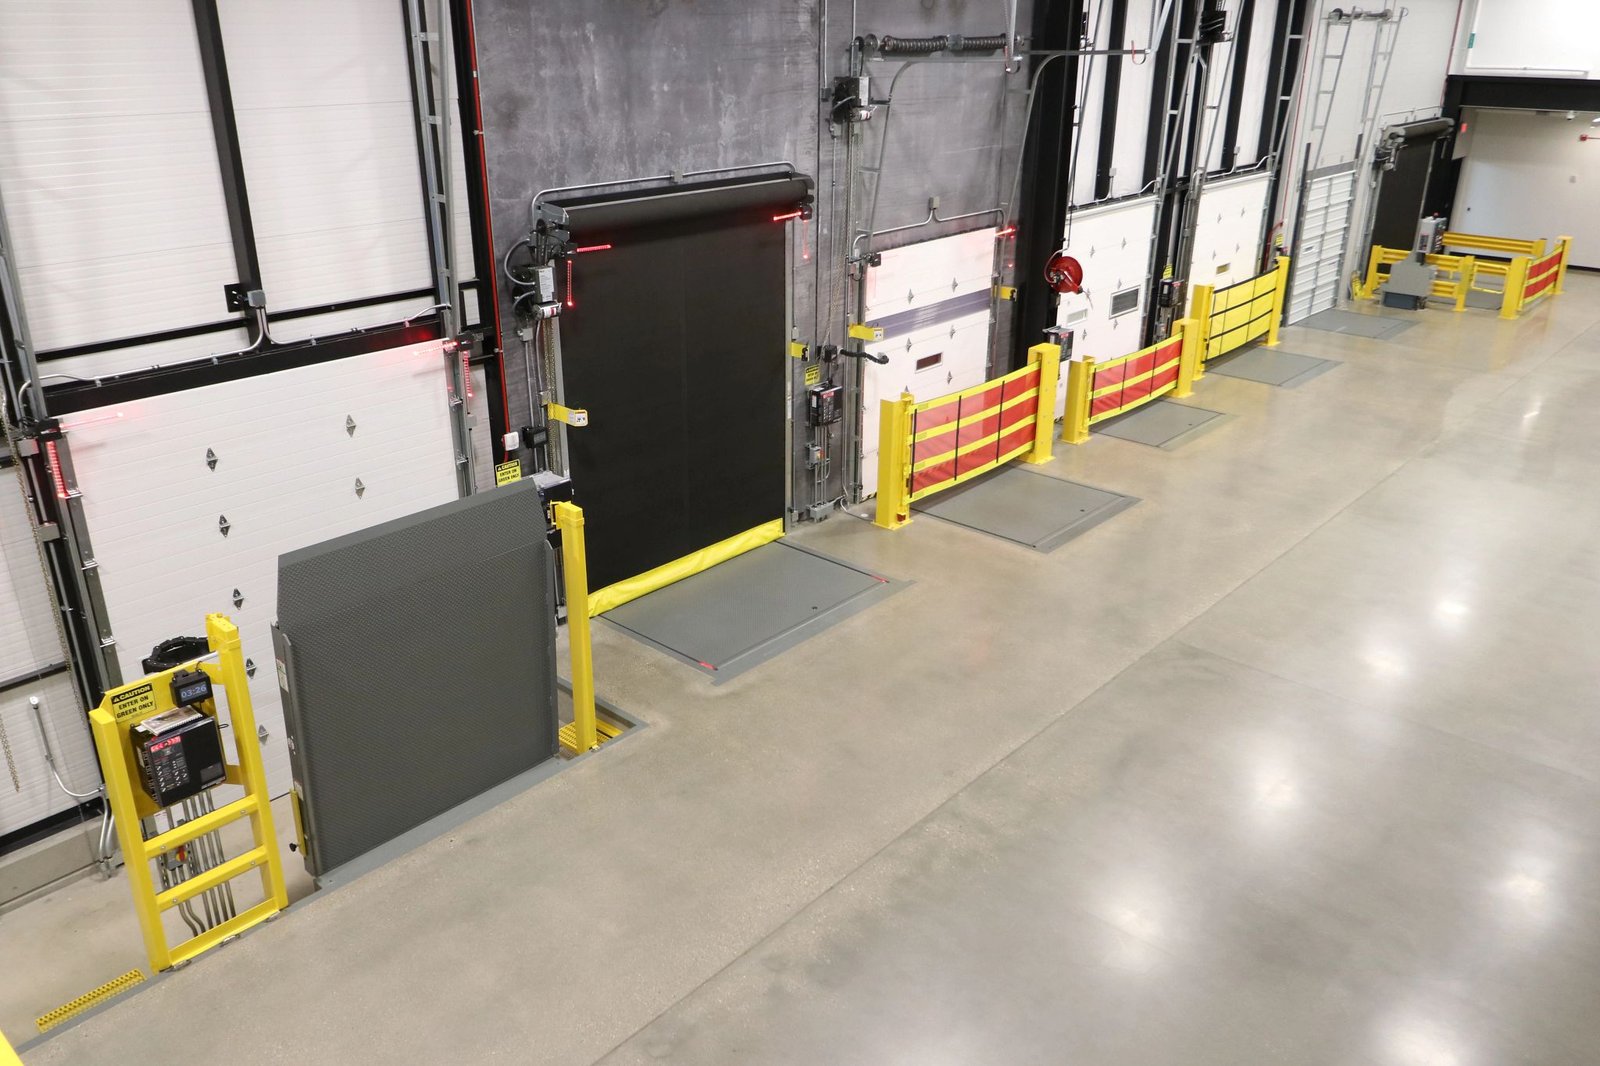
A steel erection crew sets columns to a tolerance measured in sixteenths of an inch, and every trade after them relies on that accuracy. Rack lines, crane rails, overhead doors and sprinkler mains all hang from or sit beside the frame. If the steel is off, the error shows up in every trade that follows. We erect structural steel for plants, warehouses and process buildings with the discipline that requires.
The frame of an industrial building is simple in concept: columns, beams, joists, braces and deck. In practice, it is a logistics problem. Pieces arrive in a planned order from the fabricator, are unloaded in a laydown yard, and are picked in a sequence that keeps the structure stable at every stage. A missed delivery or a mislabeled member can idle a crane that costs thousands of dollars a day.
We coordinate steel as a part of the whole project. That means checking the anchor bolt layout before the erectors arrive, tying the schedule to the drilled pier foundations, and aligning the roof deck, mezzanines and rooftop equipment with the frame. When the steel is done, the building can start to close up.
What erection includes
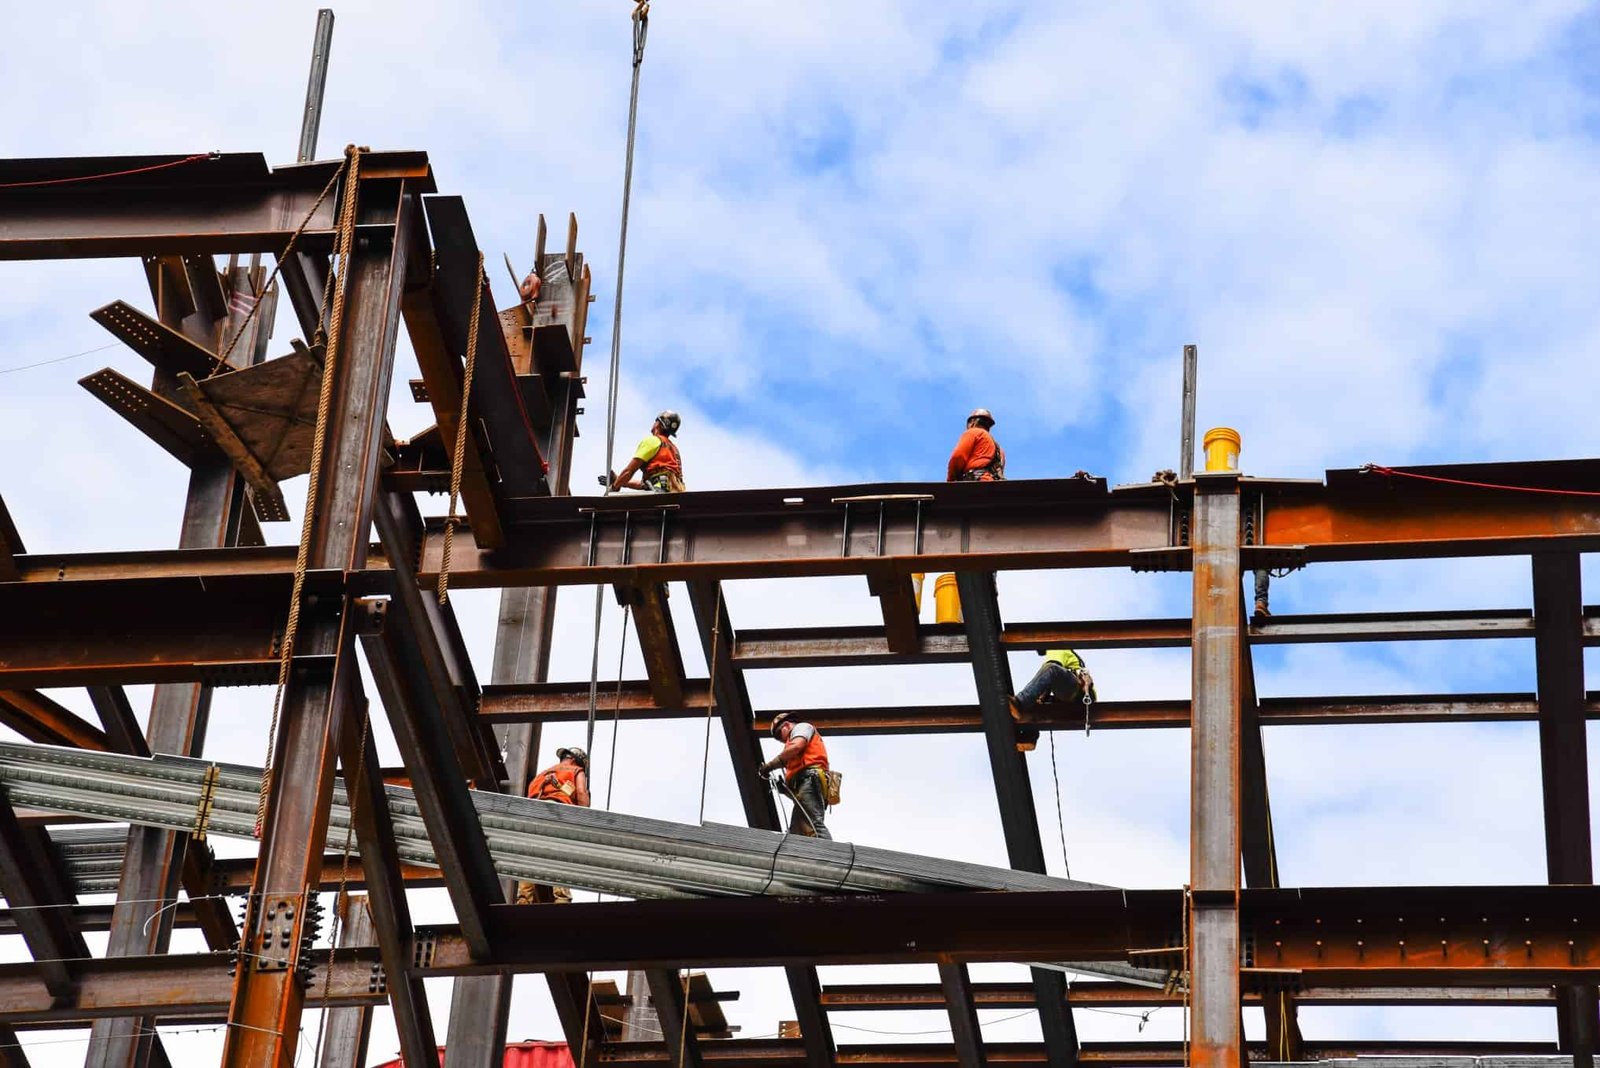
The work begins with surveying the foundation and checking anchor bolts for position, projection and elevation. We set base plates on leveling nuts or shims, grout them, and stand columns. Beams, girders and joists are lifted, connected with bolts or welds, and plumbed with temporary bracing. Permanent bracing, bolt tightening and welding follow, and the deck is placed and fastened. Each connection is inspected before the next stage loads it.
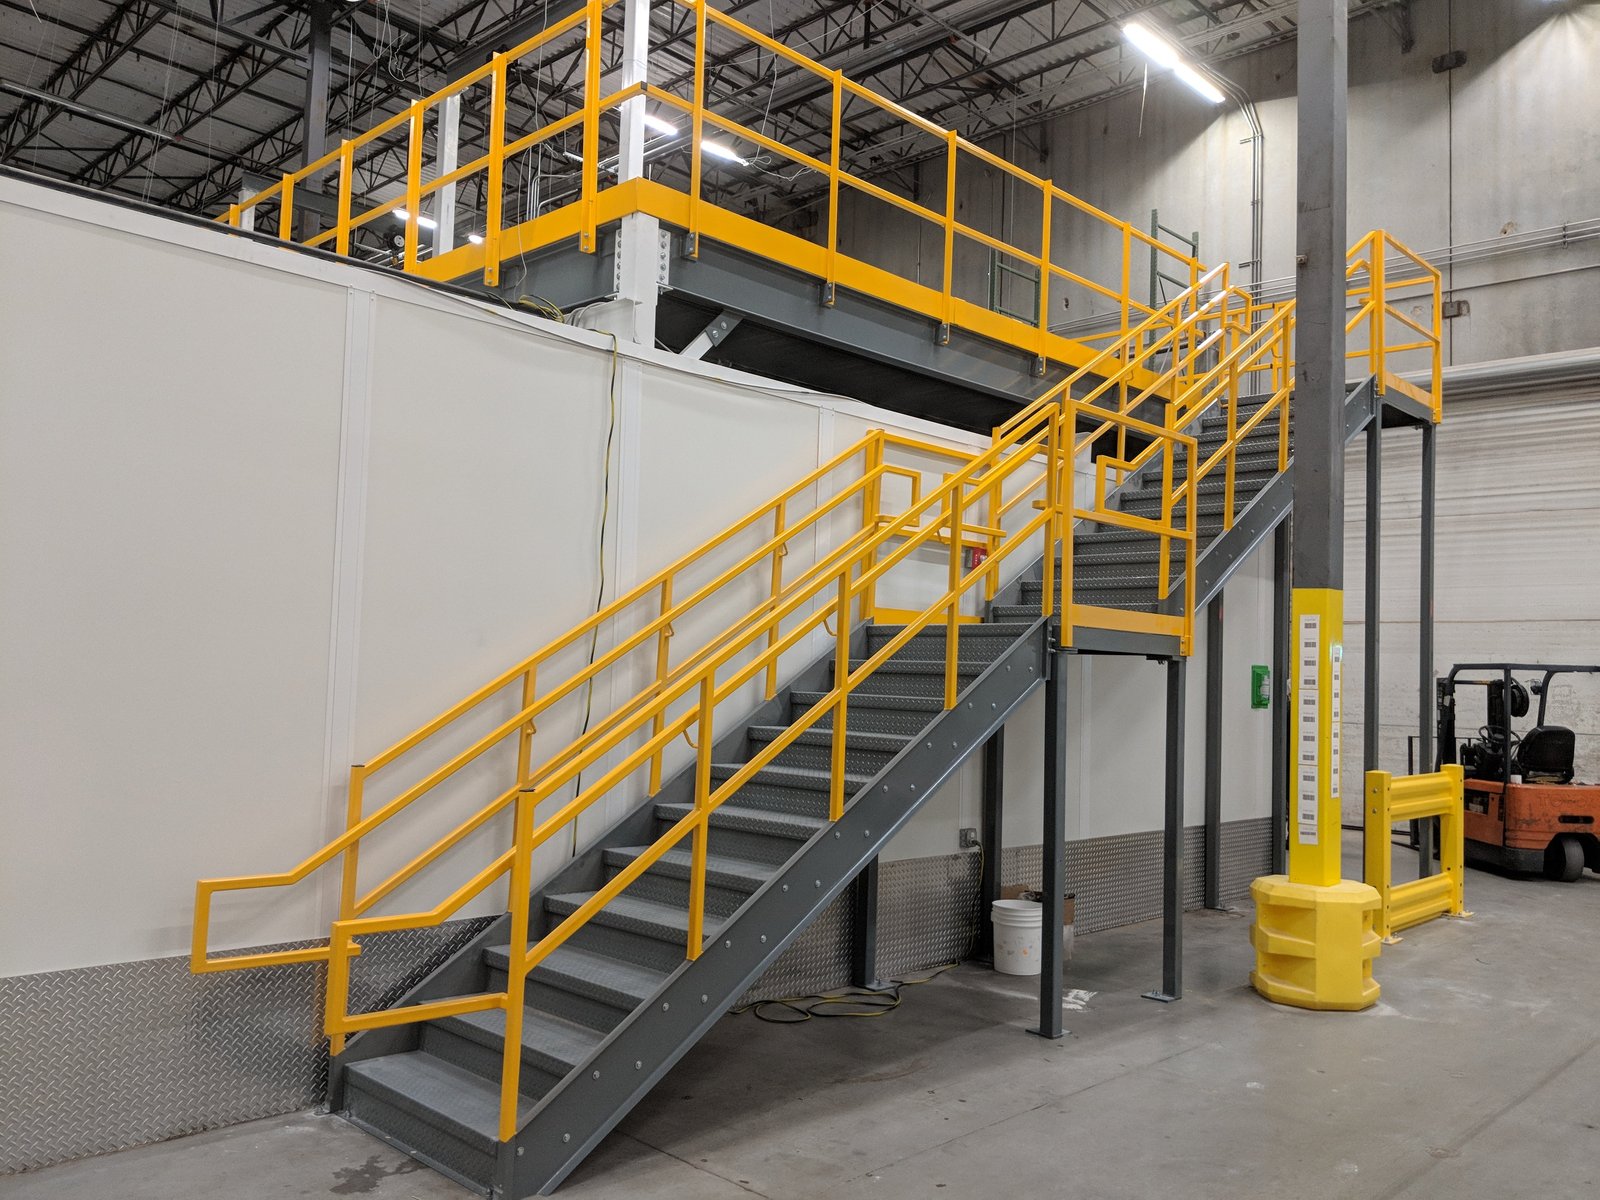
Beyond the main frame, we erect crane runway beams, platforms, stairs, ladders, handrails, equipment supports and canopies. In process buildings, supports for piping and equipment can be heavy, and they often arrive late in the design. We establish a clear approach for these additions so they do not disrupt the main frame schedule.
Planning picks and sequence
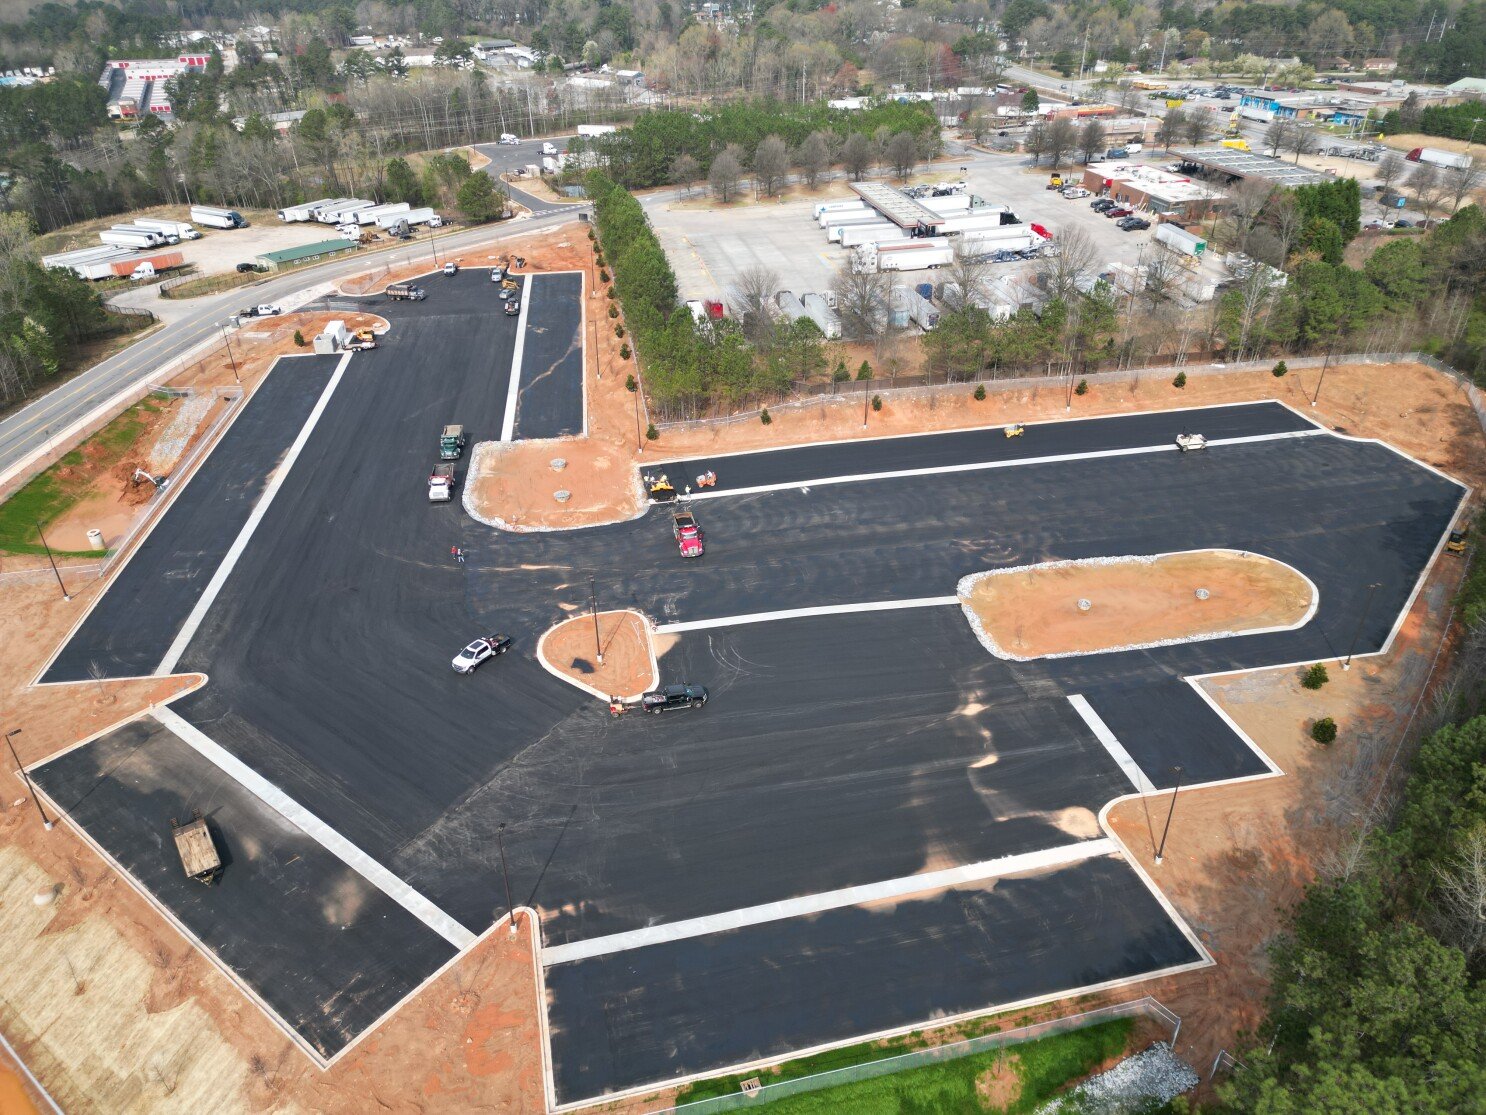
We start with a pick plan: crane type, location, radius and the weight of every lift. Ground conditions are checked, because a heavy crane on soft ground is a safety risk. Steel is staged in a stabilized laydown yard where pieces can be unloaded and sorted in erection order. The laydown yard is close enough to avoid long crane moves and large enough to prevent congestion.
Our approach to sequence is to build stable bays. We erect columns and beams in a pattern that makes each completed bay self-supporting, then proceed outward. This keeps the structure safe during wind and allows early access for deck and roof trades. We keep a daily log of pieces erected, bolts tightened and punch items, and a running plan for the next two weeks.
Working at height
Steel erection is high-risk work. Fall protection, controlled decking zones, safe access to connection points and load management are required on every pick. We run a pre-task plan each day, check rigging, inspect cranes, and keep non-essential workers out of the lift zone. Wind limits are set in advance and enforced.
Overhead hazards also apply to people on the ground. We barricade drop zones, post spotters and coordinate with other trades so no one is under a suspended load. Hot work permits, fire watches and hydration and heat plans are part of every summer job. Weather, especially wind and lightning, can stop a crane in seconds, and our plan includes who calls it and when to resume.
Steel on the critical path
Steel often has the longest lead time of any building component. Fabrication drawings, approvals, mill orders and shop fabrication all take weeks. We lock the steel package early, order long-lead pieces during design, and sequence delivery to match the erection plan. If the foundation work slips, we adjust the delivery dates rather than let steel pile up on the site.
Erection time depends on size and complexity, but a mid-size building frame can go up in a few weeks once steel and crane are on site. Deck and roofing follow within days. For owners with a fixed start-up date, we provide a weekly look-ahead and flag any risk to the date as soon as it appears. Tilt-wall industrial buildings share many of the same trades, and the crane time is often shared.
Plants and facilities that use structural steel
Steel is the frame of choice when a building needs long clear spans, heavy equipment supports or crane runways. Advanced manufacturing plants use it for flexible production space, and metals and heavy industry operations use it for crane bays and heavy equipment. In Brighton, two Vestas plants valued at $290 million and providing 1,350 jobs show the scale of production space the east metro now carries.
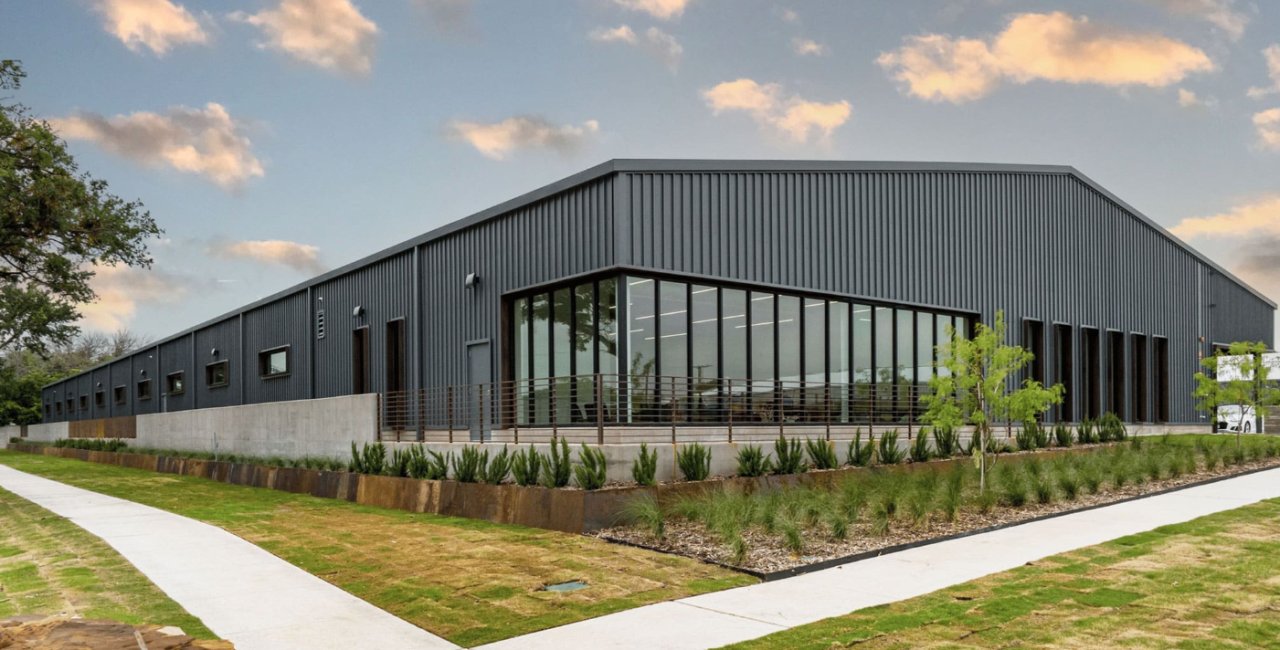
Metro projects also show the range. The Gaylord Rockies Resort and Convention Center cost $530 million and totals about 1,965,000 square feet, and the University of Colorado Anschutz Medical Campus includes an 820,000 square foot hospital. Our industrial steel work follows the same discipline of tolerance, safety and sequence, adapted to manufacturing plants and similar buildings. If your project is a metal building, we can show you how that frame differs.
Lock the steel package early
Send the structural drawings and your target date. We will review the package, check lead times and return an erection plan.
Questions Owners Ask
How early should I order steel?
As soon as the structural design is stable. Shop drawings, approvals and fabrication can take many weeks, and market conditions can extend them. Early ordering protects the schedule, and we help the owner and engineer lock the package before the rest of the design is complete.
What tolerances matter most on the frame?
Anchor bolt position and column plumbness. Bolts that are off make column placement hard, and columns that are out of plumb carry the error up the building. We survey bolts before erection and check plumb at each stage.
Can steel be erected in winter?
Yes. Cold weather affects crane operation, bolting and welding, and ice on steel is a hazard. We plan for it with preheat, protective measures and weather holds. Wind is the more common limit on the east plains than cold.
How do you handle changes after steel is detailed?
We evaluate the impact on the frame, the fabrication schedule and the cost, and we submit a clear change request. Late changes to load, openings or equipment supports are the most expensive. The best protection is an early coordination meeting with all trades.
How do mezzanines connect to the frame?
Mezzanines either attach to the main columns or stand on their own. We coordinate the design with the building frame early, because connection plates and column reinforcement are easier to add in the shop than in the field. See our work on [[mezzanines, catwalks and platforms|services/mezzanines-catwalks-platforms]].
Related
Related Services
Related Building Types
Related Industries
Ready to talk about your project?
Request a Project Review