Validation protocols are written before the first wall is framed, and a construction schedule that ignores them will not survive the first audit. In a drug manufacturing building, the walls, the air, the water and the drains are all part of the process, and the contractor has to build them in a way the quality group can document. That is a different job from putting up a warehouse, even when the footprint looks similar.
We build and renovate production space for owners in pharmaceutical and life sciences, including oral solid dose suites, fill-finish rooms, small-batch and clinical manufacturing areas, quality control labs, warehouses with controlled storage, and the utility buildings that serve them. Aurora has a long runway for this work, with a life-science cluster on the west side of the city and room for production buildings along the beltway. We deliver the construction side while your engineers and validation team own the process.
Building to be validated
Our first move is to sit down with your quality and validation leads and agree how construction records will feed qualification. That means material submittals for finishes, weld logs for process piping, air balance reports, pressure test results and punch lists that match the commissioning plan. We organize those records as we build, so they are ready when qualification starts, not scrambled together afterward.
We also keep the construction environment clean. Dust control, wet-sanded finishes, protected openings and controlled traffic keep particles away from the spaces that will later hold cleanroom classifications. A clean build is cheaper than a remediation, and it is the single biggest thing a contractor can do to keep the cleanroom certification on schedule.
The rooms and the systems around them
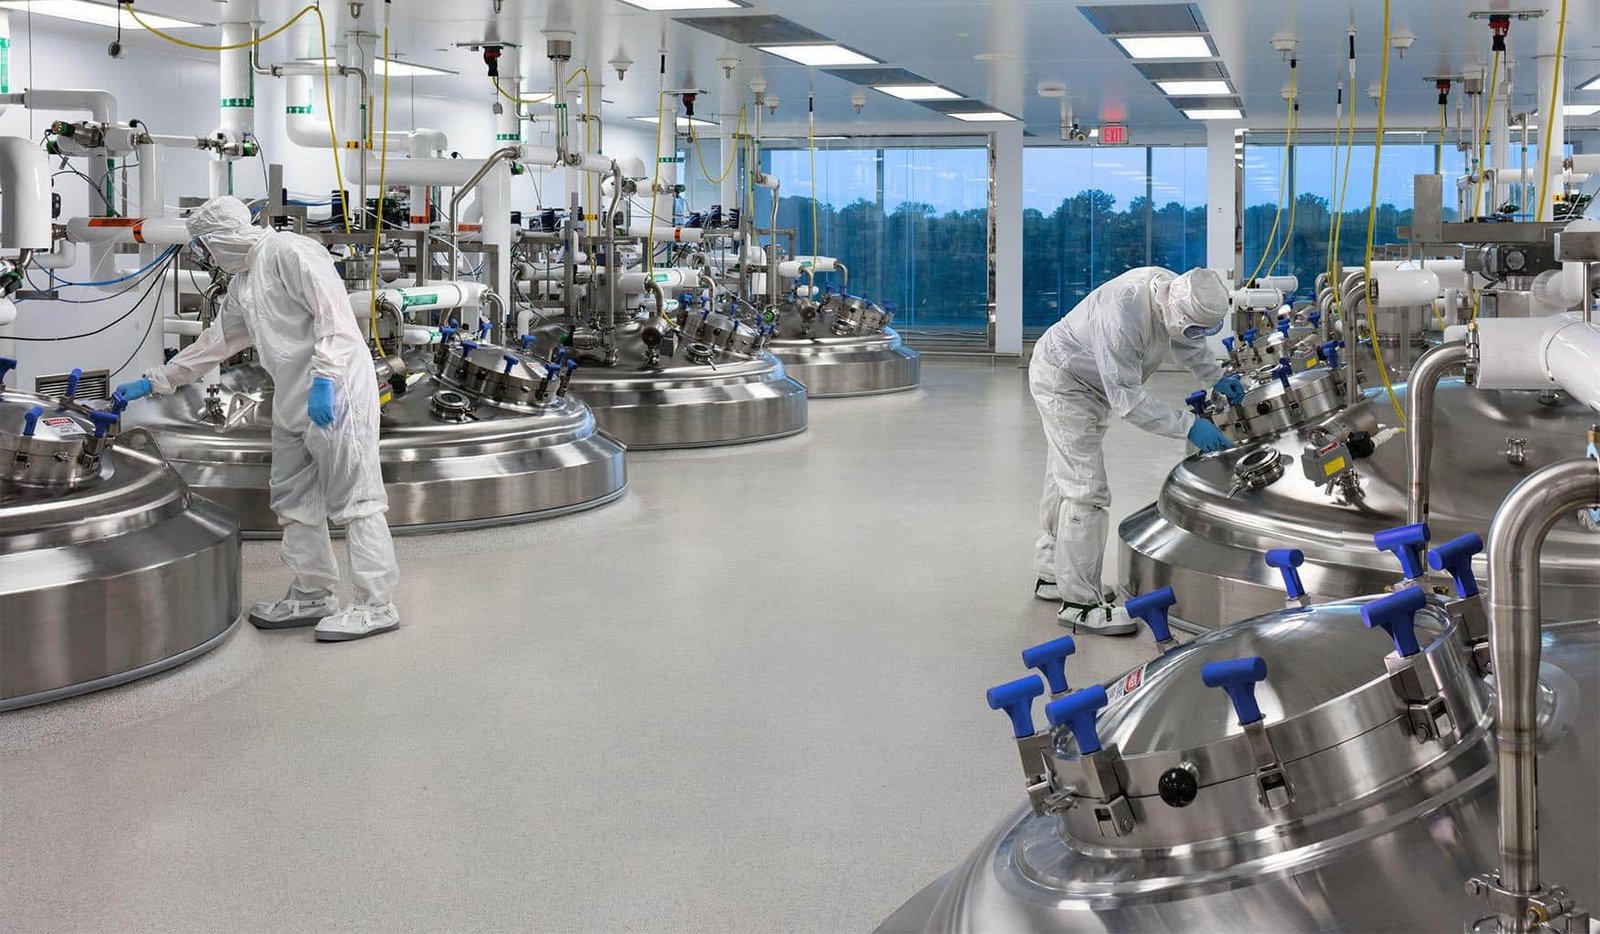
A production suite includes airlocks, gowning rooms, process rooms, utility corridors and material flow paths. Finishes are seamless: epoxy or resinous floors with coved bases, smooth wall panels, flush doors and sealed penetrations. Ceilings carry HEPA terminal filters and recessed lighting that can be cleaned. Pressure cascades between rooms hold the air in the right direction, and the air handling system maintains them.
Process utilities support the room. Clean steam, purified water, compressed air, vacuum, process gases and waste neutralization often need stainless piping, orbital welding and passivation. We coordinate those trades and keep the work in sequence with the architectural finishes, so a leak test does not wreck a finished ceiling. Where a project is a conversion of existing space, our industrial tenant improvements process covers the building-owner approvals and shared systems.
Regulatory layers on top of the building code
Aurora's Public Works Building Division lists the 2021 International Building Code and other 2021 I-codes with the 2023 National Electrical Code as its adopted codes, with City of Aurora amendments. A Home Builders Association of Metro Denver tracker dated January 20, 2026 shows no plan to move to the 2024 set, with an update expected in the 2027 cycle. A pharmaceutical building also faces hazardous material control areas, fire separation rules and occupancy classification issues that depend on the solvents and powders in use.
Beyond the building code, the operator answers to FDA current good manufacturing practice, and the facility design must support it. The contractor's role is to build what the drawings call for and to document the work. We do not interpret regulations for you, but we raise questions when a drawing seems to conflict with what we know about the finishes, flow or pressure design.
Where pharmaceutical work lands in Aurora
The Fitzsimons site covers 577 acres in Aurora and has been redeveloped from a former army medical center. The redevelopment was projected at $5 billion, and in 2008 the campus employed 16,000 workers and generated about $3.5 billion for Colorado's economy. Commercial lab buildings including Bioscience Park Center and Bioscience East sit on the site, which makes the Fitzsimons Life Science District a natural place to look for lab-adjacent production space.
The University of Colorado Anschutz Medical Campus next door has nearly 25,000 faculty, employees and support staff, and research grants of $553 million as of 2018. That research base around the Anschutz Medical Campus feeds early-stage companies that outgrow lab space and need pilot manufacturing. A pilot plant is usually a manufacturing plant in miniature, with the same utility and cleanroom needs at smaller scale.
Sequencing cleanrooms and commissioning
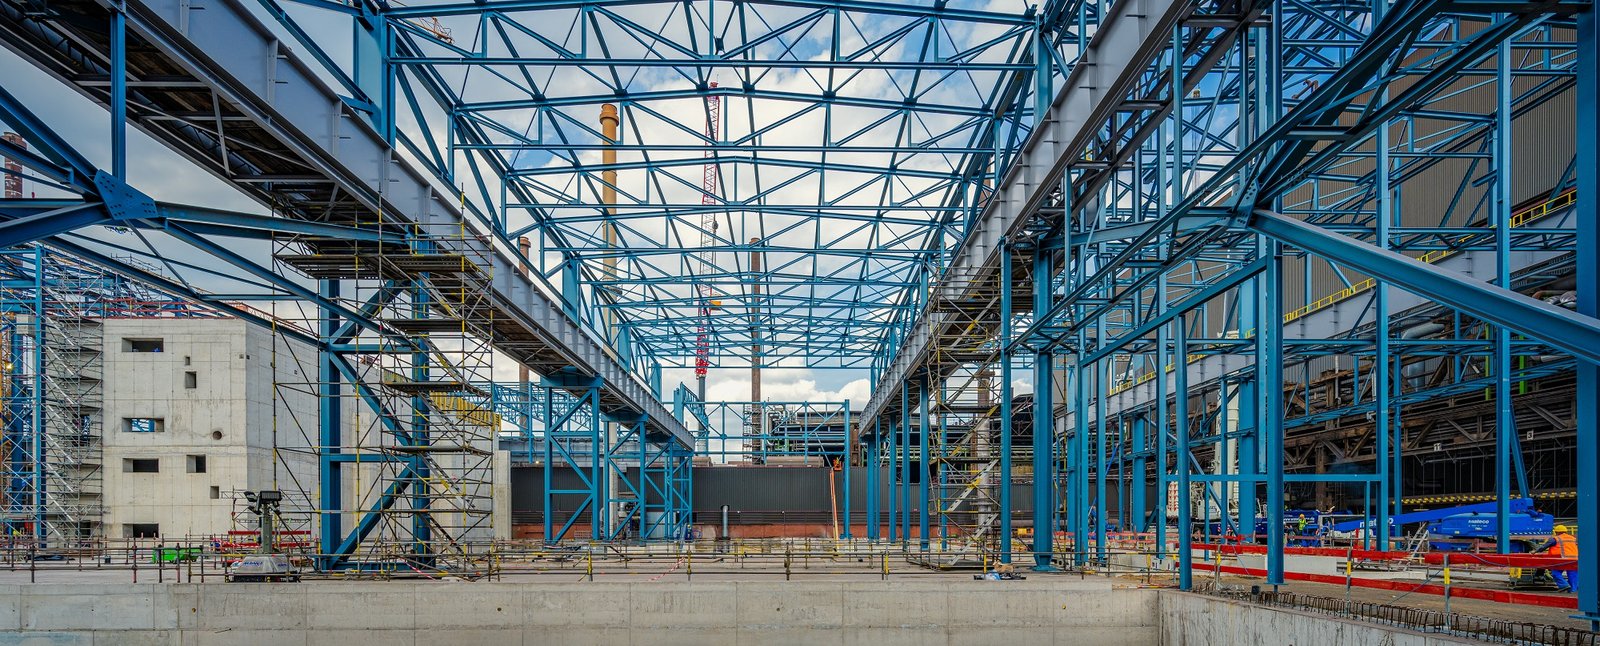
A pharmaceutical schedule is structured around three long phases: shell and core, process fit-out and commissioning. Equipment such as air handling units, clean steam generators, purified water systems and isolators comes with long lead times, and we order against milestones. The longest stretch is often commissioning and qualification, which cannot start until the building is complete, balanced and clean.
We therefore keep commissioning in the schedule from the start and use the discipline described under commissioning, turnover and closeout. When the project is an upgrade of an operating plant, we use phased construction in occupied sites, with dust walls and air pressure checks protecting live production next door.
What the cleanroom adds to the cost
A cleanroom costs more per square foot than any other industrial space, and the drivers are air handling capacity, filtration, finishes, process piping and validation documentation. The level of classification, the number of airlocks and the air change rates are the key numbers to settle early. Reducing a classification where the process allows is one of the largest savings available.
Design changes late in construction are costly because every wall and duct touches another system. We run a change-control process that tracks drawing revisions and ties each to its cost and schedule effect. For owners comparing build options, we price a clean shell with a future fit-out against a full build, so the capital decision is clear.
Start with the room data sheets
Share your room list, classifications and equipment schedule. We will return a construction approach, a systems budget and a schedule that includes commissioning and qualification time.
Questions Owners Ask
Can you build to ISO cleanroom classes?
We build the architectural and mechanical systems to the design set by your engineers, including ceilings, filters, pressure relationships and finishes. Certification testing is performed by an independent agency. We coordinate the testing and correct deficiencies before the test date.
How do you control dust in a renovation next to live production?
We use sealed temporary walls with negative air, tacky mats, protected travel routes and cleaning schedules. We monitor particle counts at the barrier if required and stop work when levels go out of range. These controls are written into the work plan before anyone starts.
What documentation do you provide for validation?
We provide submittals, material certificates, weld records, test and balance reports, pressure test reports, as-built drawings and a turnover package organized to match the commissioning plan. Your quality group tells us the format and we build to it.
Do you handle hazardous material control areas?
We build the rooms to the engineer's design, including fire-rated walls, explosion relief if required, spill containment and ventilation. The occupancy and control area limits are set during design, and we raise any construction conflicts we see.
How long does a pharmaceutical suite take compared with a warehouse?
Considerably longer per square foot because of systems, long-lead equipment and qualification. Shell construction is similar, but process fit-out and commissioning add months. We show these phases in a single schedule so you can plan production start-up dates with confidence.
Related
Related Services
Related Building Types
Related Service Areas
Ready to talk about your project?
Request a Project Review