
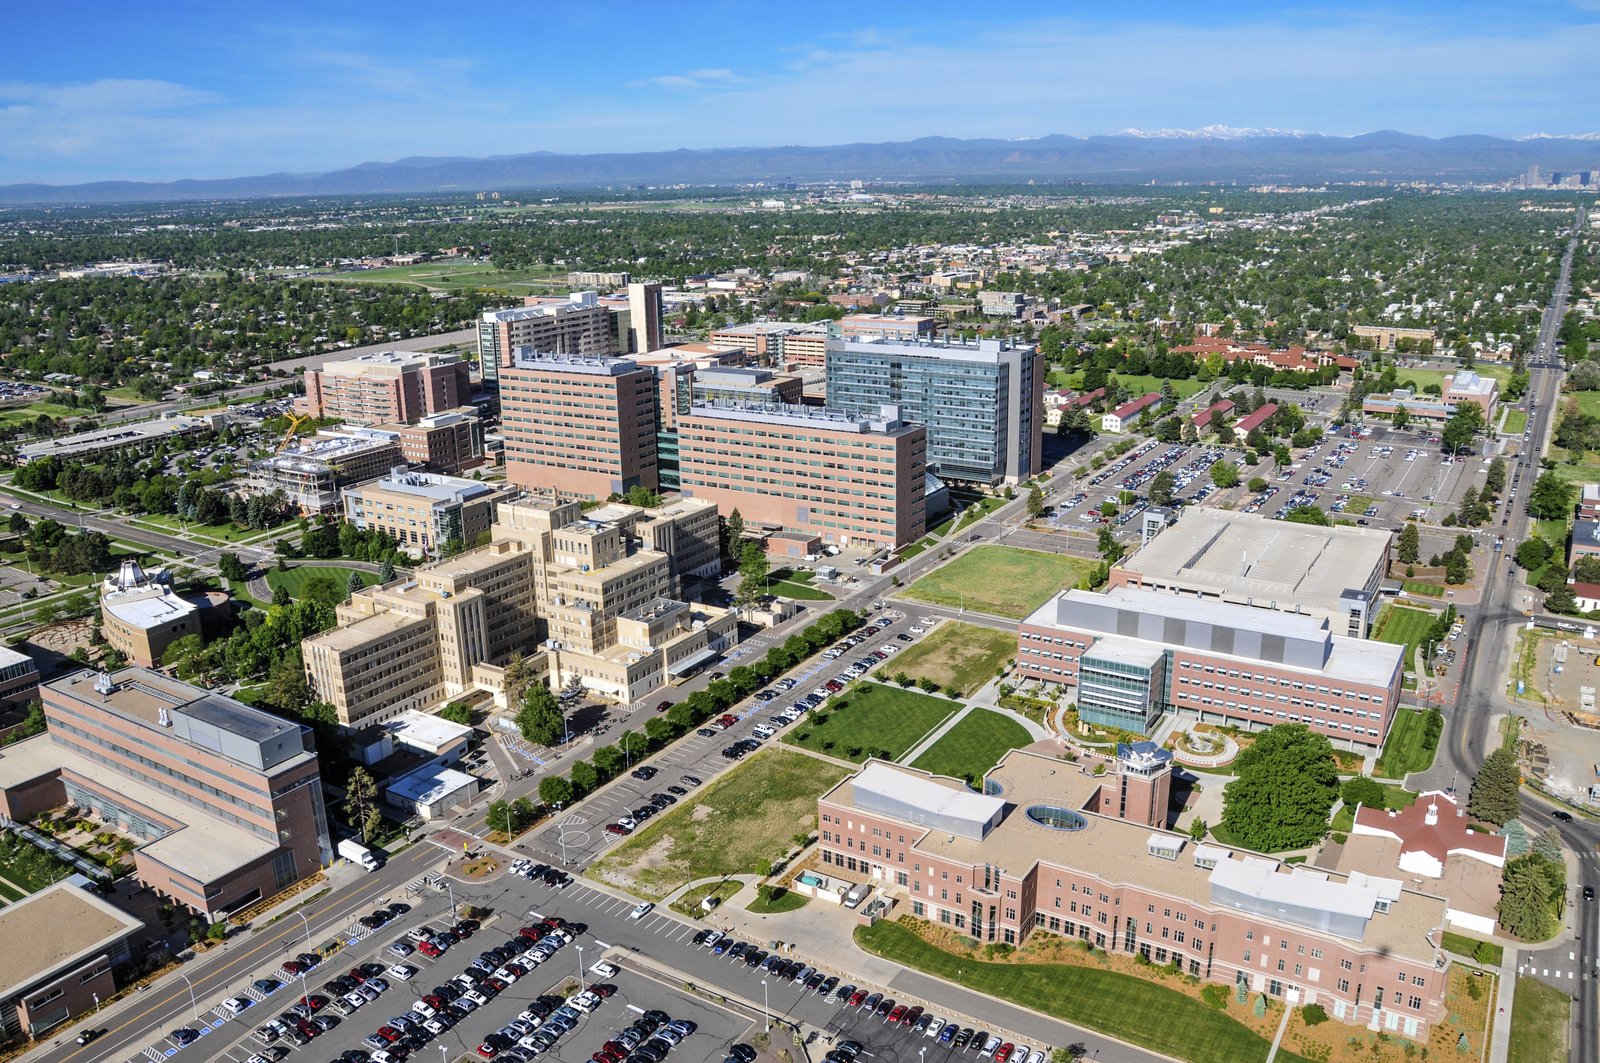
Campus owners and research operators at Anschutz need a contractor who treats utilities, loading docks and phased access as the main event, because the buildings here never stop operating. We build the underground duct banks, equipment pads, service yards and dock aprons that sit behind clinical and research space, and we do it around live buildings and live patients.
The scale explains the care. The University of Colorado Anschutz Medical Campus is a 256-acre campus (578 acres with the Fitzsimons Life Science District) with nearly 25,000 faculty, employees and support staff. UCHealth University of Colorado Hospital opened a new 820,000 square foot facility in 2007 that cost $644 million, and its main Anschutz Inpatient Pavilion is a 400+ bed hospital. Children's Hospital Colorado, at 1,400,000 square feet, also opened in 2007 south of the campus, and the Rocky Mountain Regional VA Medical Center opened in July 2018.
With that many people and patients on site, every road closure and noisy shift has a cost, which is why we plan by the hour.
Underground first: duct banks, pads and docks
Behind every clinical and research building is a stack of service work. New electrical duct banks go into ground already crossed by older lines, chilled water or steam may run alongside, and loading docks must handle supply trucks and waste pickup without blocking patient drives. Our electrical duct bank and underground work starts with potholing and locating every existing utility, so the trenching plan matches what is truly in the ground.
Equipment pads for generators, chillers and cooling towers are sized to the weight and vibration of the machines, and dock aprons and loading zones are built with concrete heavy enough for repeated truck loading. We coordinate shutdowns with campus facilities so a tie-in happens in the overnight window, not at noon in front of a clinic entrance.
Working around patients, researchers and the R Line
Two RTD R Line stations, Fitzsimons and Colfax, serve the campus, and its main entrance sign is on East Colfax Avenue. Patients, staff, pedestrians from the rail stations and delivery trucks all use campus streets, so a construction plan has to keep those flows apart. We run haul routes on designated streets, keep work gates away from patient entrances and post flaggers at every crossing.
Near operating clinical space, dust, vibration and noise are safety items. We use hard barriers, negative air, wet cutting and vibration monitoring where the facility asks for them, and our phased construction in occupied sites process gives facilities teams a written plan for each shutdown, each barrier and each re-opening.
A campus that keeps adding square footage
The campus was renamed in 2006 after a $91 million donation from the Anschutz family, and its research grants totaled $553 million as of 2018. Funding at that level supports a steady run of lab fit-outs, support buildings and infrastructure upgrades, and each of them needs power, cooling, a place to put a truck and a way to build without stopping the work next door.
Next door, the Fitzsimons Life Science District extends the footprint to 578 acres, and the wider Aurora market supplies labor, concrete and equipment. We plan material deliveries so large pours and crane lifts happen outside clinic peak hours.
Building to the clinical calendar
A hospital or lab cannot take an outage on our schedule. We build the project calendar around planned utility shutdowns that the facility has already approved, often weeks ahead, and we prepare every tie-in in advance so the actual outage is short. Long-lead items such as switchgear, transformers and generators are ordered early, because a late delivery can push a shutdown to the next available window.
The final stage is the one clinical owners watch most closely. Our commissioning, turnover and closeout package documents each system test, each as-built and each operating procedure, so the building engineers who inherit the work can run it without calling us back.
Two layers of review on a campus project
The campus sits in Aurora, which lists the 2021 International Building Code and other 2021 I-codes with the 2023 National Electrical Code and City of Aurora amendments. Hospital and research owners also keep their own design standards and review steps on top of the city's, so we plan for two layers. Submittals go to the owner's facilities team and to the city, and we track both approvals in a single log so nothing waits on a missed comment.
Utility work adds a third layer, because serving utilities approve their own tie-ins. We start those applications at the same time as the building permit, and our permitting and entitlements coordination keeps the three tracks moving together. A shutdown date cannot be set until all three have signed off, so that date is the one we protect.
Where industrial discipline meets clinical space
The campus is a natural fit for pharmaceutical and life sciences work: research labs, pilot-scale production and the support yards behind them. The same habits that keep an industrial plant running apply here, including equipment pads leveled to tight tolerances, spare capacity in the electrical rooms and a clear route for deliveries.
For owners who need a larger patient-care building than a support project, our healthcare hospital capability is the starting point, and we bring the same schedule control to the utility and site portion of that work.
Plan the shutdown before the trench
Tell us what is going in and which buildings cannot lose service, and we will return a utility survey plan, a phased schedule and a traffic plan.
Questions Owners Ask
Can you work on a campus where the buildings never close?
Yes, with a plan. We schedule disruptive work such as utility tie-ins for approved windows, keep barriers and negative air in place where needed and give the facility a written plan for every shutdown. The aim is that clinical staff see a plan and a clean site, not surprises.
How do you locate existing utilities before we trench?
We start with the campus record drawings, then pothole and scan to confirm what is actually in the ground. Older sites often have lines that are not on any drawing, so we assume nothing and field-verify before excavation. The result goes into the trench plan and the schedule.
What happens to deliveries when the campus streets are busy?
We set delivery windows outside peak patient and commuter traffic, route trucks along designated streets and stage material off the main drives. Large pours and crane lifts happen at off-peak hours. Flaggers work every crossing that serves pedestrians from the R Line stations.
Can you build equipment pads for generators and chillers beside existing buildings?
Yes. We size the pad to the machine's weight and vibration, set it away from sensitive rooms where possible and run conduit and pipe routes so they do not block future expansion. Pads are poured to the tolerances the equipment manufacturer requires.
Do you handle research and lab projects, or only site work?
We focus on the infrastructure and industrial portions: underground utilities, central-plant pads, service yards, docks and the shell and buildout of support space. For lab interiors, we coordinate with the owner's design team to make sure power, cooling and floor loading are ready when equipment arrives.
Related
Related Services
Related Building Types
Related Service Areas
Ready to talk about your project?
Request a Project Review