Every drilled pier begins as a hole that has to stay open long enough to be inspected, reinforced and filled. That is simple to say and demanding to do in layered ground with sand, clay and groundwater. We drill, case, clean, inspect, reinforce and pour each shaft as a single controlled operation, and we document each one so the engineer and building department can sign off with confidence.
Drilled piers carry the heavy, concentrated loads that industrial buildings create: tilt-wall panel reactions, crane runway columns, rack-supported structures and large equipment. They also reach below soils that swell and shrink, which is why they are common on the east side where expansive clays and variable layers meet.
Choosing piers is half the decision. The other half is where they sit in the schedule. A tilt-wall building wants its piers and grade beams finished before the casting slab is poured. A steel building wants them before the erectors arrive. We build the foundation schedule around the next trade's date.
How a pier is built, step by step
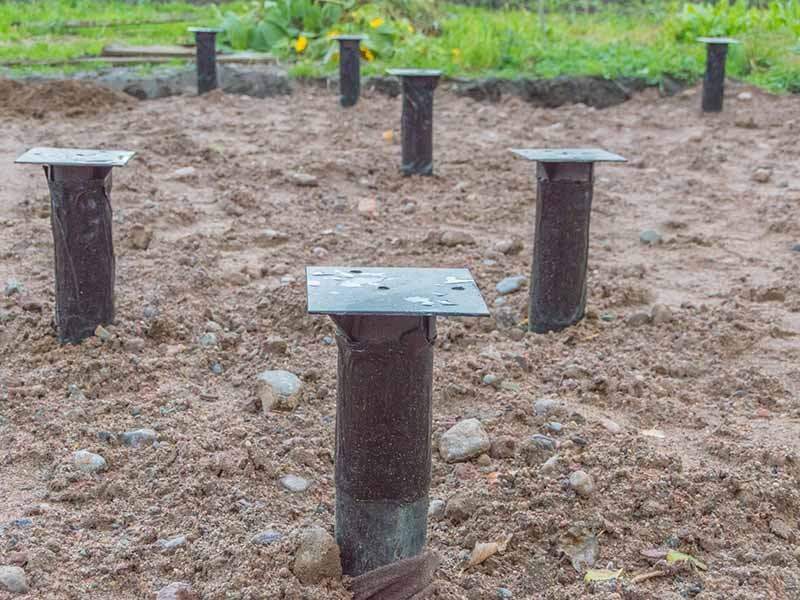
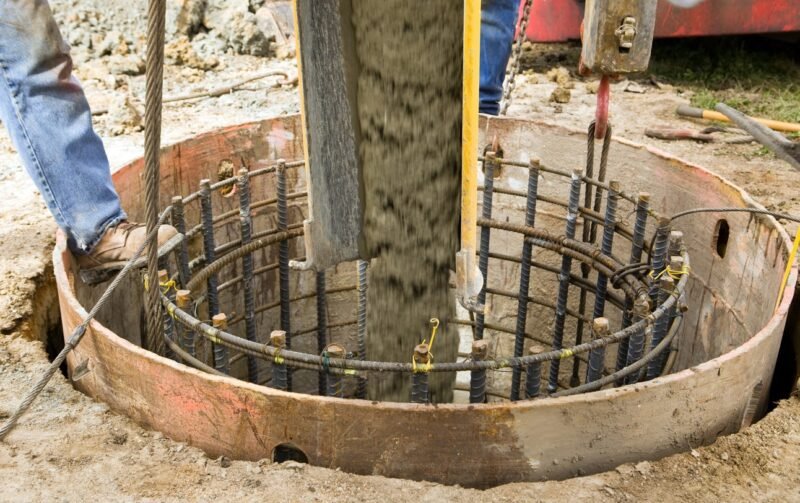
We lay out each shaft by survey and verify utilities before the rig sets up. The auger drills to the design depth, and we use temporary casing or slurry when the soil caves or the water table is high. We clean the bottom, measure depth and diameter, and ask the special inspector to approve the bearing before the cage goes in. The cage is set on spacers to hold cover and plumbed to the layout.
Concrete is placed by tremie in wet shafts and by free fall or pump in dry ones, with the placement rate monitored so the casing can be pulled without necking the shaft. We record each pier's depth, volume, slump and time, so you have a pour log and a pier log that tie directly to the design. Cutoff elevations and anchor bolt placement for the grade beam or column base come next.
What the pier package includes
Piers range from small diameter shafts for light structures to large diameter shafts for heavy columns, with straight sides or an enlarged bell at the base where the design calls for more bearing area. The package can include layout, drilling, casing, reinforcement fabrication and placement, concrete, spoil handling and special inspection. We can add grade beams, pier caps and slab-on-grade as one integrated foundation package.
Spoil is a real cost on a dense site. Cuttings must be stockpiled, tested if required, and hauled or reused. We plan the spoil path so the rig is never waiting for a truck, and we keep clean separation from the work zone. In sensitive areas we manage slurry in tanks, and we control runoff before it reaches a storm inlet.
Heavy projects in the east metro
The metro's large-scale building tradition shows the loads that piers handle. The Gaylord Rockies Resort and Convention Center, in the Gaylord Rockies aerotropolis area, cost $530 million and totals about 1,965,000 square feet on an 85-acre development, and the Anschutz Medical Campus includes an 820,000 square foot university hospital that cost $644 million. Those projects are not industrial, but they show the scale of structure the Aurora market asks its foundations to carry.
On the industrial side, the Fitzsimons Life Science District includes lab buildings such as Bioscience Park Center and Bioscience East, with a planned 6,100,000 square foot Colorado Science+Technology Park described. Heavy, vibration-sensitive facilities like these use piers more often than a warehouse would. We apply the same standards to any industrial building that needs them.
Timing piers with the steel and the panels
A rig can often install a dozen or more piers in a day under good conditions, so a large building can be completed in a matter of weeks. The real constraint is curing and testing: the next trade cannot load the pier until the concrete reaches the specified strength. We schedule the pier work early and keep the sequence moving, so grade beams and slab-on-grade follow without gaps.
Weather matters. Frozen ground complicates drilling and requires cold-weather concrete practices. Spring moisture can cave open holes. We plan for those risks and keep a second work front, such as forming grade beams, ready when drilling has to pause.
Work that follows the piers
After the piers, the building goes up. For tilt-wall industrial buildings, piers carry panel reactions and the grade beam ties them together. For structural steel erection, the anchor bolts must be set to a tight tolerance, because the erector will use them as the layout for columns. For tall buildings, the piers under crane columns see repeated live load and need extra attention.
Piers under runway columns matter most in high-bay crane-ready buildings. The overall approach, including a comparison with other systems, is covered in our work on deep foundations and piers. If you are weighing a pier foundation against a shallow system, we can build both estimates side by side.
What to resolve before drilling
Resolve the geotechnical report, the utility locates and the access route first. The rig needs a stable pad and a way in and out, and the concrete trucks need a route to each shaft. Decide how spoil will be handled and who owns testing. Finally, set the inspection plan, because an inspector who is late costs a day of rig time.
Owners in pharmaceutical and life sciences and other vibration-sensitive fields should ask the engineer about stiffness and settlement criteria, not just capacity. We build to the specified limits and keep the survey records to prove the result for a manufacturing plant or lab. Those records matter when equipment is installed.
Get a pier plan with a number
Send the geotechnical report and the foundation plan. We will return a pier schedule, a drilling plan and a price.
Questions Owners Ask
How deep do piers go?
Depth depends on the soil and the loads. Piers may be tens of feet deep, reaching stable soil or bedrock below the zone that swells and shrinks. The geotechnical report and structural design set the number, and we verify depth on each shaft.
What is a belled pier?
A belled pier has an enlarged base that increases bearing area. It is used when the soil has good strength below grade but the column load is heavy. Belling works in stable soils where the bell holds its shape, and not in sands or soils with groundwater.
How do you handle caving soil?
We use temporary casing or slurry to hold the shaft open, and we place concrete with a tremie in wet shafts. The method is chosen from the soil report and adjusted in the field when conditions change. It slows production but protects the result.
Can the rig work in winter?
Yes, with planning. Frozen ground can be drilled with the right tooling, and cold-weather concrete practices protect new piers. Extreme cold or heavy snow can pause work, so we build float into the winter schedule.
Who verifies the pier is good?
A special inspector checks depth, diameter, bearing and reinforcement before concrete. We add our own records for every pier, including volumes and slump, so any question can be answered with data. Where load testing is specified, we coordinate it with the engineer.
Related
Related Services
Related Building Types
Related Service Areas
Ready to talk about your project?
Request a Project Review