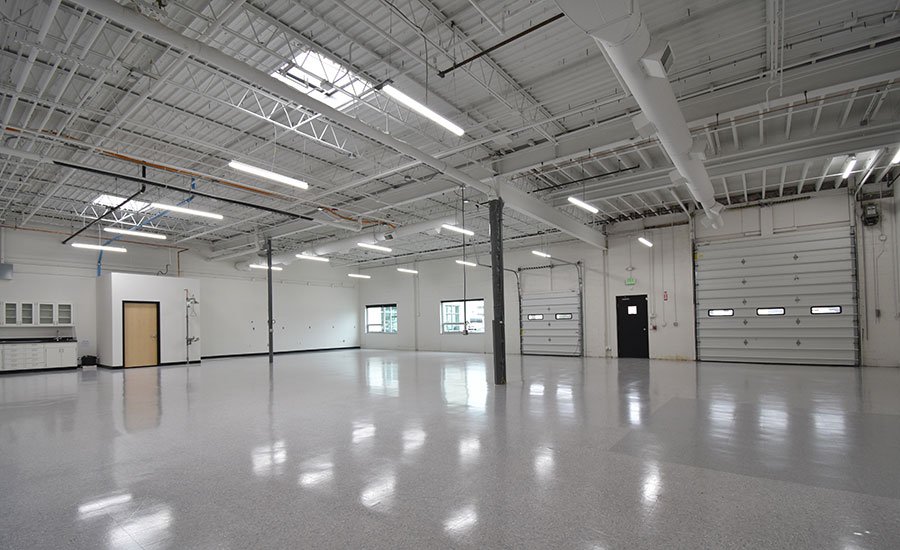
Rear-load flex space is the most adaptable box in the east metro, and the easiest to get wrong. A 24,000 square foot bay that suits a woodworker in March may need to host a medical device assembler in September, so the building has to carry office, light production and a loading door that fits both a box truck and a tractor trailer. The right answer is a plan that accommodates change, not a plan that forecasts it perfectly.
We build flex and light manufacturing space as new construction, as additions and as tenant fit-outs. That includes single-tenant plants with a hundred thousand square feet under one roof and multi-bay buildings where each unit has a front office, a production zone and a rear door. We think about the building the way a tenant or a broker does: dock count, clear height, power and parking, and how fast we can get all four on the ground.
Users who fill flex and light manufacturing buildings
Brighton is a good case study of how manufacturing shapes demand. Two Vestas plants there make wind turbine blades and nacelles, valued at $290 million and providing 1,350 jobs according to published figures. A plant like that draws suppliers who need small production bays within a short drive of the main facility, and those suppliers look for flex space with power, compressed air and truck access.
On the west side of Aurora, the Fitzsimons Life Science District hosts commercial lab buildings including Bioscience Park Center and Bioscience East, with a planned 6,100,000 square foot Colorado Science+Technology Park described for the site. That demand pulls pharmaceutical and life sciences tenants, who need flex buildings that convert to cleanroom or lab space without a rebuild.
Configurations we construct
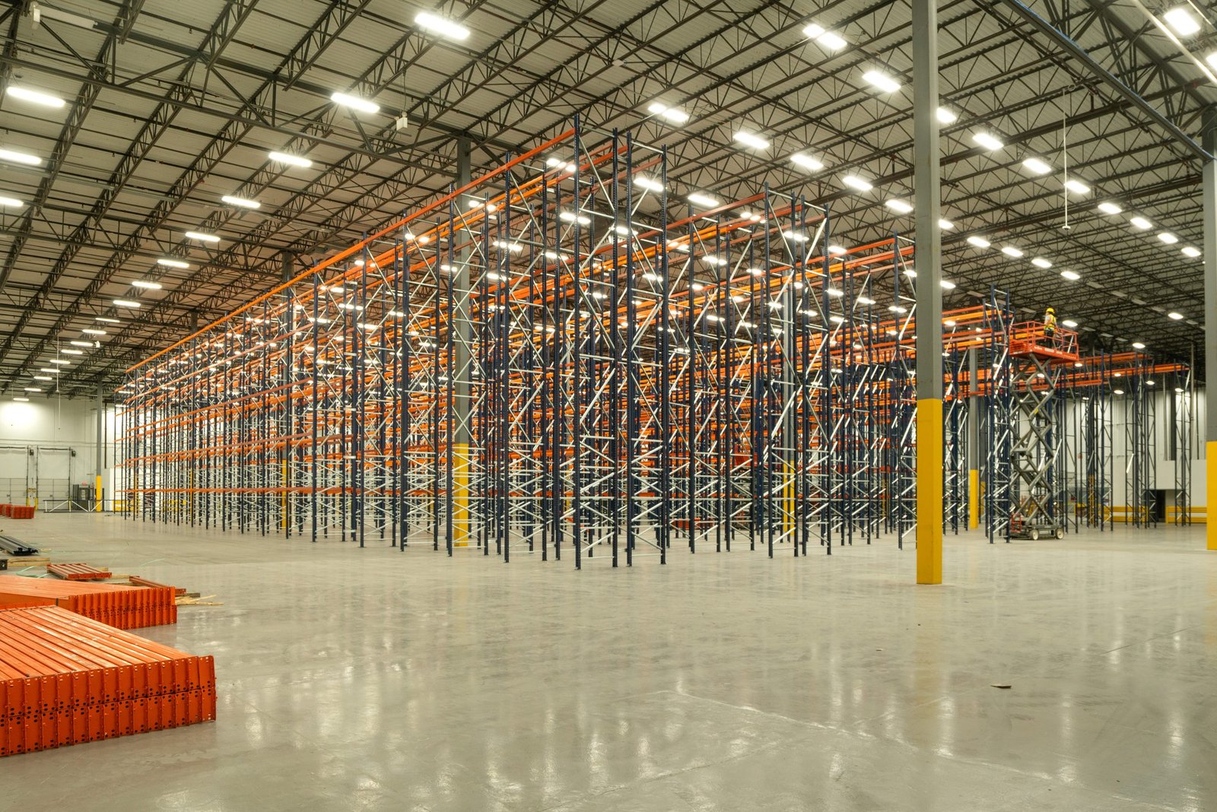
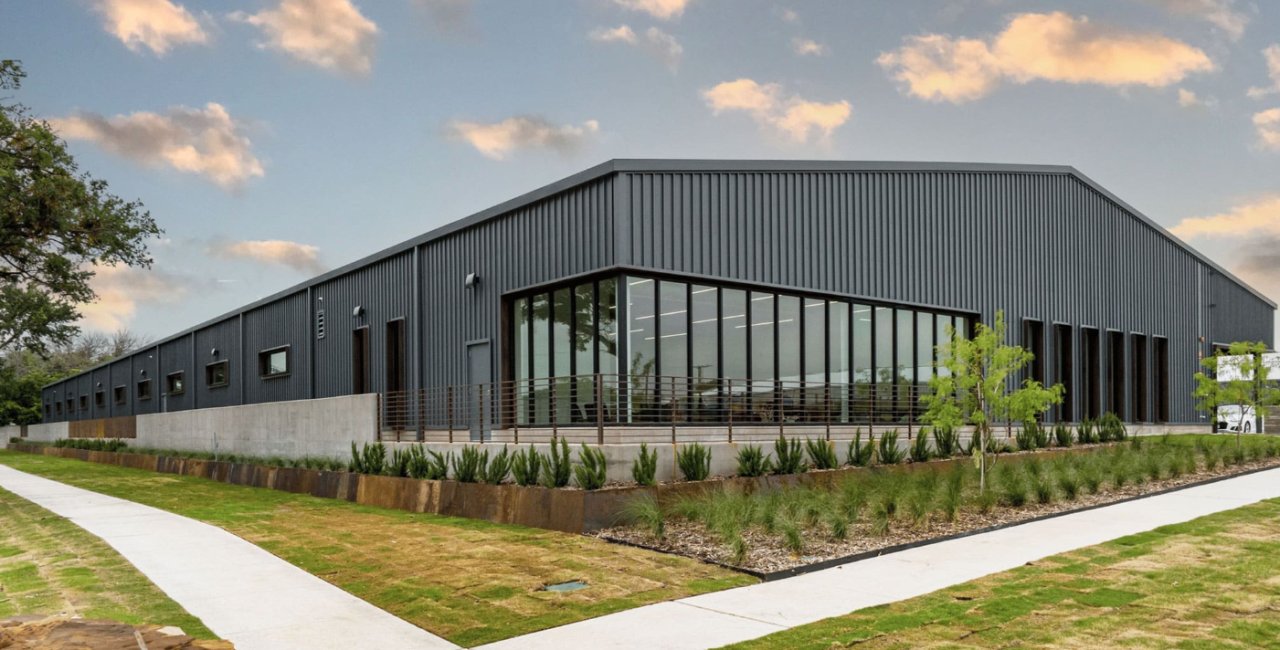
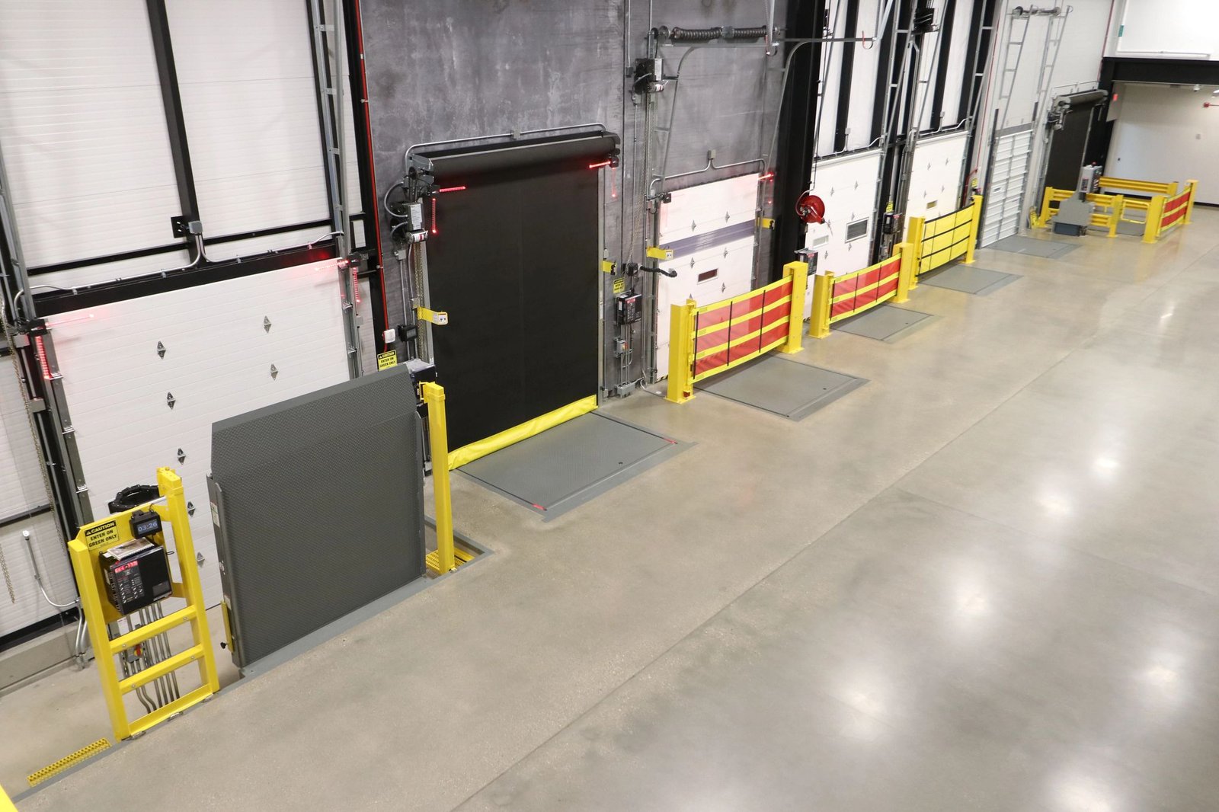
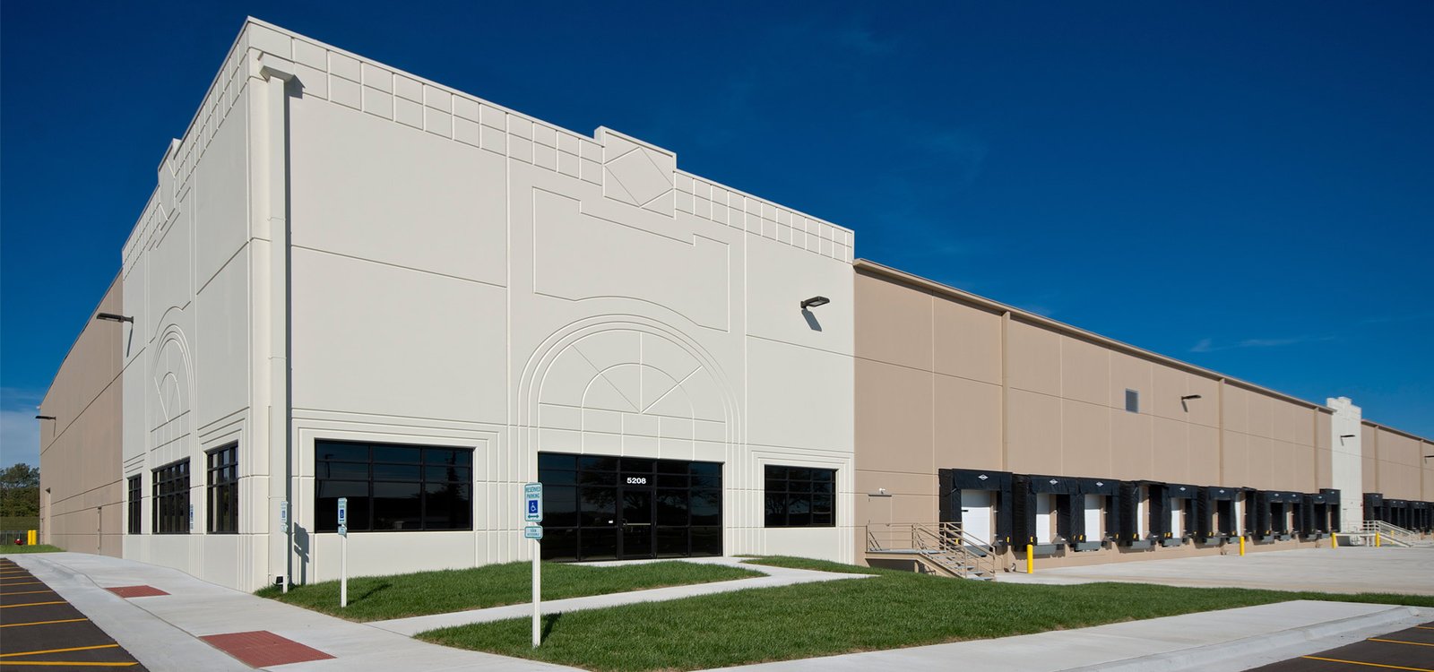
A flex light-industrial building is usually single-story with 18 to 28 feet of clear height, a mix of dock-high and grade-level doors, and a front-of-house office zone. Walls between bays are demising walls rated for the occupancy, and each bay can receive its own electrical meter and mechanical unit. We design the shell so bays can be combined or divided later by moving a wall, not a structure.
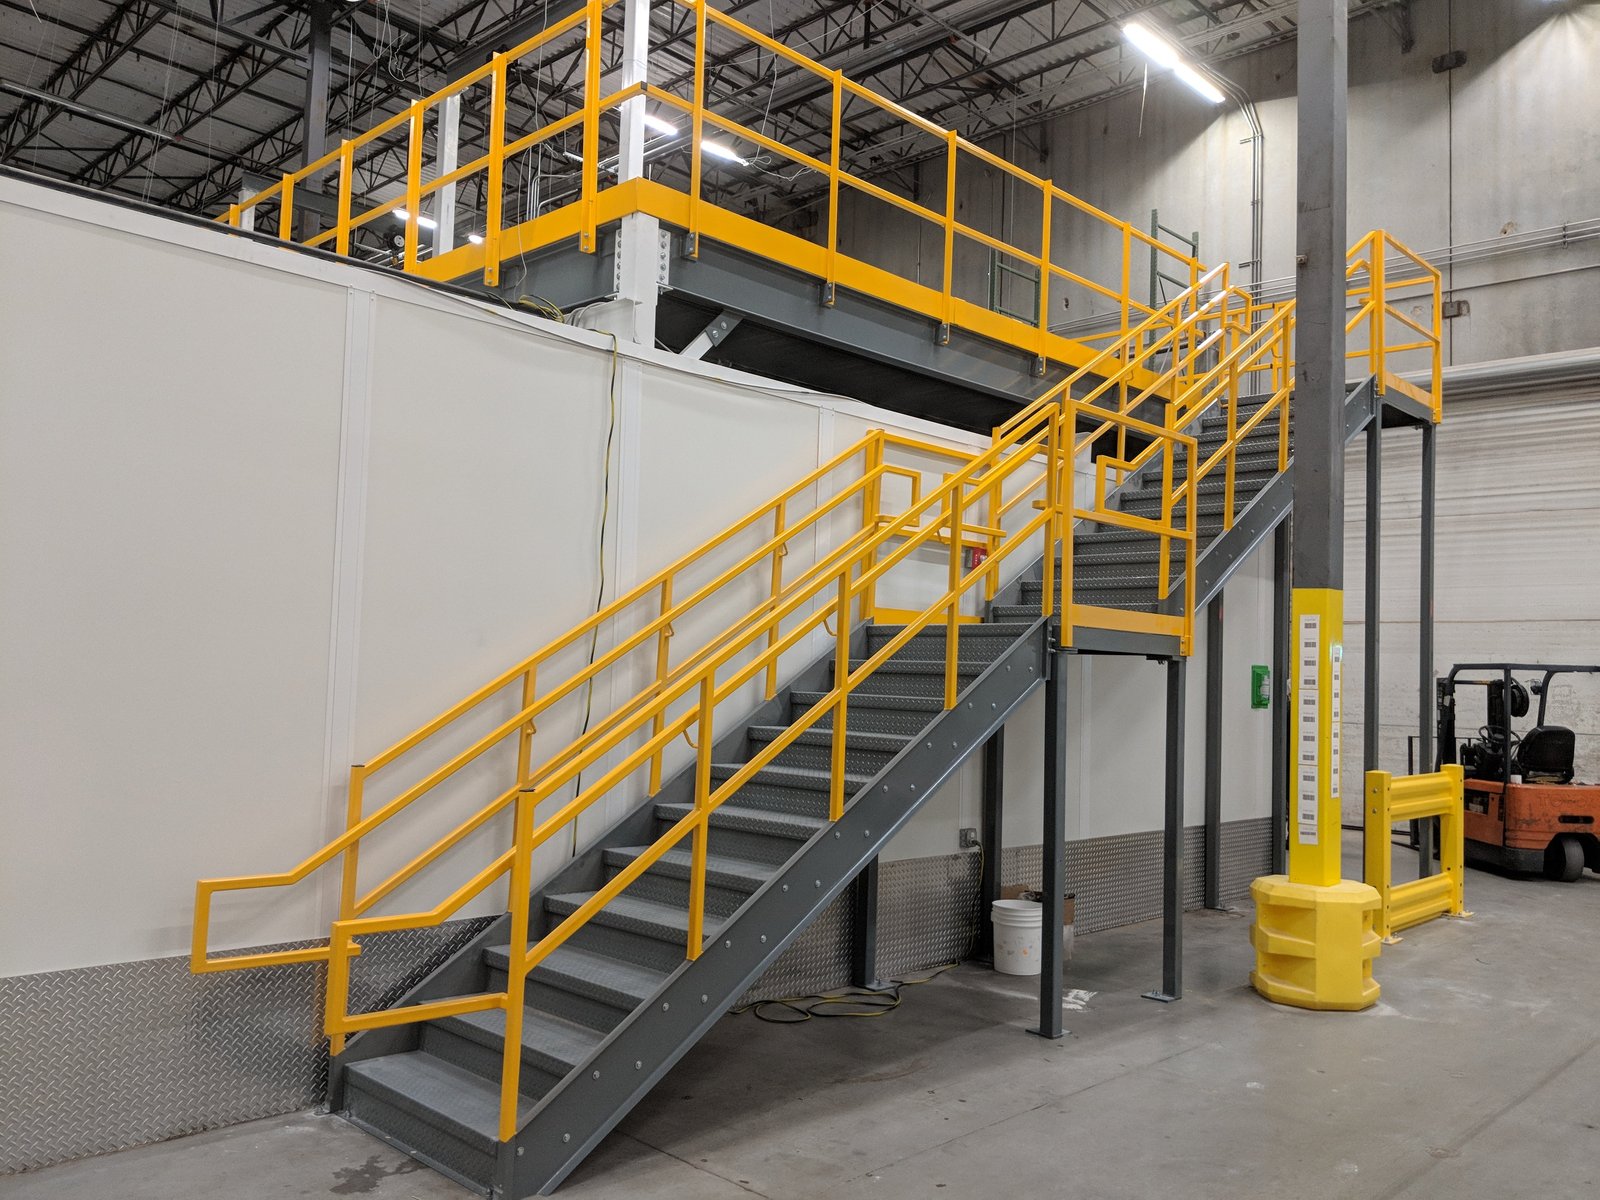
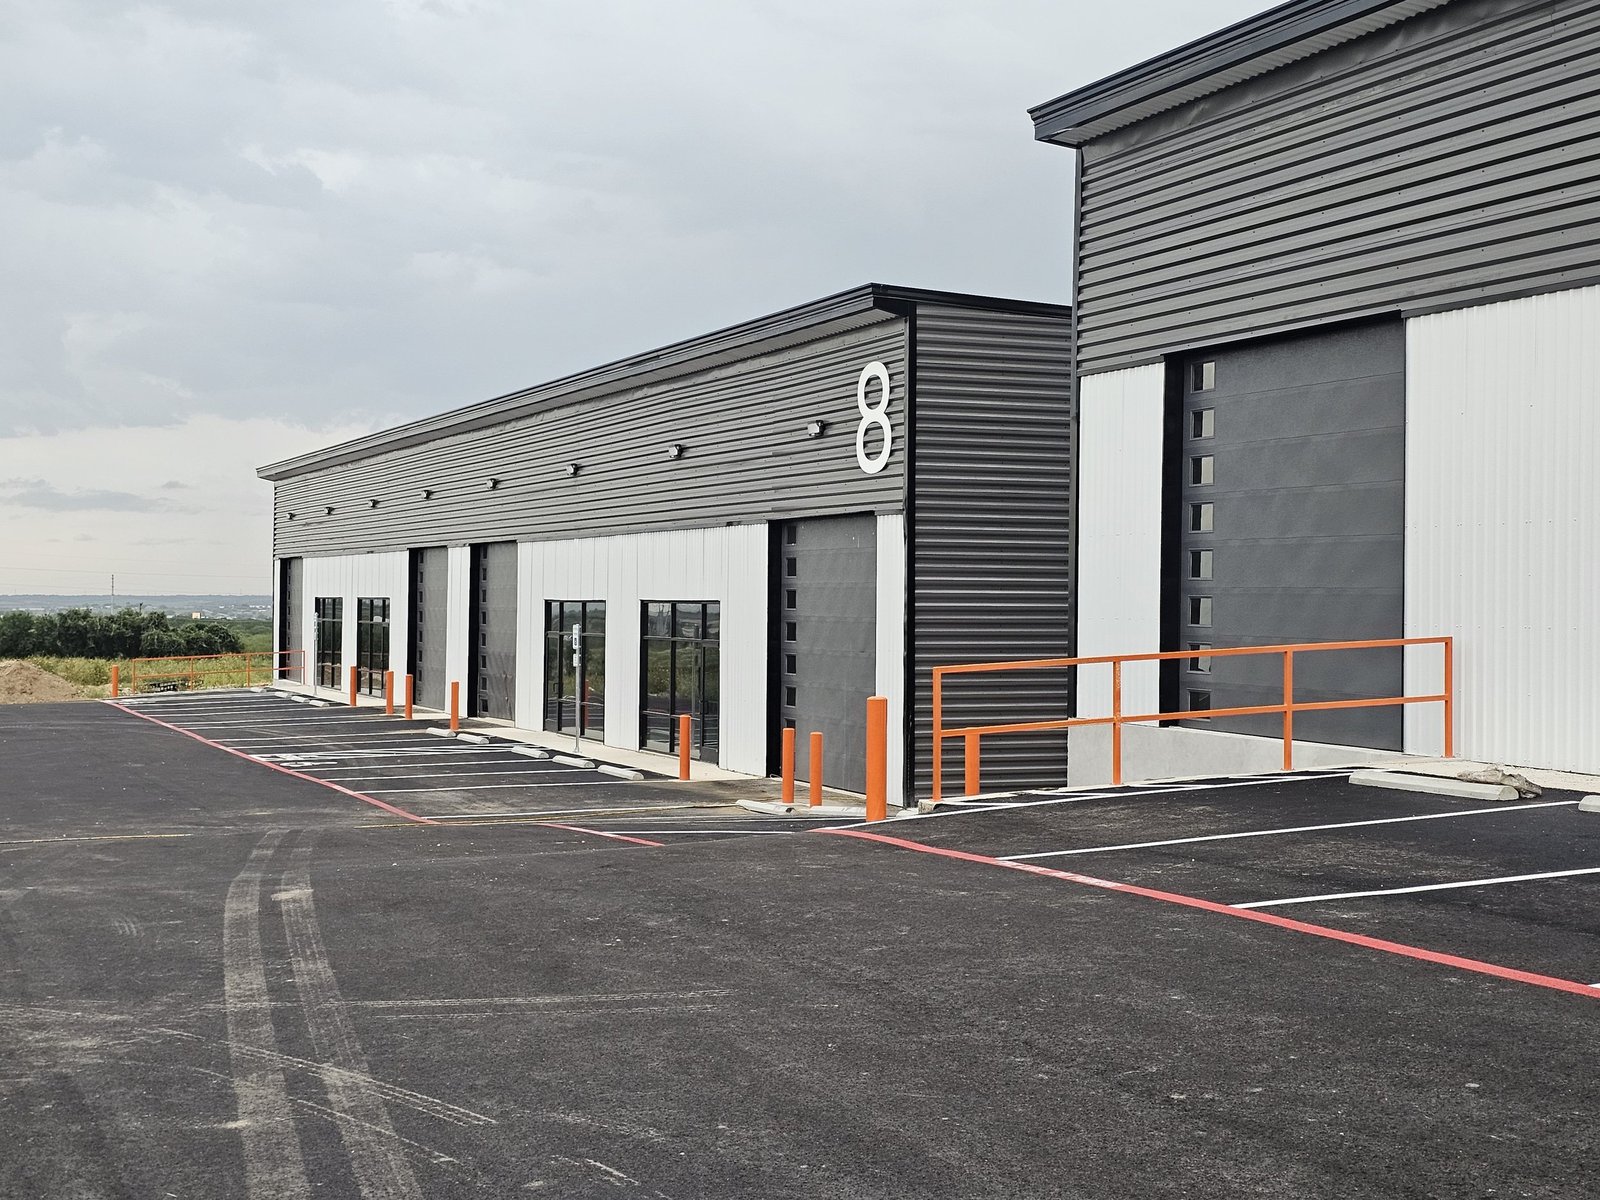
For smaller users who want to own, we build small-bay contractor condos, each with a shop, a mezzanine option and a drive-in door. Light manufacturers who need more height and bigger spans lean toward pre-engineered metal buildings, which can reach spans that tilt panels cannot do economically. We help you pick, without a preference for one system.
Designing the building around the process
We ask about process before we ask about square footage. What enters the building, on what kind of truck? What leaves it? How heavy are the machines, and do they need a thickened slab or isolation pad? Are there vibration, noise or odor concerns for a neighbor on the other side of a demising wall? Answers decide where the slab thickens, where the fire walls go and which bay holds the loud equipment.
Power and utilities come next. Light manufacturing often needs three-phase service, gas, compressed air lines, process water and floor drains. We lay out main switchgear and the utility yard before the structure is locked, because moving a transformer later costs more than moving a wall now. If you are fitting out an existing bay, our industrial office buildouts handle the front-of-house piece in the same contract.
What flex space costs and why
Flex space looks cheap per square foot compared with a full plant, and that is true as long as the program stays modest. Costs rise with clear height, heavier slabs, utility capacity and the share of the building that is finished office. A building with 30 percent office costs materially more than one with 10 percent, and the difference should be a conscious choice.
Site costs are a second driver. The Centennial Airport campus, which hosts more than 125 businesses across Arapahoe and Douglas counties, is a useful reminder that proximity to an airfield brings height limits, noise considerations and review steps that add cost. We include them in the preliminary budget, not at bid time. For tenants, we show landlord allowance versus tenant-funded work so there are no surprises at lease signing.
A calendar built on bays and doors
A typical flex building schedule moves through site work, foundations, wall panels or steel, roof, interior framing and finishes. Because users often lease before the building is complete, we sequence in bays. Shell and slab are done on the whole building, and then the first bays reach occupancy while later bays are still being fitted out.
Procurement for rooftop units, electrical gear and overhead doors is the schedule risk. We order against a release schedule tied to the shell milestone, and we share the dates with leasing teams so tenants know when their space will be ready.
Where we build flex in the metro
We build across the east and southeast metro: Fitzsimons and central Aurora for life science and lab-adjacent flex, Brighton and the northeast corridor for supplier-oriented space, and the E-470 interchanges around Parker and Centennial for smaller multi-tenant buildings.
Each submarket has its own pattern of jurisdictions, utilities and permit timelines, so we talk to the local building department before we price. A 40,000 square foot flex building in one town can move through review faster than a similar building a few miles away, and that difference should be in your schedule.
Give us the process, we will draw the bays
Share your production flow, your power needs and the number of bays you want. We will return a concept layout, a budget and a schedule you can use for a lease or a purchase decision.
Questions Owners Ask
What clear height should a flex building have?
Most flex space falls between 18 and 28 feet. Lower heights suit tenants who mainly use office and light assembly, while taller heights support racking and larger machinery. We recommend picking the height by your actual stacking and equipment needs, because every extra foot raises wall, sprinkler and heating cost.
Can flex space support light manufacturing power loads?
Yes, if the main service is sized for it. A building can arrive with a modest service and be upgraded for a tenant, but the transformer, the gear and the utility letter take months. For known manufacturing tenants, we size the main service at design and reserve space for future gear.
How do you handle noise or vibration between bays?
We build demising walls with insulation and solid blocking, isolate slabs where heavy equipment is expected, and place loud processes against exterior walls. For vibration-sensitive users, such as inspection labs, we recommend leaving a buffer bay or a thickened slab.
Are flex buildings better to lease or to own?
It depends on your capital and growth plans. Owners gain control of the space and the improvements, while tenants keep cash and flexibility. We build both, and we can show the cost of ownership next to a lease for a given square footage.
How fast can a flex building be delivered?
Delivery depends on the permit path, soils and the long-lead equipment. The shell moves quickly once steel or panels are on site, and the interior depends on tenant requirements. We publish a milestone schedule with the dates that drive occupancy.
Related
Related Services
Related Building Types
Ready to talk about your project?
Request a Project Review